Umi Kurniati, S.H., Kn.
Managing Director
Residential House · New Build
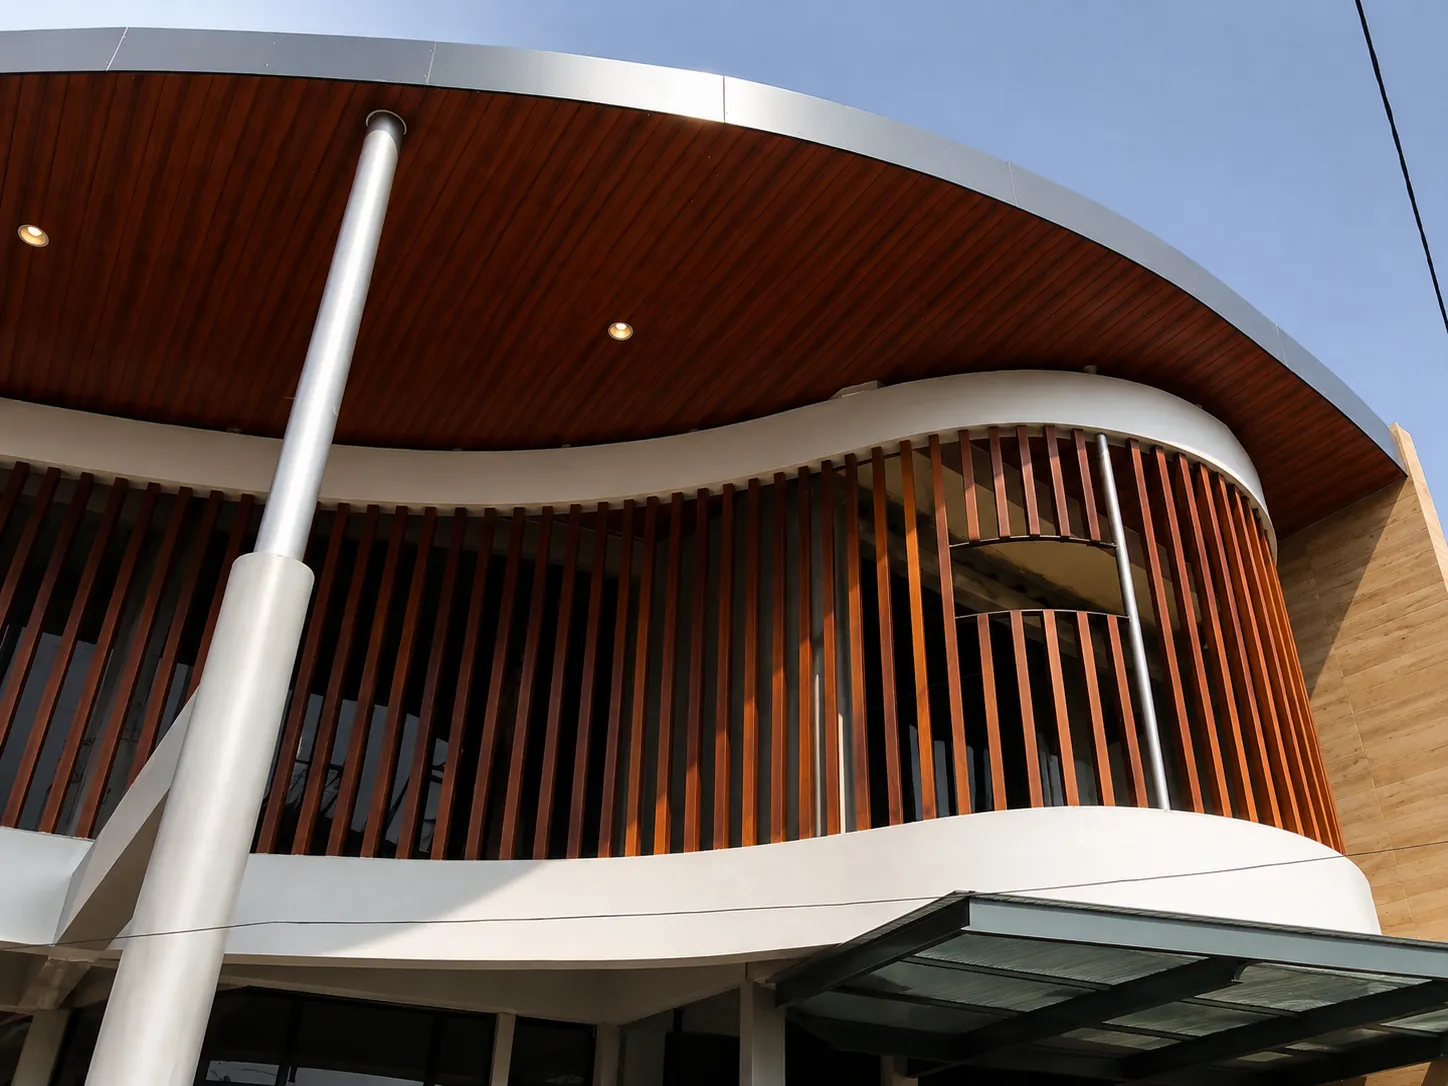
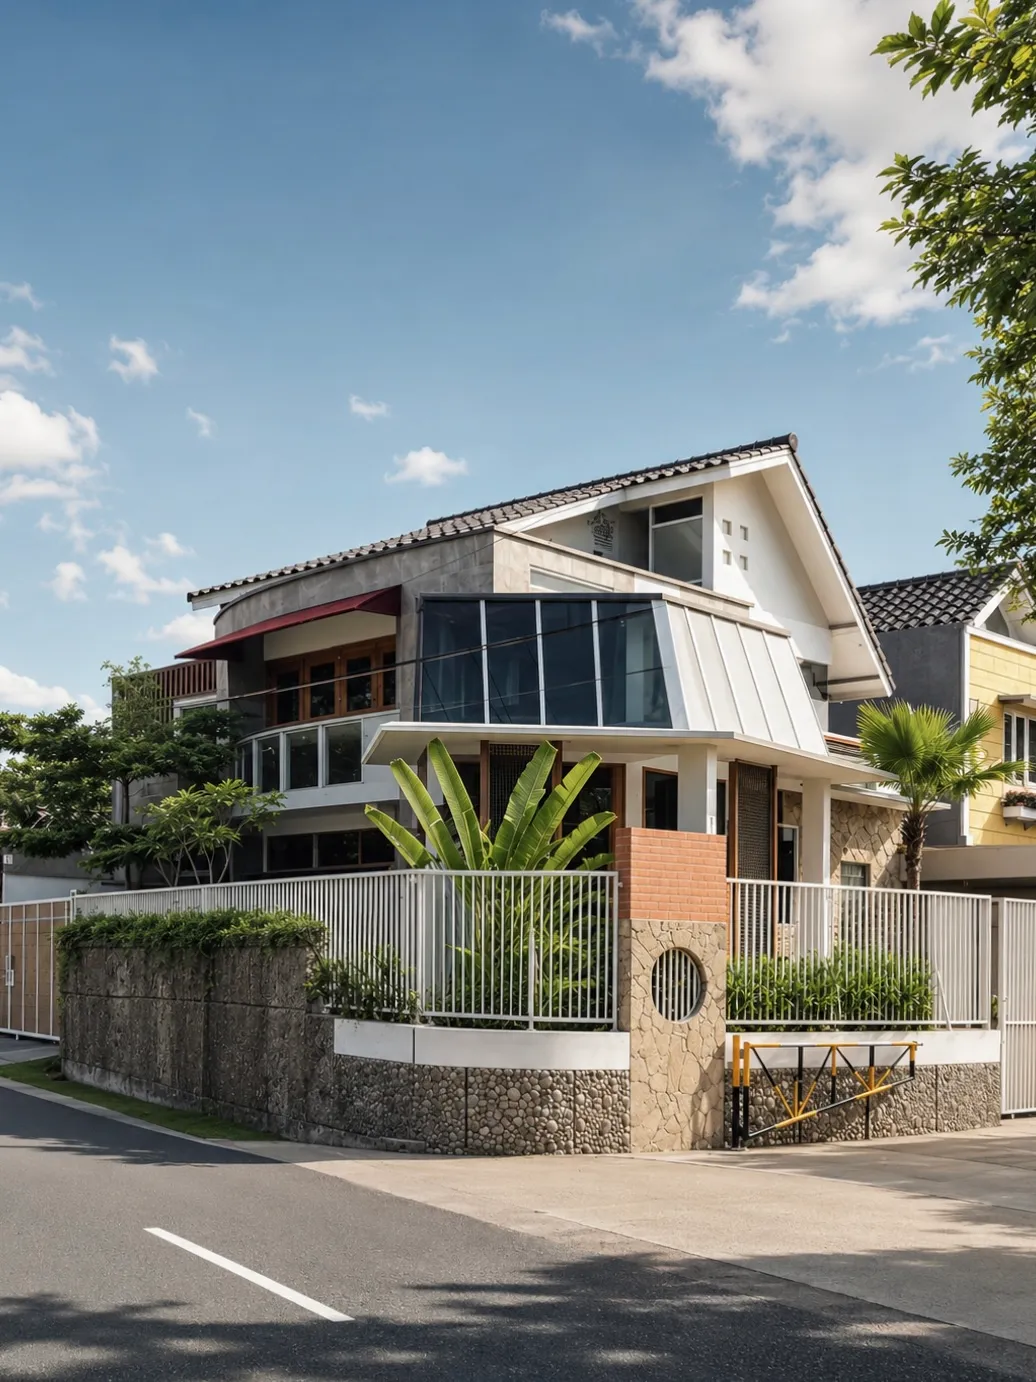
Built on an isosceles triangular plot of 212 sqm, this house pushed us to turn a difficult site into the main idea of the design.
Rather than forcing a conventional box onto the land, we followed its geometry through a curved façade, deep overhangs, and vertical timber screens wrapping the upper floor. From the street, we wanted the house to feel solid and private, but not heavy as the layered façade keeps it shaded, light, and visually open.
Inside, we worked with small moments of openness: a narrow courtyard, filtered daylight, timber decking, and framed views through the screen. The timber fins are not only a façade detail for us; they shape how the house is experienced from both sides to protect privacy from outside, while bringing soft shadows and warmth into the rooms.
In the end, our aim was to make a compact house feel larger than its footprint: calm, protected, and carefully shaped around light, air, and the unusual geometry of the land.
Managing Director

Junior Architect

Architect Assistant

Senior Architectural Designer & Advisor
Residential House · Ngaglik, Sleman
Residential House · Sleman, Sleman
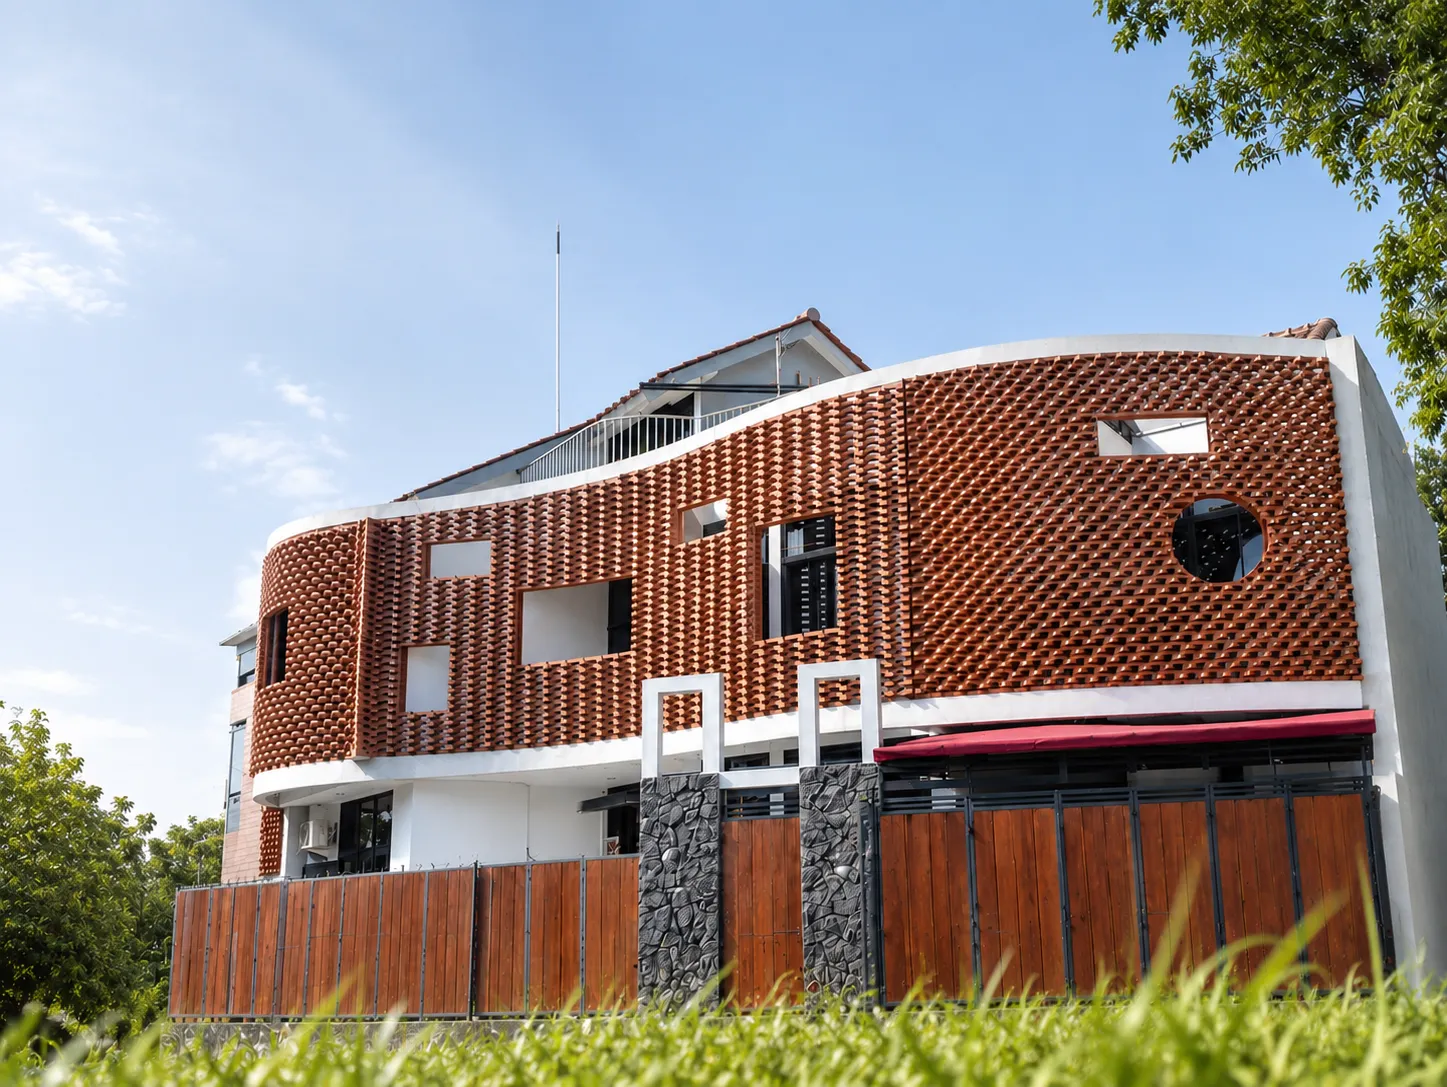
Residential House · Sleman
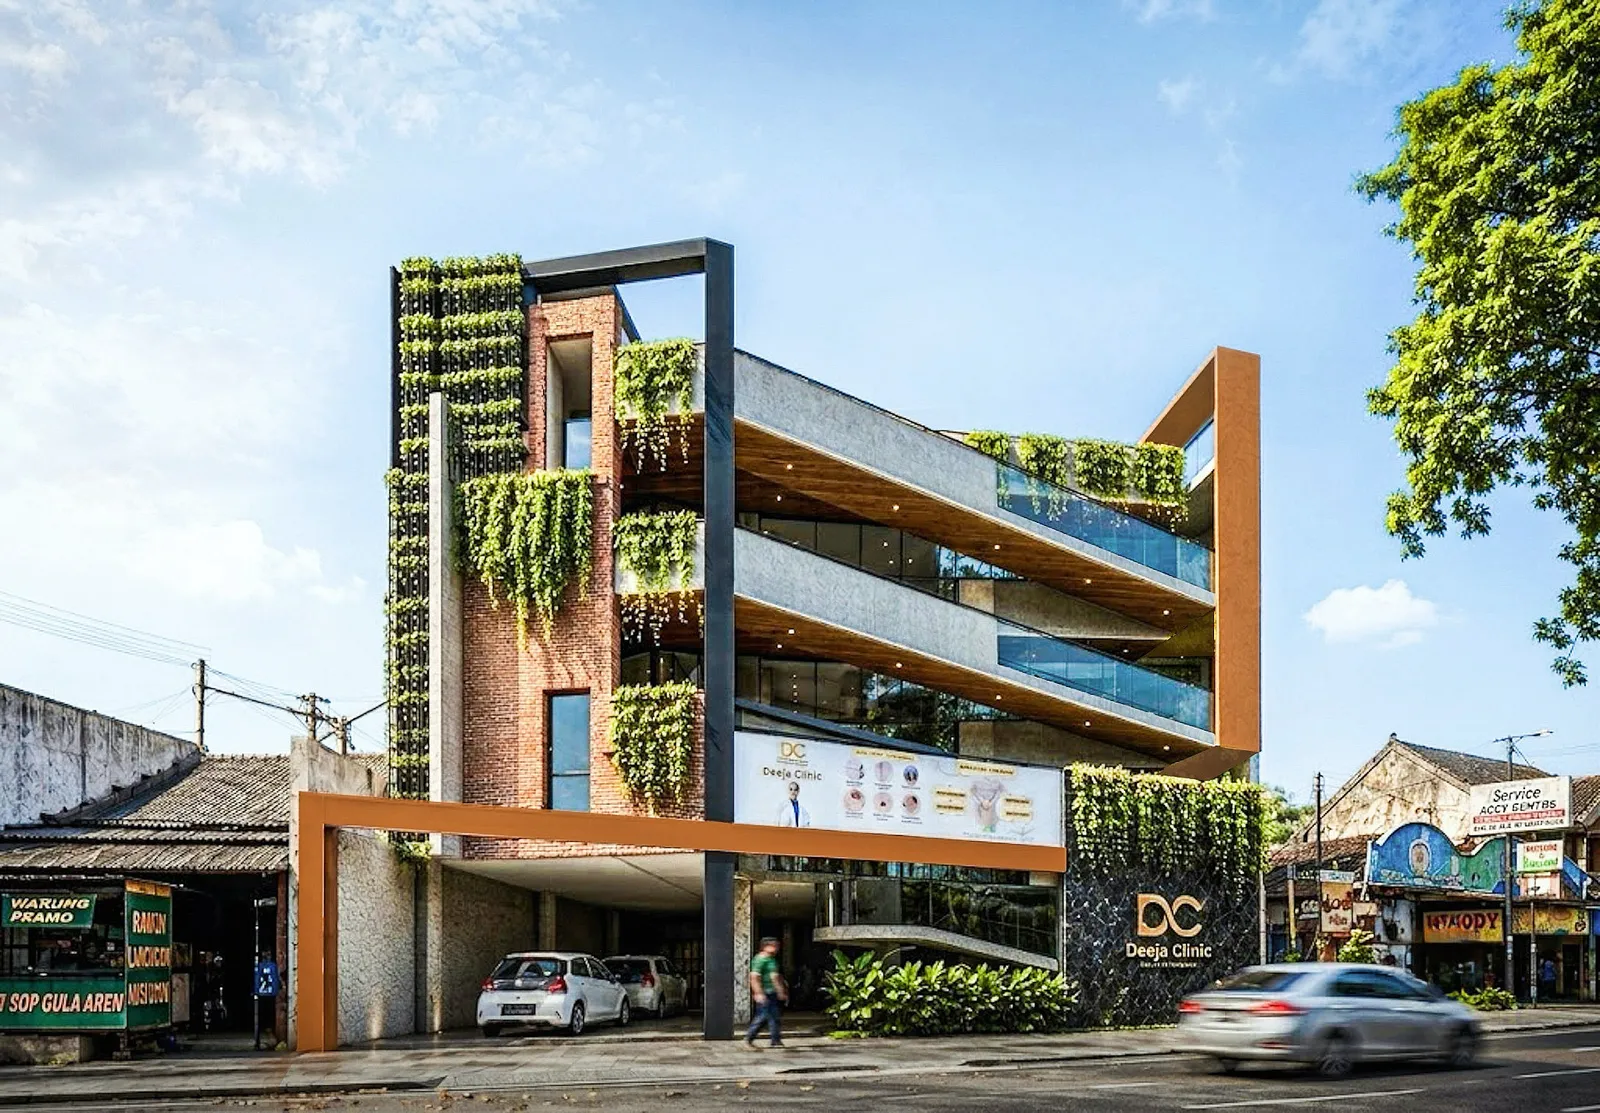
Clinic · Sleman
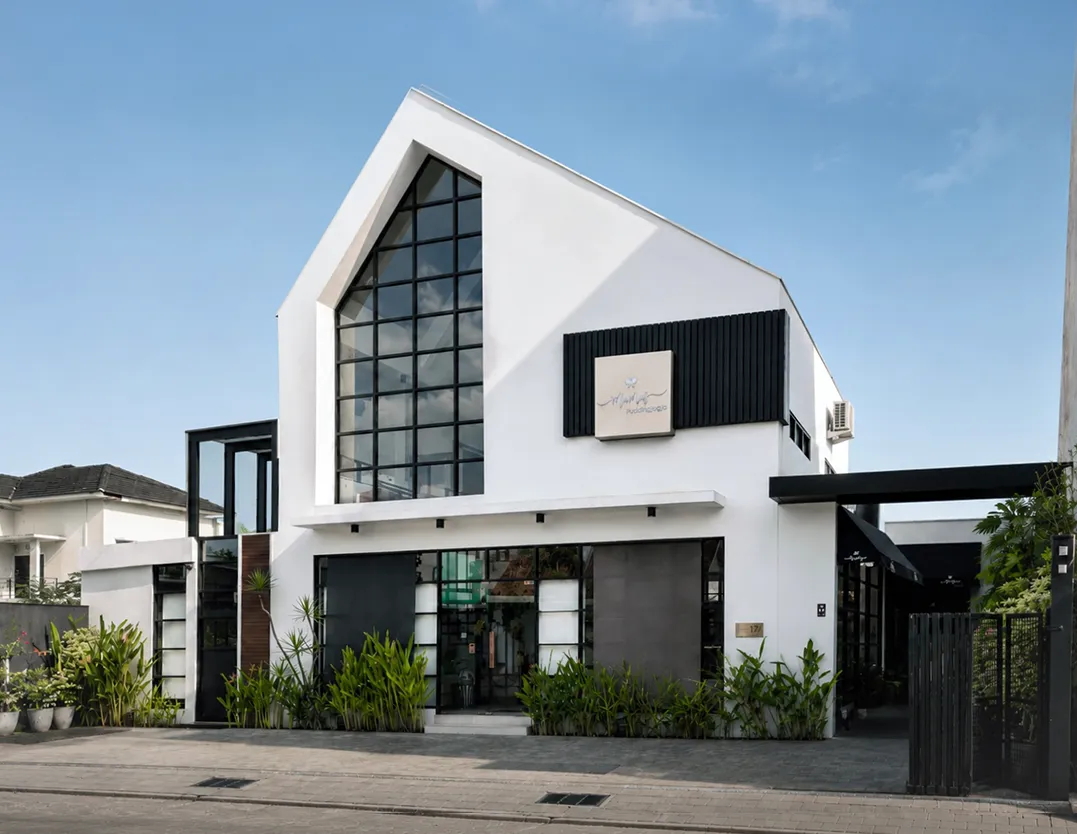
Shop · Sleman
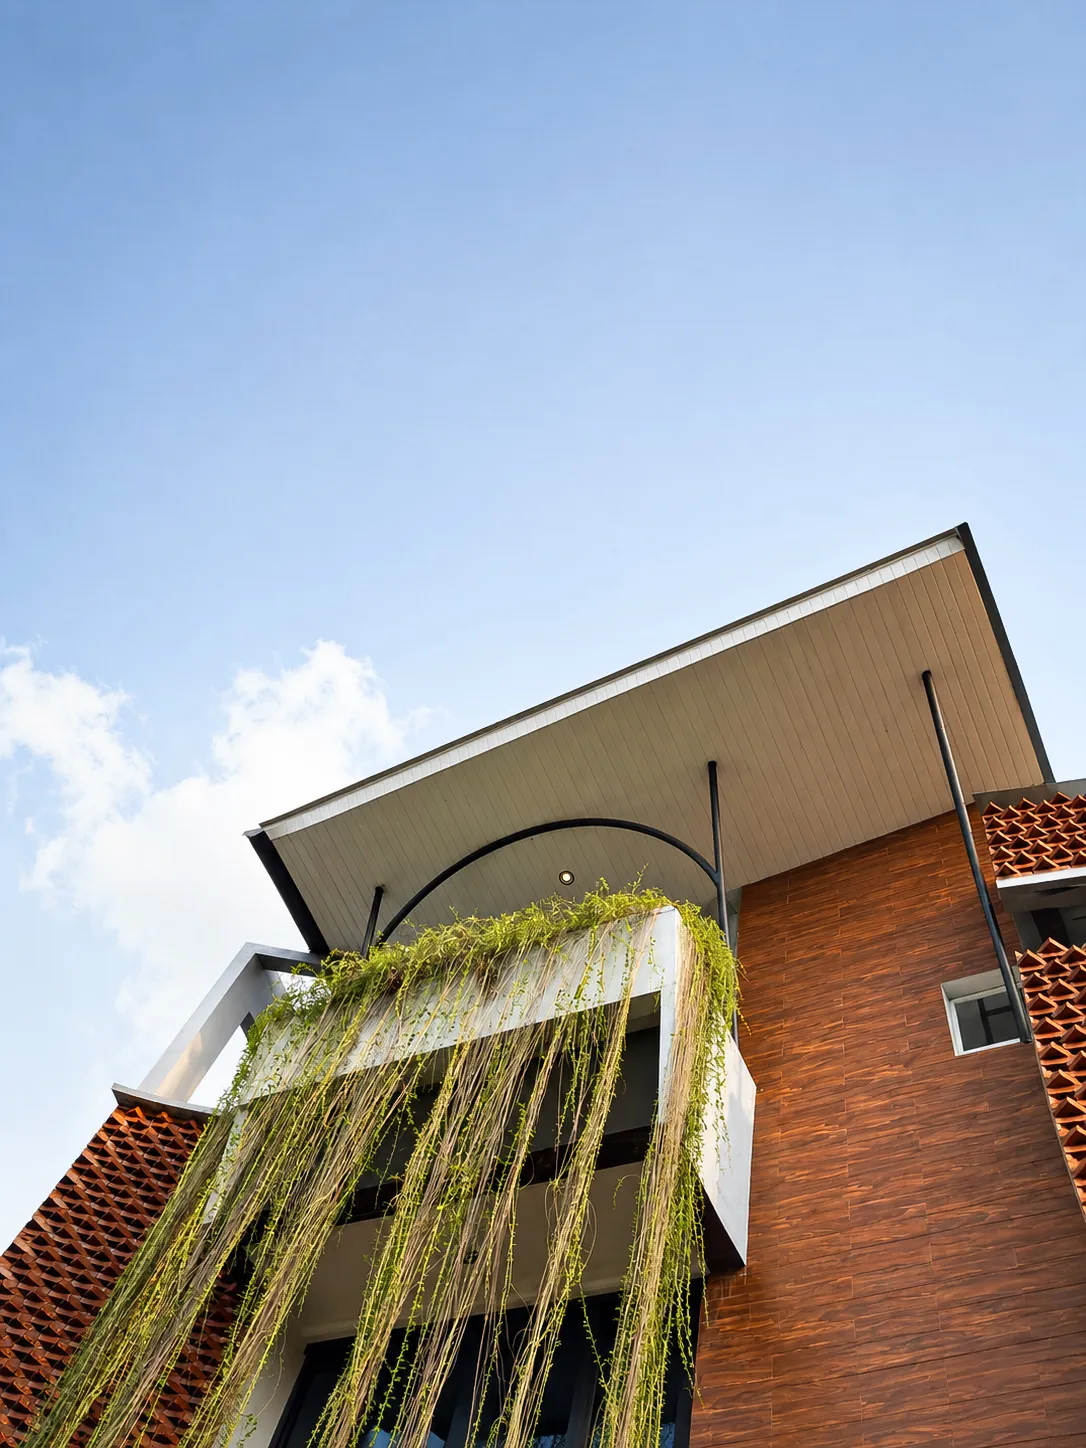
Clinic · Sleman
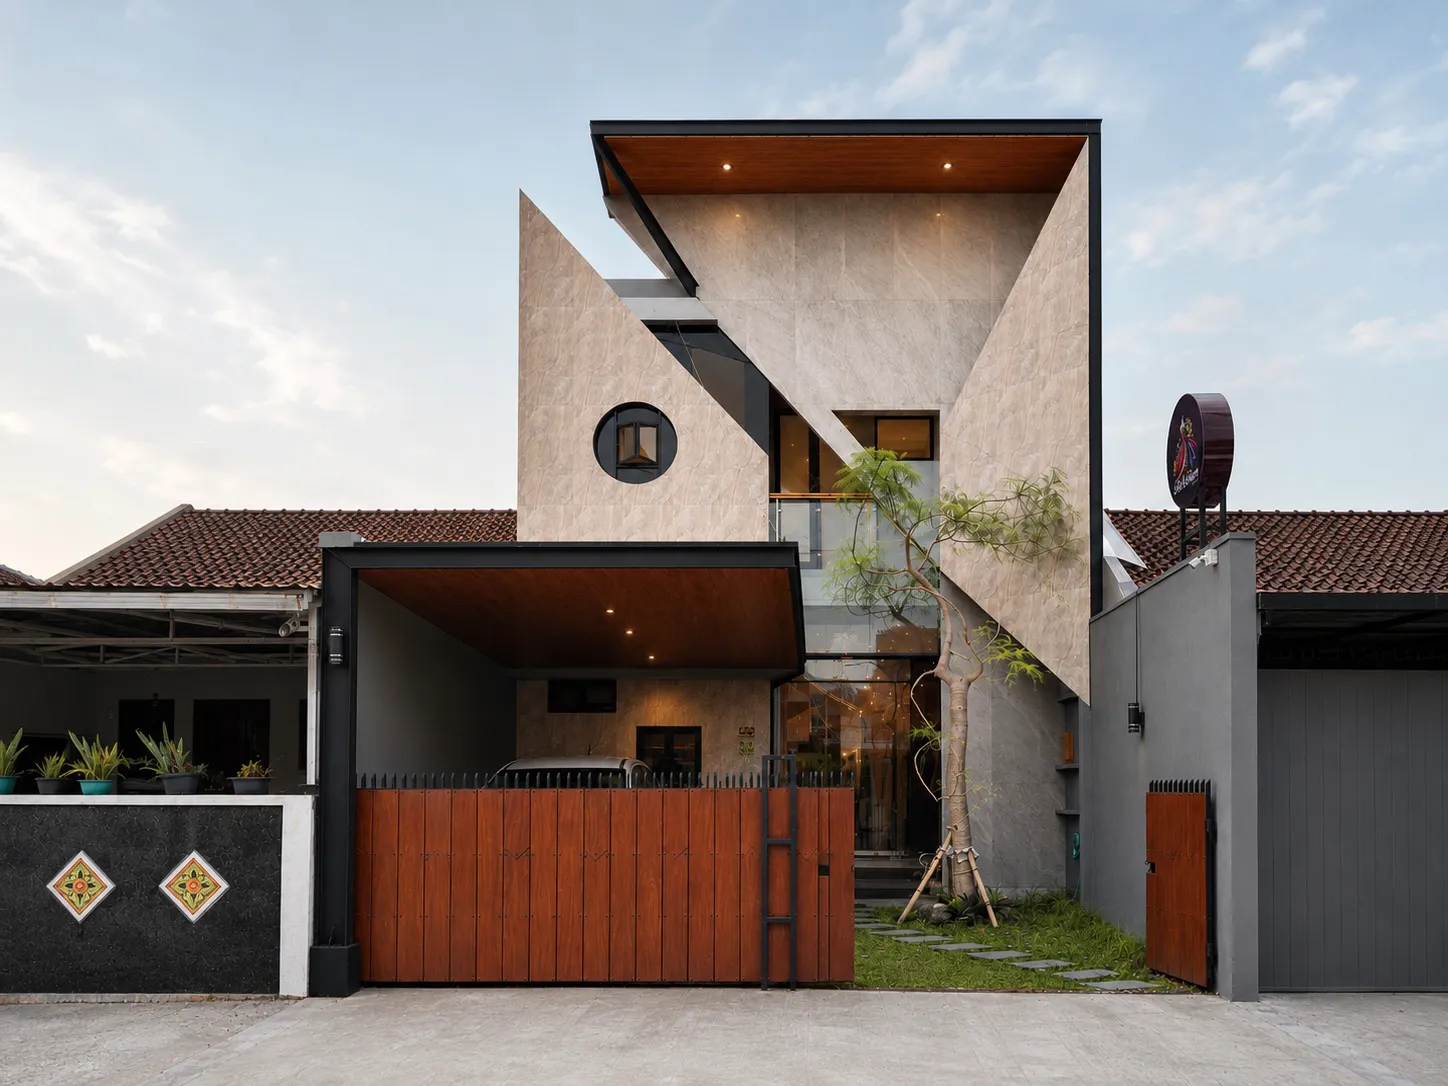
Boutique · Yogyakarta
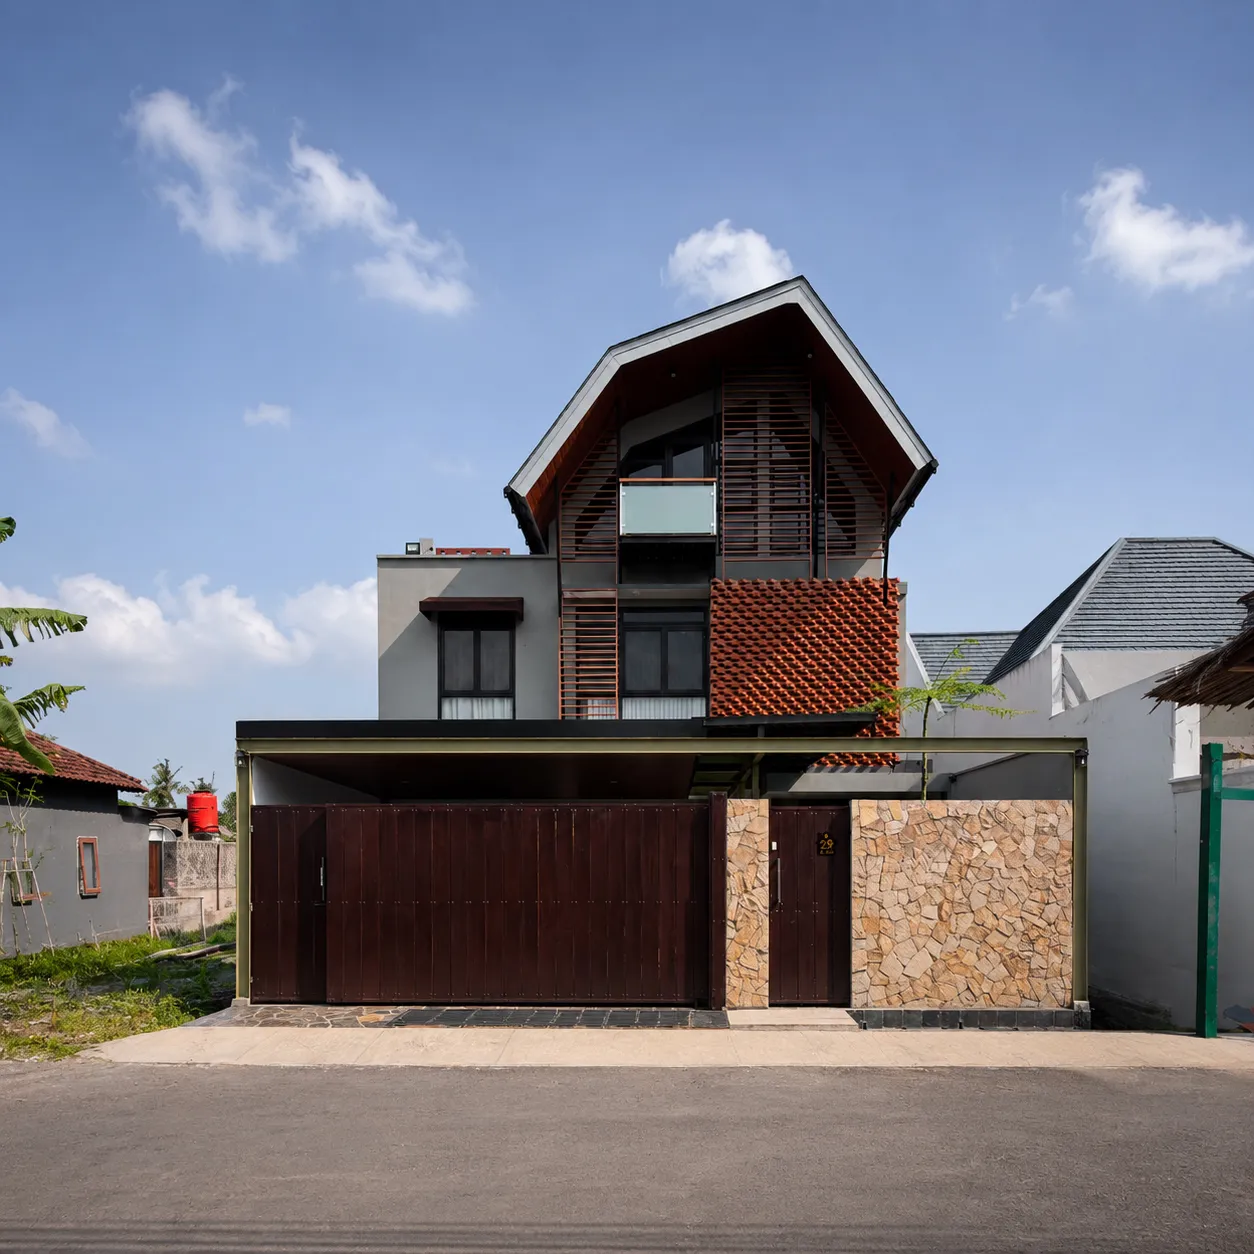
Residential House · Sleman
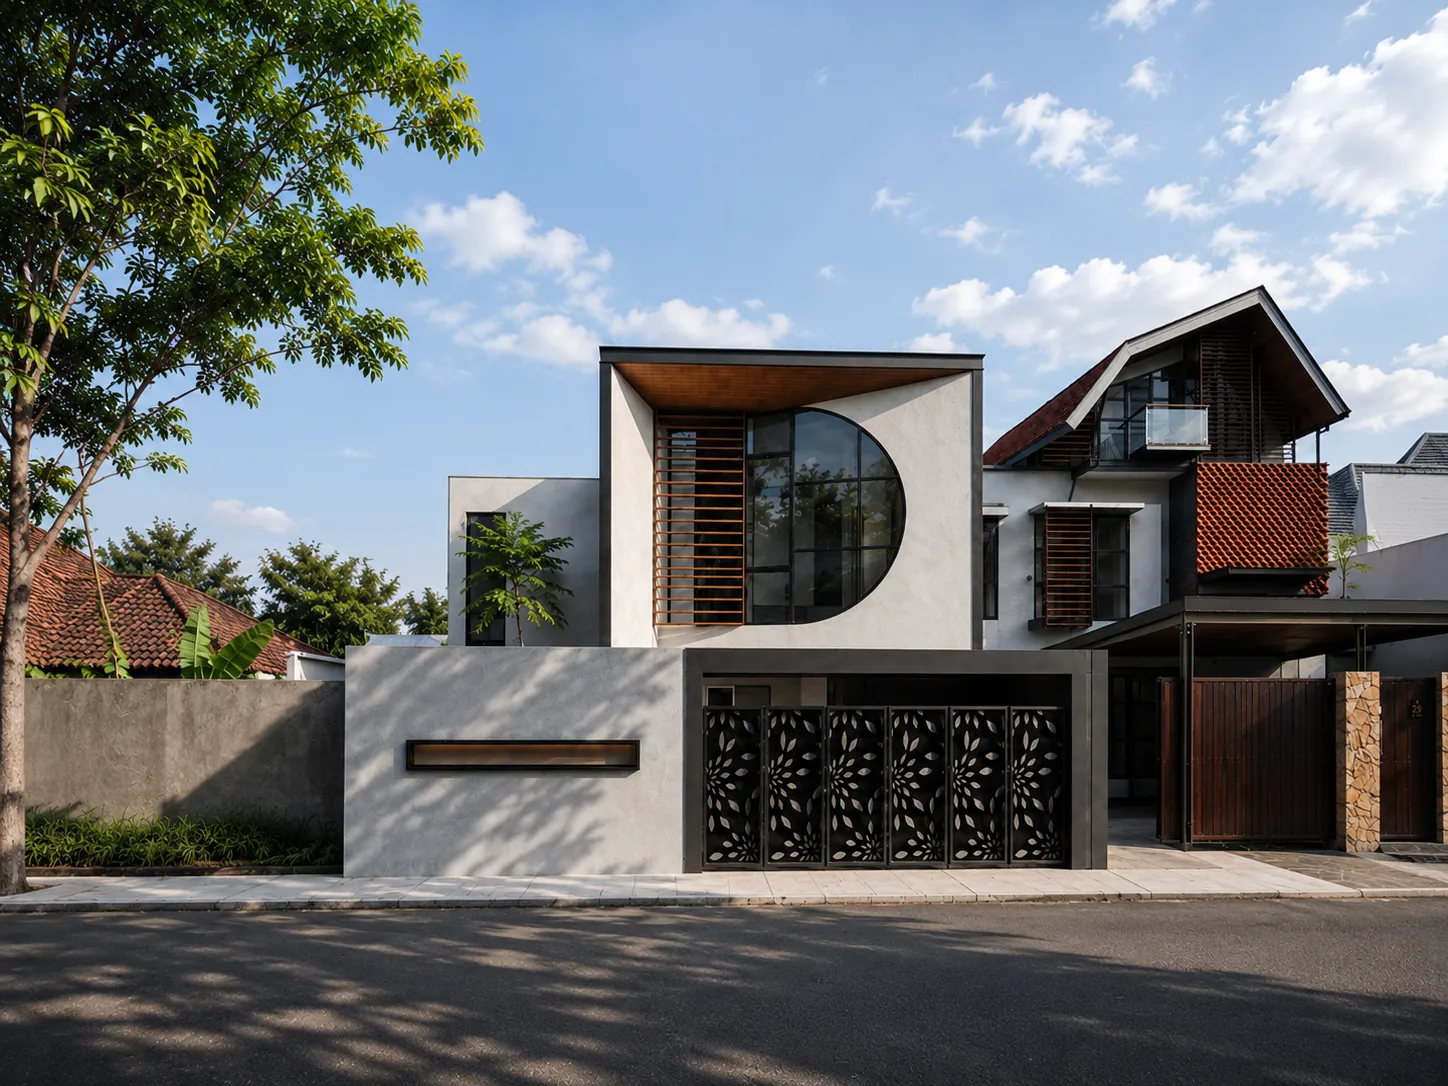
Kost · Sleman
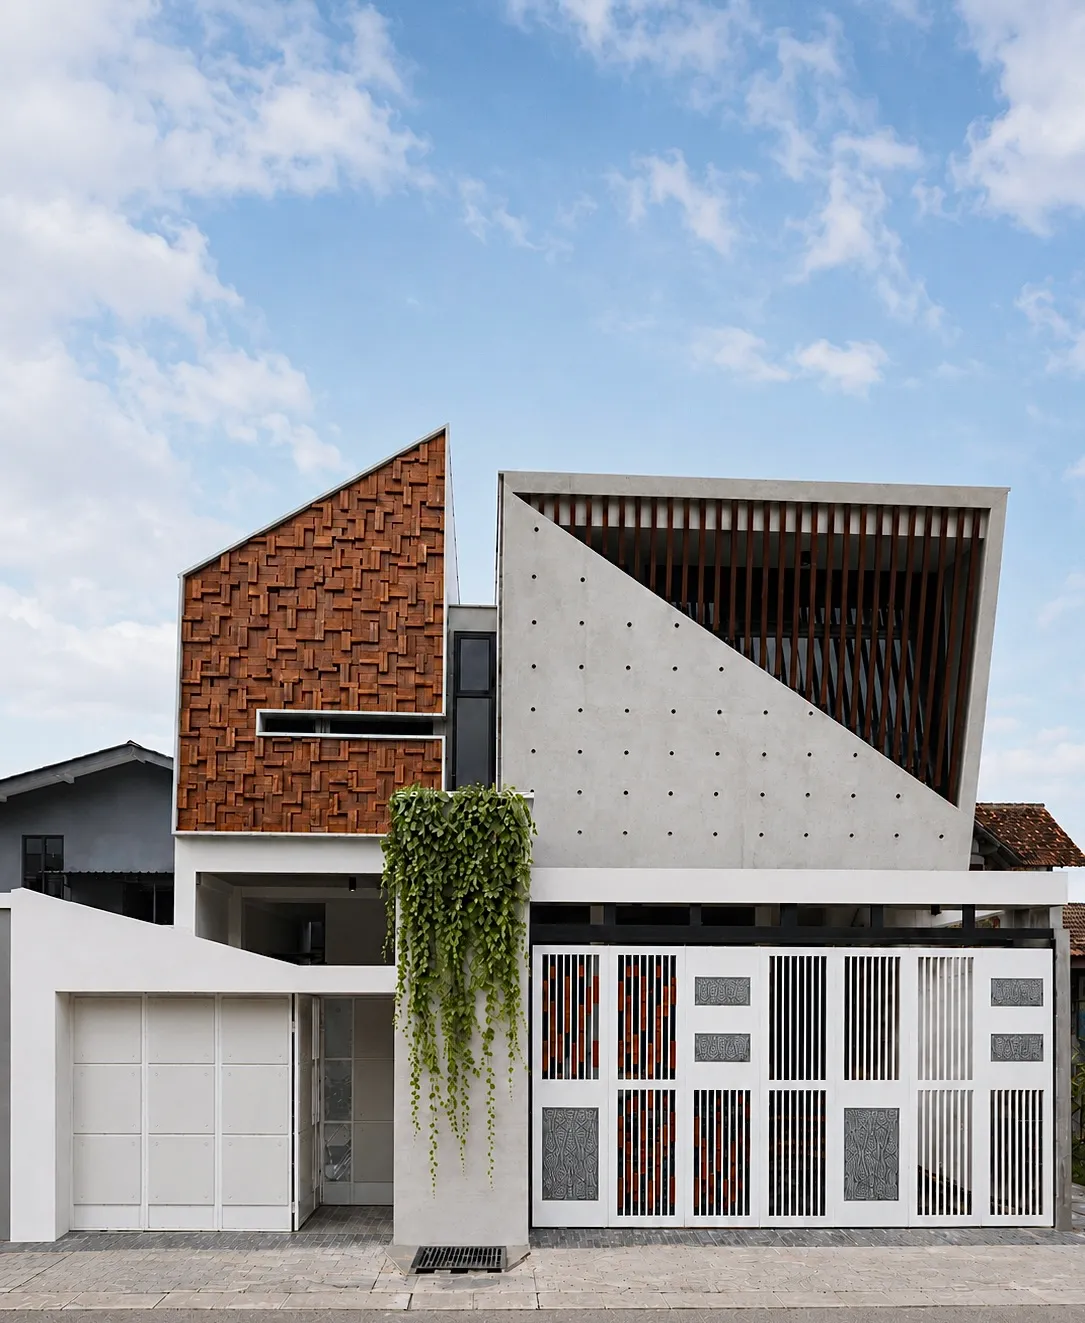
Residential House · Sleman

Mosque · Sleman
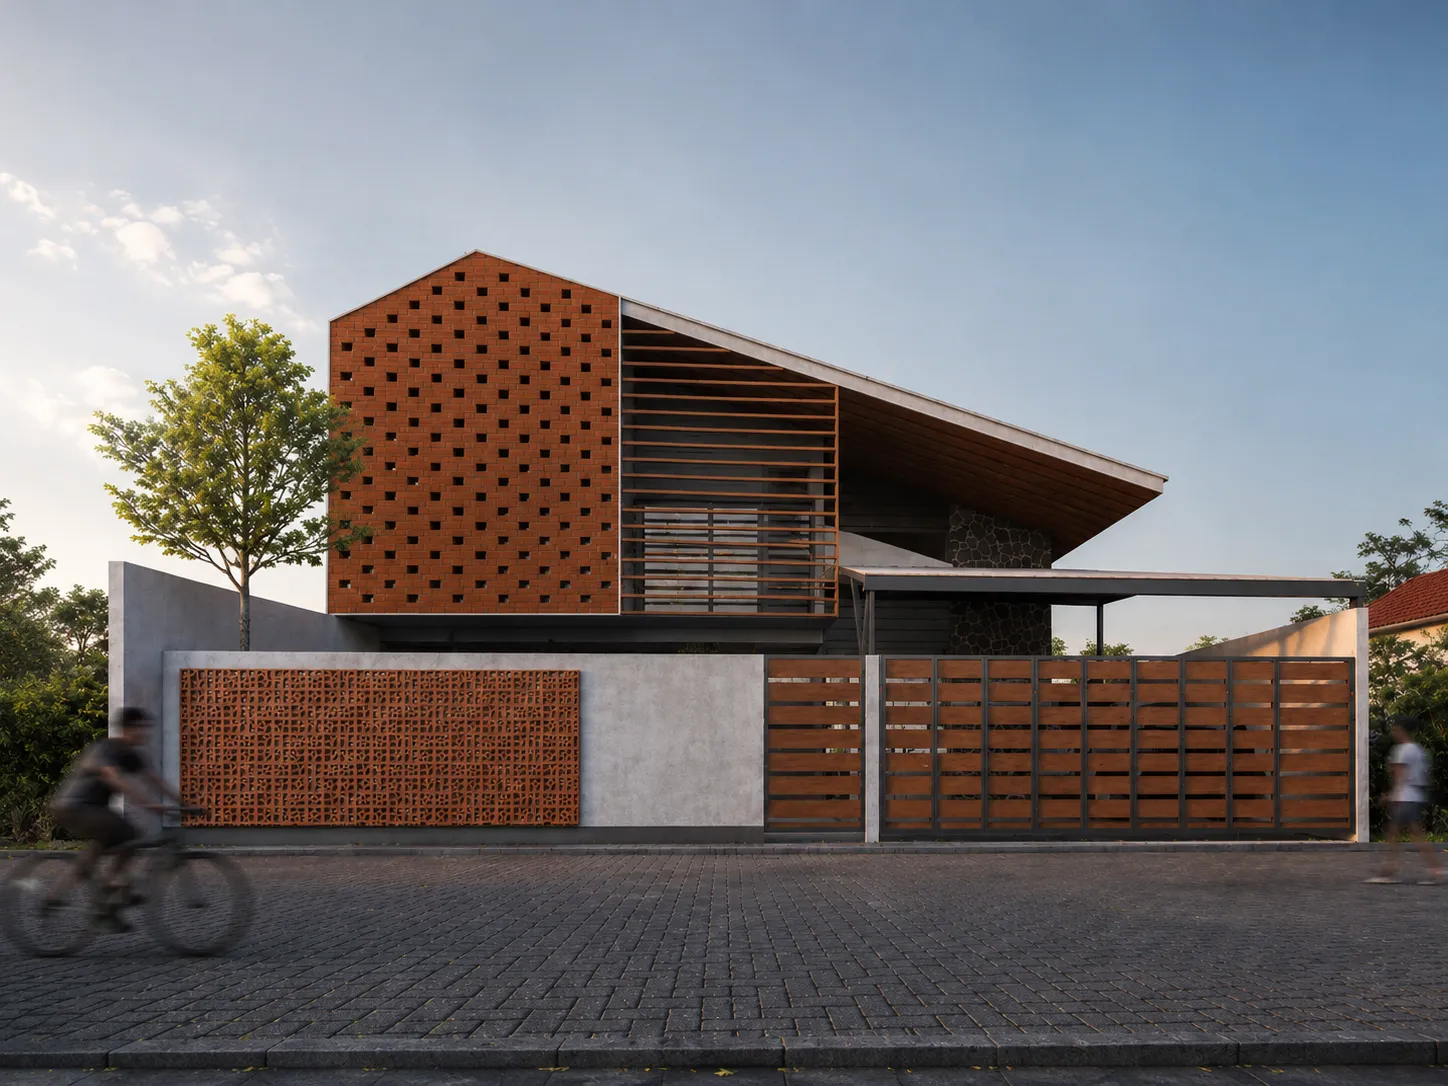
Guesthouse · Yogyakarta
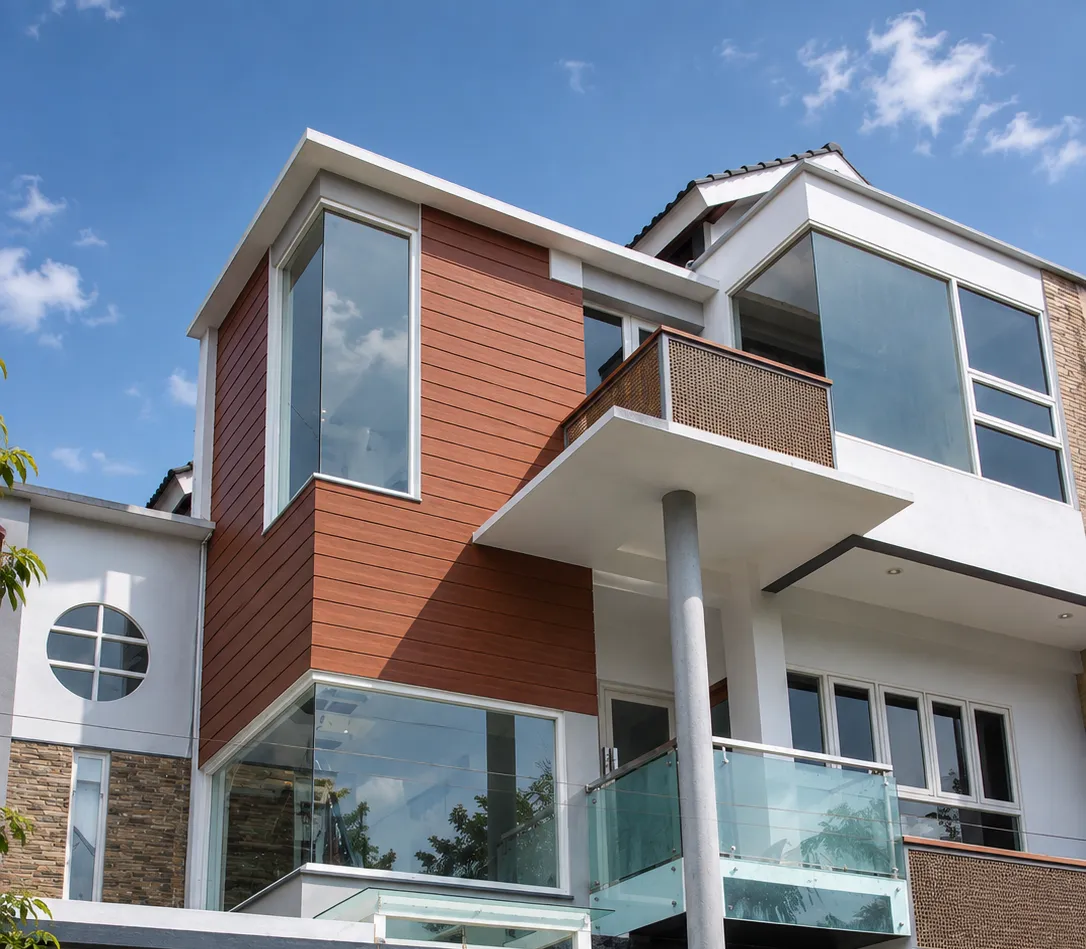
Residential House · Sleman
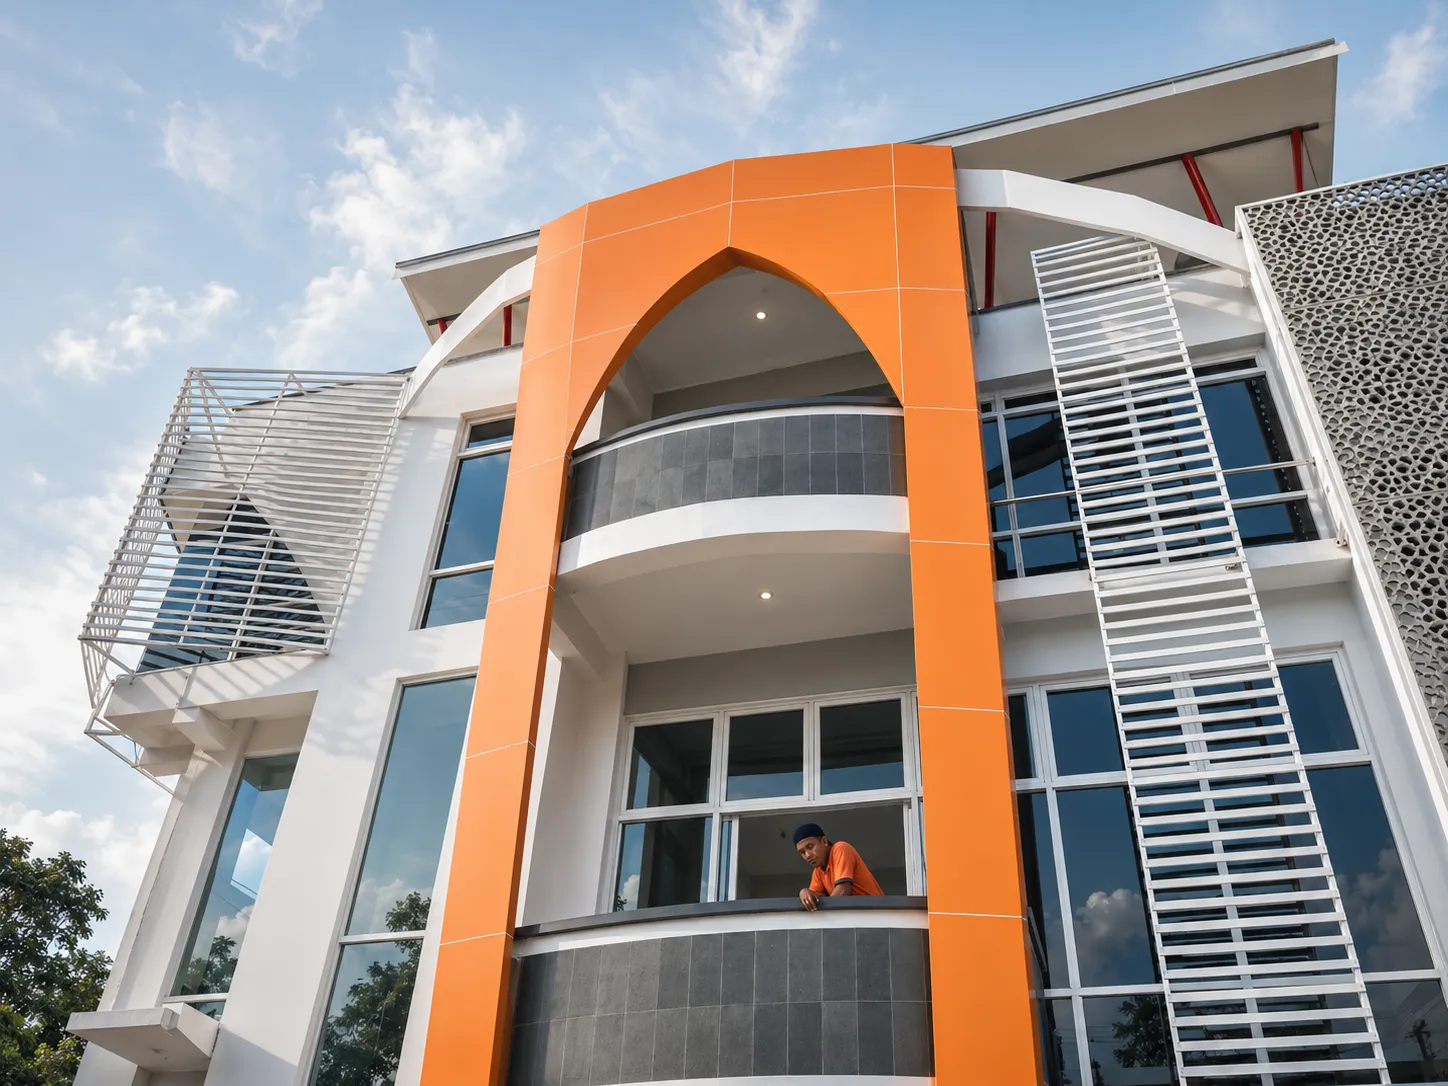
Office · Temanggung
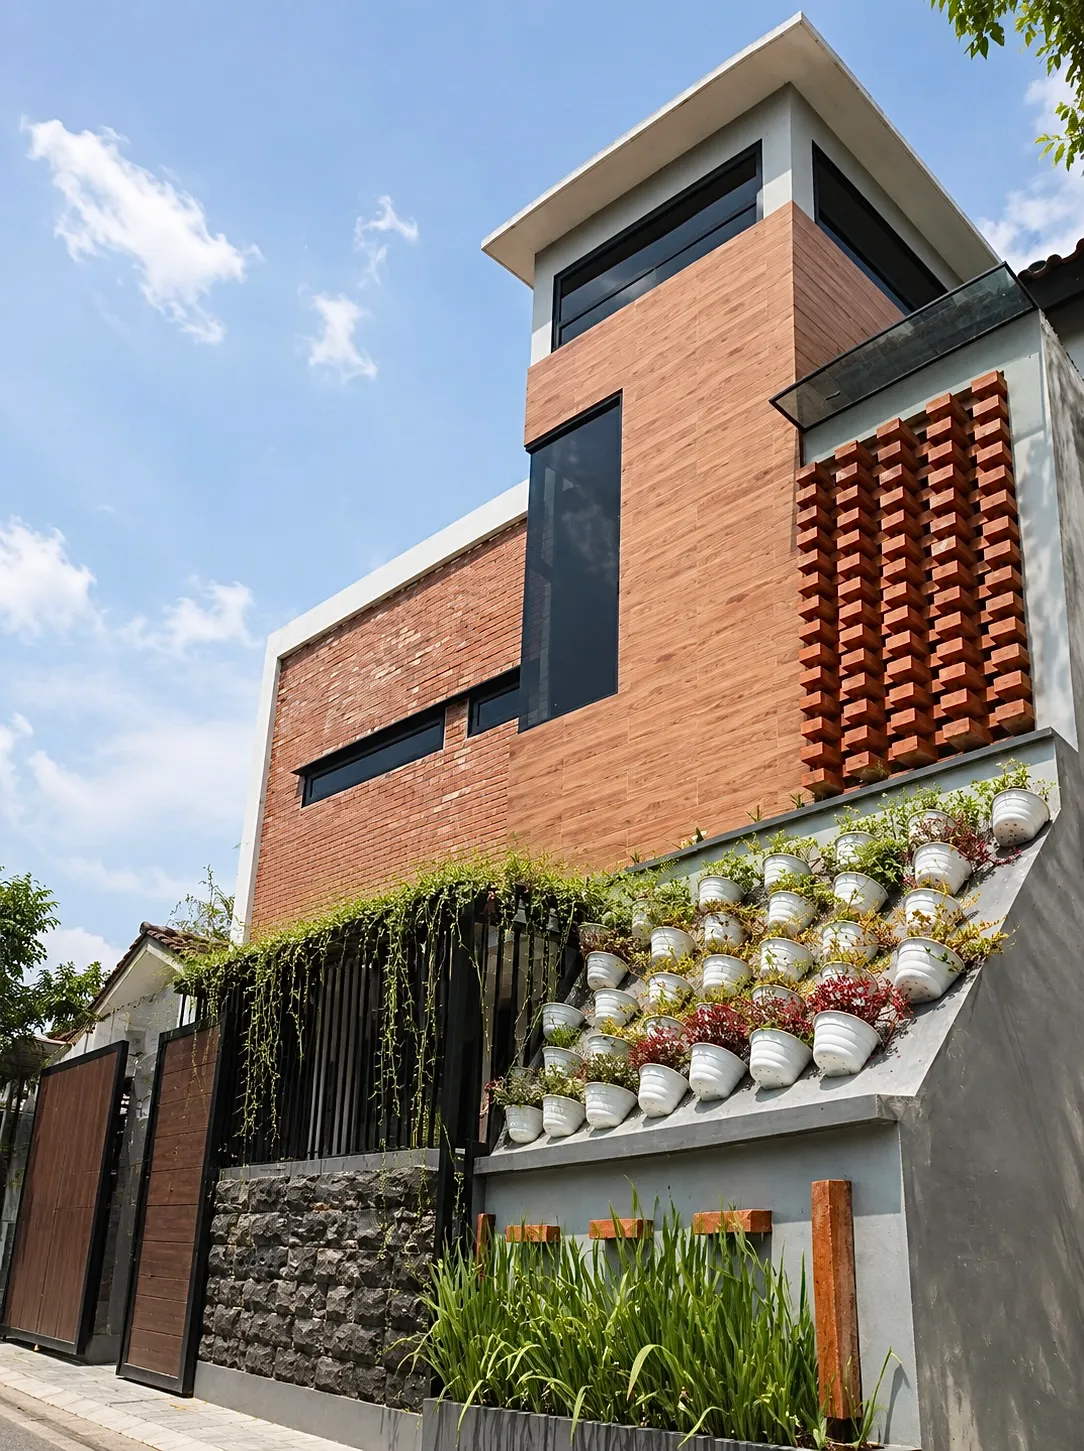
Residential House · Sleman
Residential House · Sleman
Residential House · Bantul
Residential House · Sleman
Residential House · Sleman
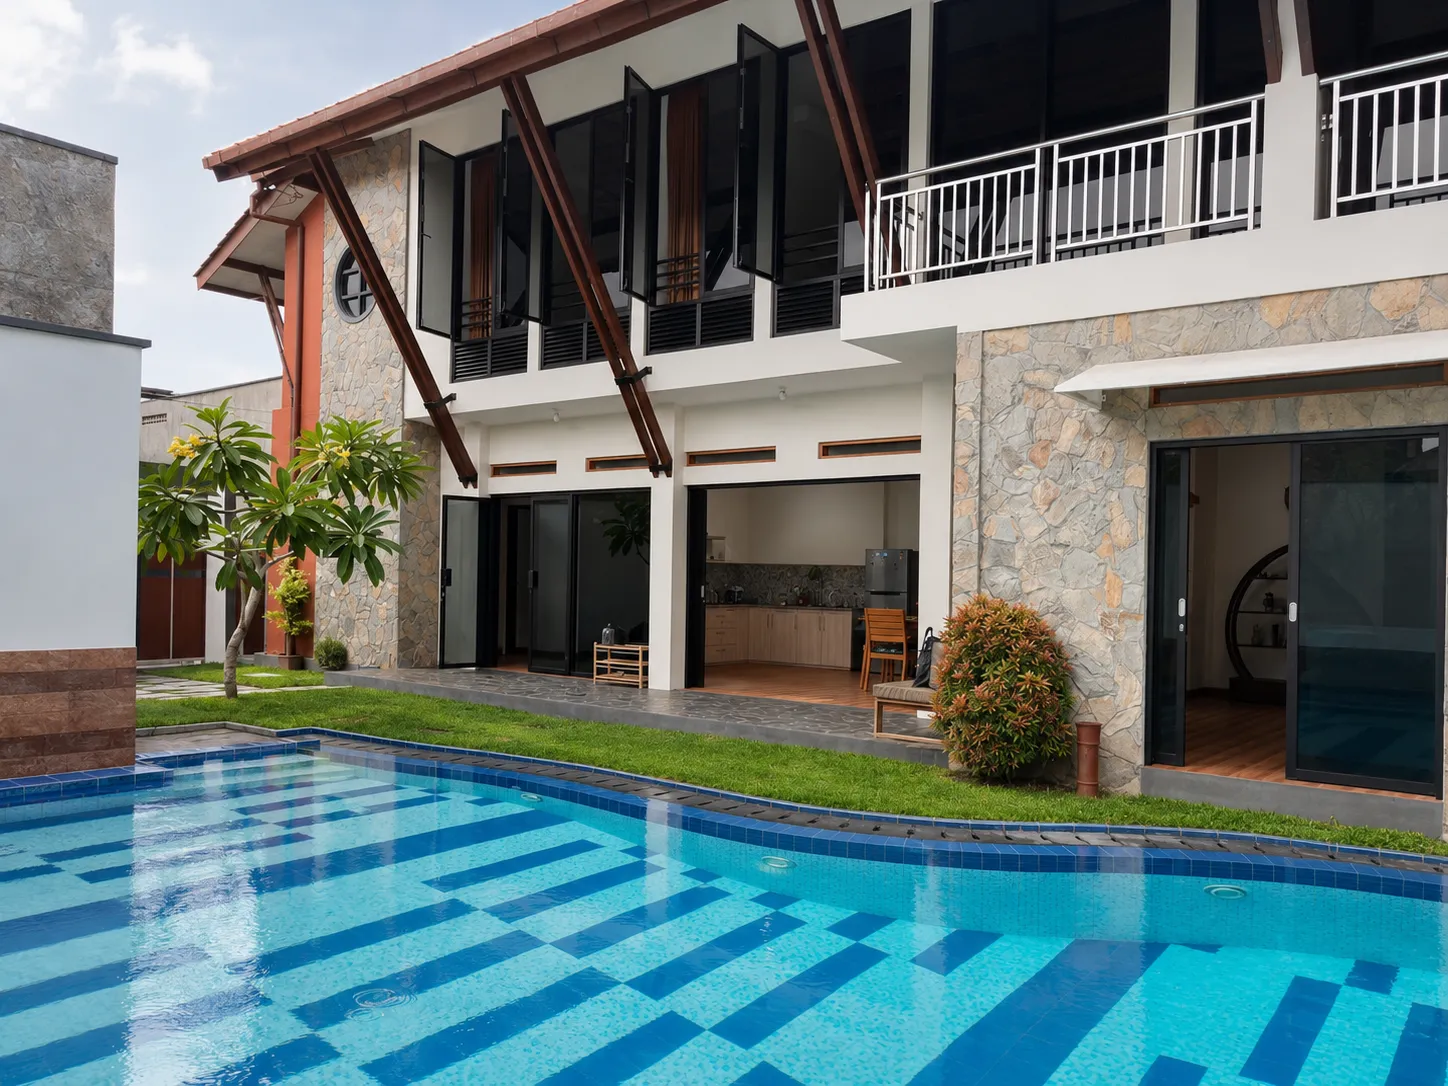
Guesthouse · Yogyakarta
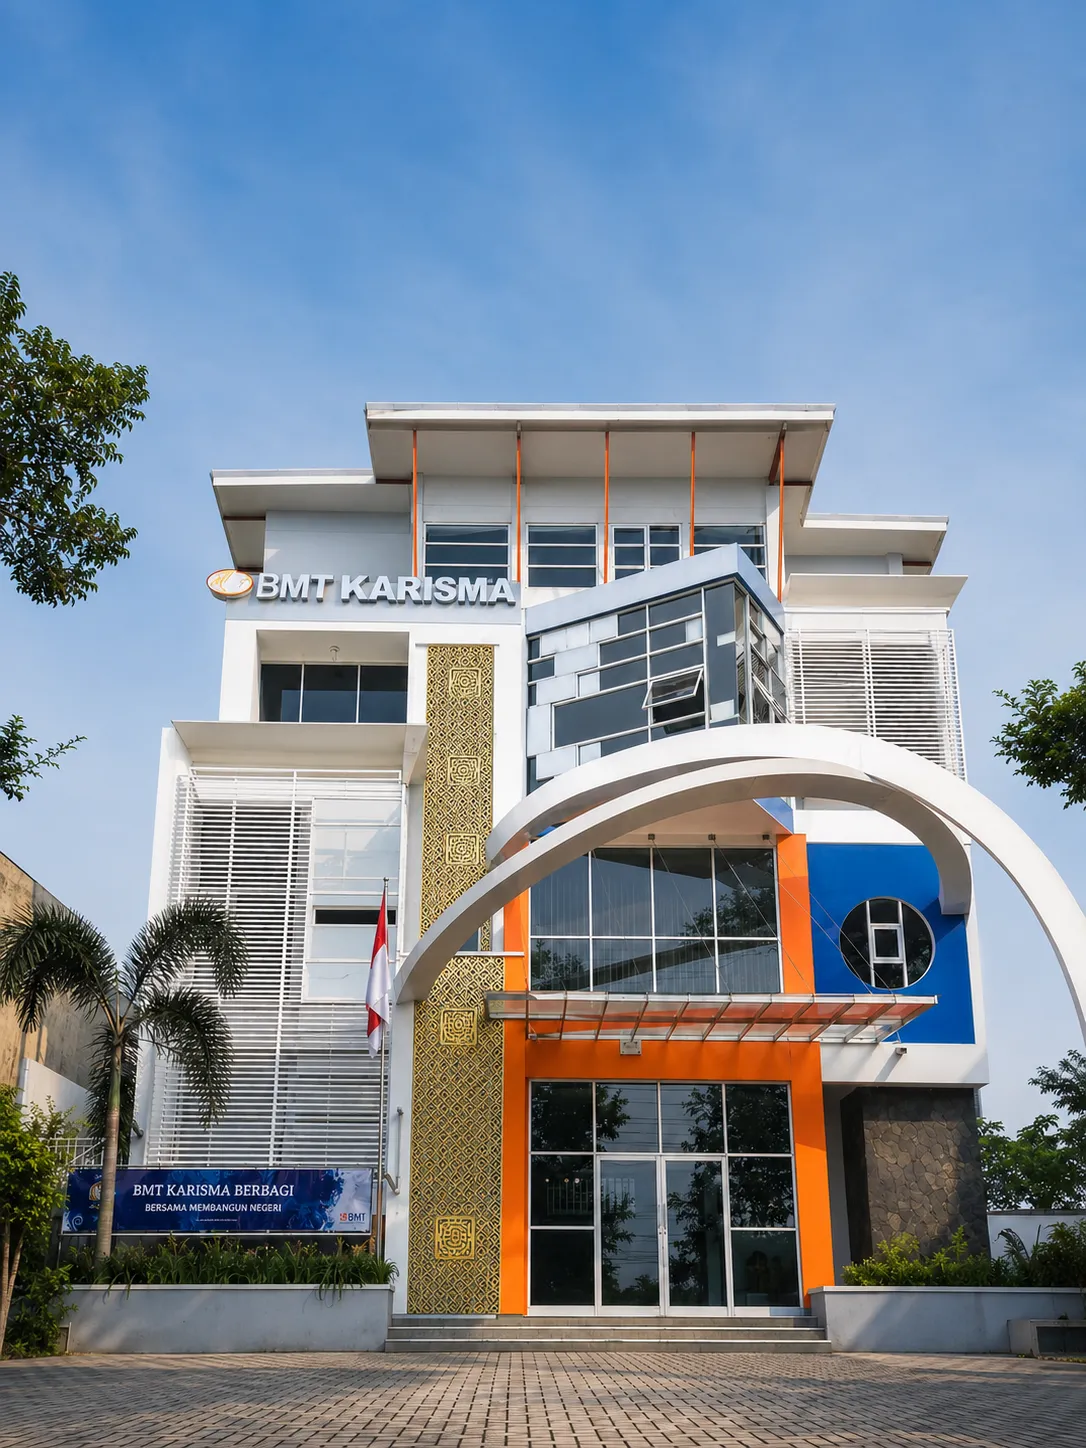
Office · Magelang
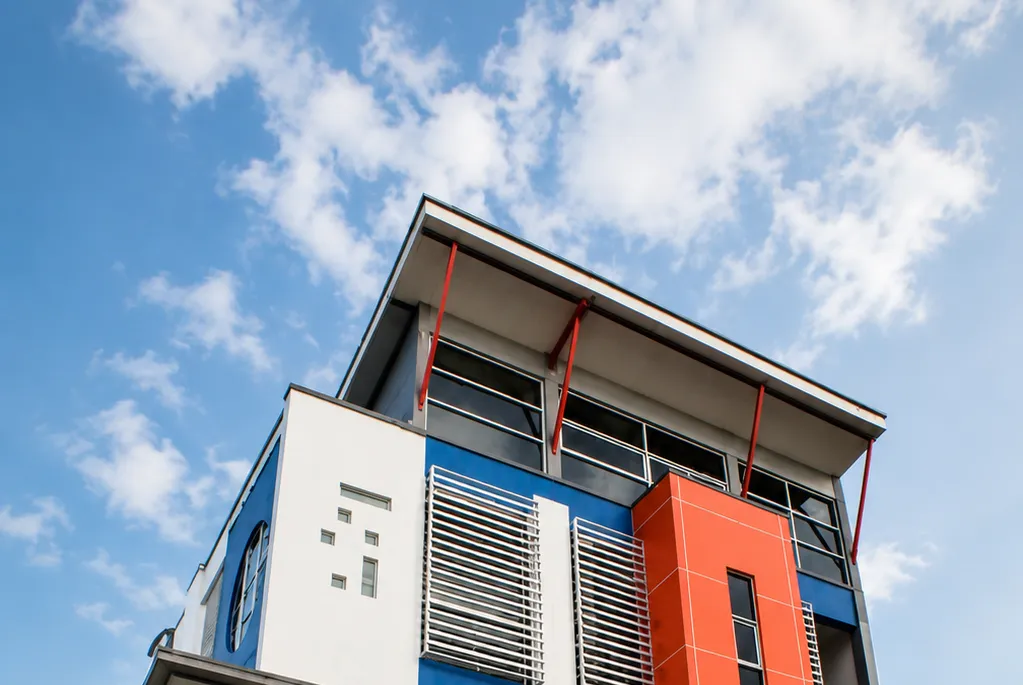
Office · Magelang
Tell us about your site, needs, and budget. We will help map the first step clearly, from design direction to what can realistically be built.
© 2026 Simple Art + Nature Home Architect