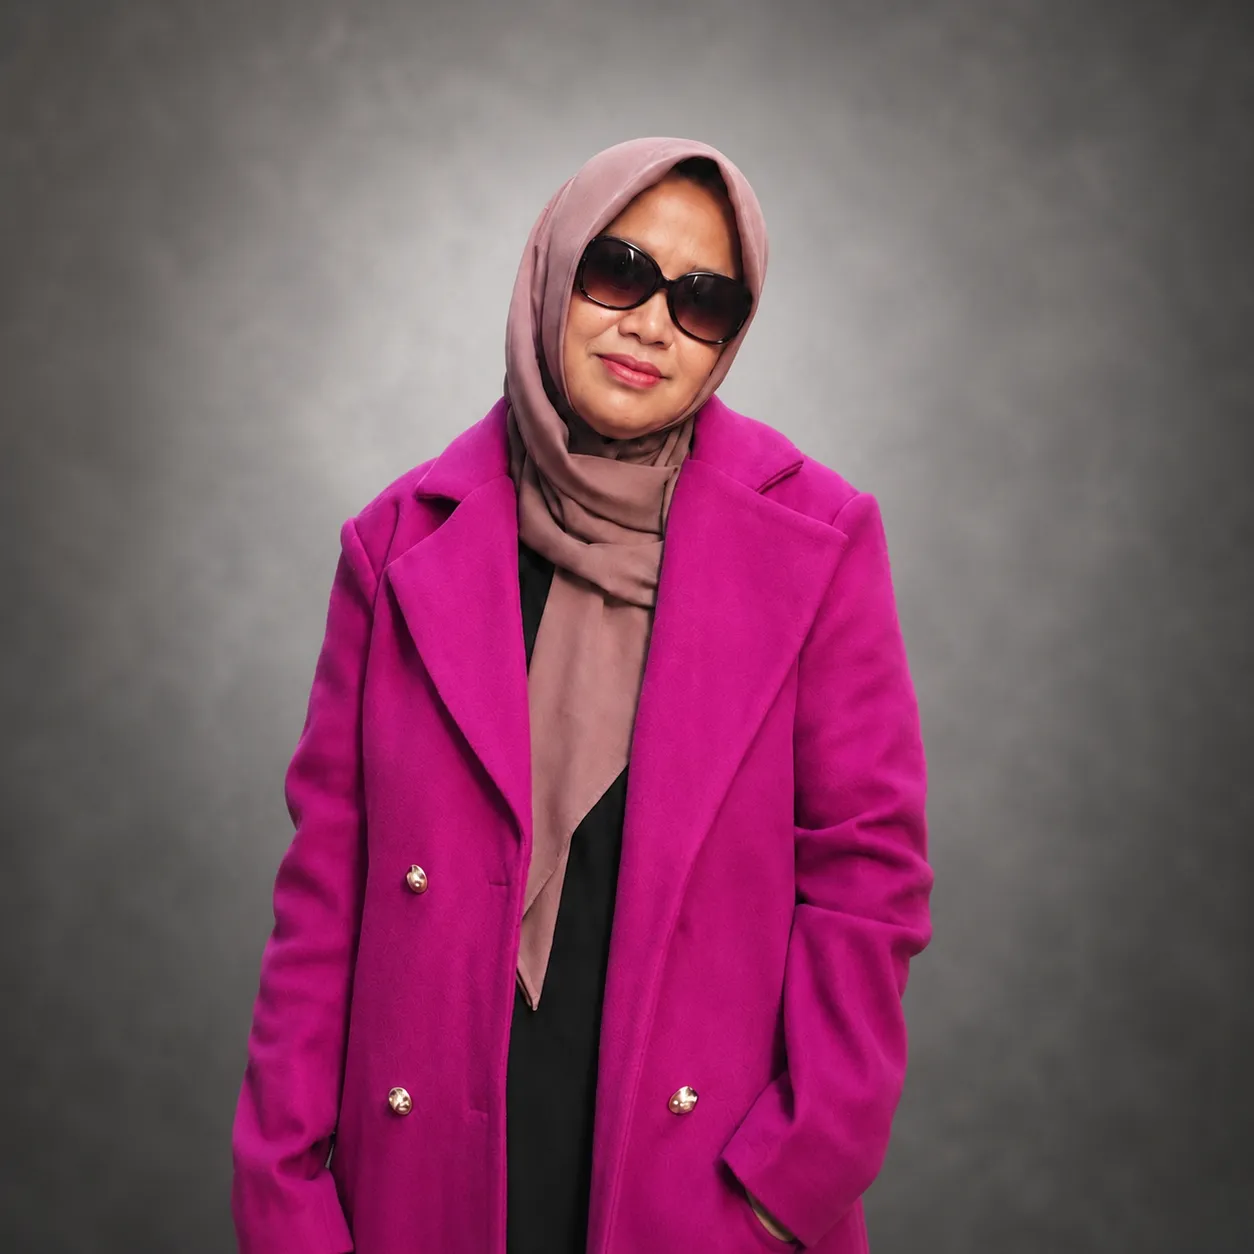
Umi Kurniati, S.H., Kn.
Managing Director
Clinic · Under Construction
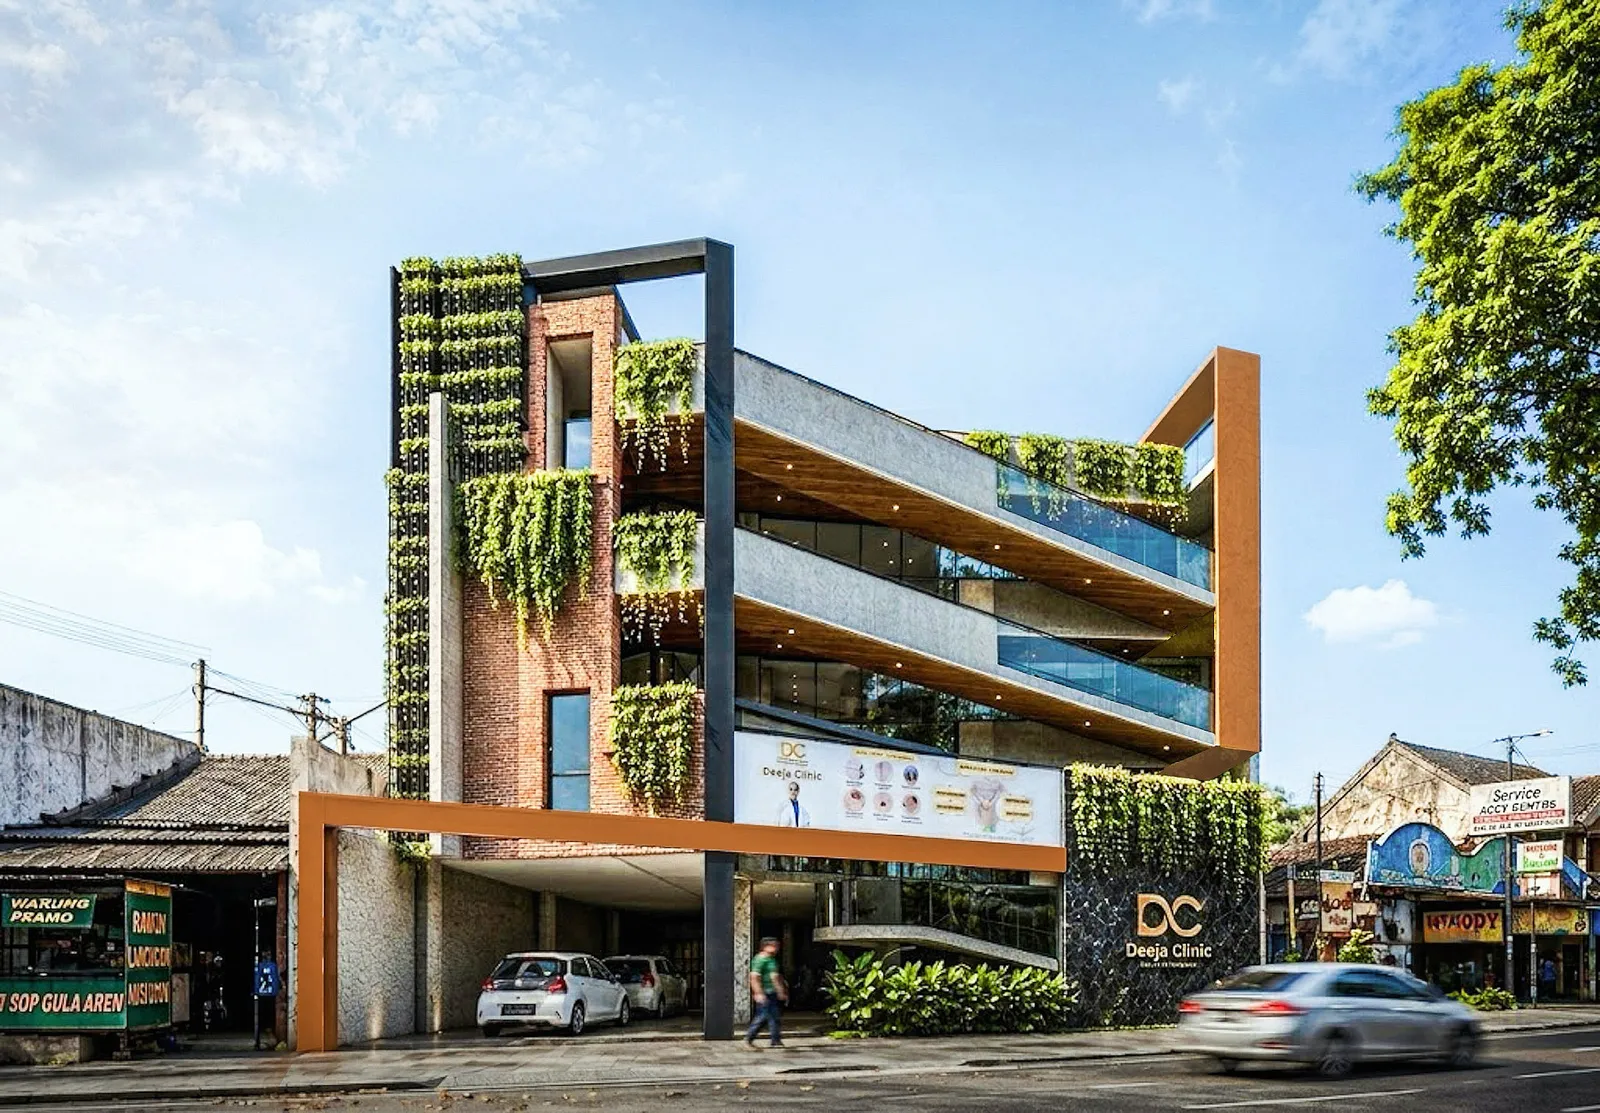
Deeja Clinic Babarsari is the second Deeja clinic we designed, and right now the project is still in its earliest stage on site: foundation excavation.
After the first Deeja Clinic, this project became a chance for us to develop the identity further. The idea is still the same at its core: a beauty and skin clinic that does not feel cold, stiff, or intimidating. But here, on a busier Babarsari street, the building needs a stronger urban presence.
We shaped the façade with brick, glass, planted balconies, deep overhangs, and hanging greenery, so the clinic can stand out without becoming too hard. The ground floor is made open and accessible, while the upper floors are softened with terraces and plants, giving the building a calmer face from the street.
For now, what is visible on site is still soil, structure preparation, and early construction work. But for us, this is where the second Deeja story begins: a clinic planned to grow upward with light, greenery, and a more confident presence in Babarsari.
Managing Director

Junior Architect
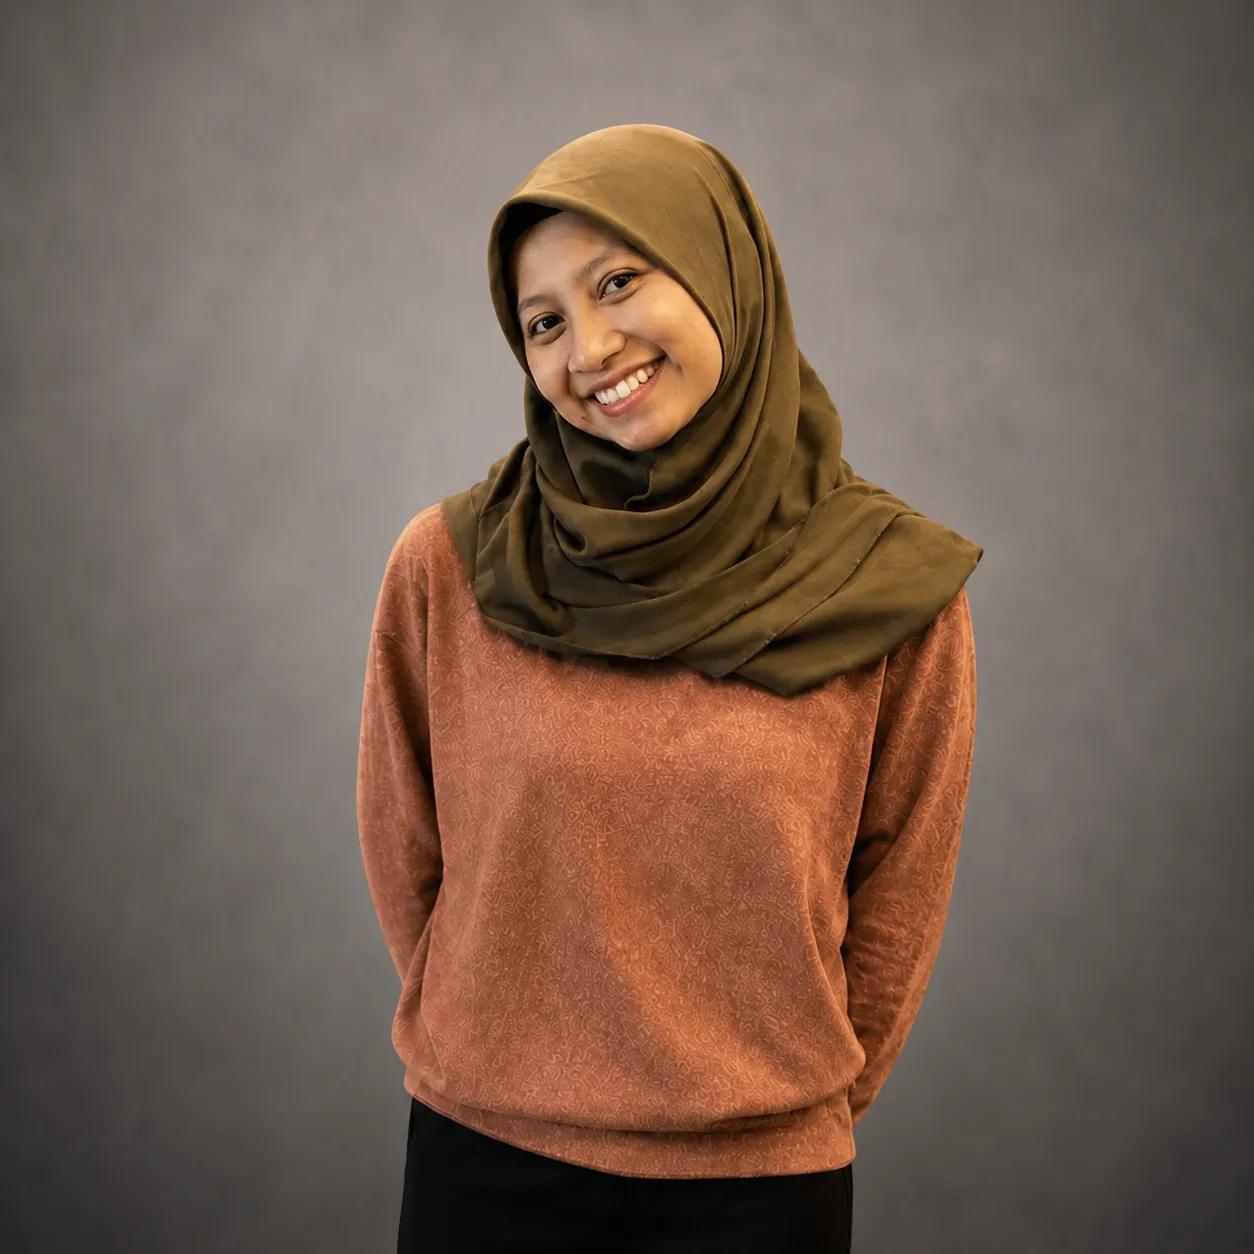
Junior Architectural Designer

Senior Architectural Designer & Advisor

Senior Structural Engineer
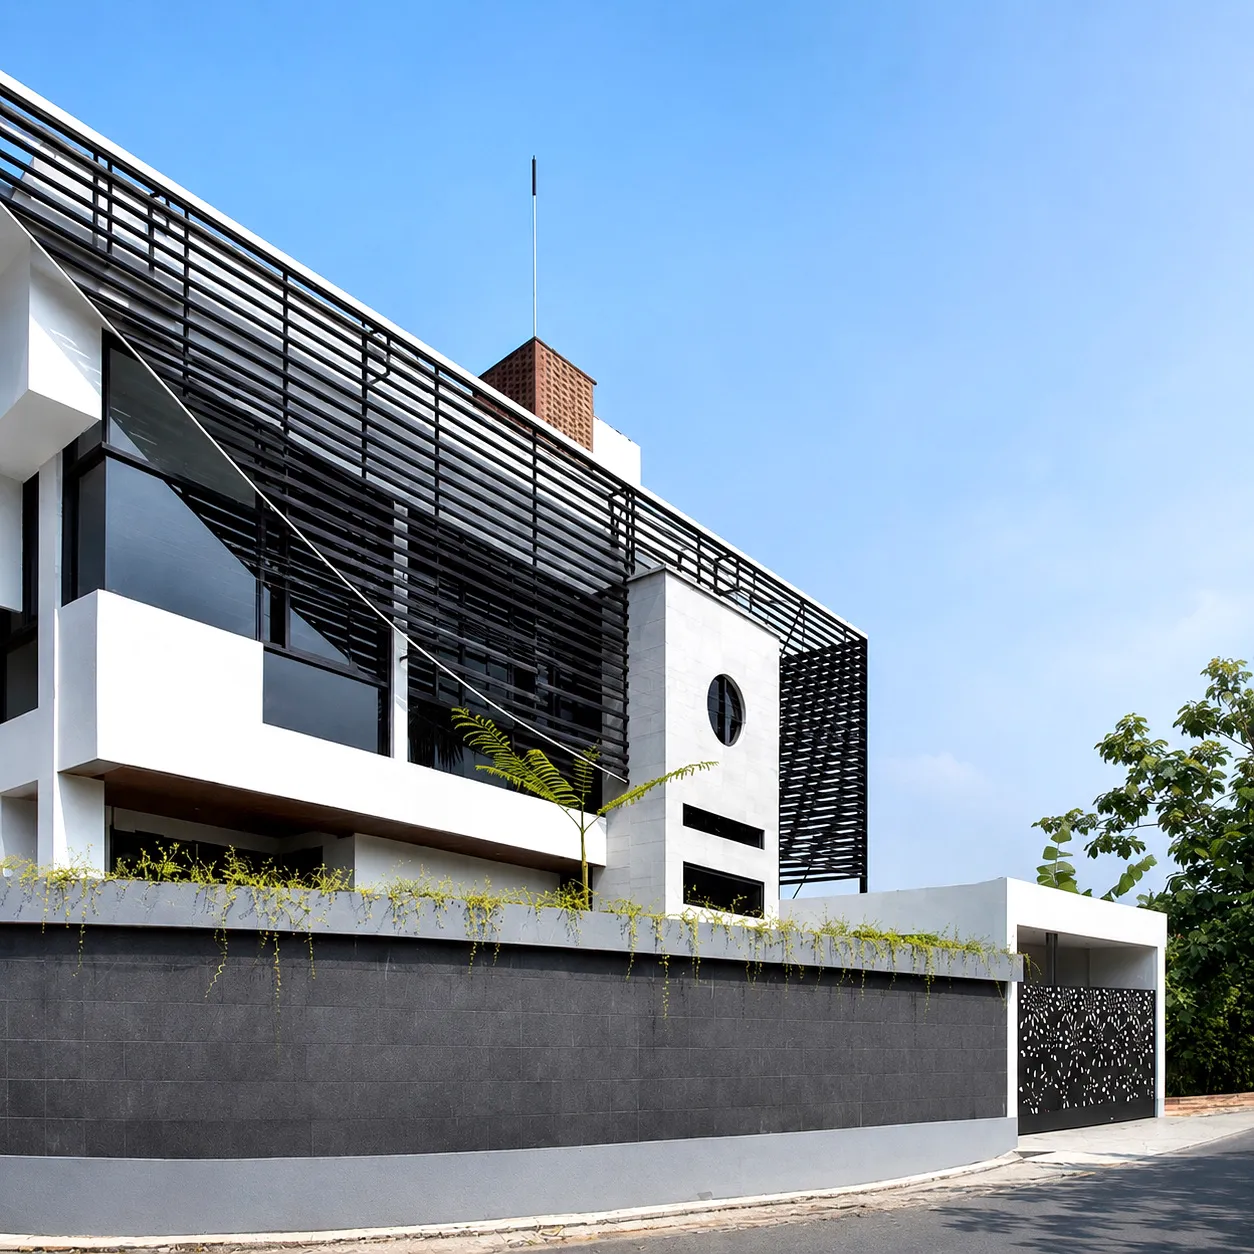
Residential House · Ngaglik, Sleman
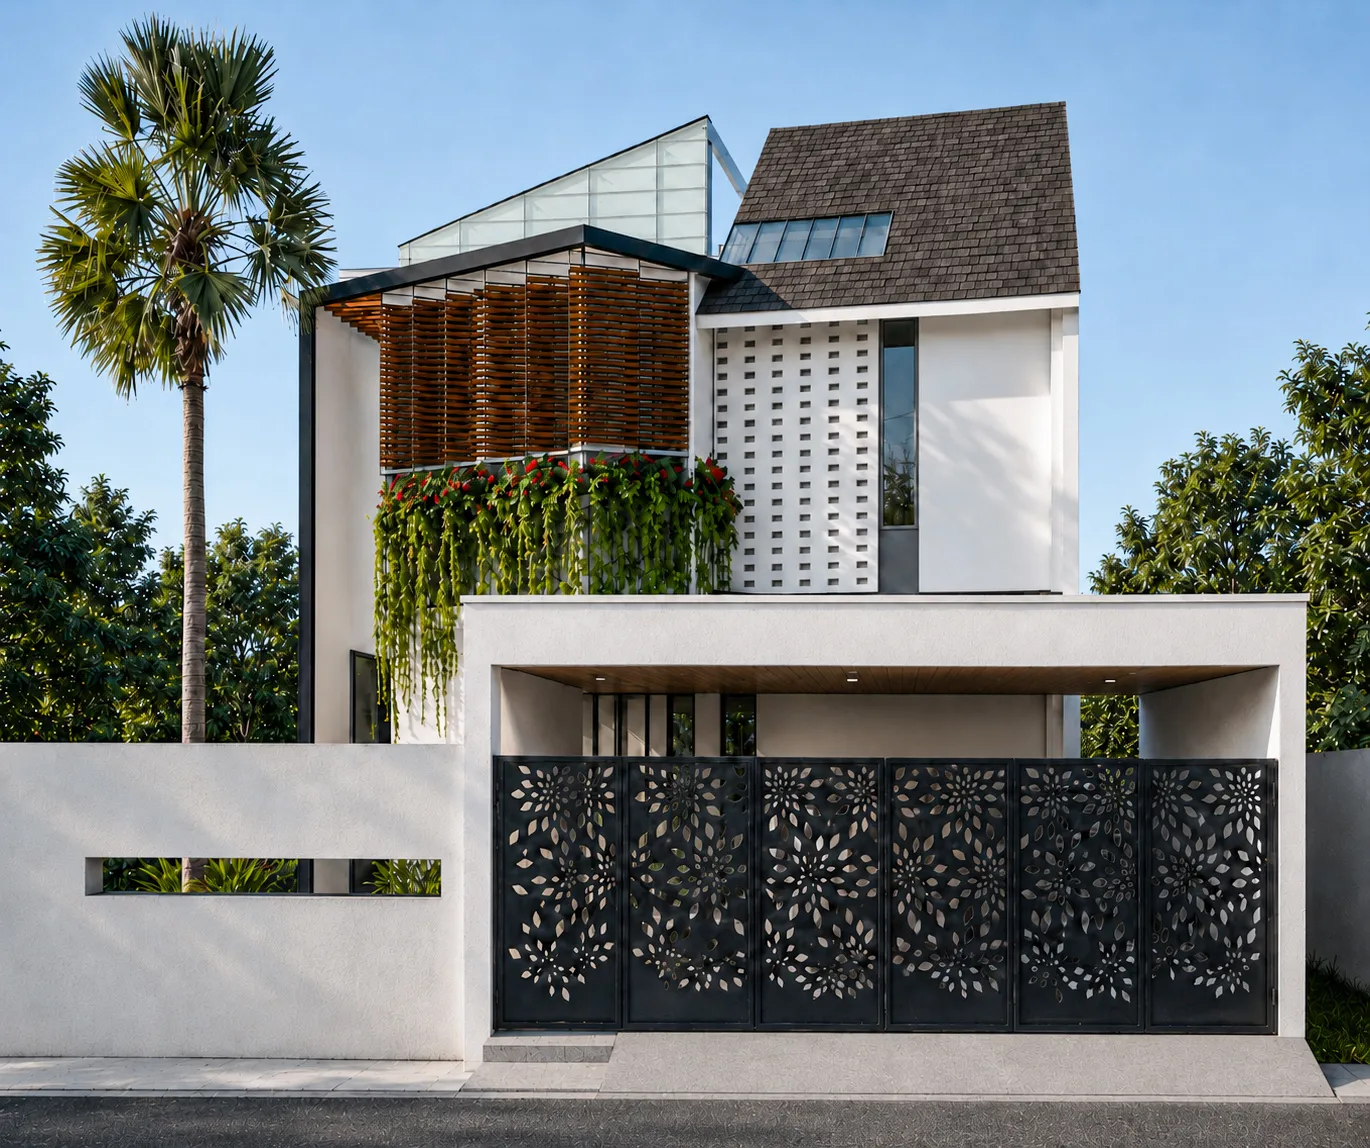
Residential House · Sleman, Sleman
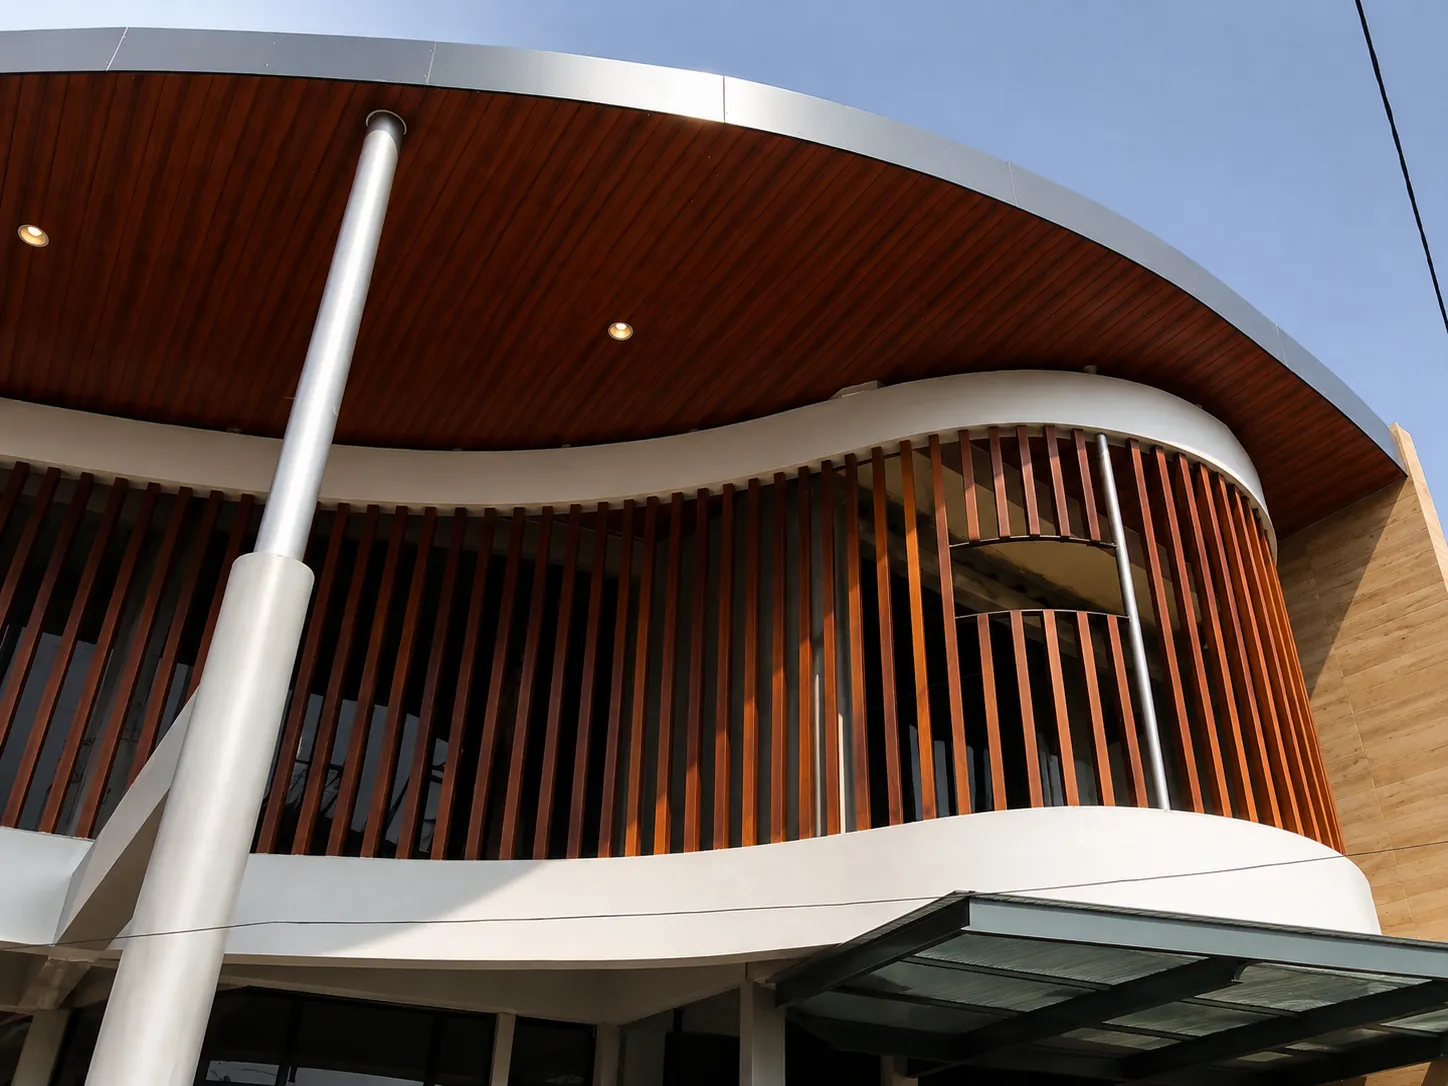
Residential House · Sleman
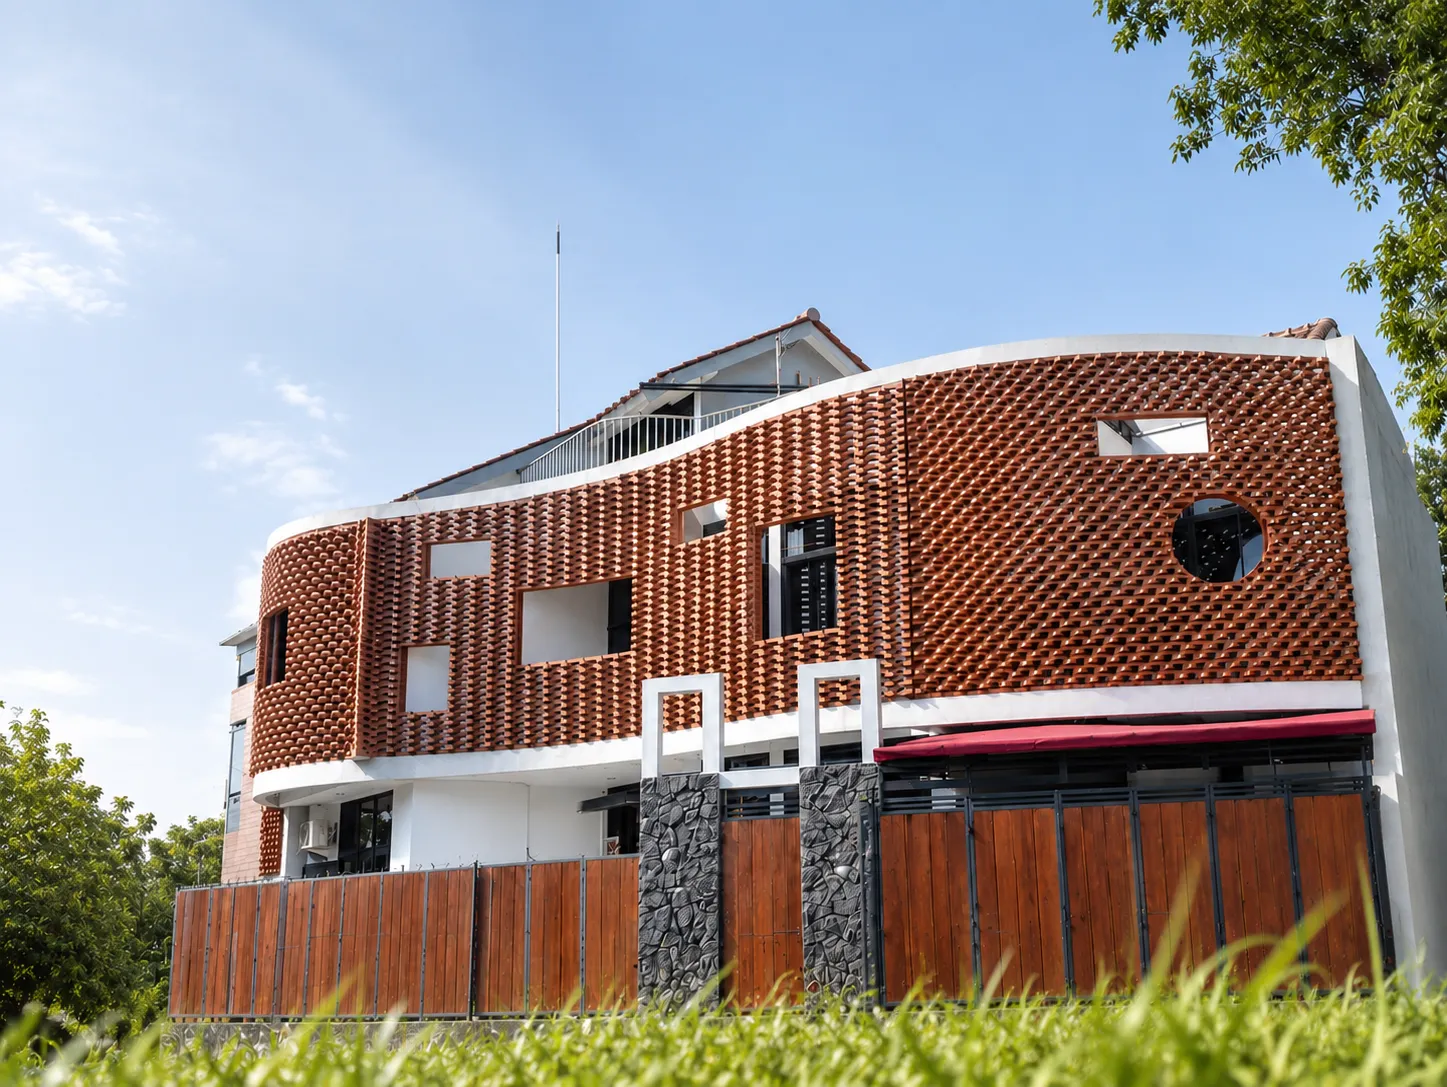
Residential House · Sleman
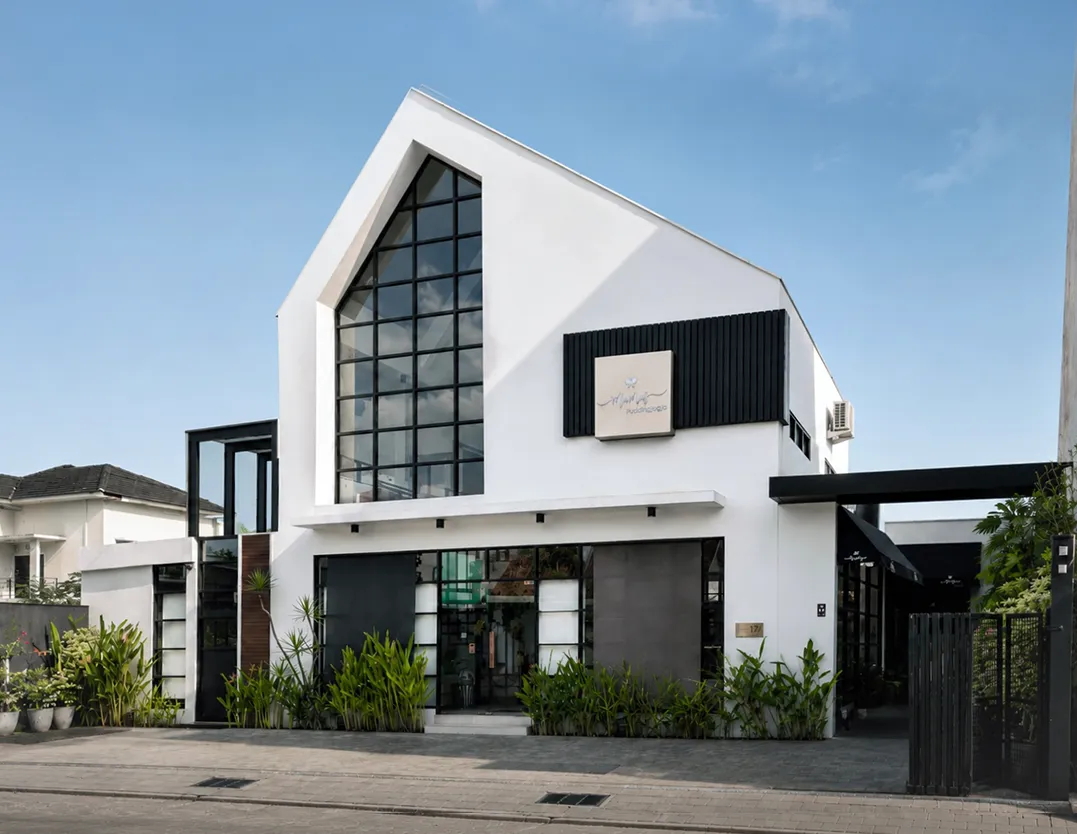
Shop · Sleman
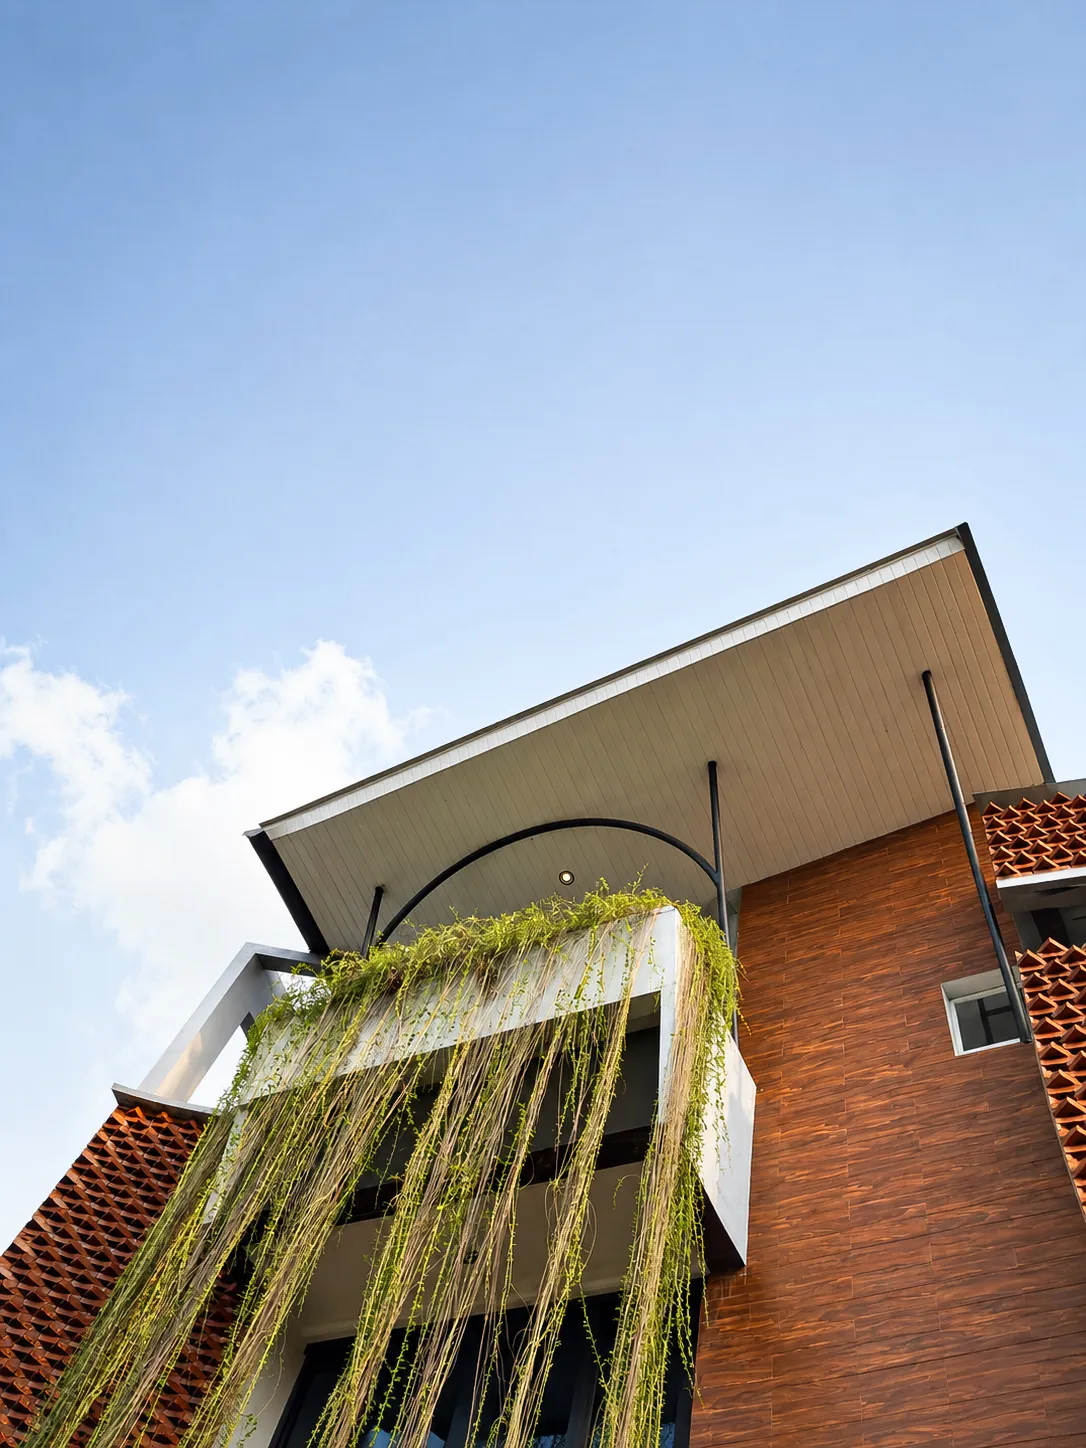
Clinic · Sleman
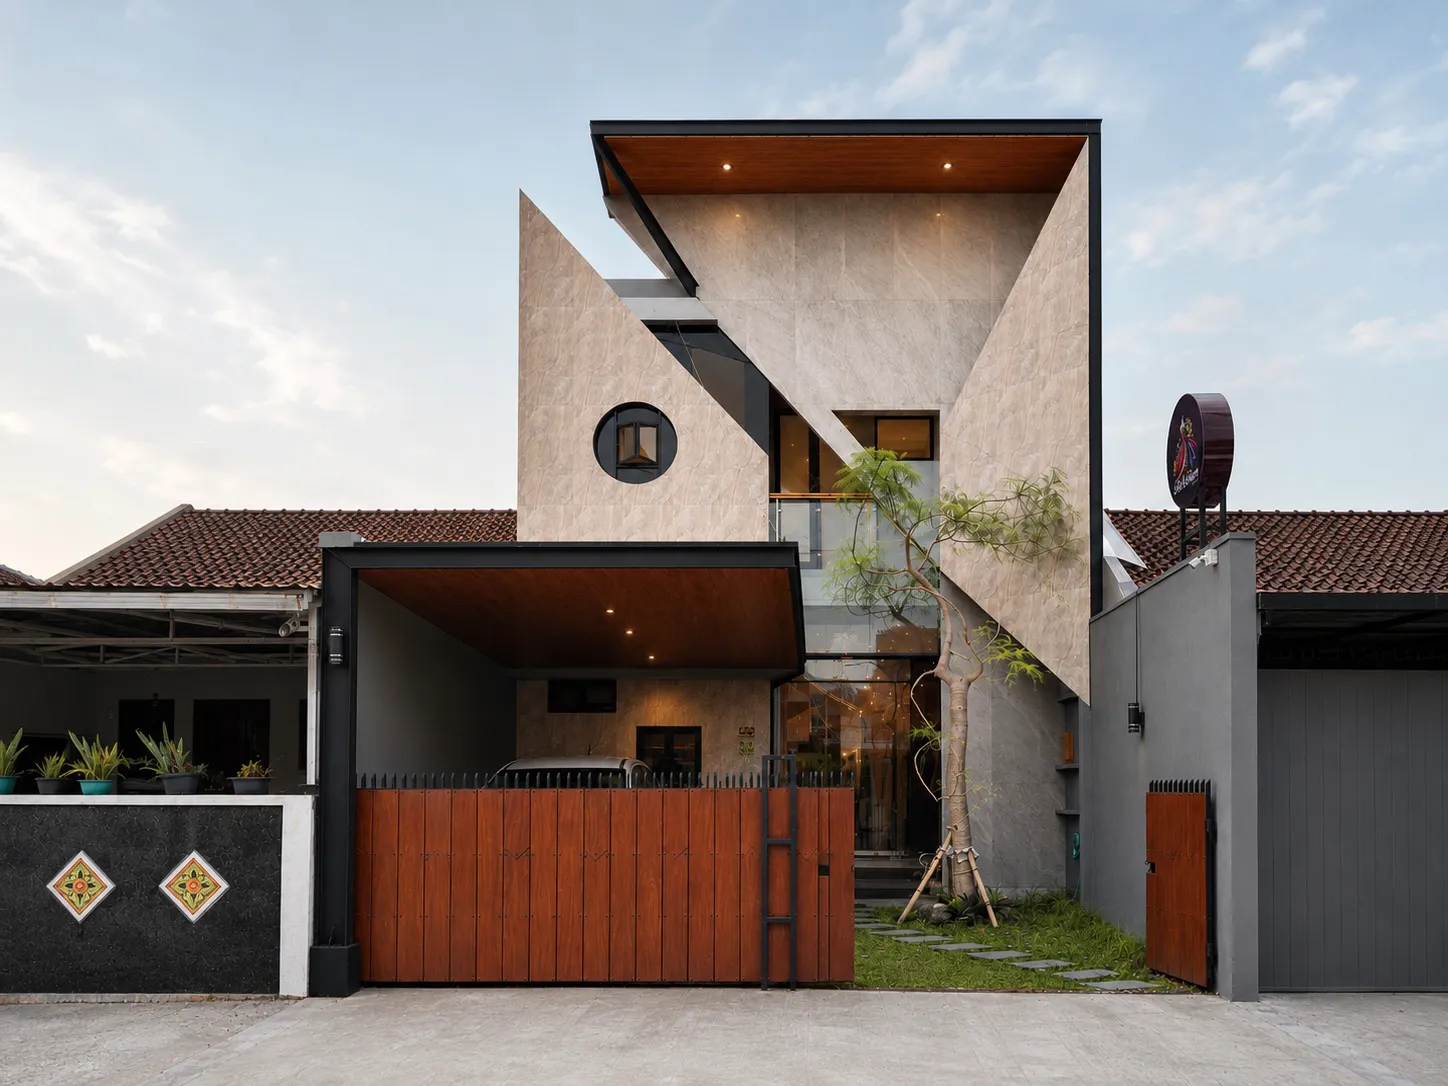
Boutique · Yogyakarta
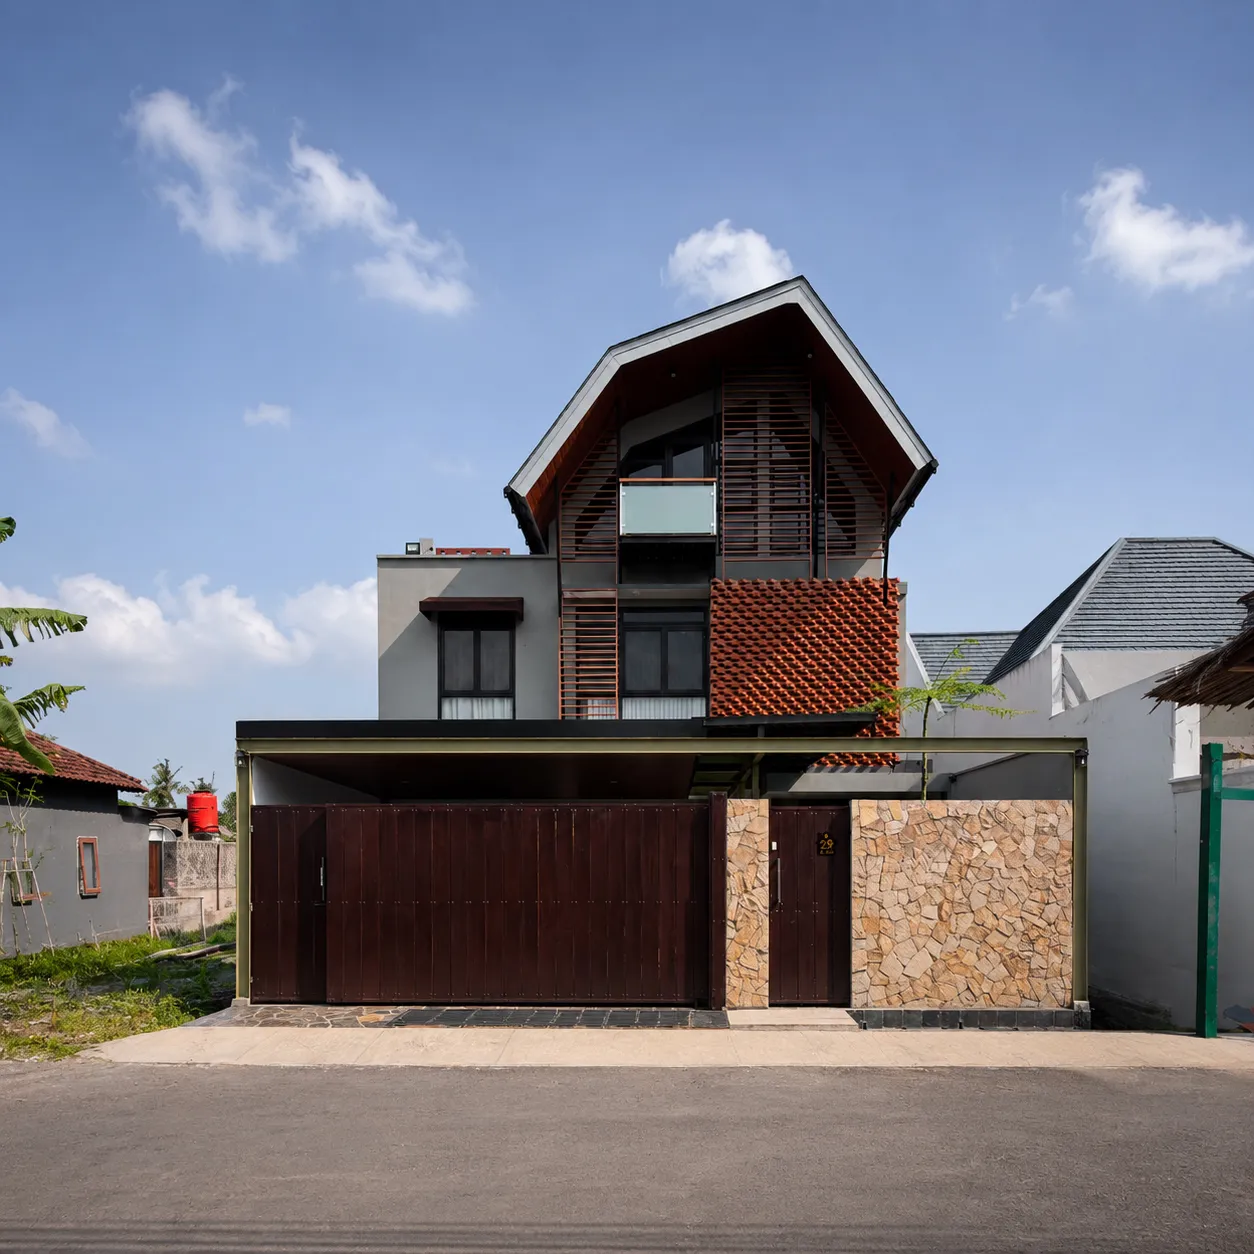
Residential House · Sleman
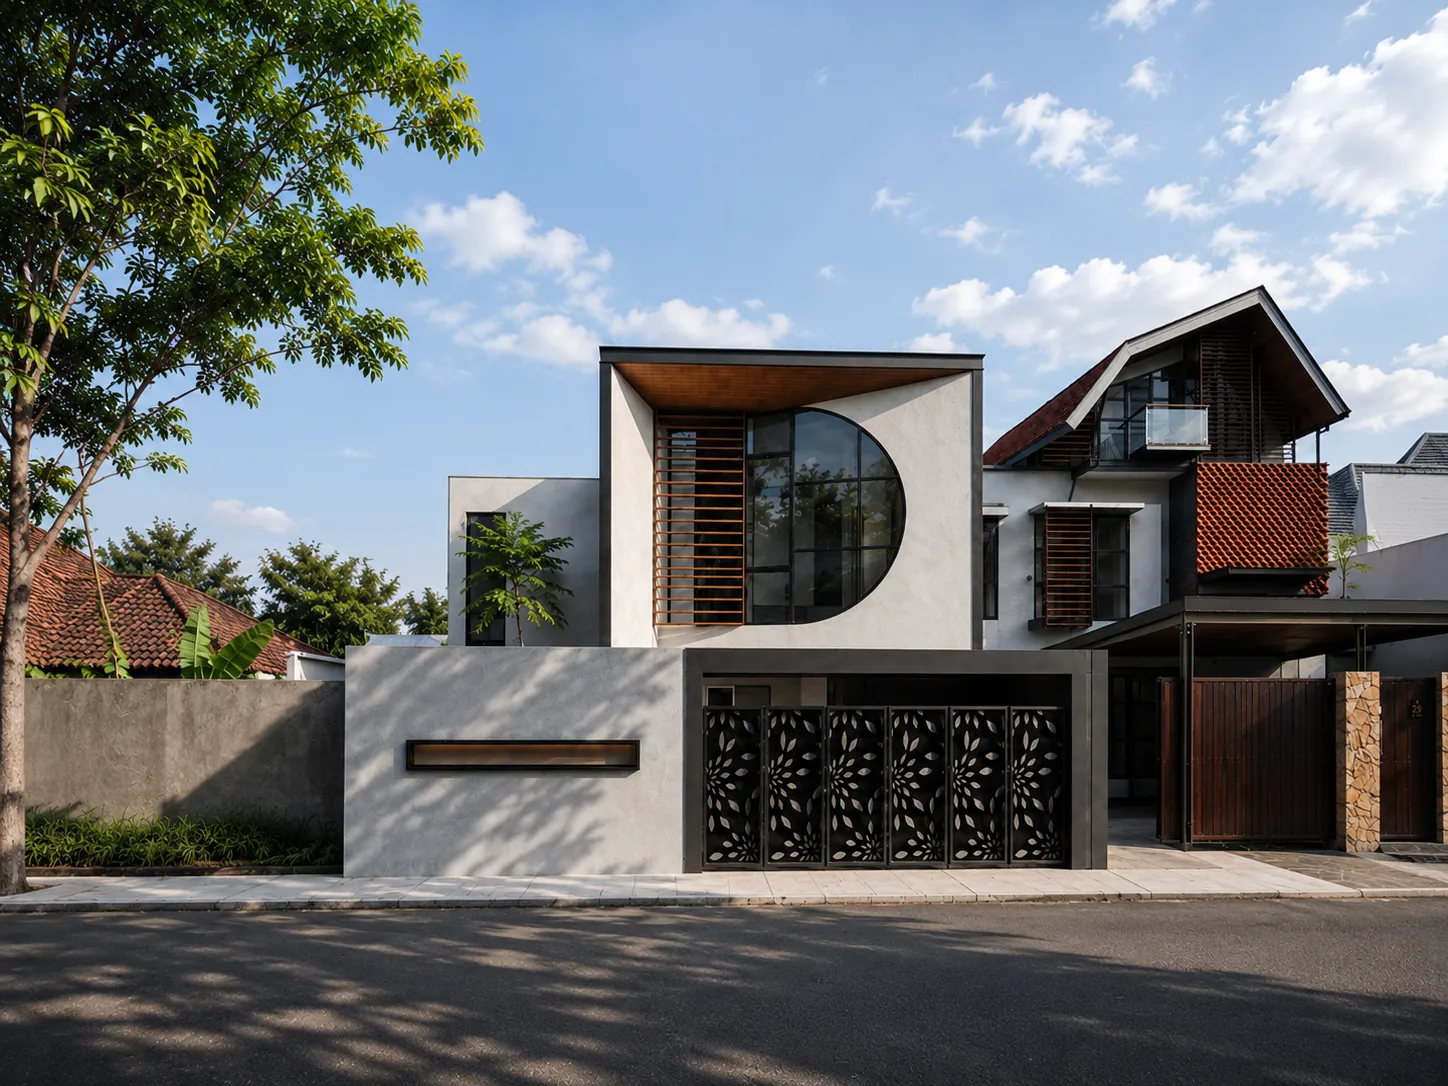
Kost · Sleman
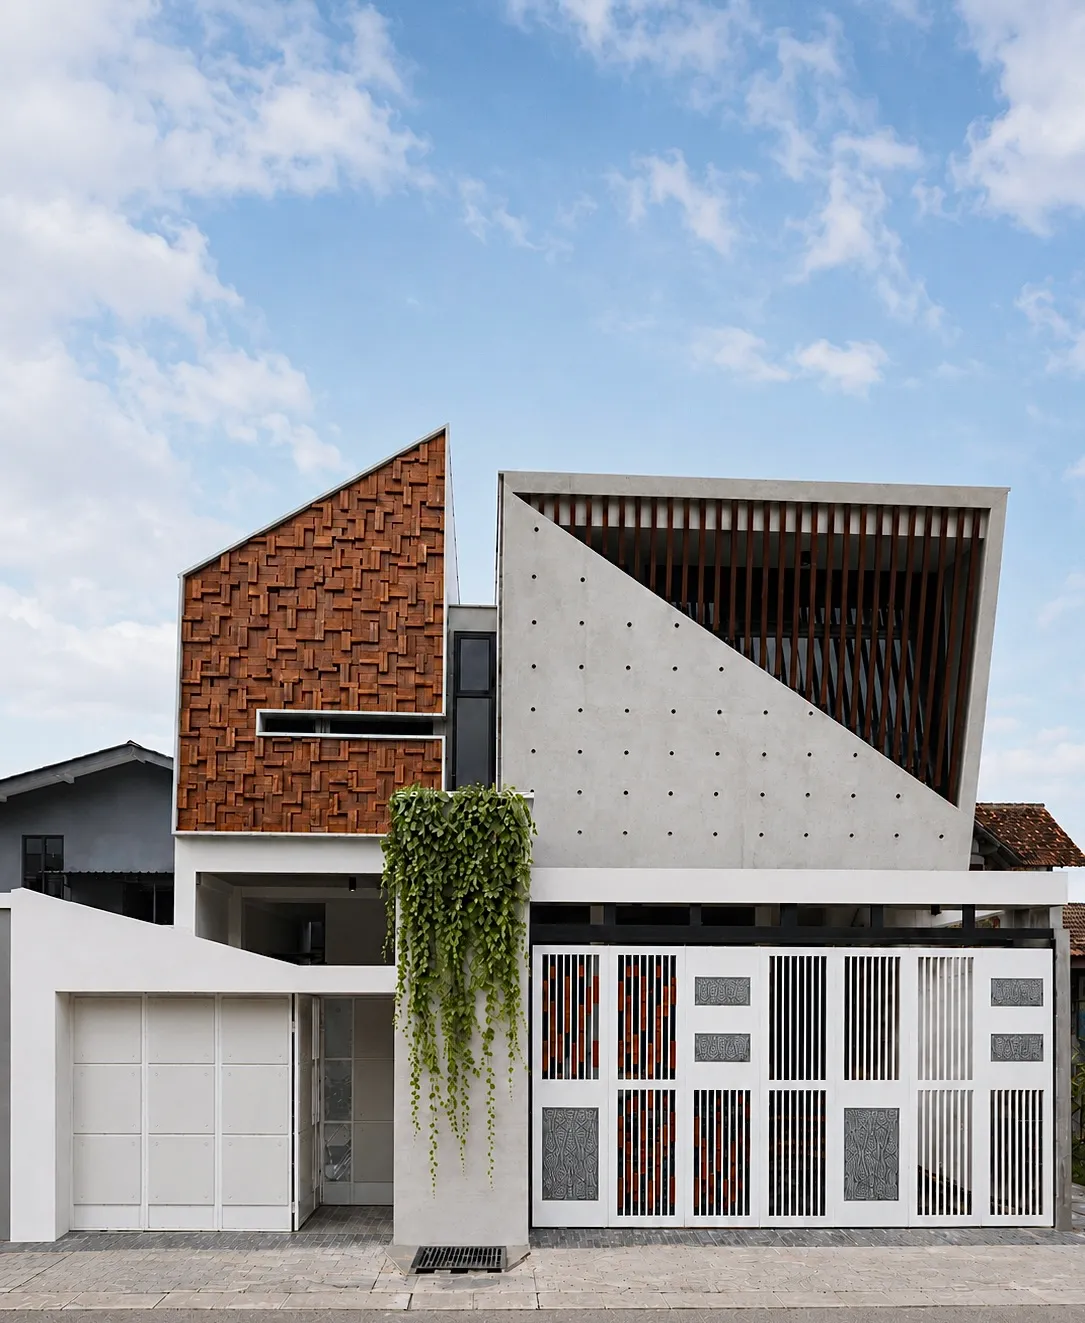
Residential House · Sleman
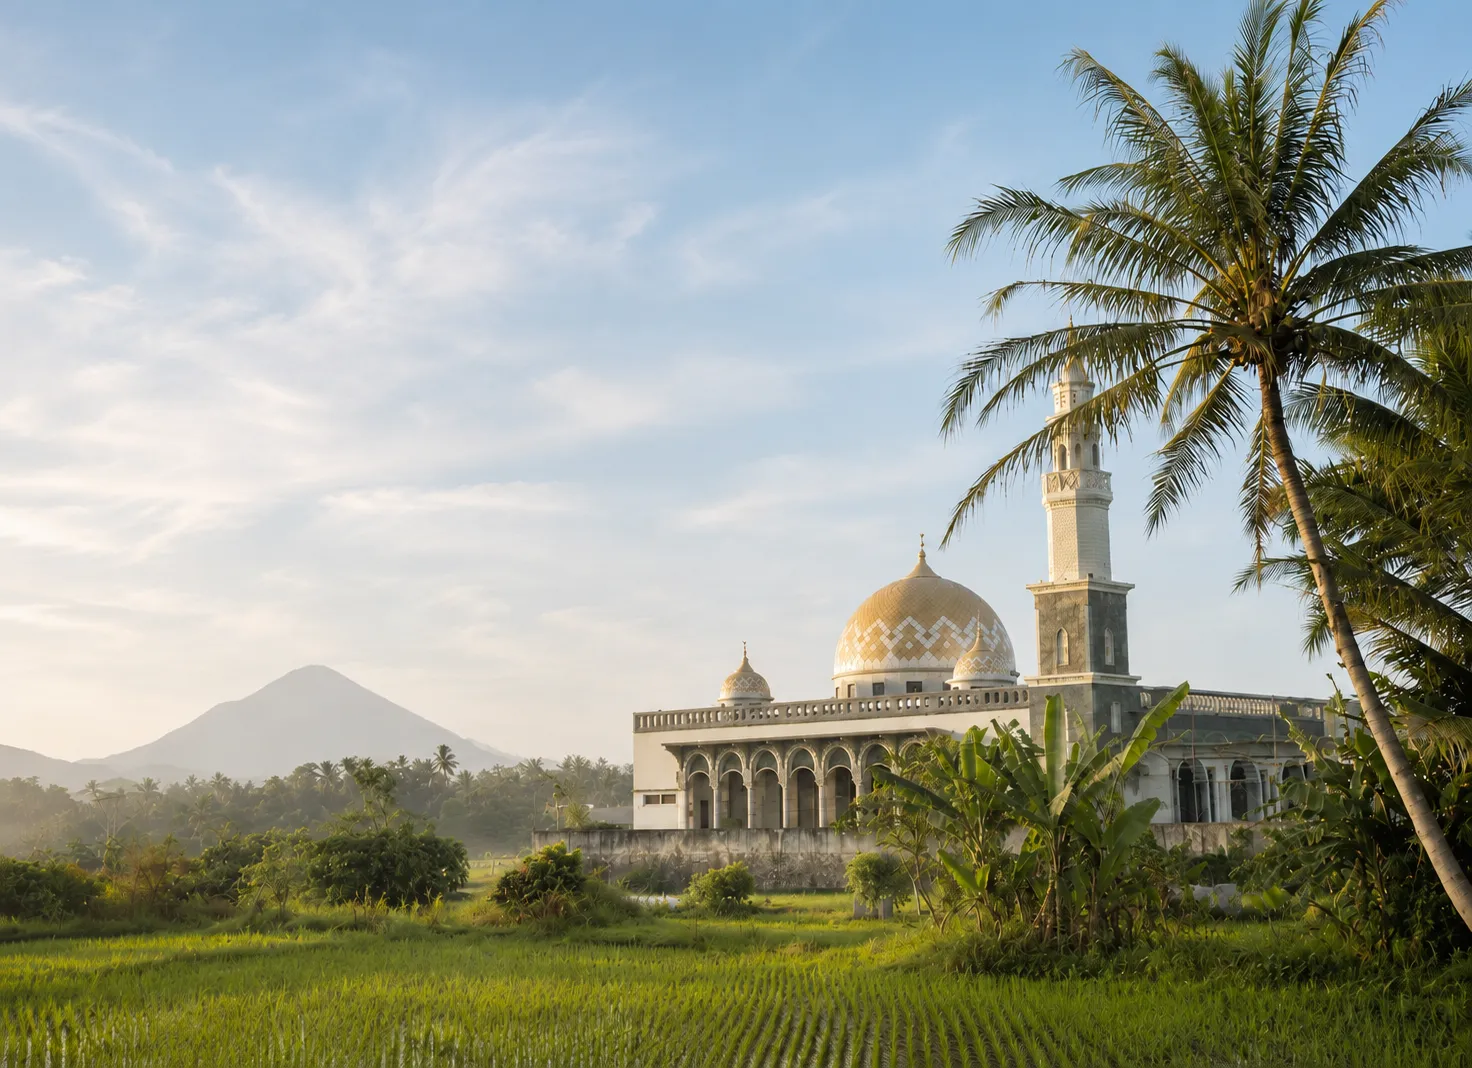
Mosque · Sleman
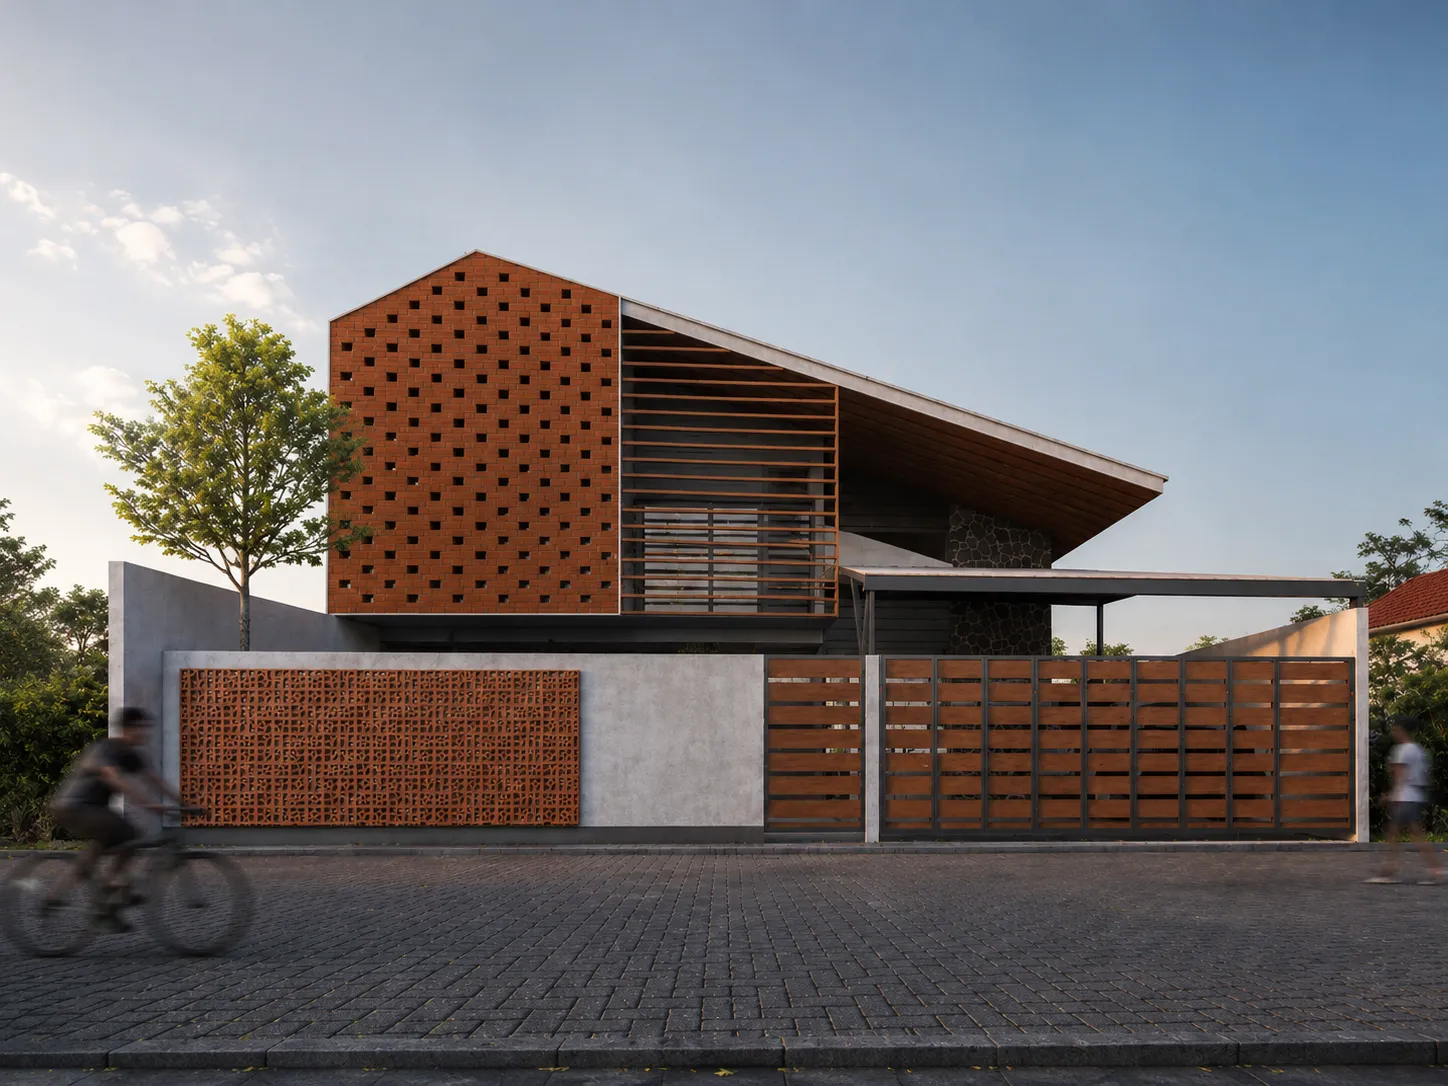
Guesthouse · Yogyakarta
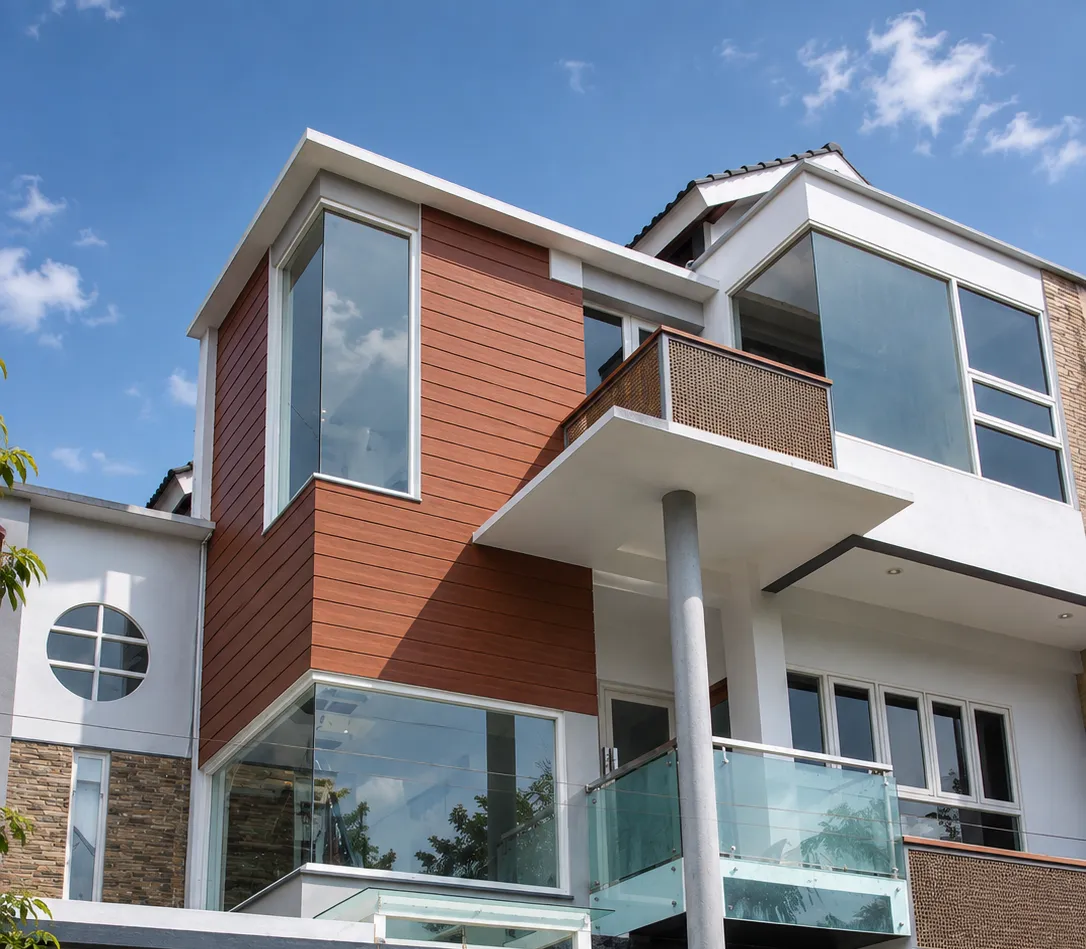
Residential House · Sleman
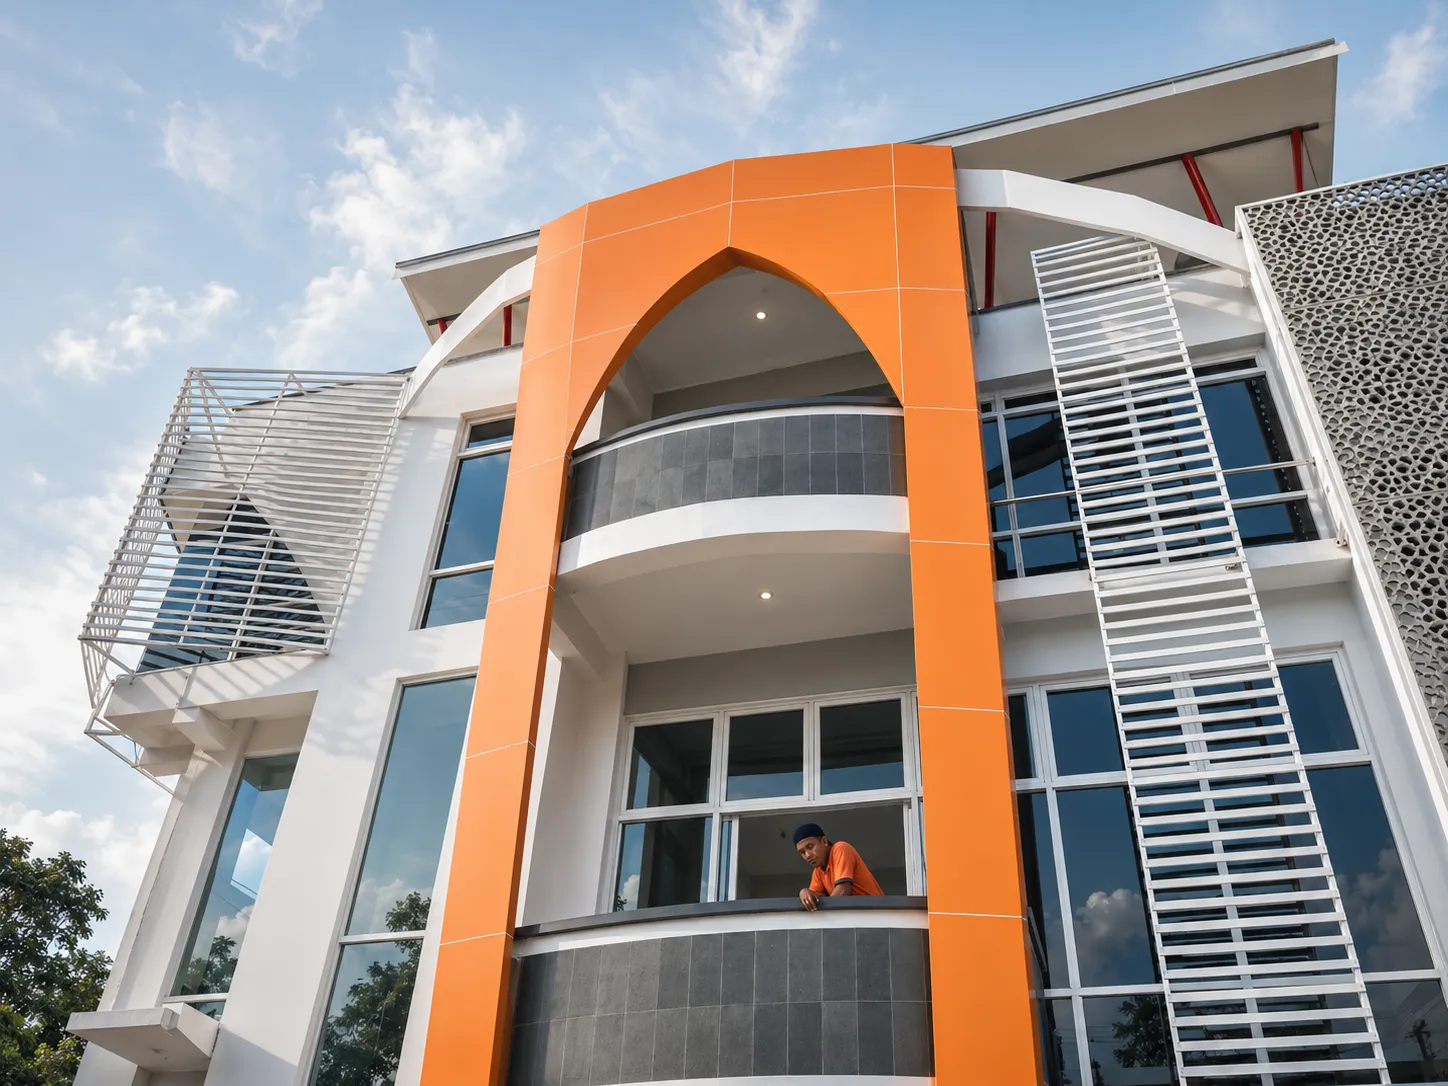
Office · Temanggung
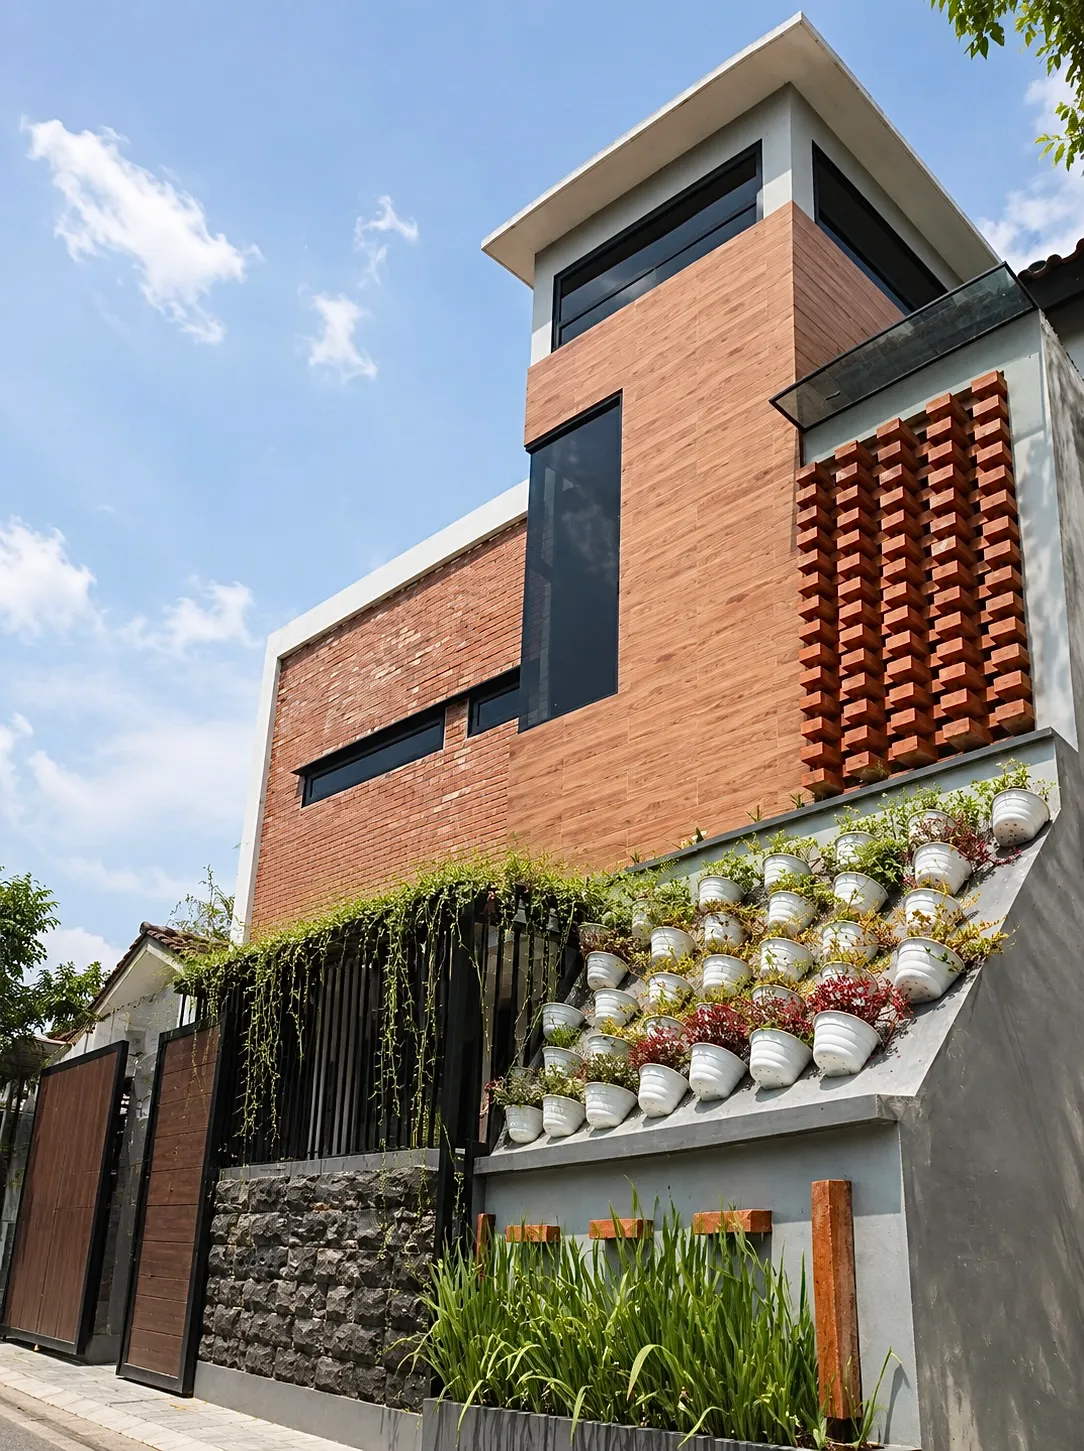
Residential House · Sleman
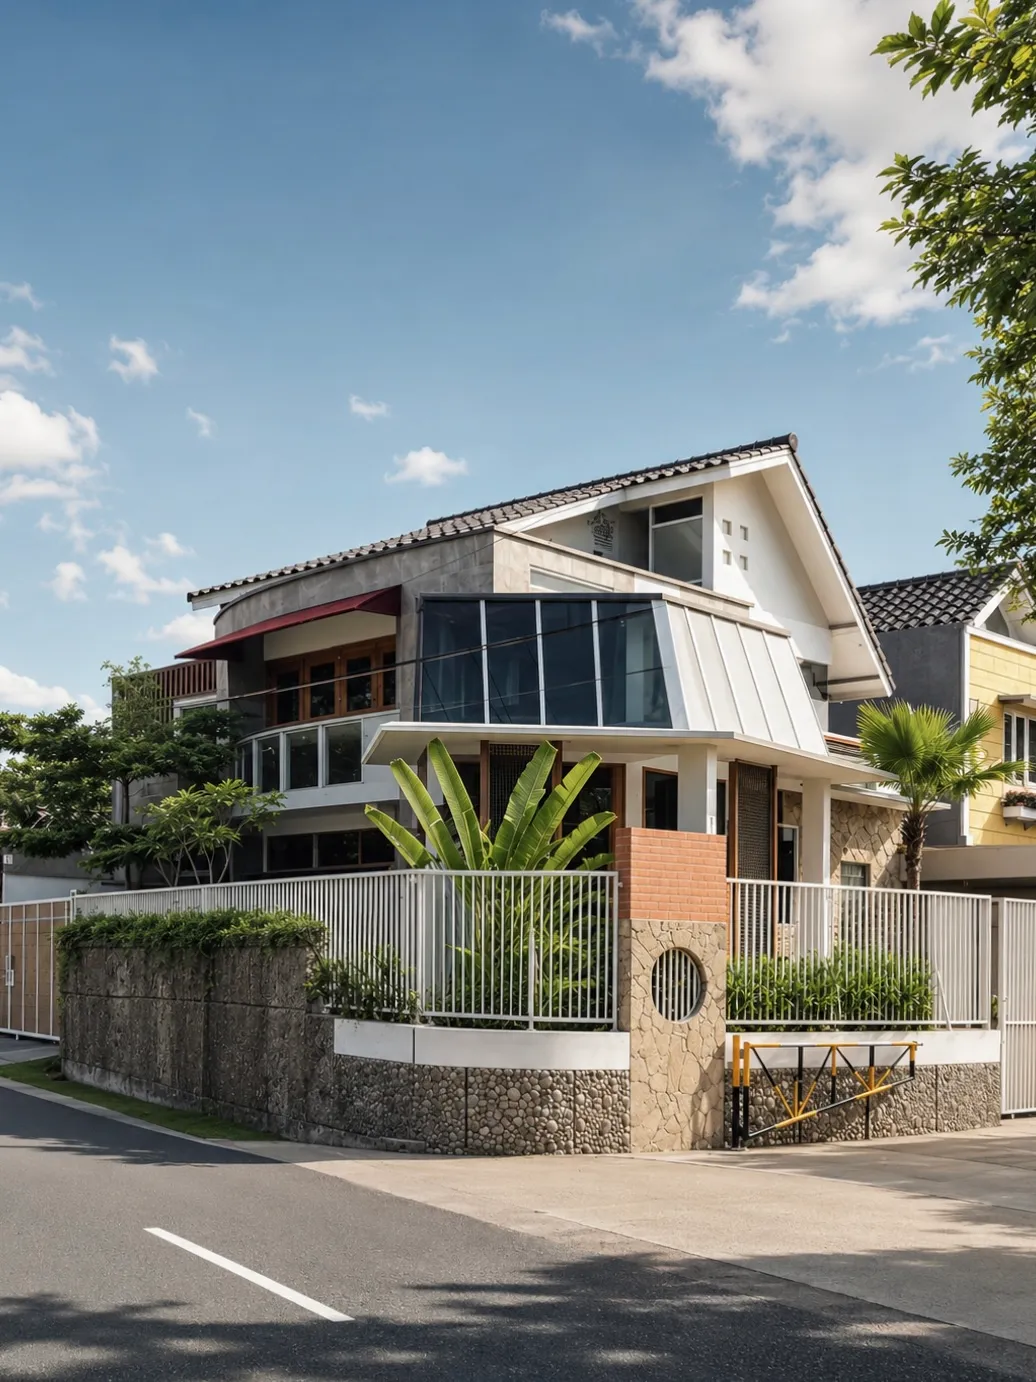
Residential House · Sleman
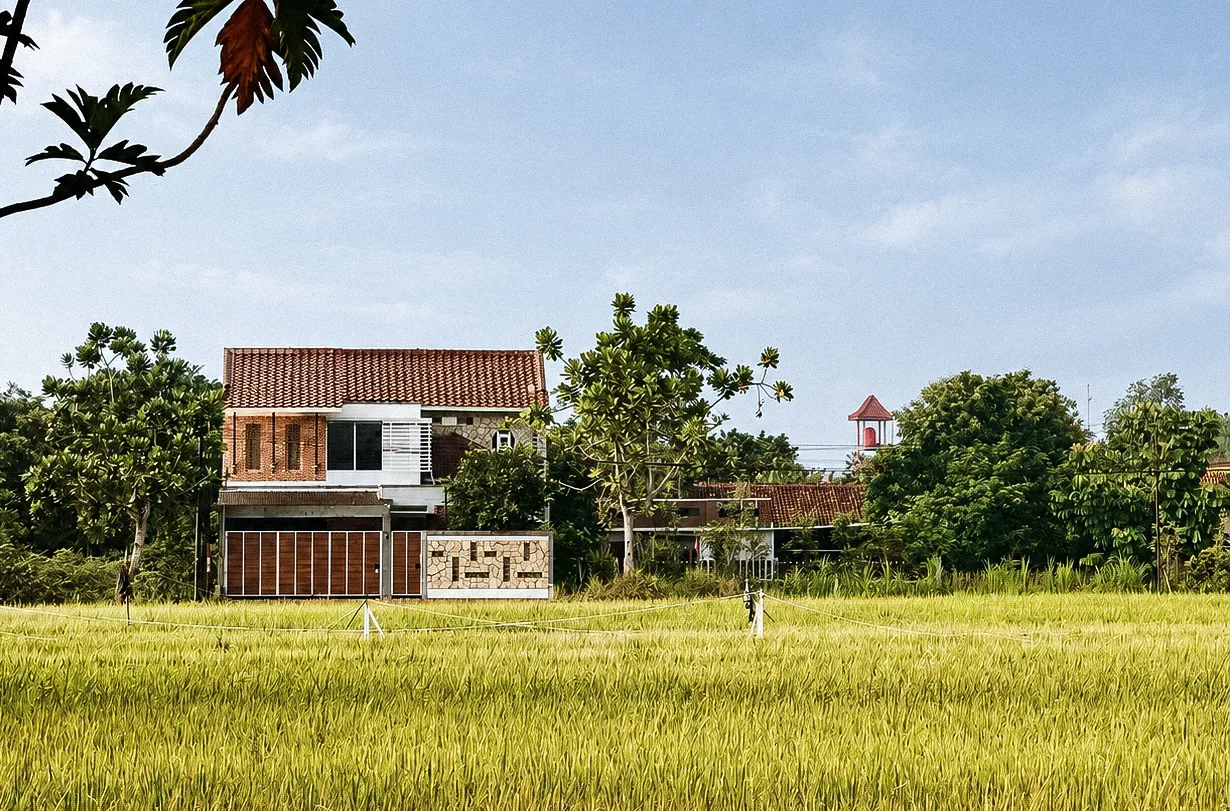
Residential House · Bantul
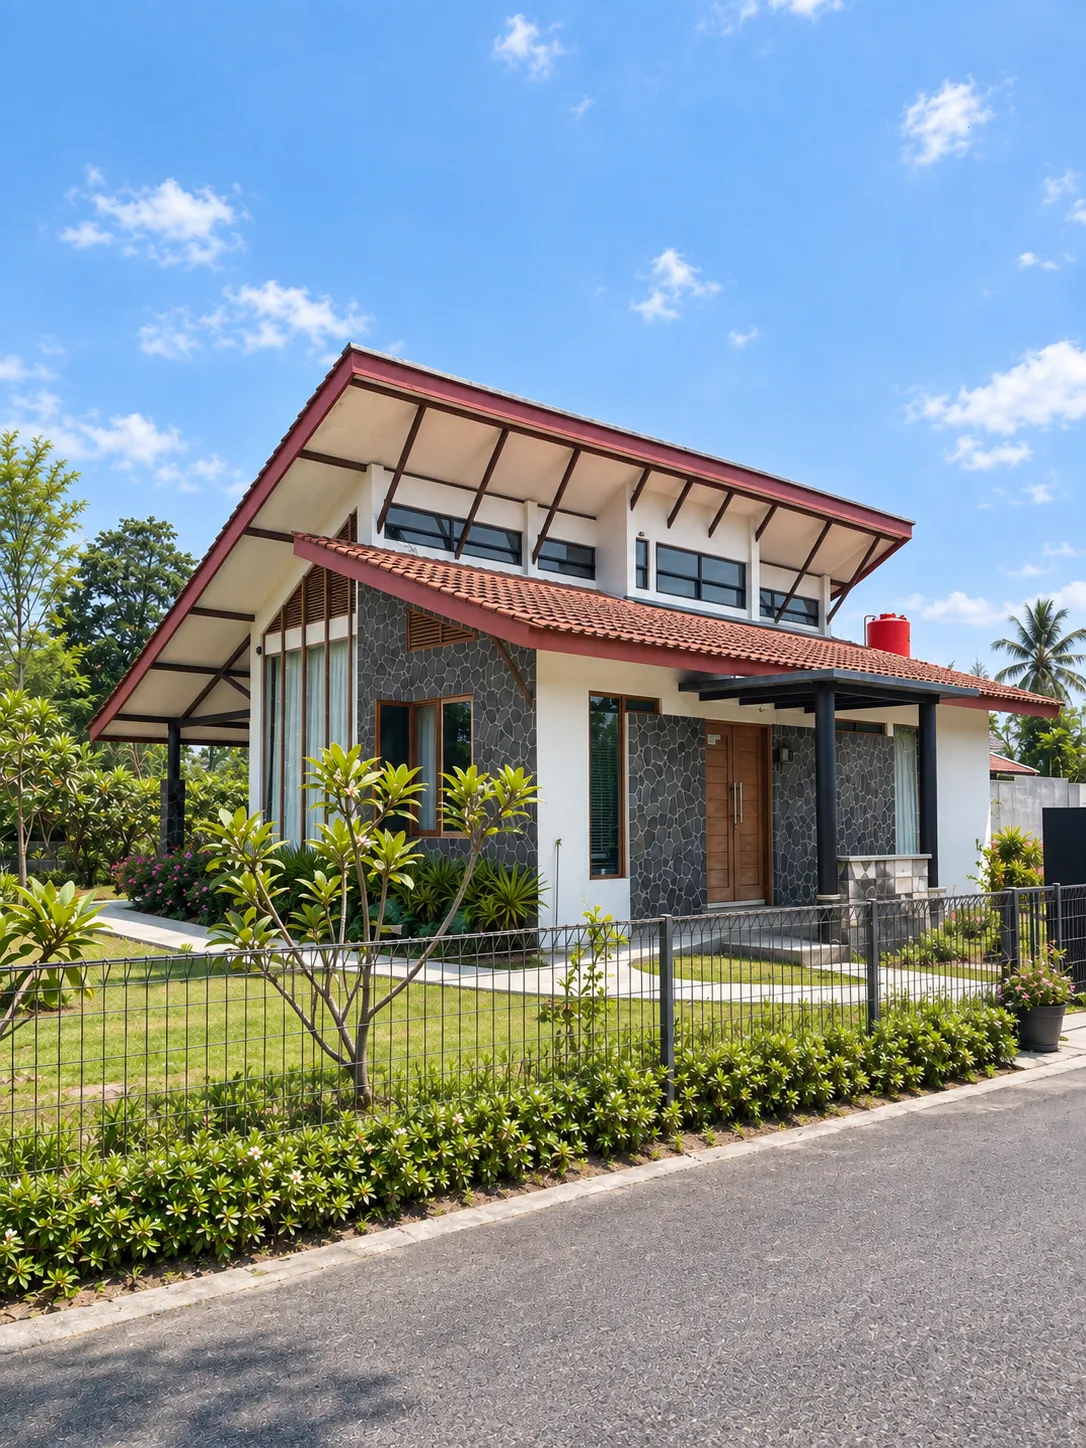
Residential House · Sleman
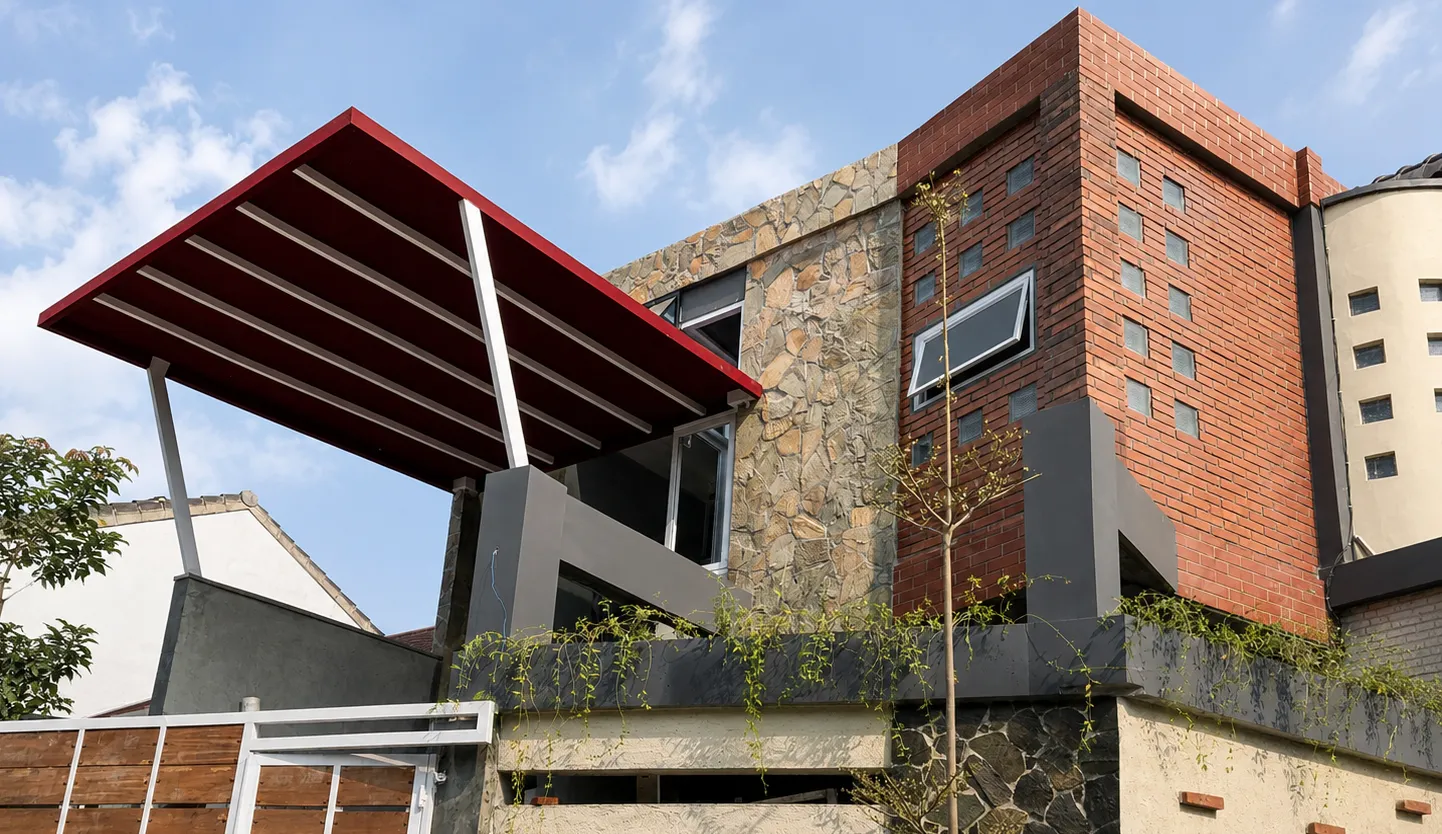
Residential House · Sleman
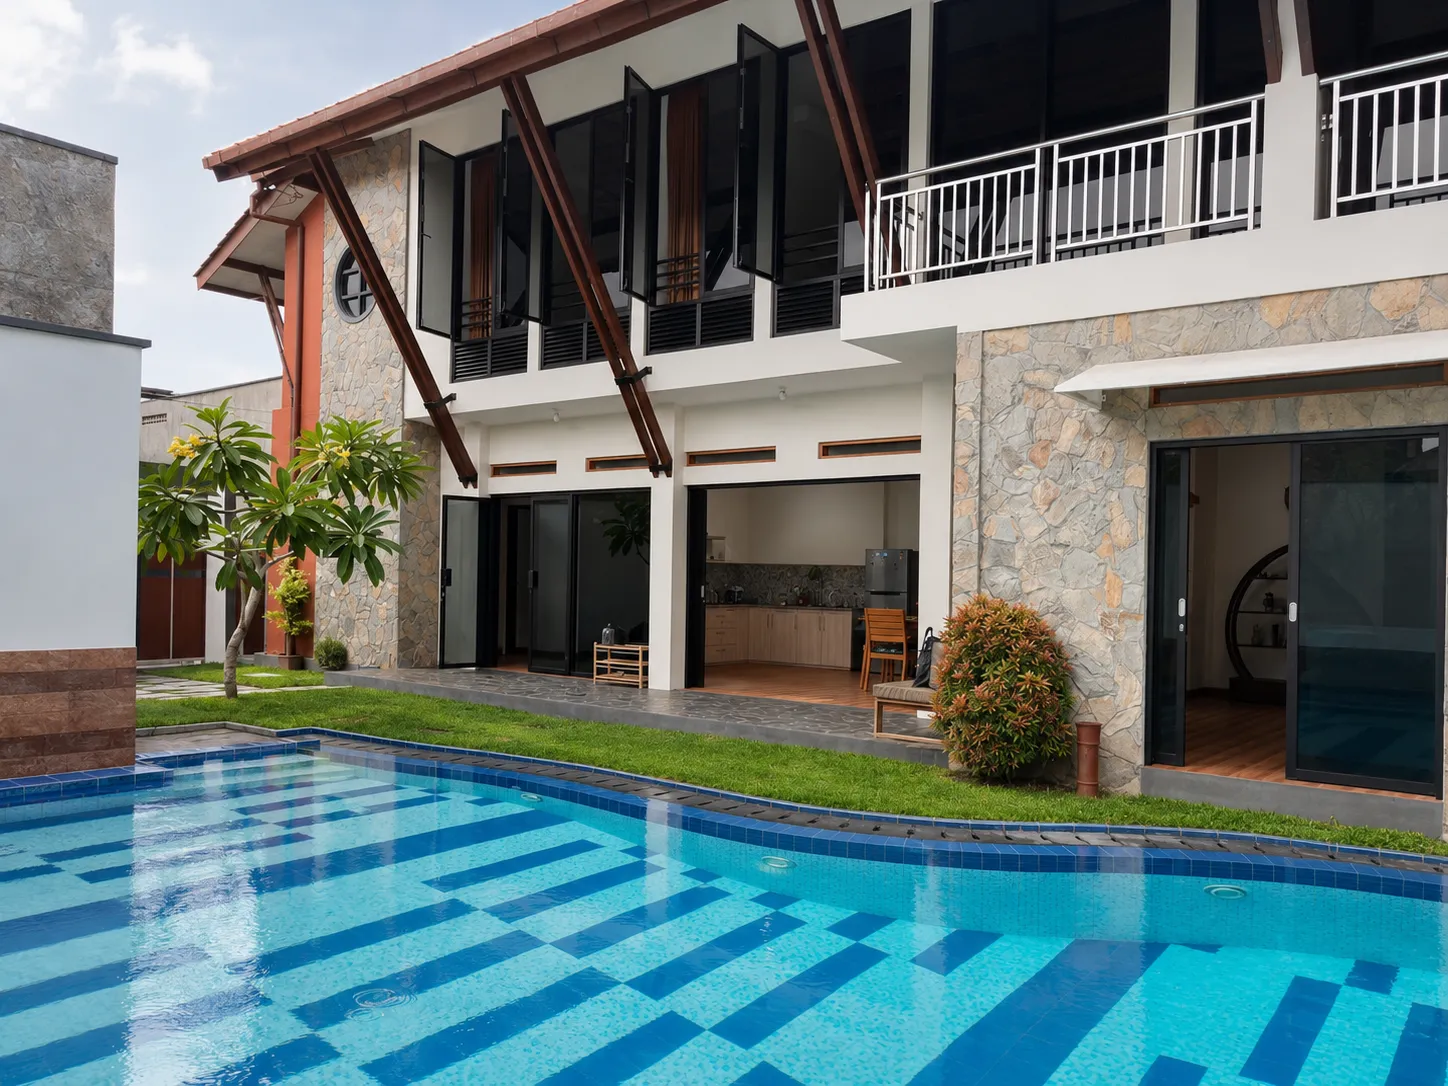
Guesthouse · Yogyakarta
Office · Magelang
Office · Magelang
Tell us about your site, needs, and budget. We will help map the first step clearly, from design direction to what can realistically be built.
© 2026 Simple Art + Nature Home Architect