Umi Kurniati, S.H., Kn.
Managing Director
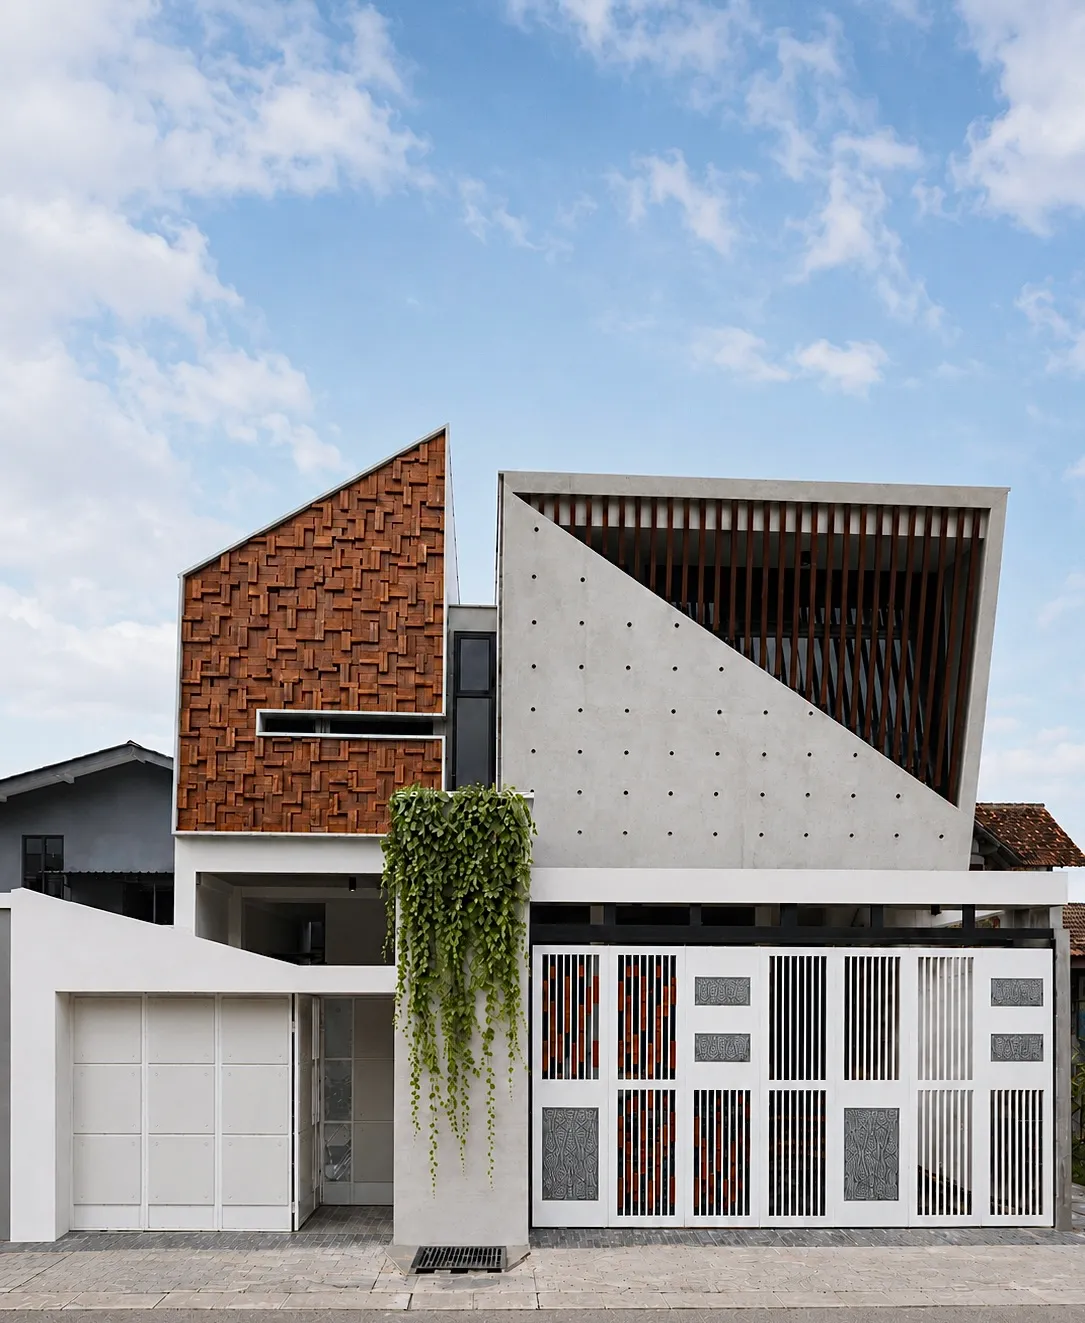
Residential House · New Build
For this house, we worked with two very different characters on the same frontage: a warm timber patchwork volume on one side, and a folded concrete plane on the other. We didn’t want the façade to feel perfectly balanced or too neat. The tension between both parts is what gives the house its face: one side textured and crafted, the other clean, sharp, and quiet.
From the street, we wanted the house to feel protected, but not completely closed. The white gate, patterned panels, vertical timber lines, and hanging greenery create a few layers before entering. Behind that stronger front, the house opens to a more private world: tall glass, a garden, a pool, and a skylit corridor that brings daylight deeper into the rooms.
The project became a play between opposite materials and moods, wood and concrete, solid and open, a bold street face and a calmer life inside.
Managing Director

Junior Architect

Senior Architectural Designer & Advisor
Architect Assistant
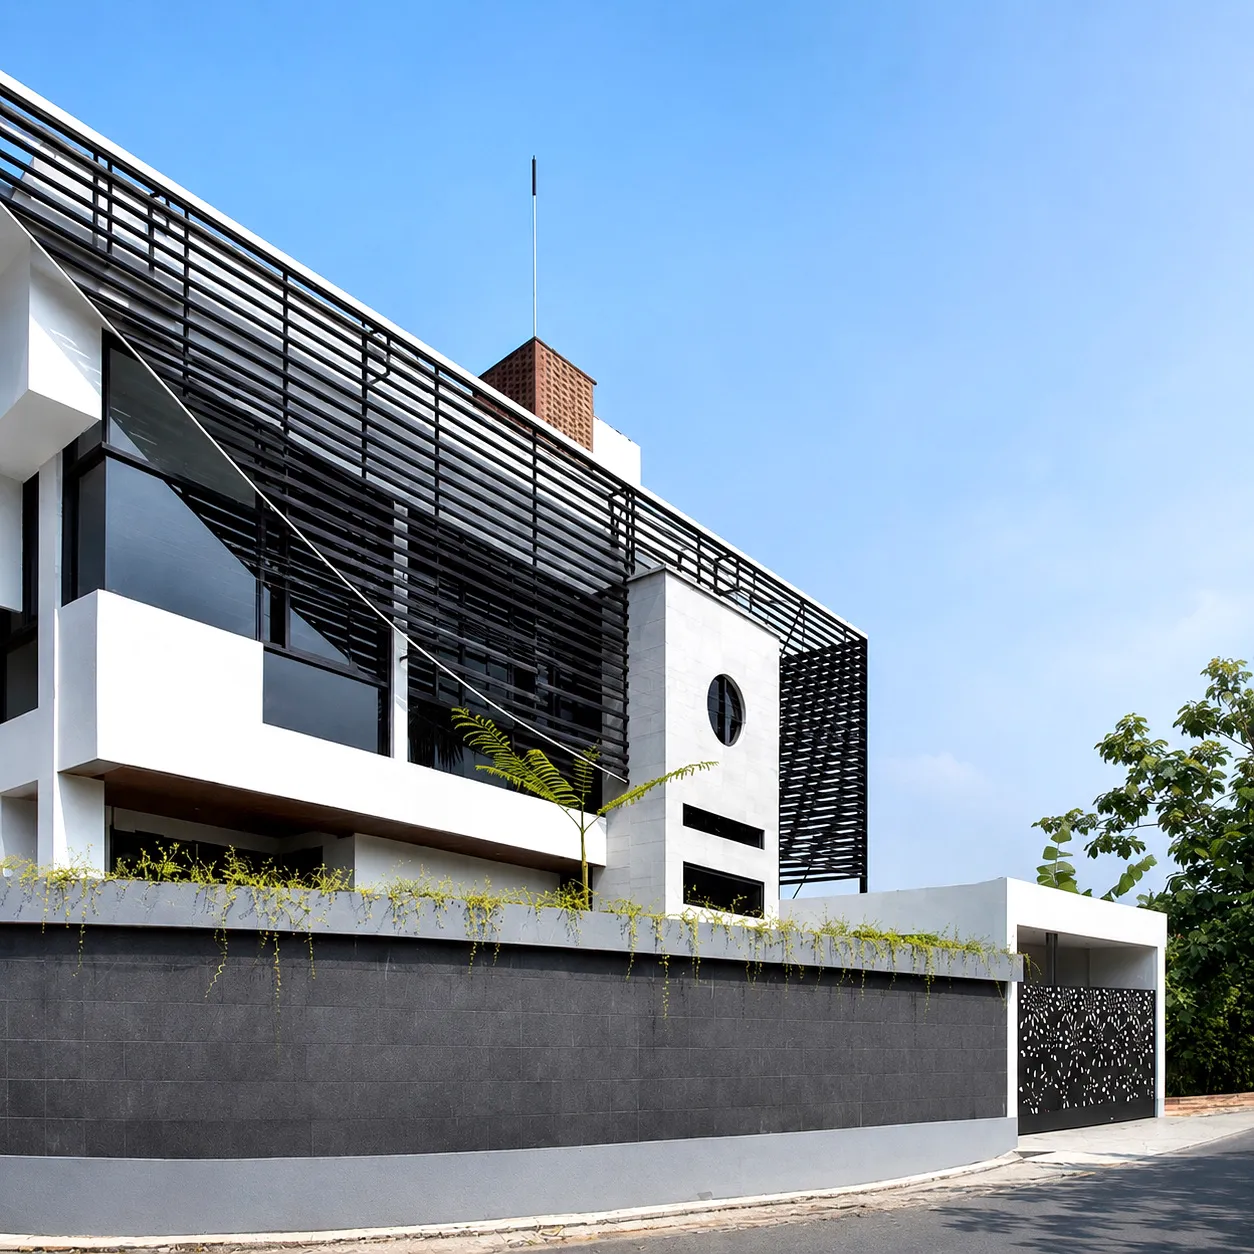
Residential House · Ngaglik, Sleman
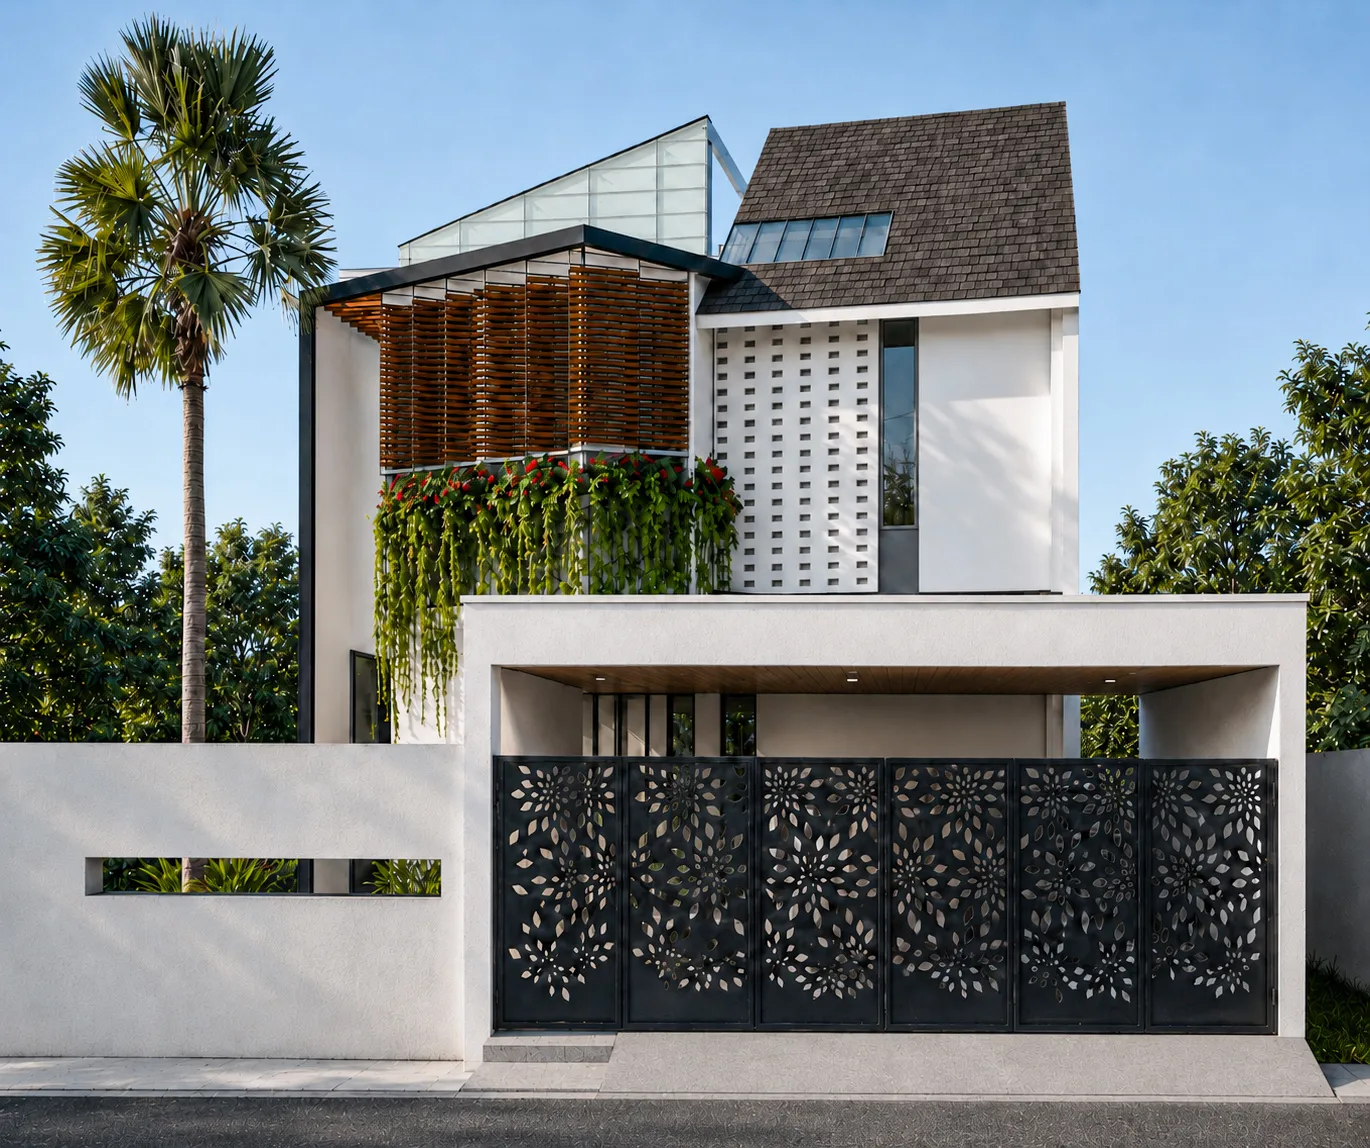
Residential House · Sleman, Sleman
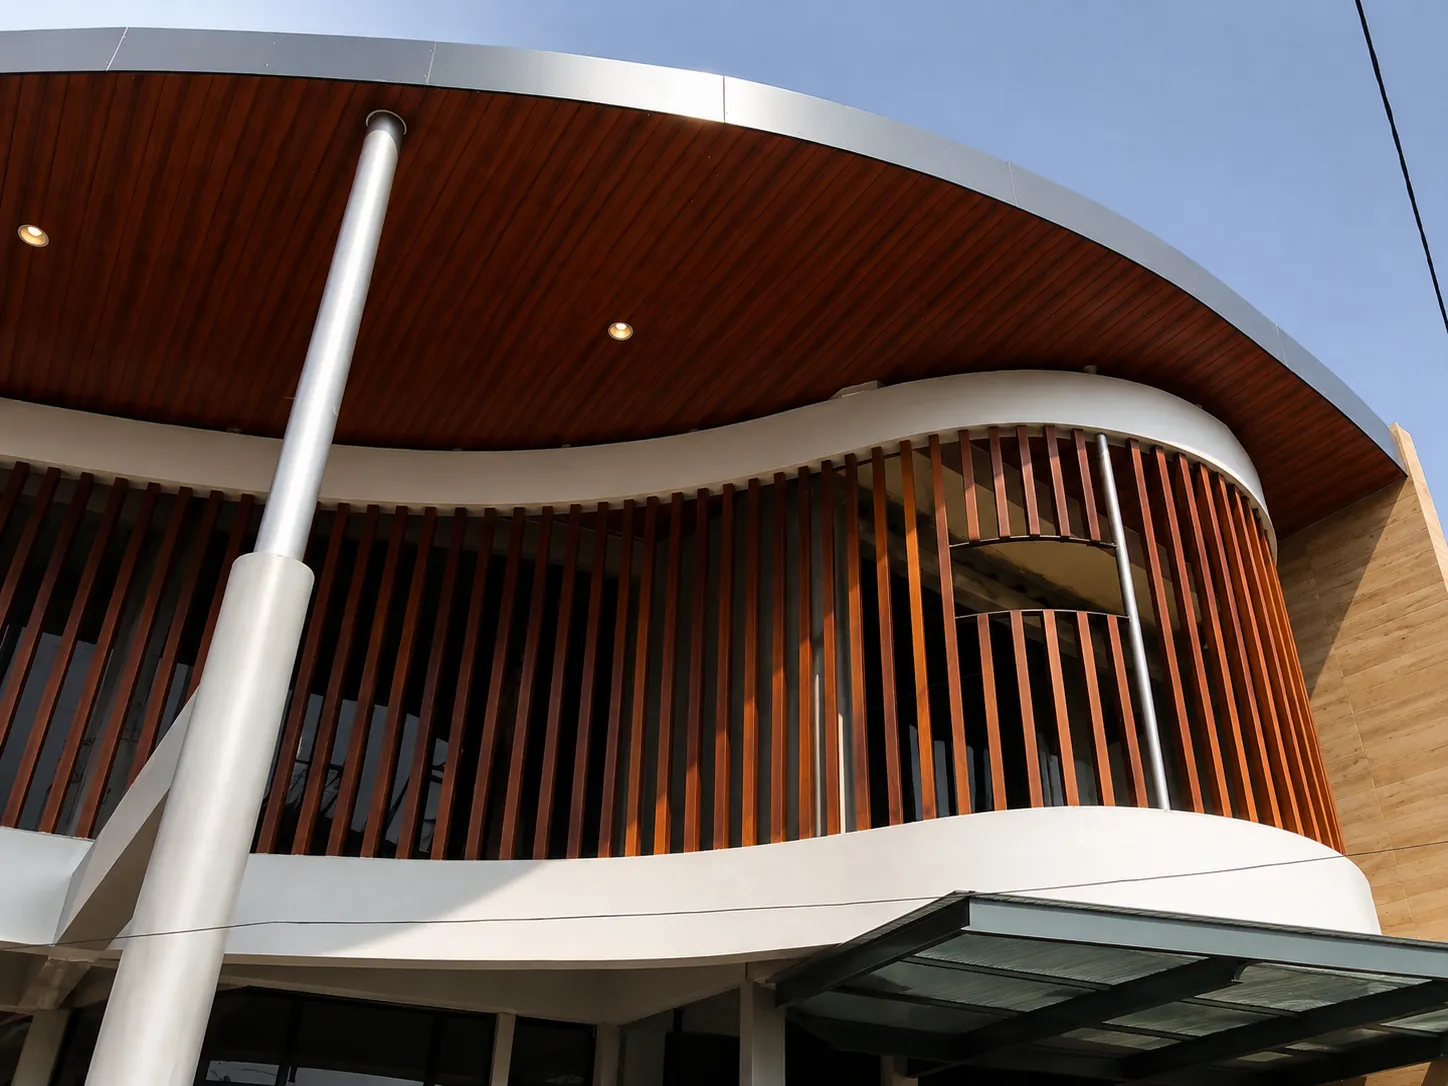
Residential House · Sleman
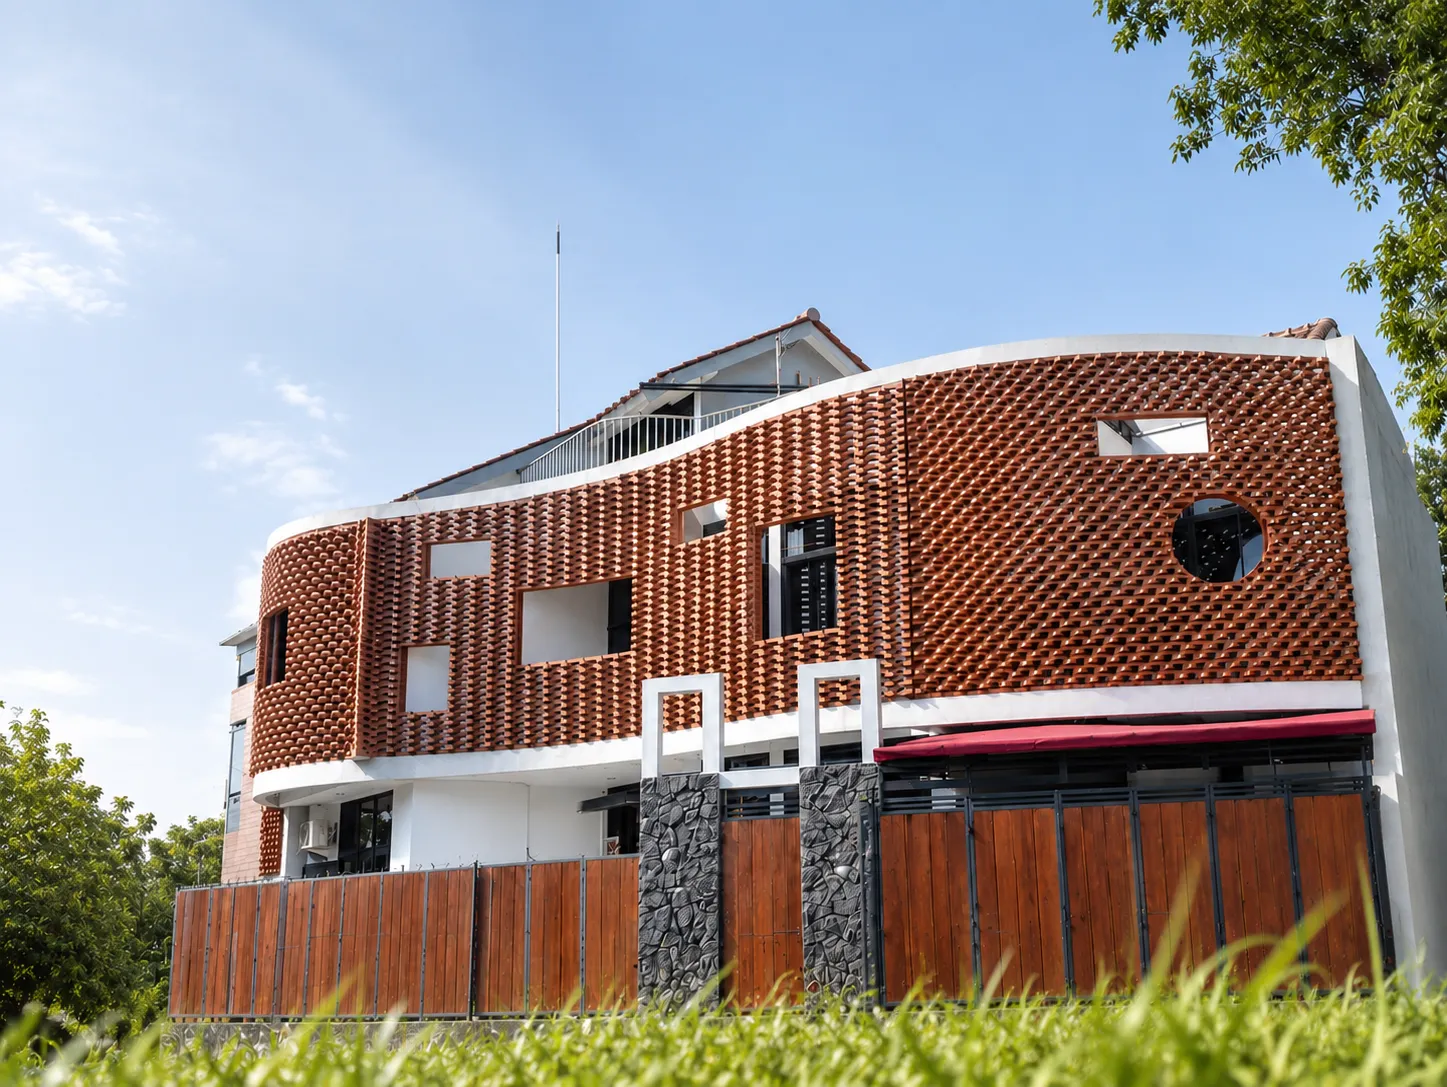
Residential House · Sleman
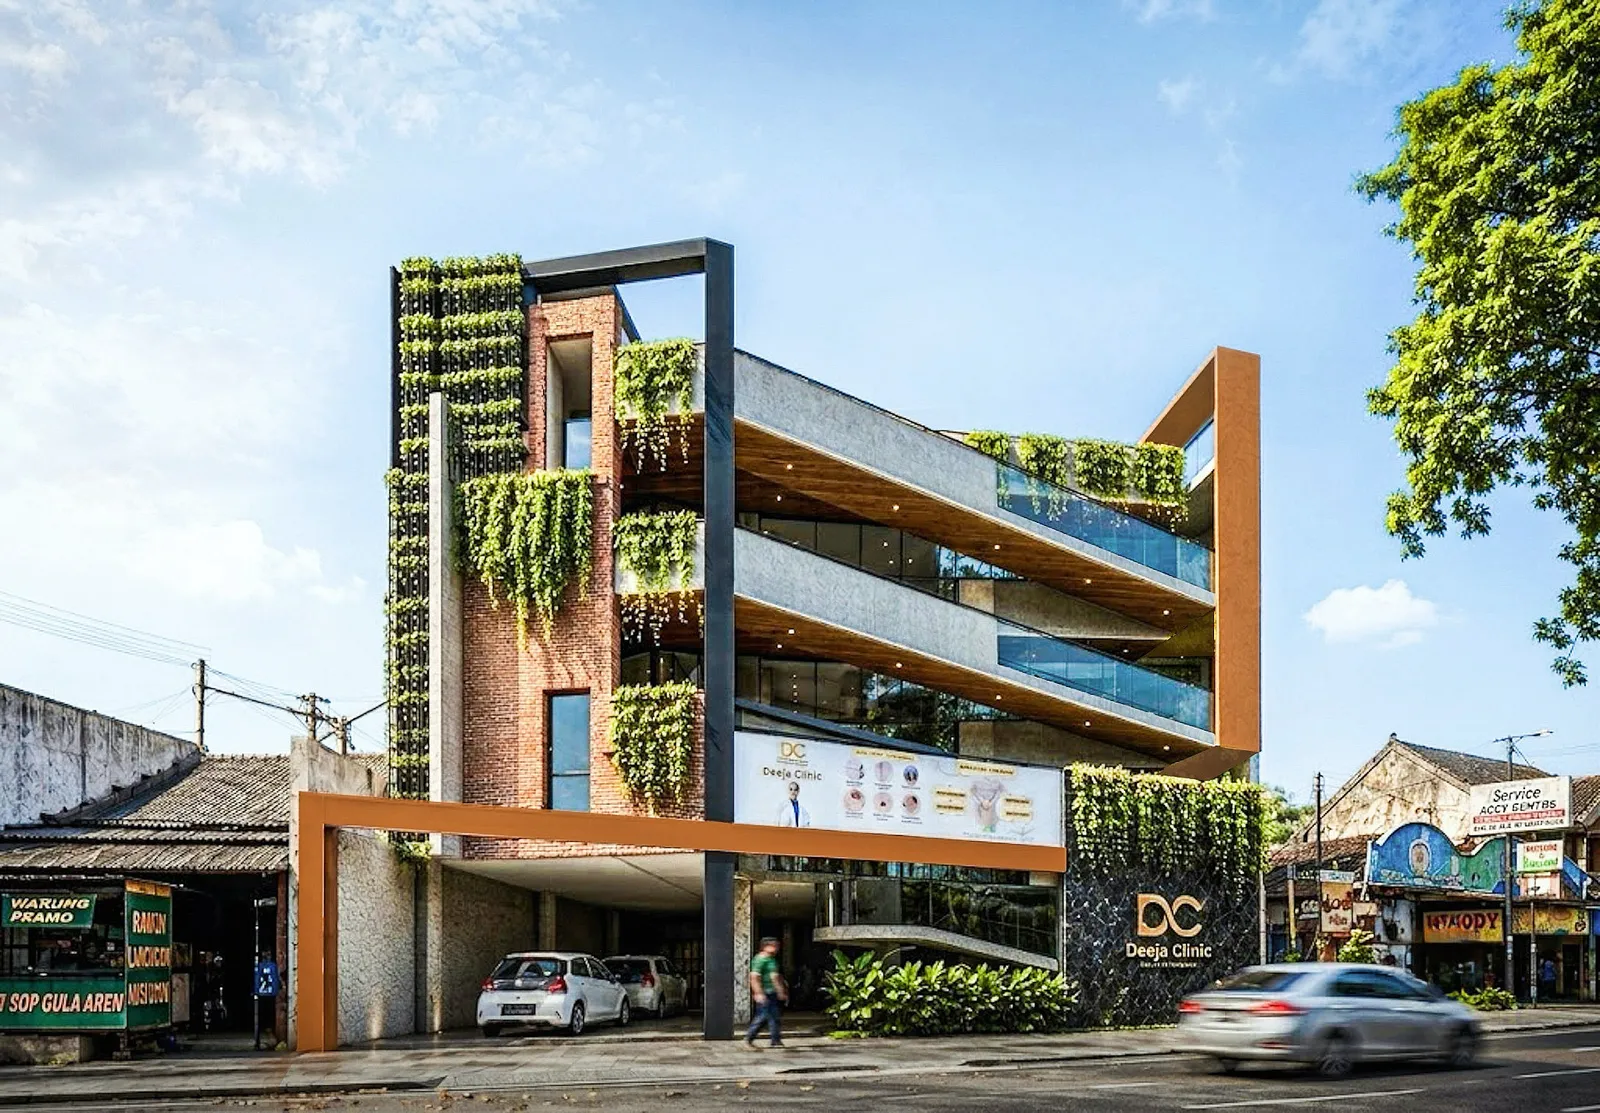
Clinic · Sleman
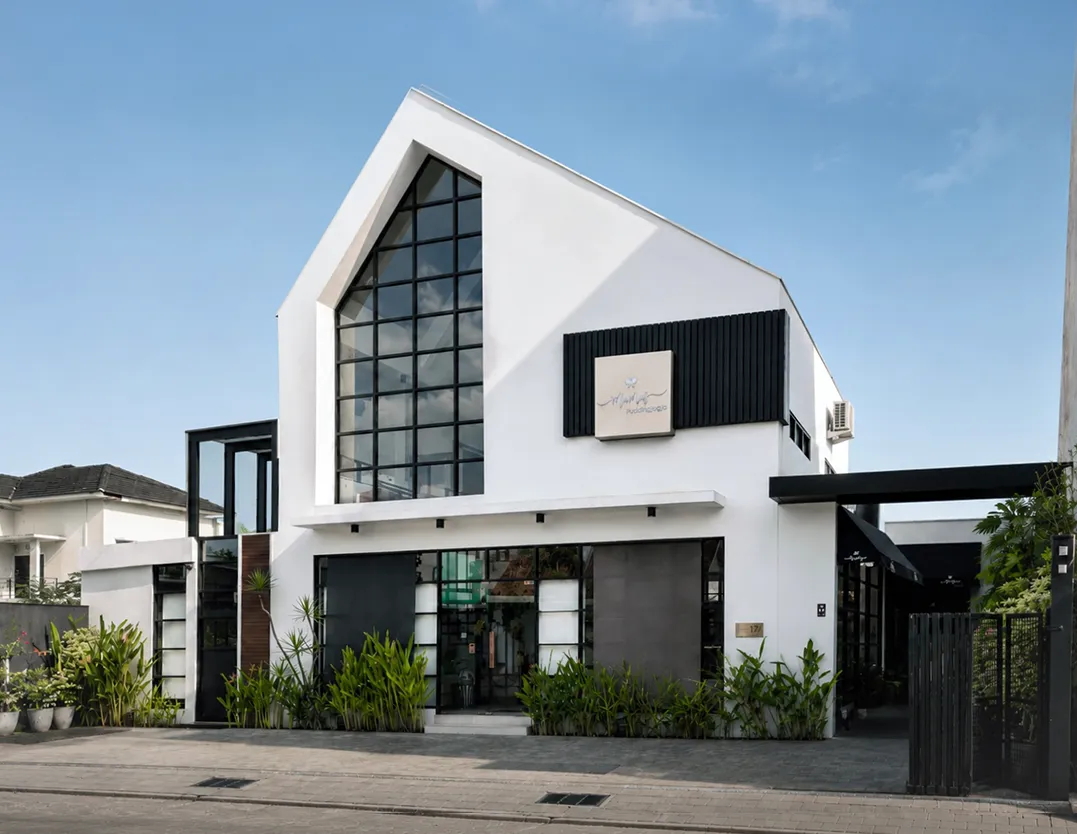
Shop · Sleman
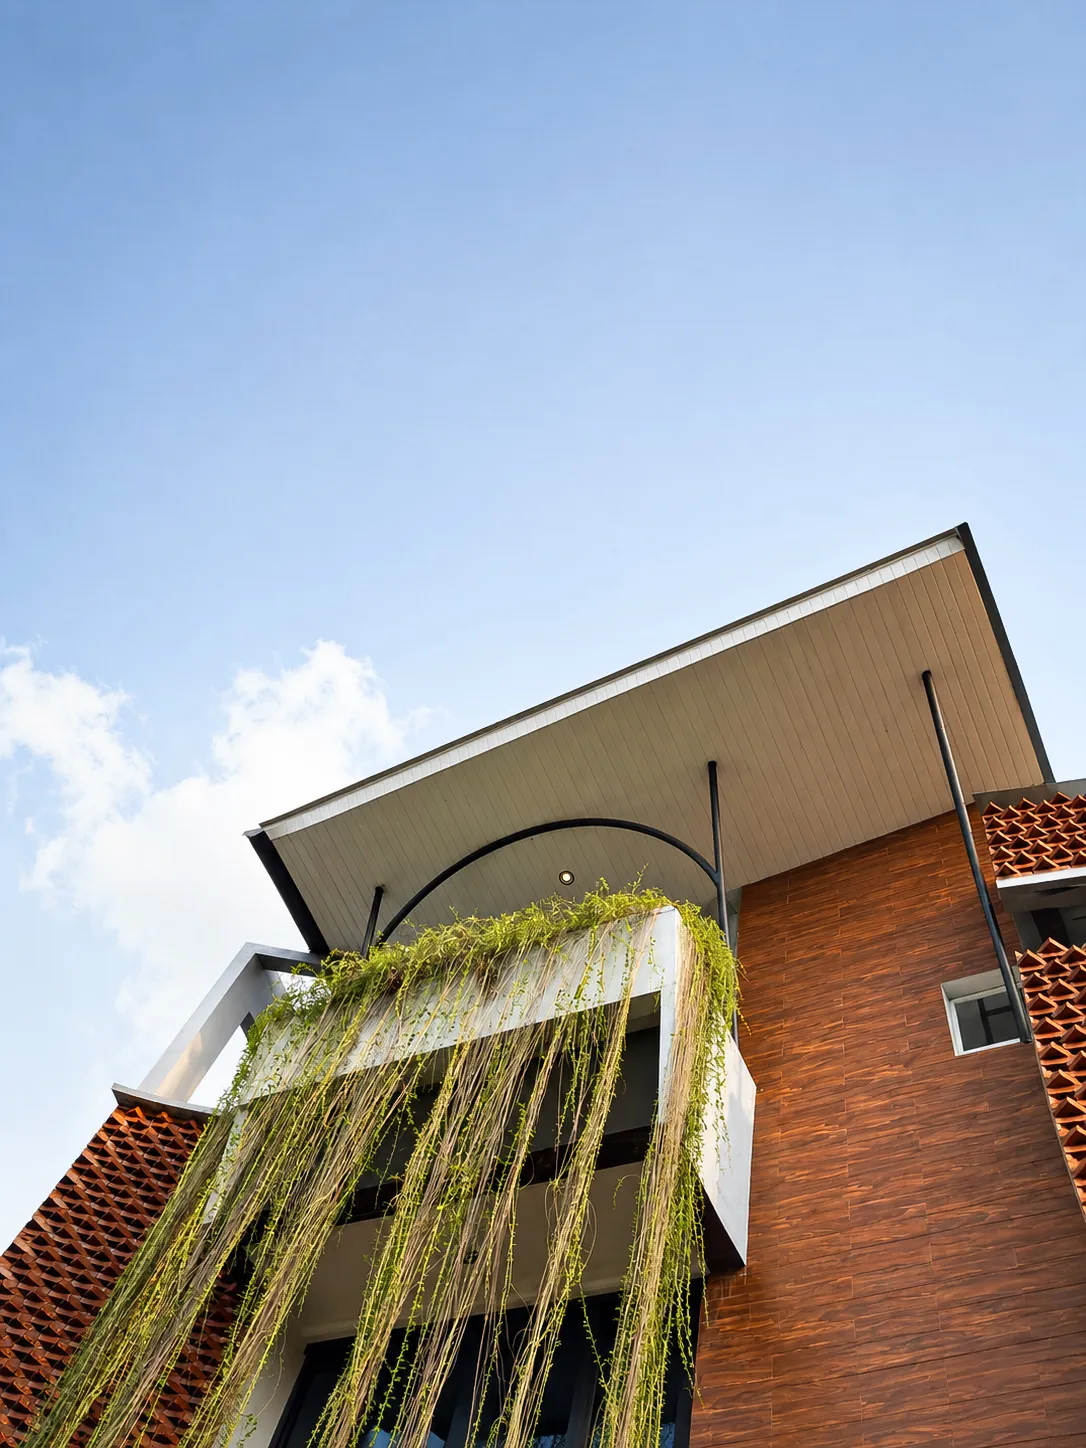
Clinic · Sleman
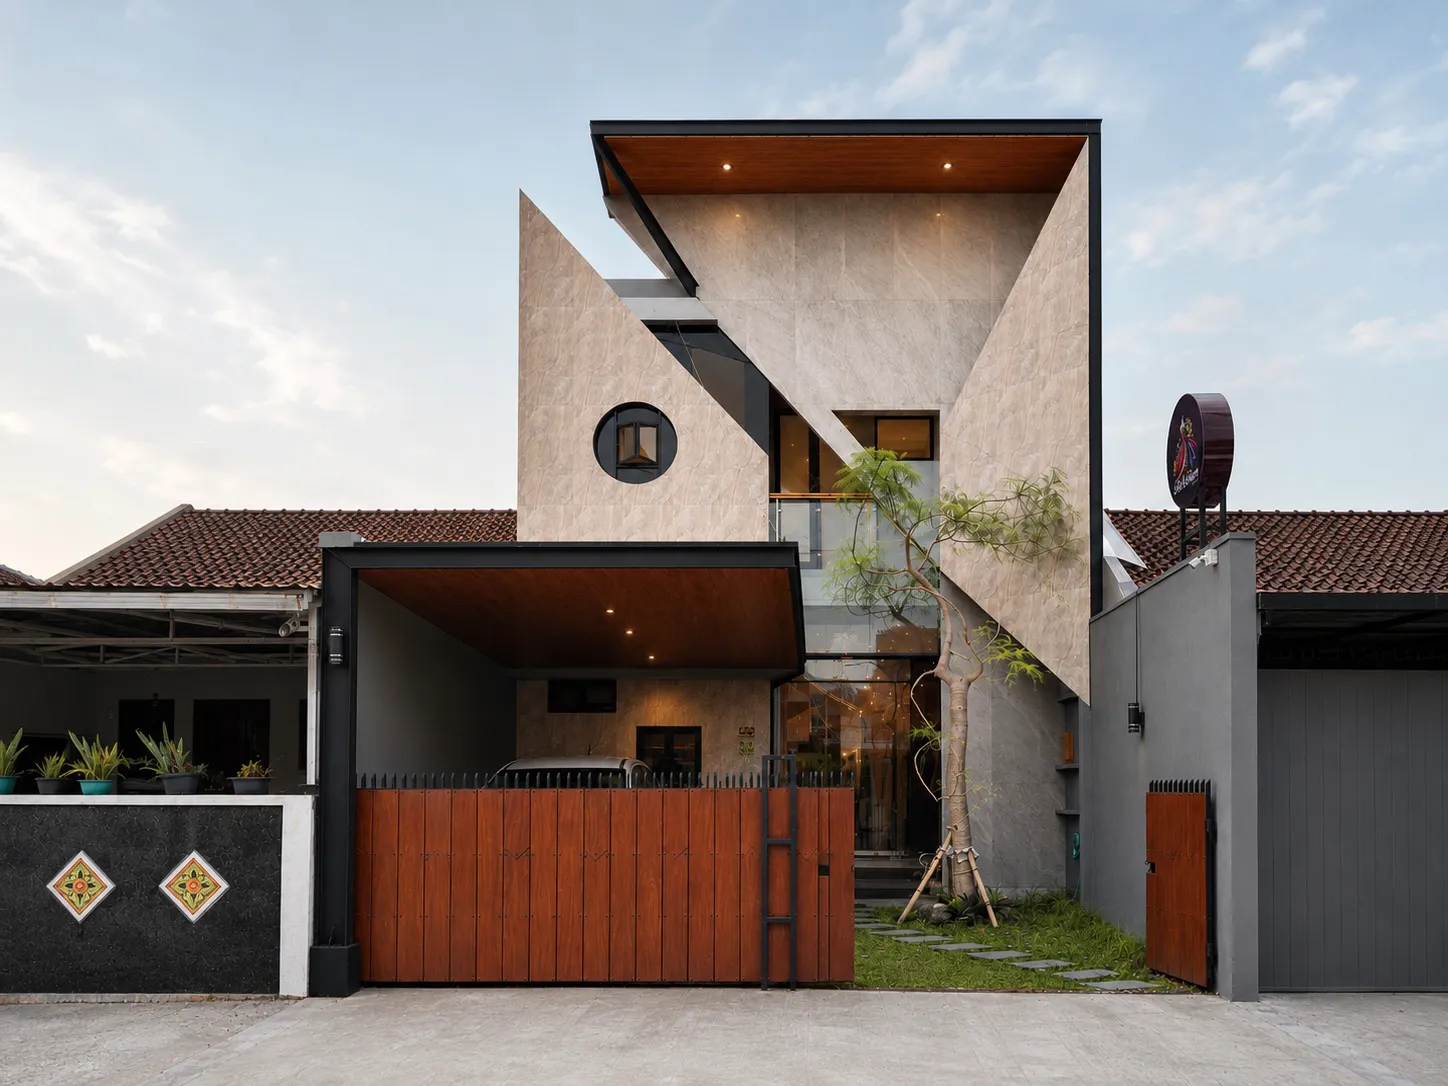
Boutique · Yogyakarta
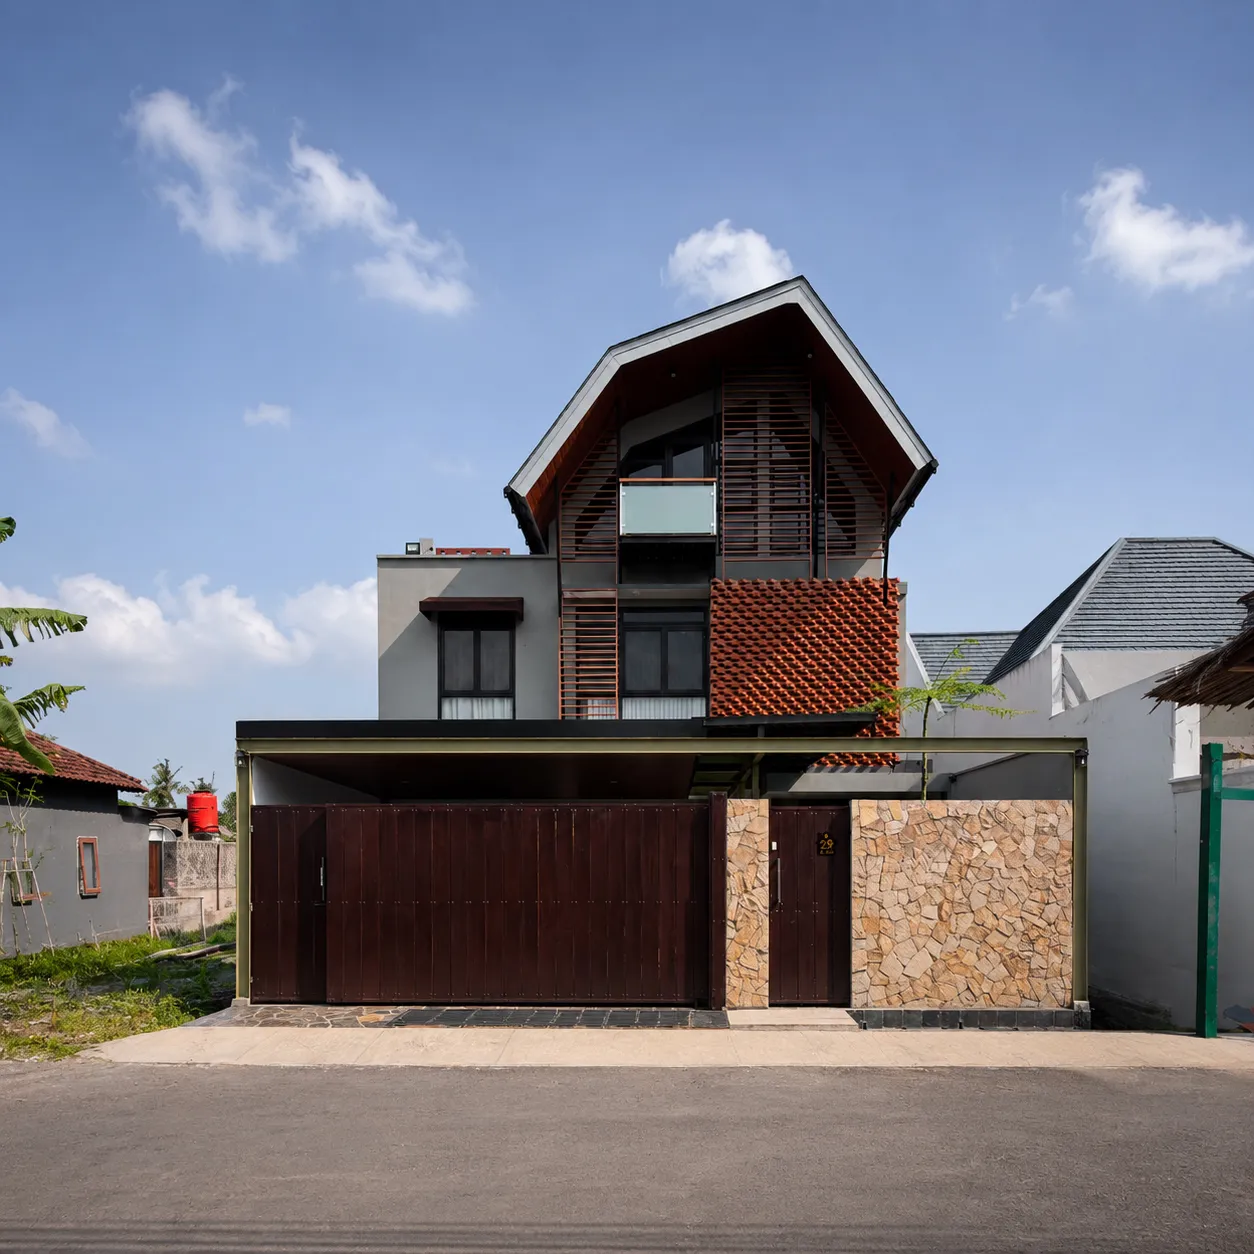
Residential House · Sleman
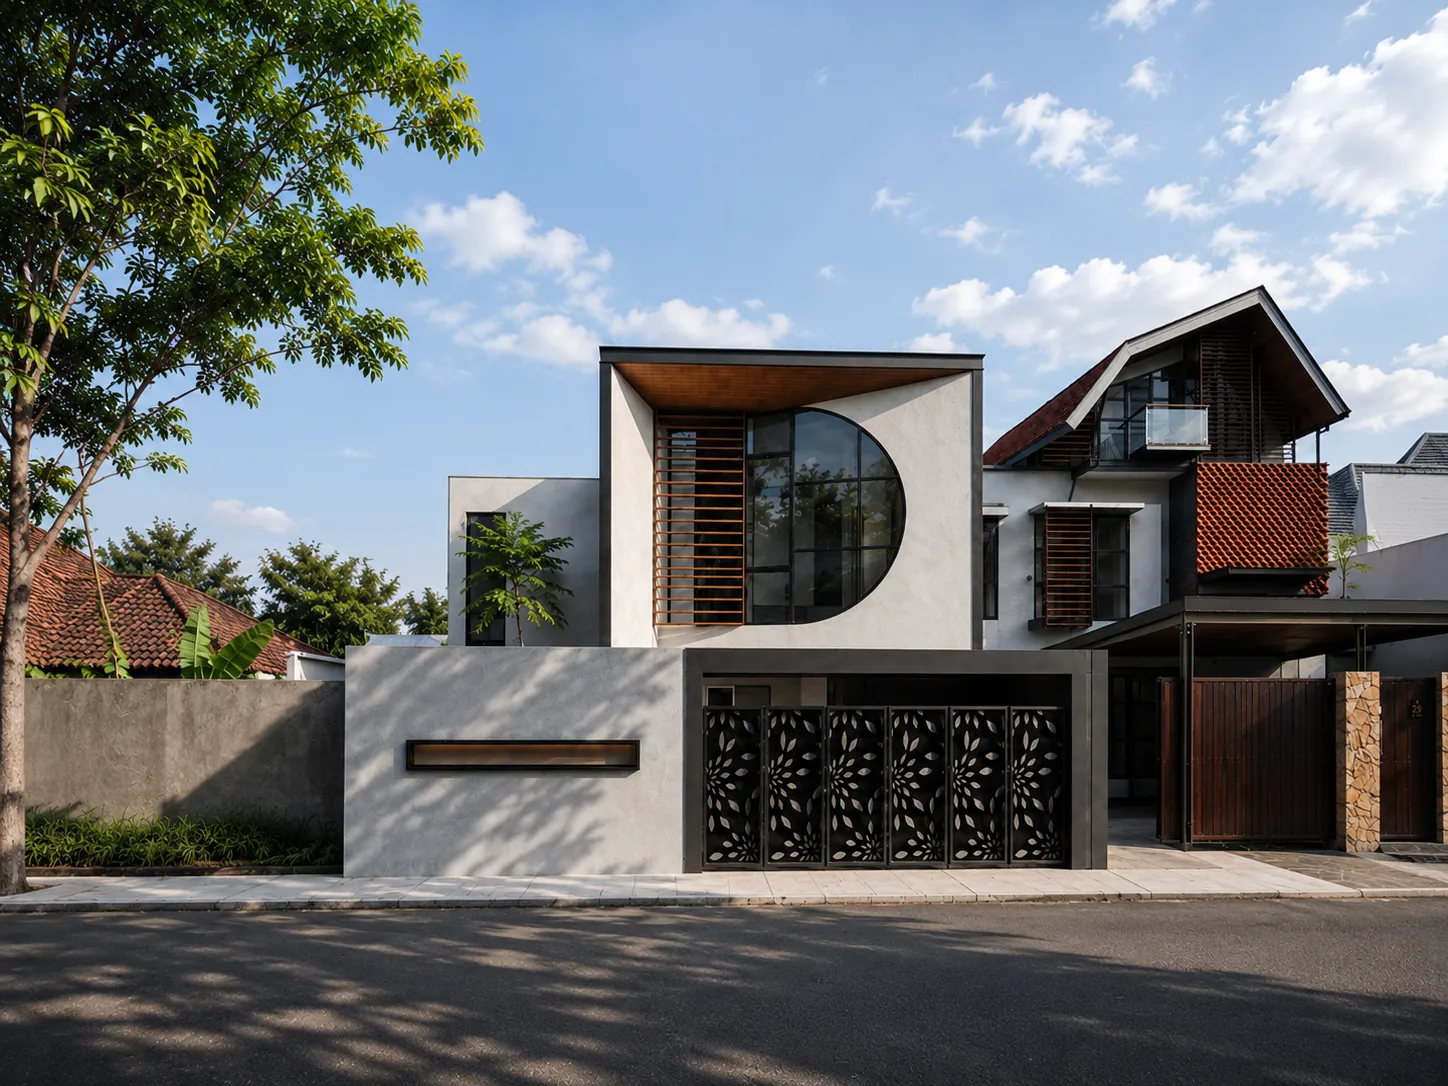
Kost · Sleman

Mosque · Sleman
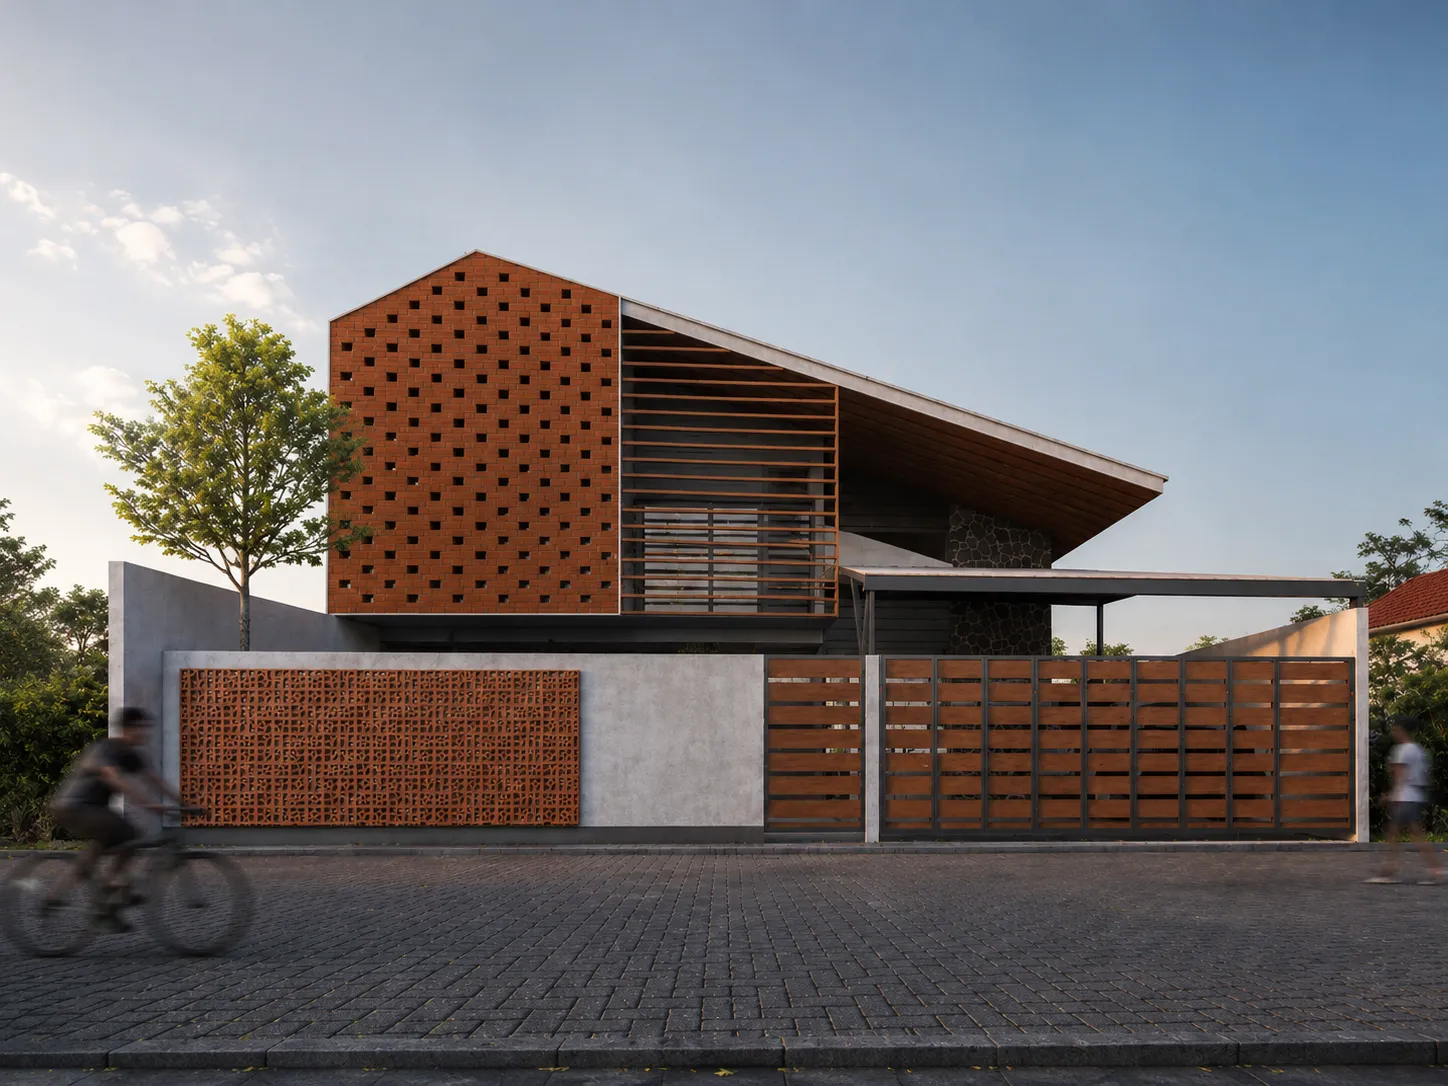
Guesthouse · Yogyakarta
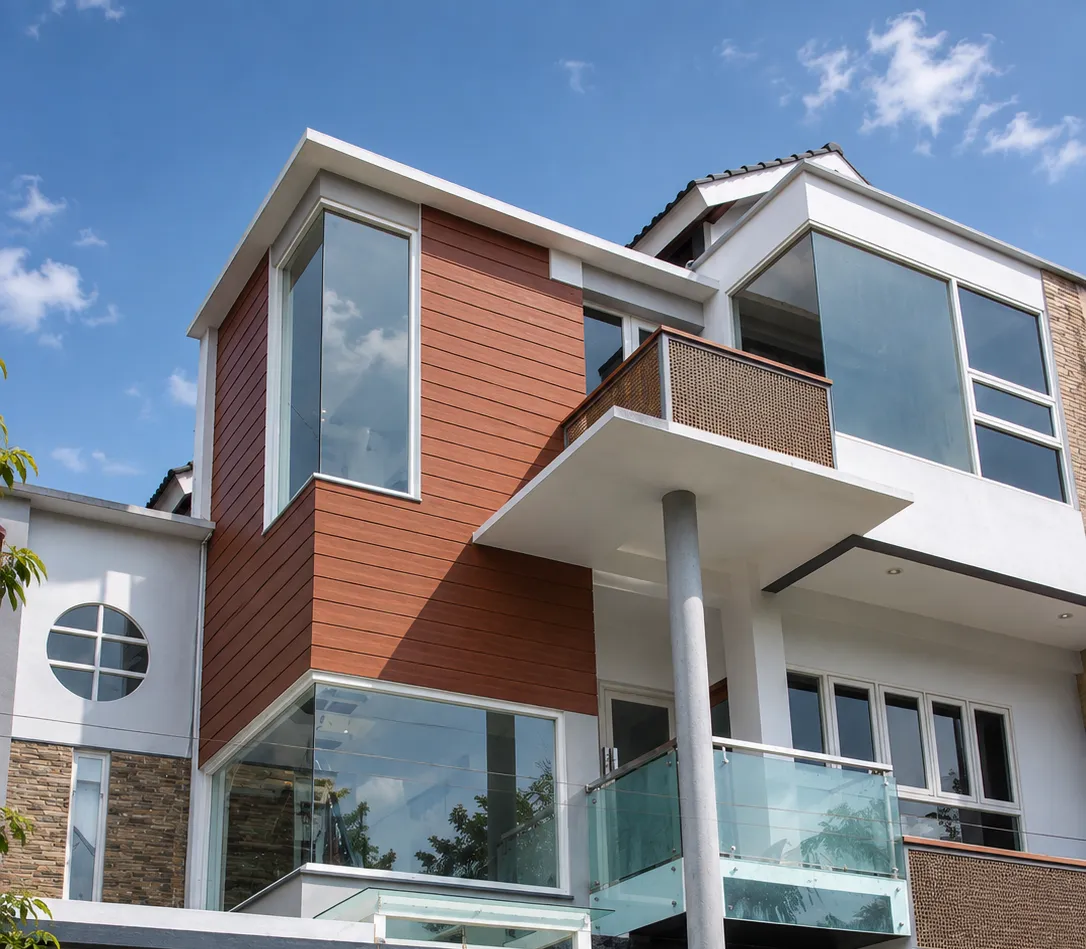
Residential House · Sleman
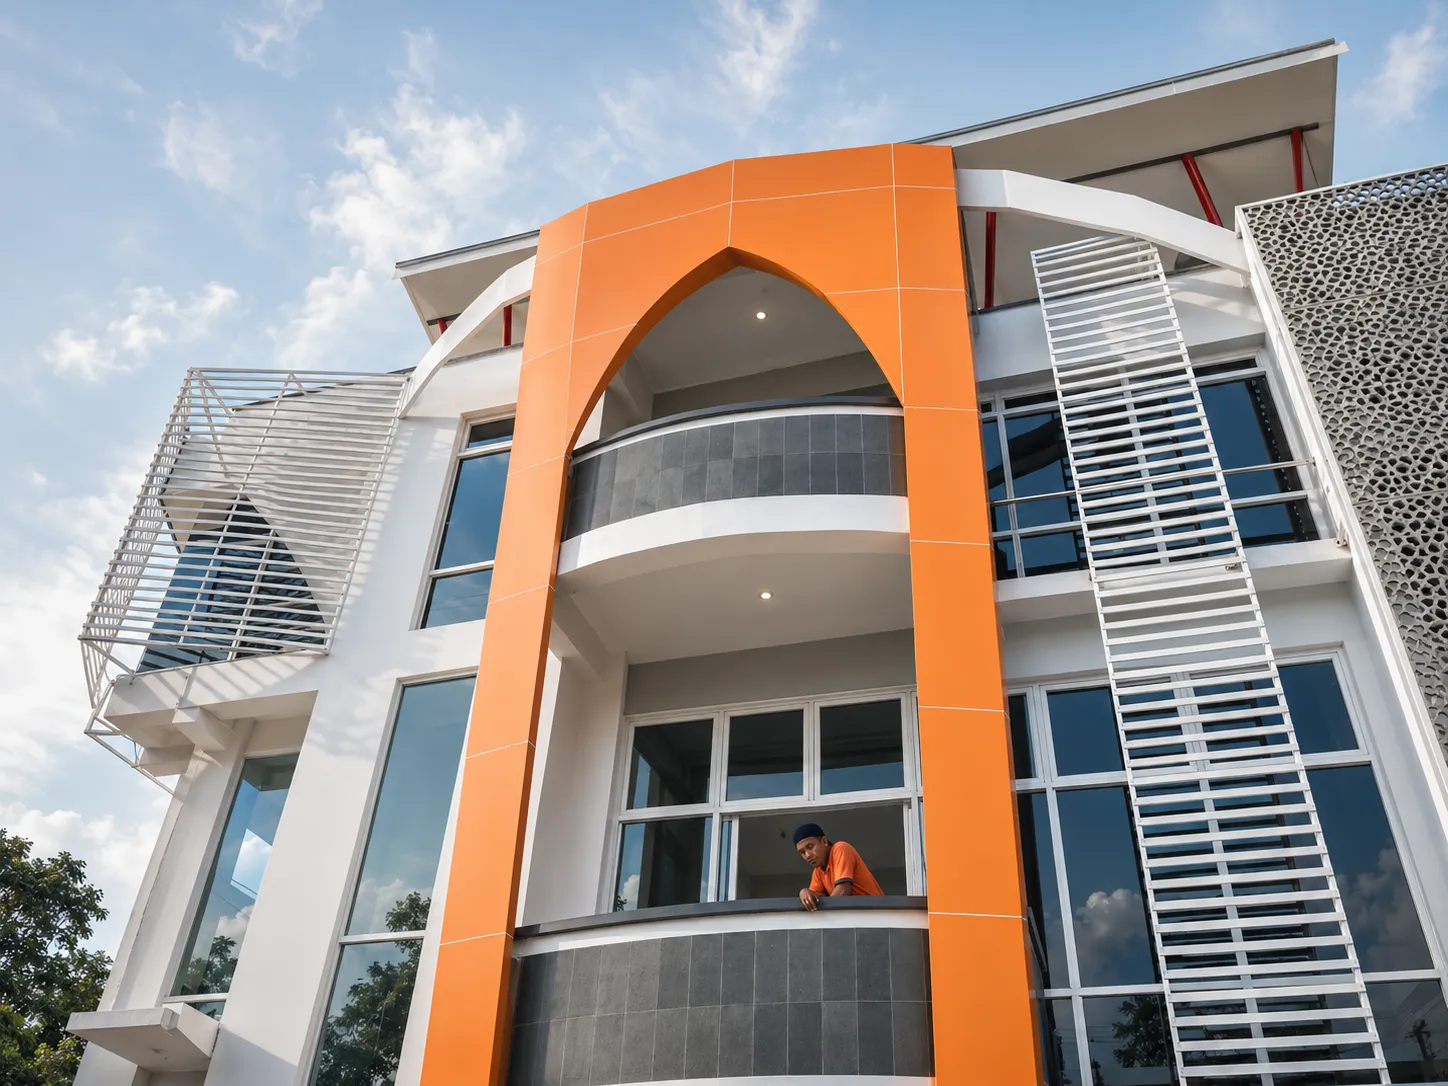
Office · Temanggung
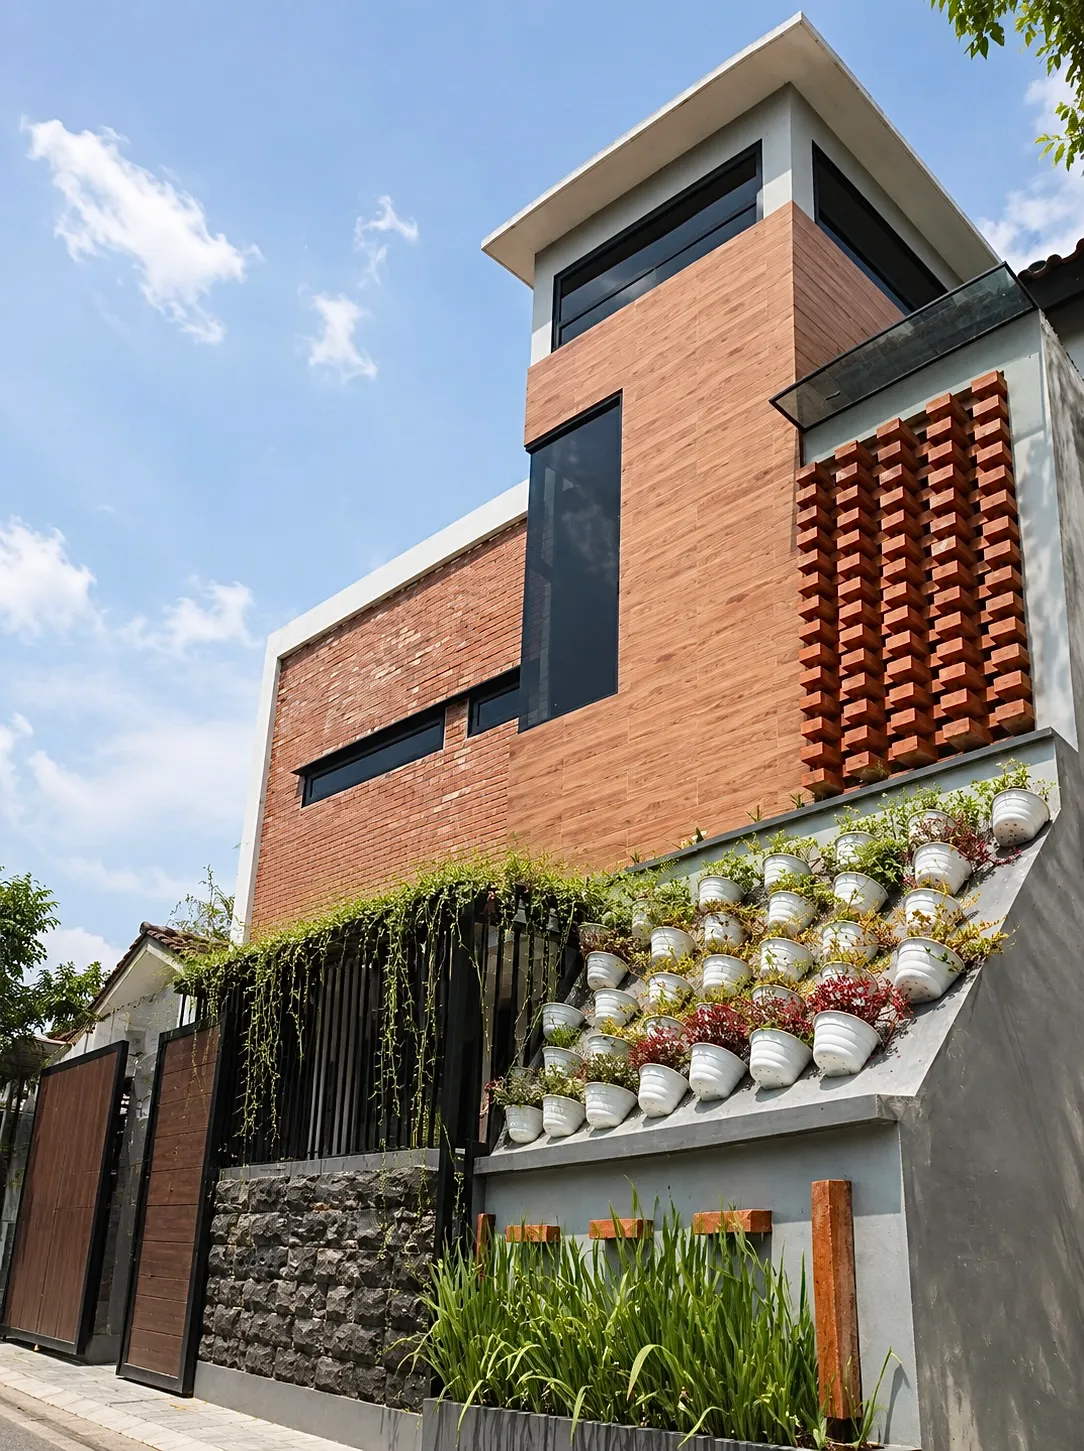
Residential House · Sleman
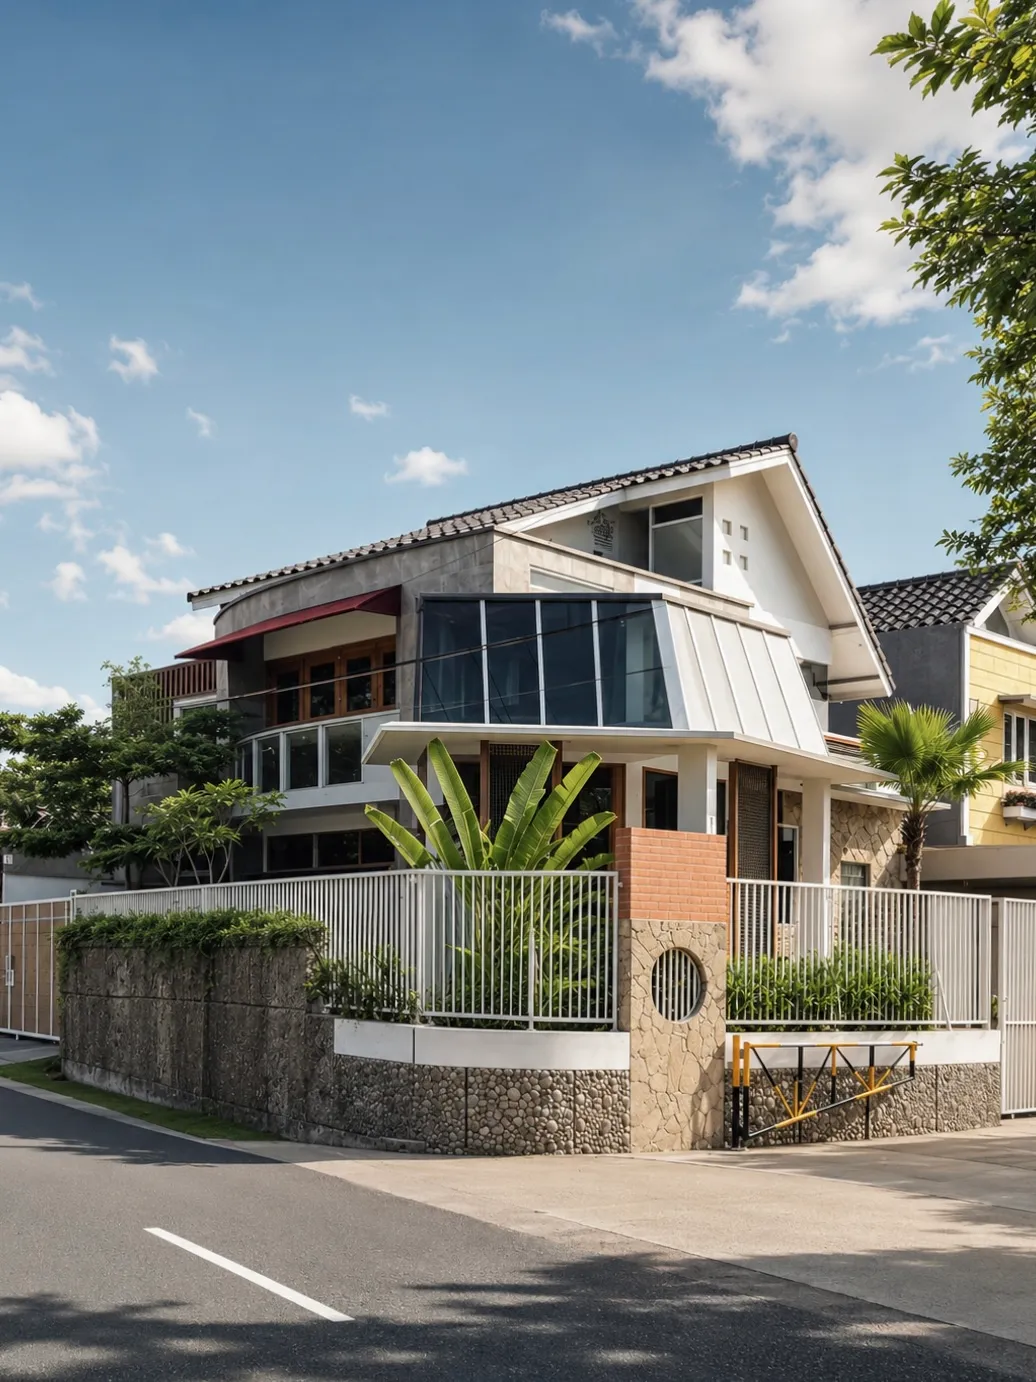
Residential House · Sleman
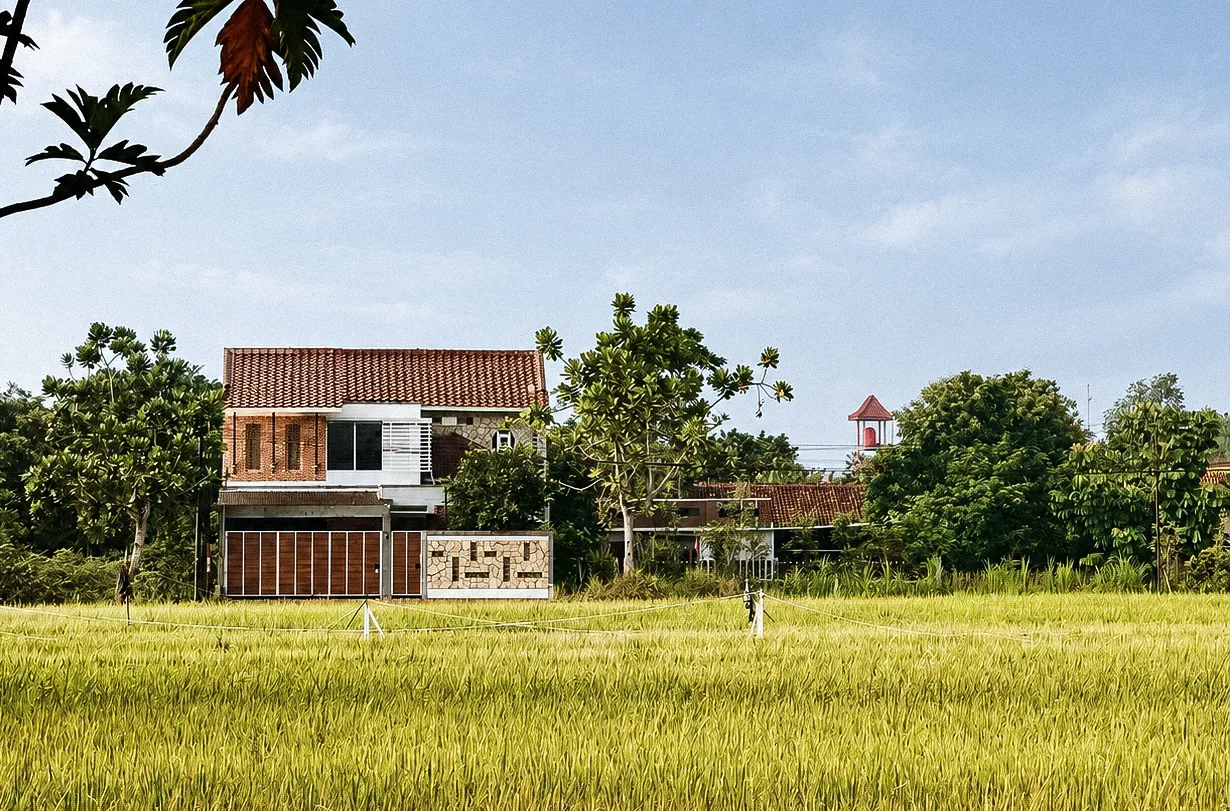
Residential House · Bantul
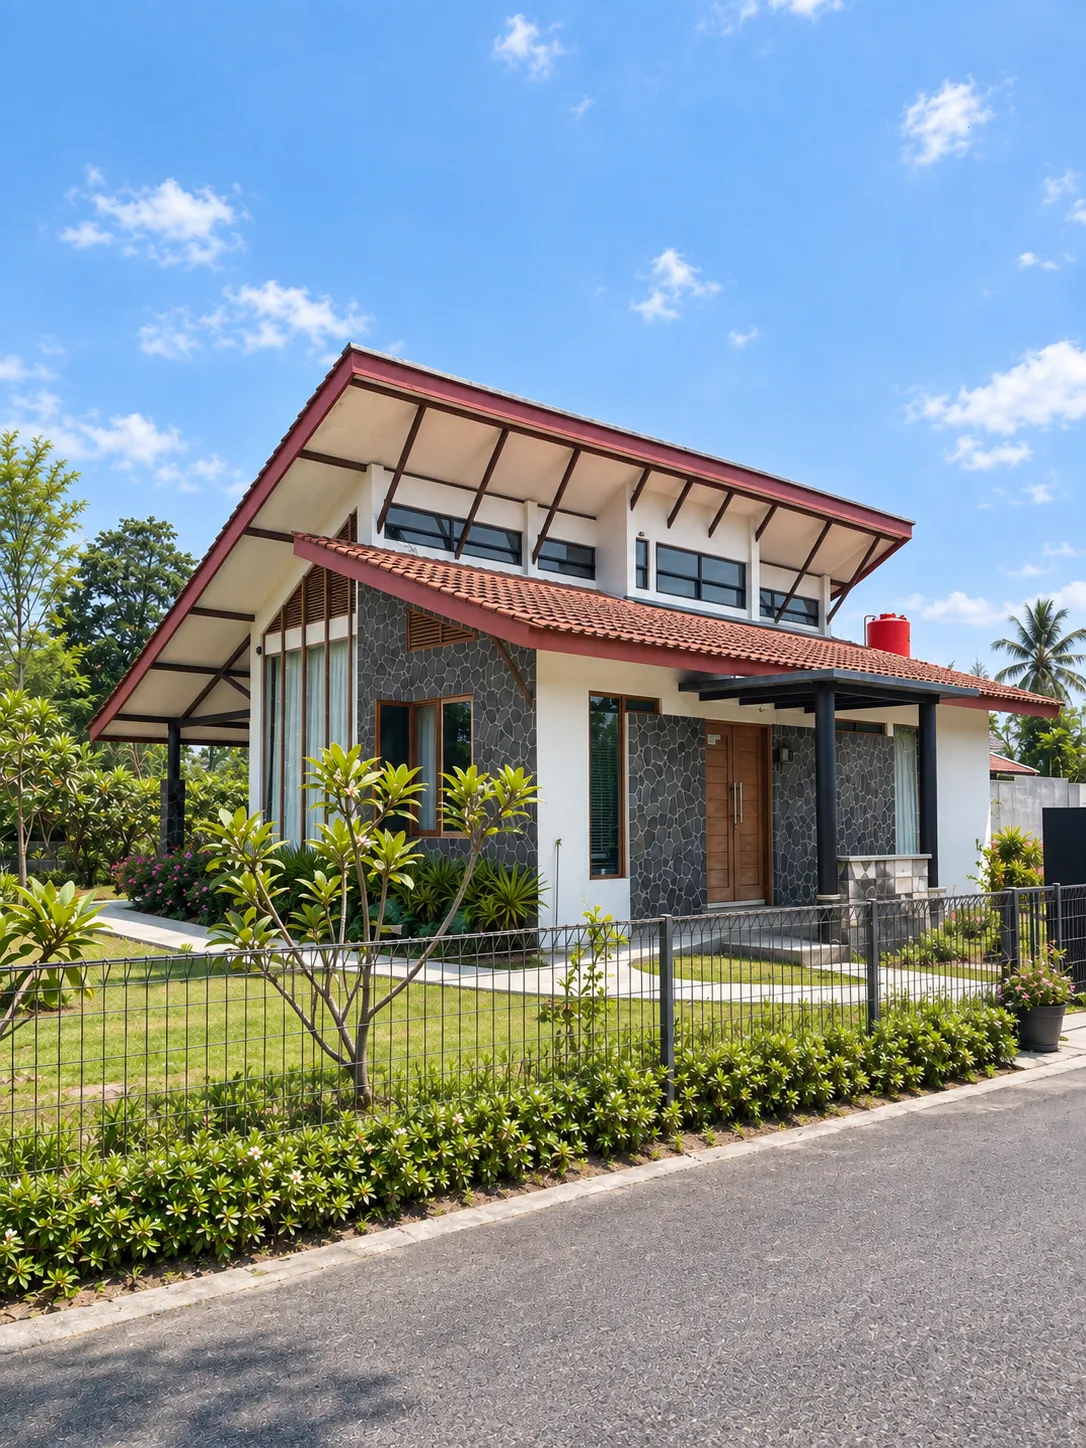
Residential House · Sleman
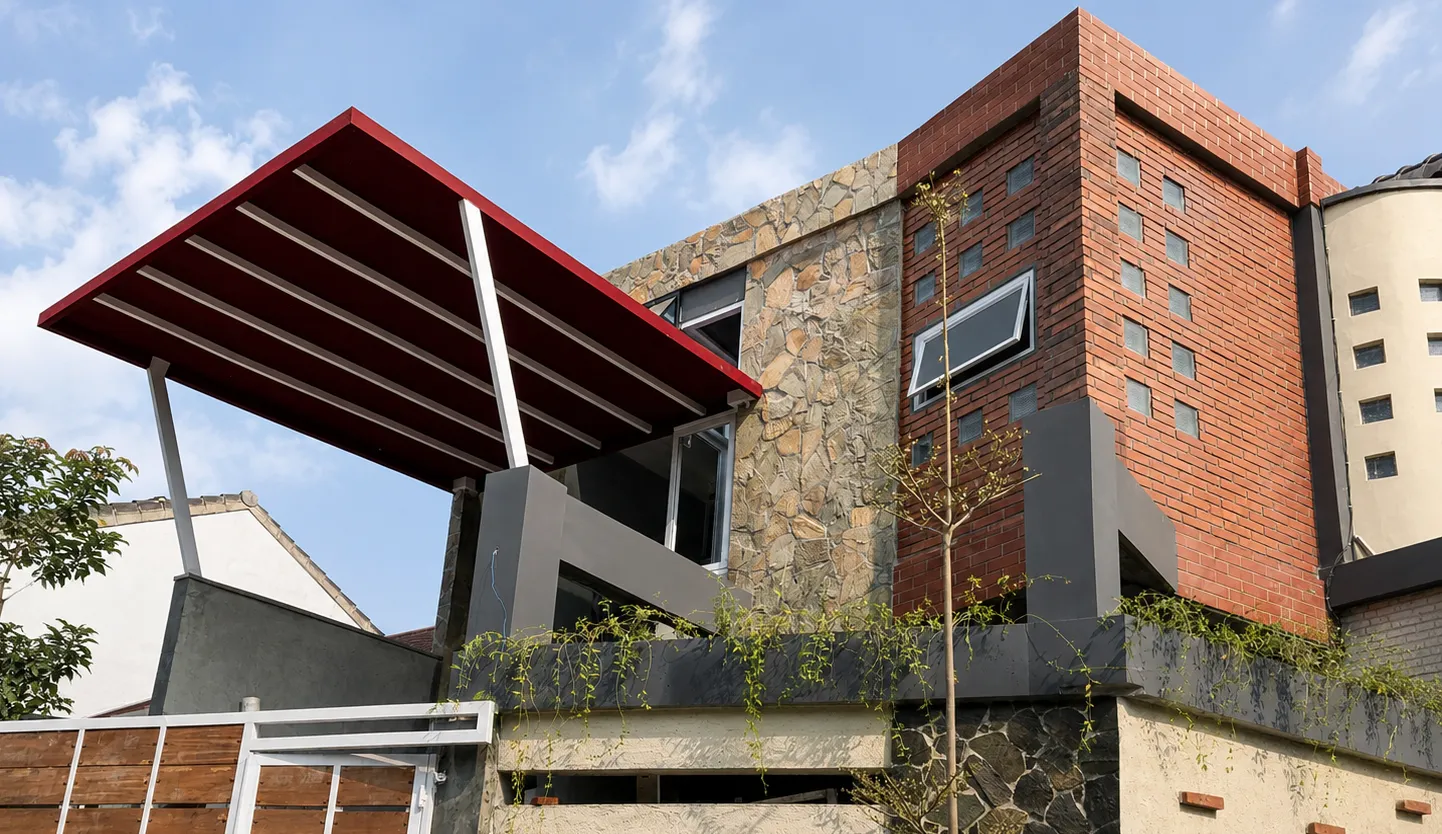
Residential House · Sleman
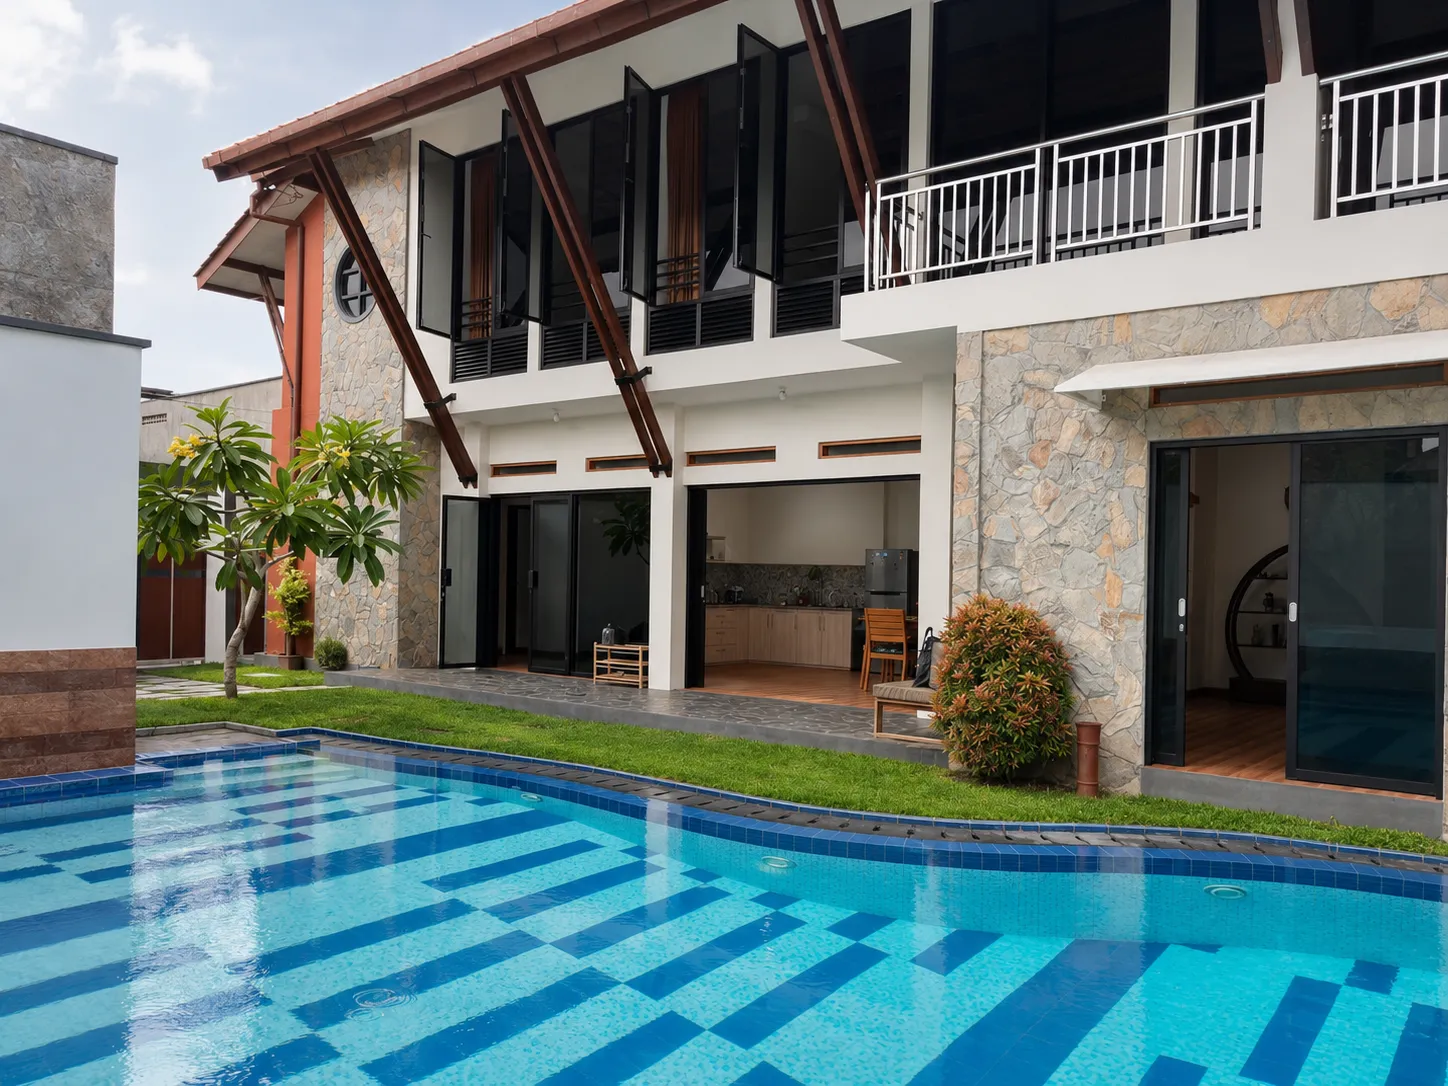
Guesthouse · Yogyakarta
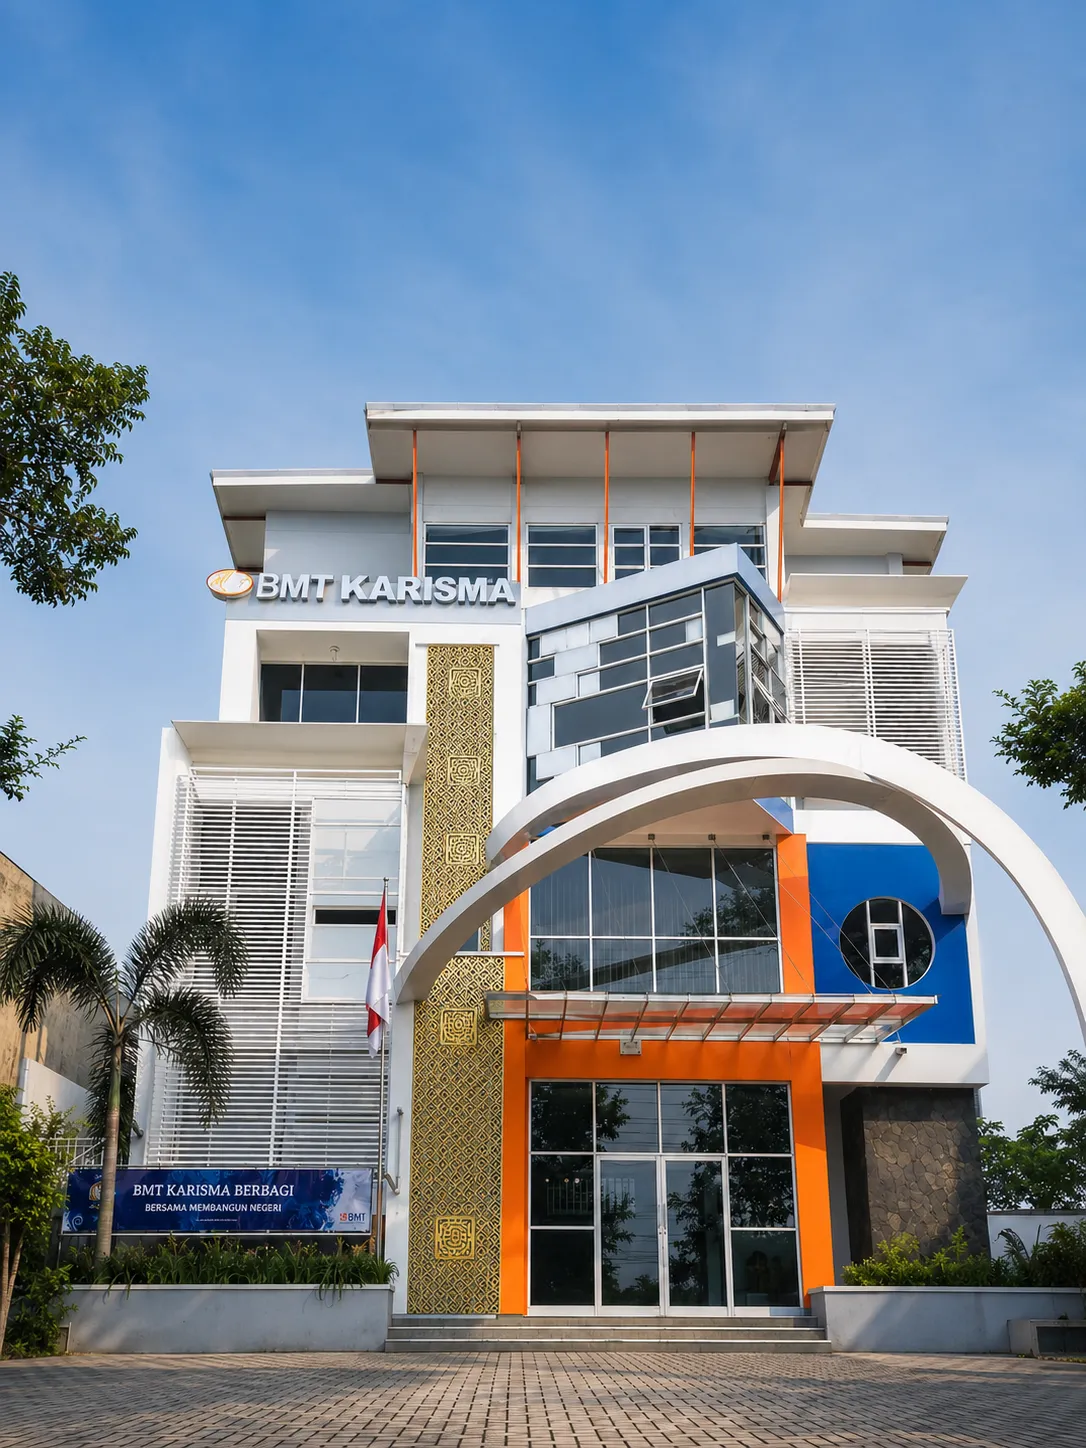
Office · Magelang
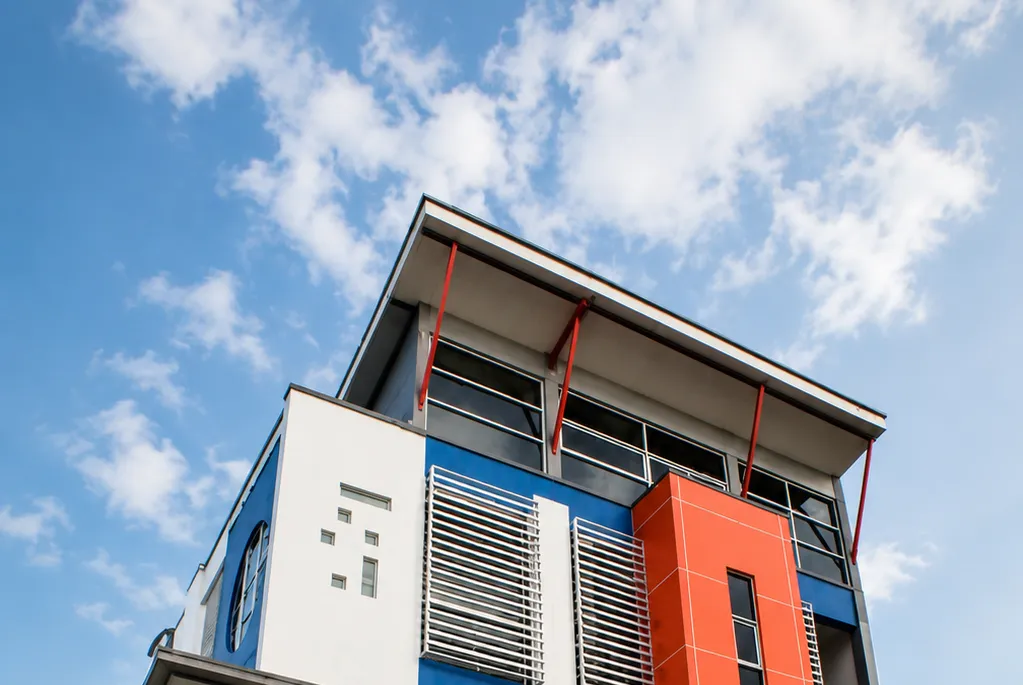
Office · Magelang
Tell us about your site, needs, and budget. We will help map the first step clearly, from design direction to what can realistically be built.
© 2026 Simple Art + Nature Home Architect