Umi Kurniati, S.H., Kn.
Managing Director
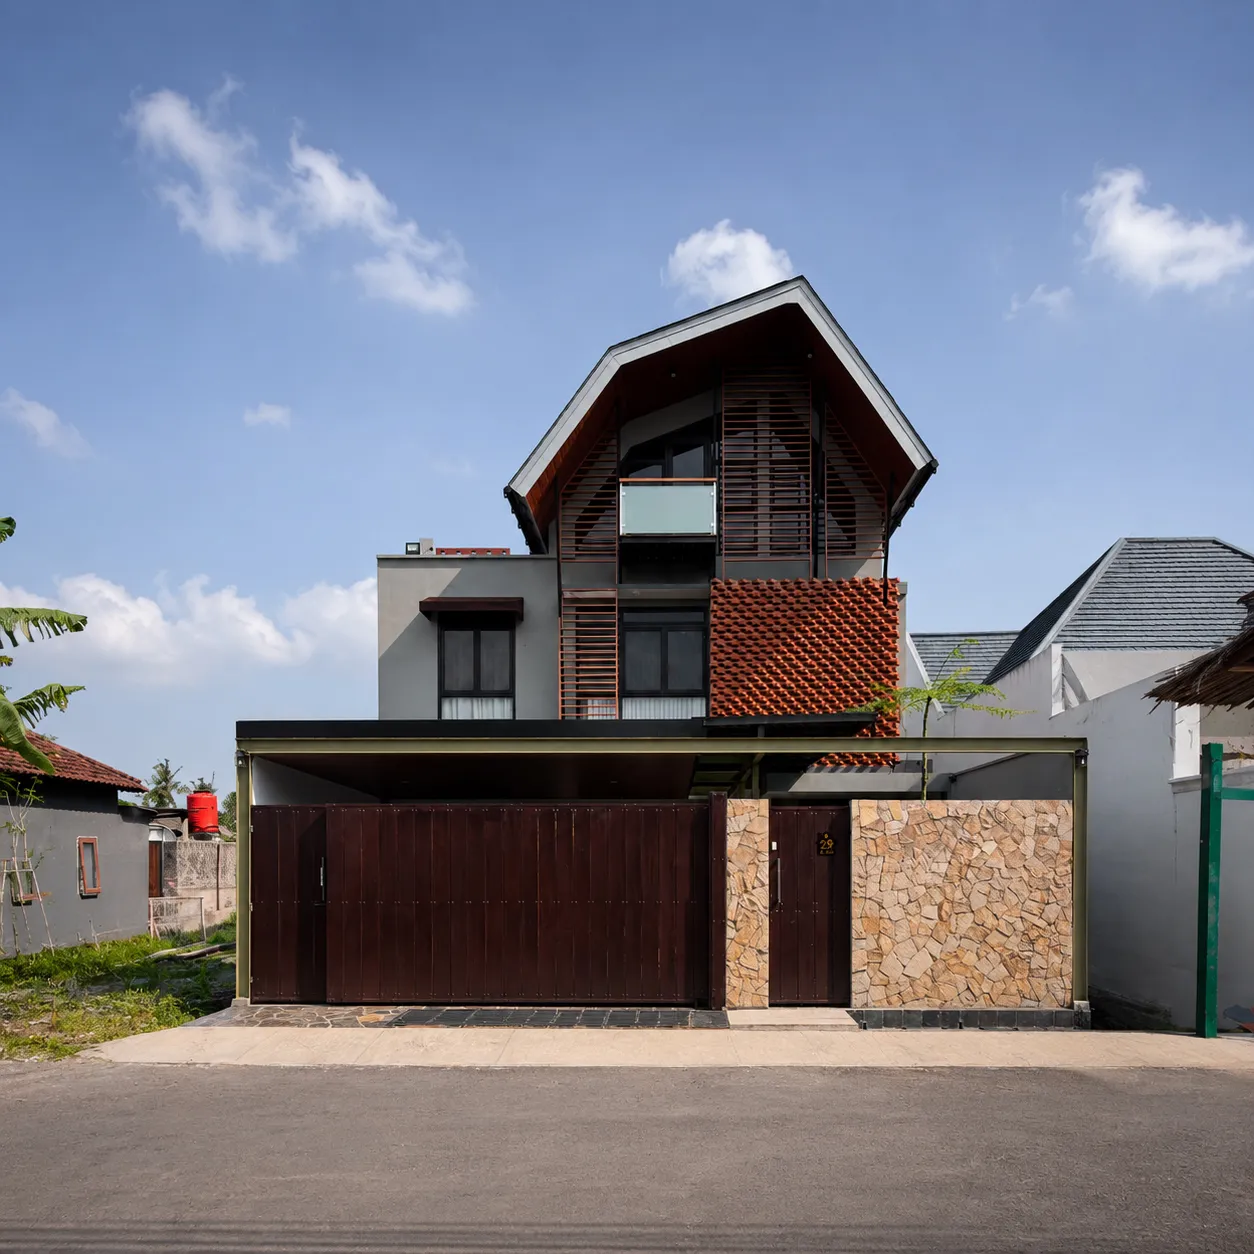
Residential House · New Build
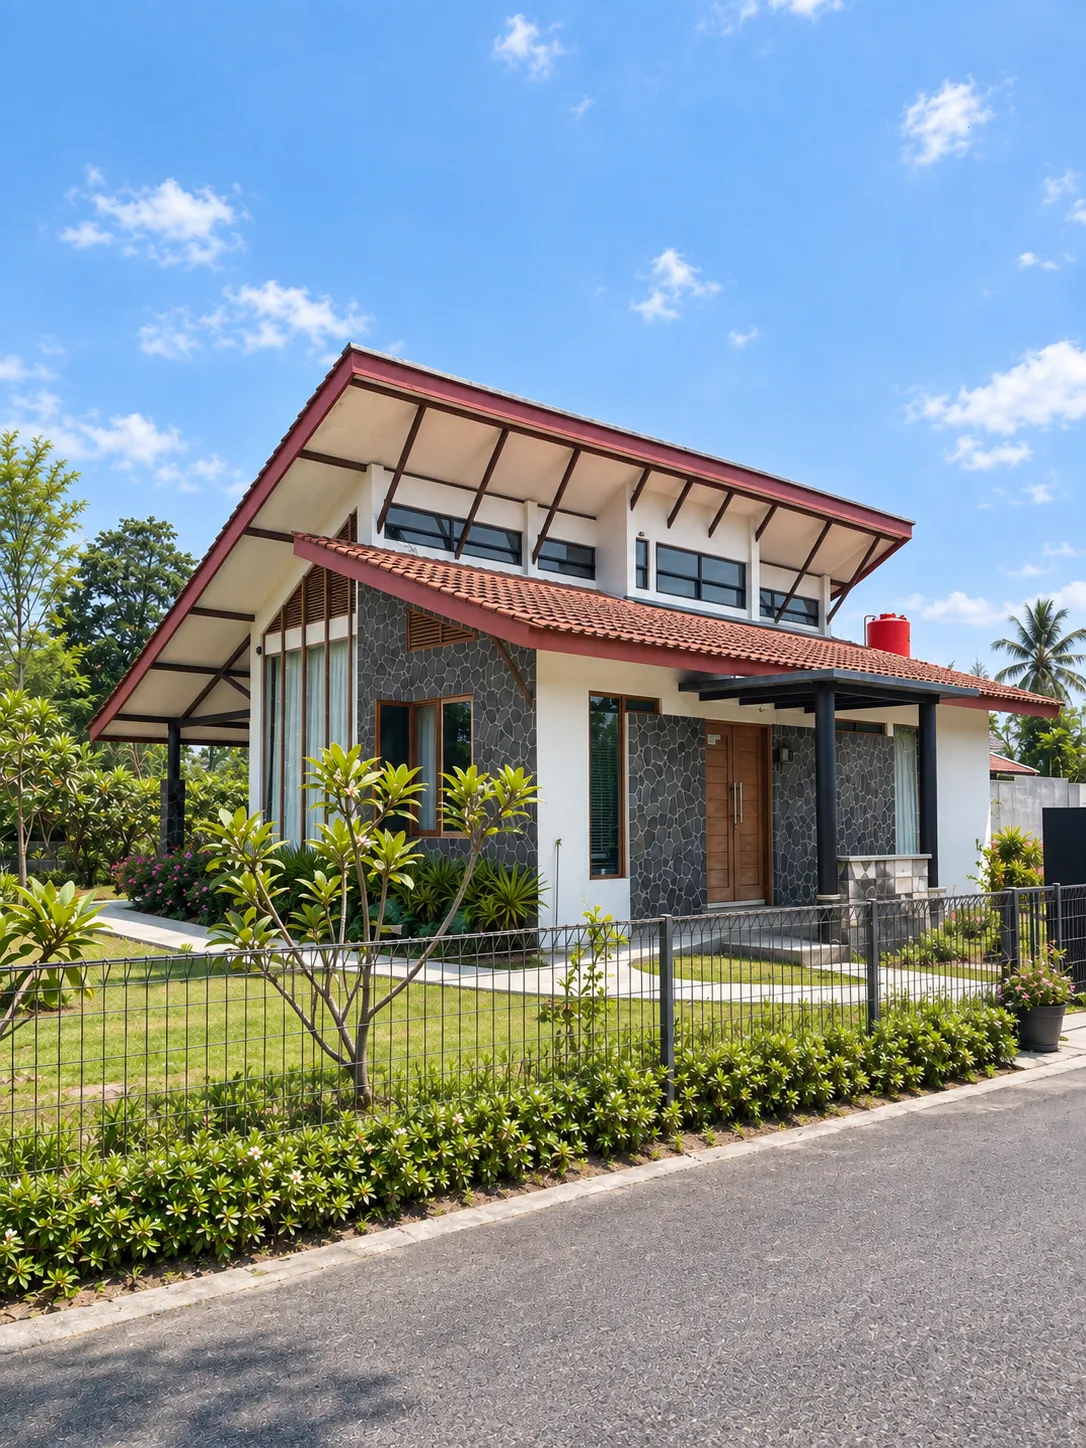
For this house, we started from a very familiar image: the local pitched roof, but still different than the traditional-looking house. So we stretched the roof higher, broke the façade into several layers, and let the composition sit slightly off-balance.
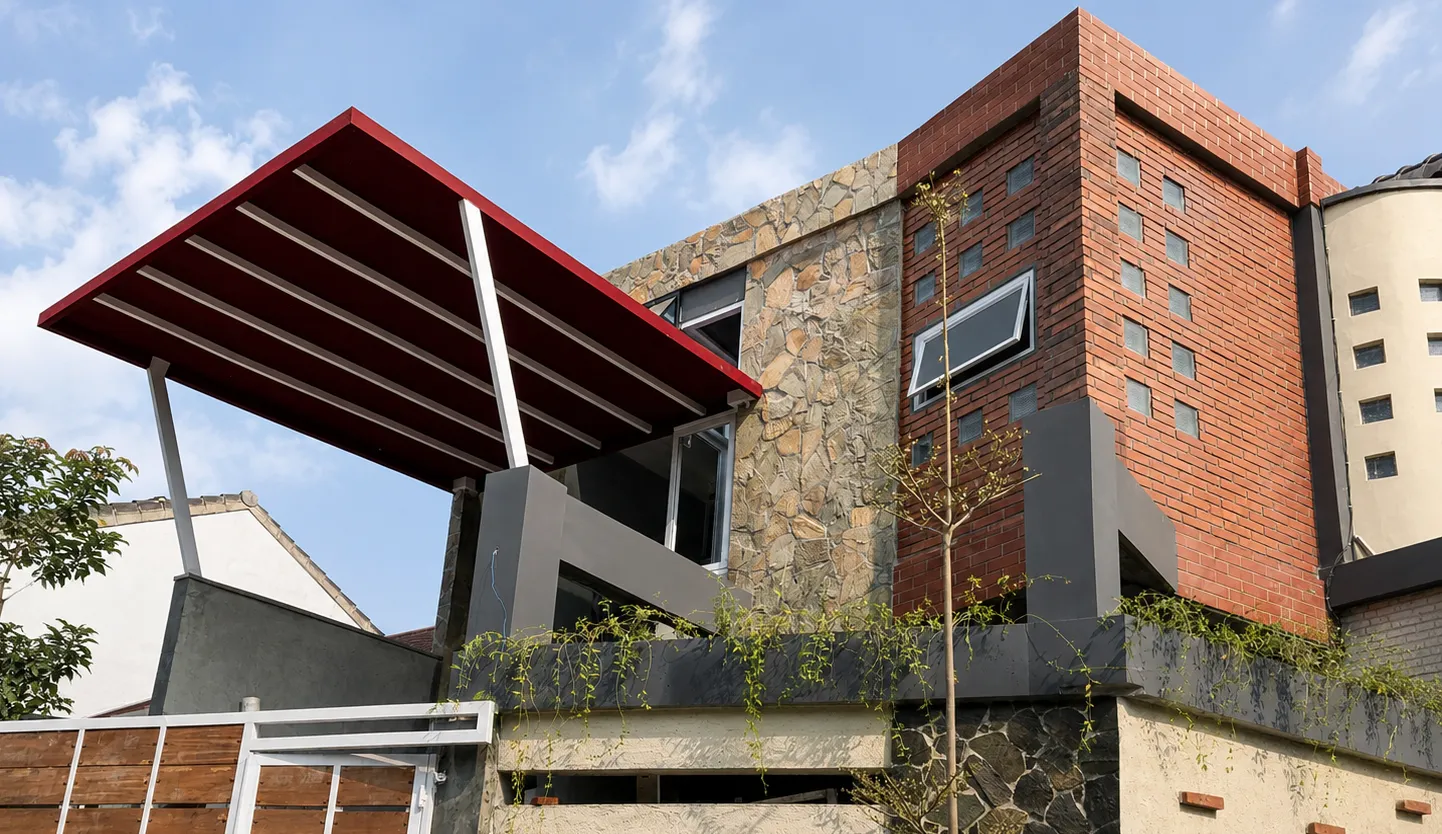
One side is held by breathable brickwork, another by timber louvers, with a balcony slipped quietly between them. The result is not symmetrical, but that is what gives the house its character. It feels more alive from the street: still carrying a vernacular memory through the steep roof, shade, timber ceiling, and brick texture, but with a sharper and more contemporary expression.
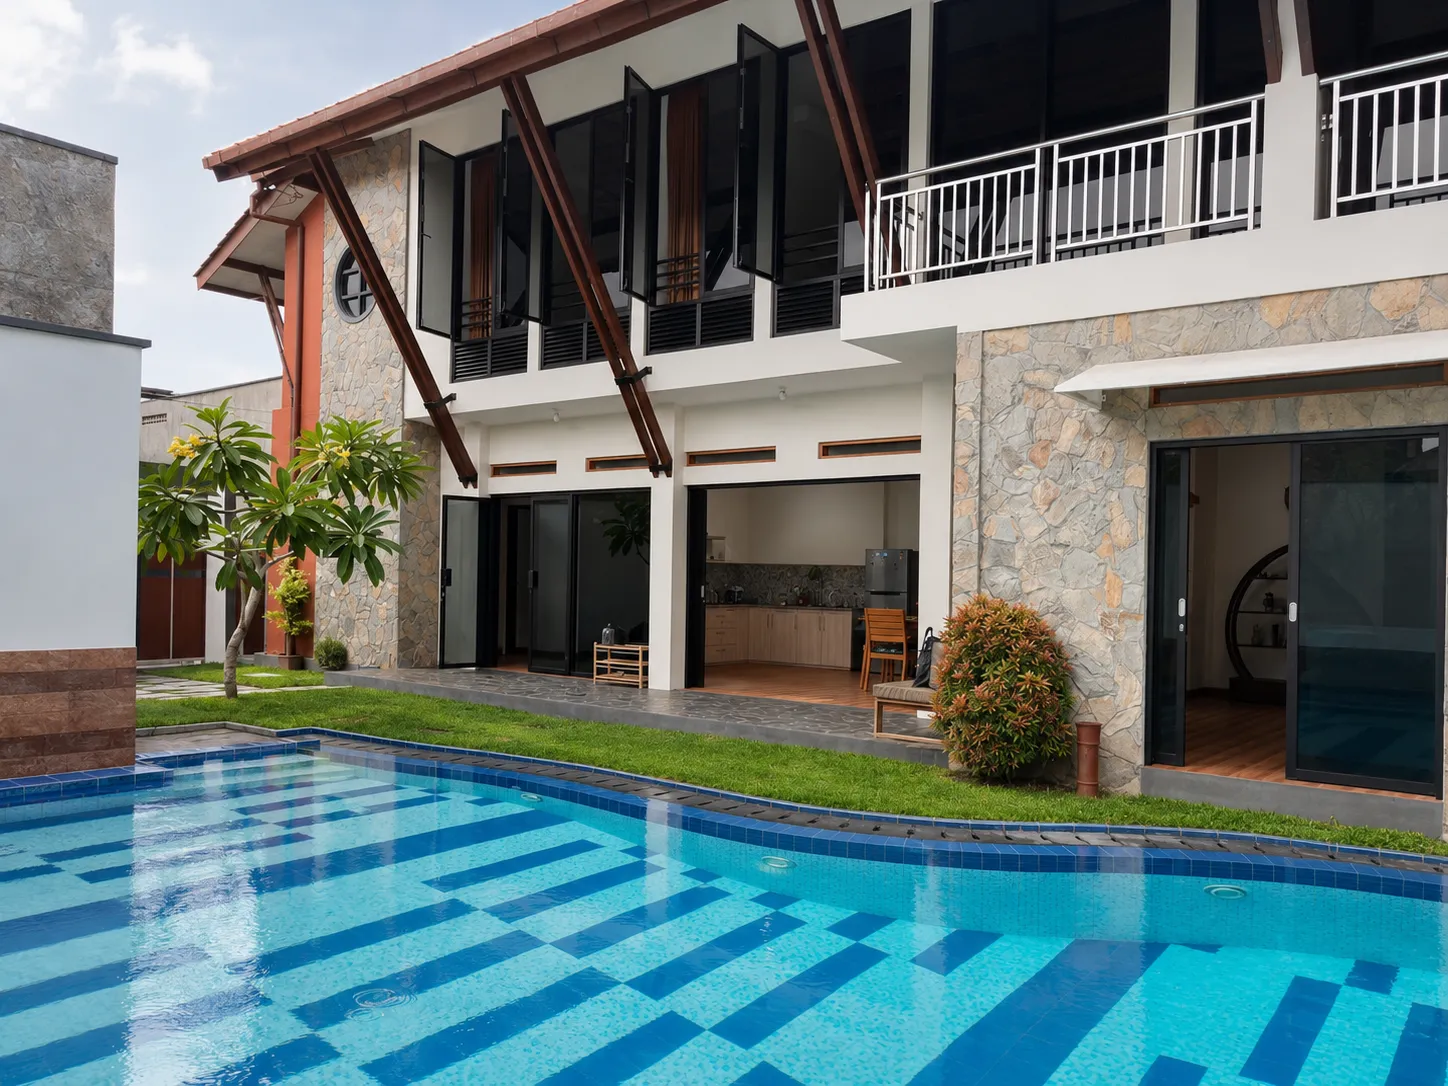
Behind the heavier front, we placed the pool courtyard as the house’s private center. It is where the façade’s solidness starts to loosen: light reflects from the water, air moves through the openings, and the house becomes less about its street image and more about the atmosphere inside.
Managing Director

Junior Architect

Senior Architectural Designer & Advisor
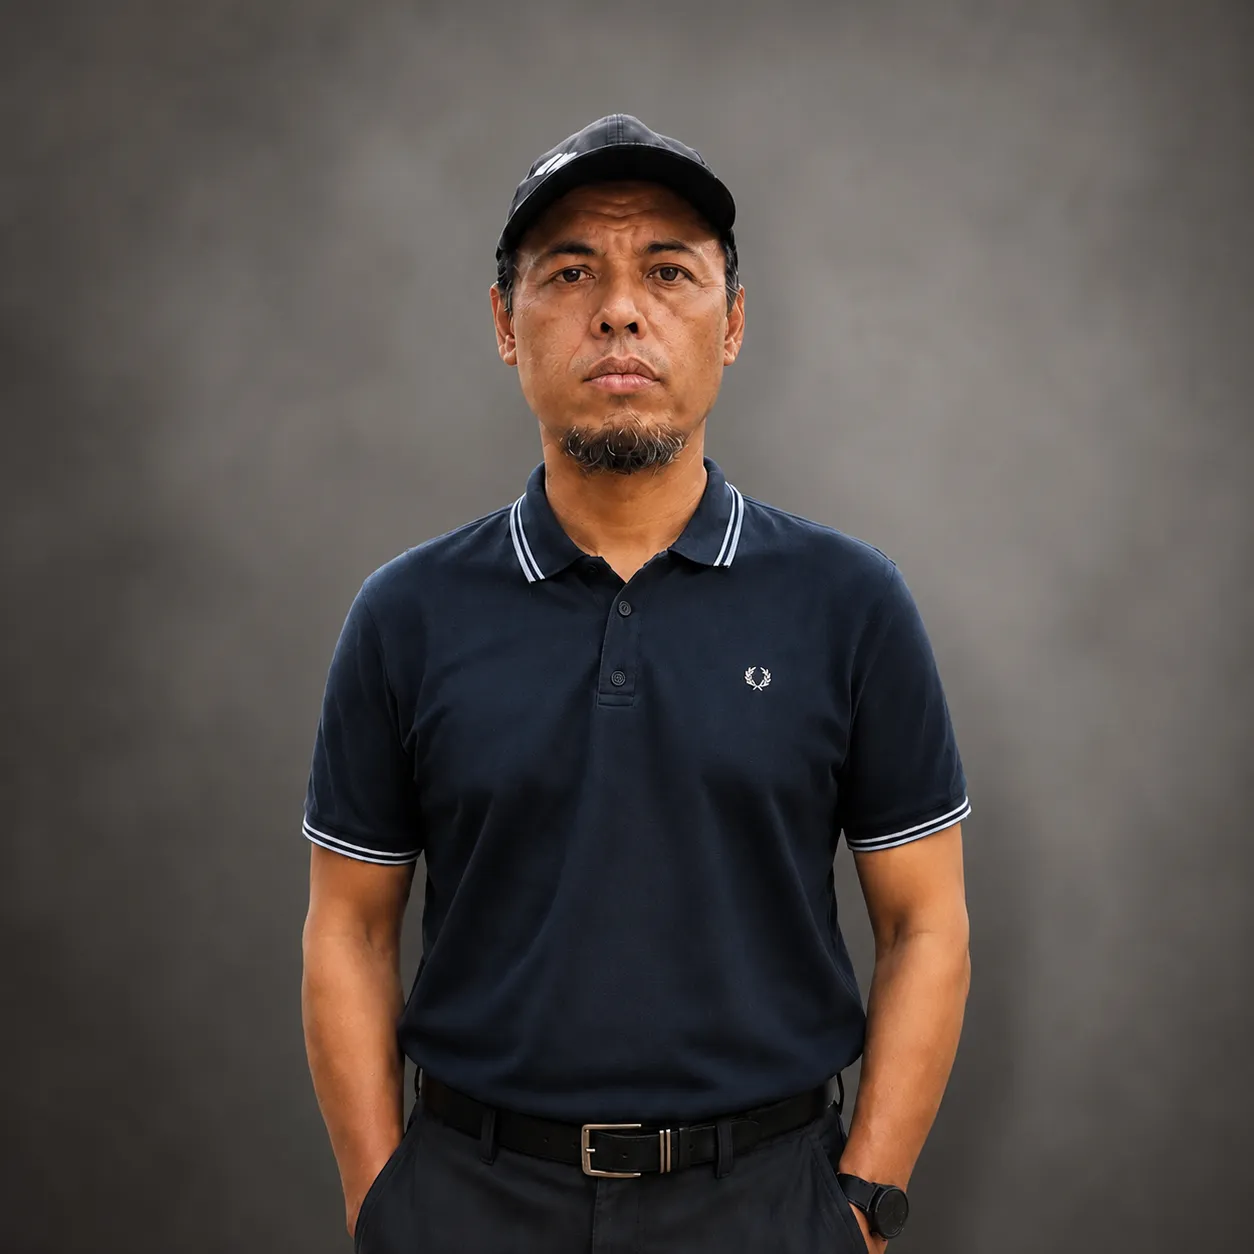
Architect Assistant
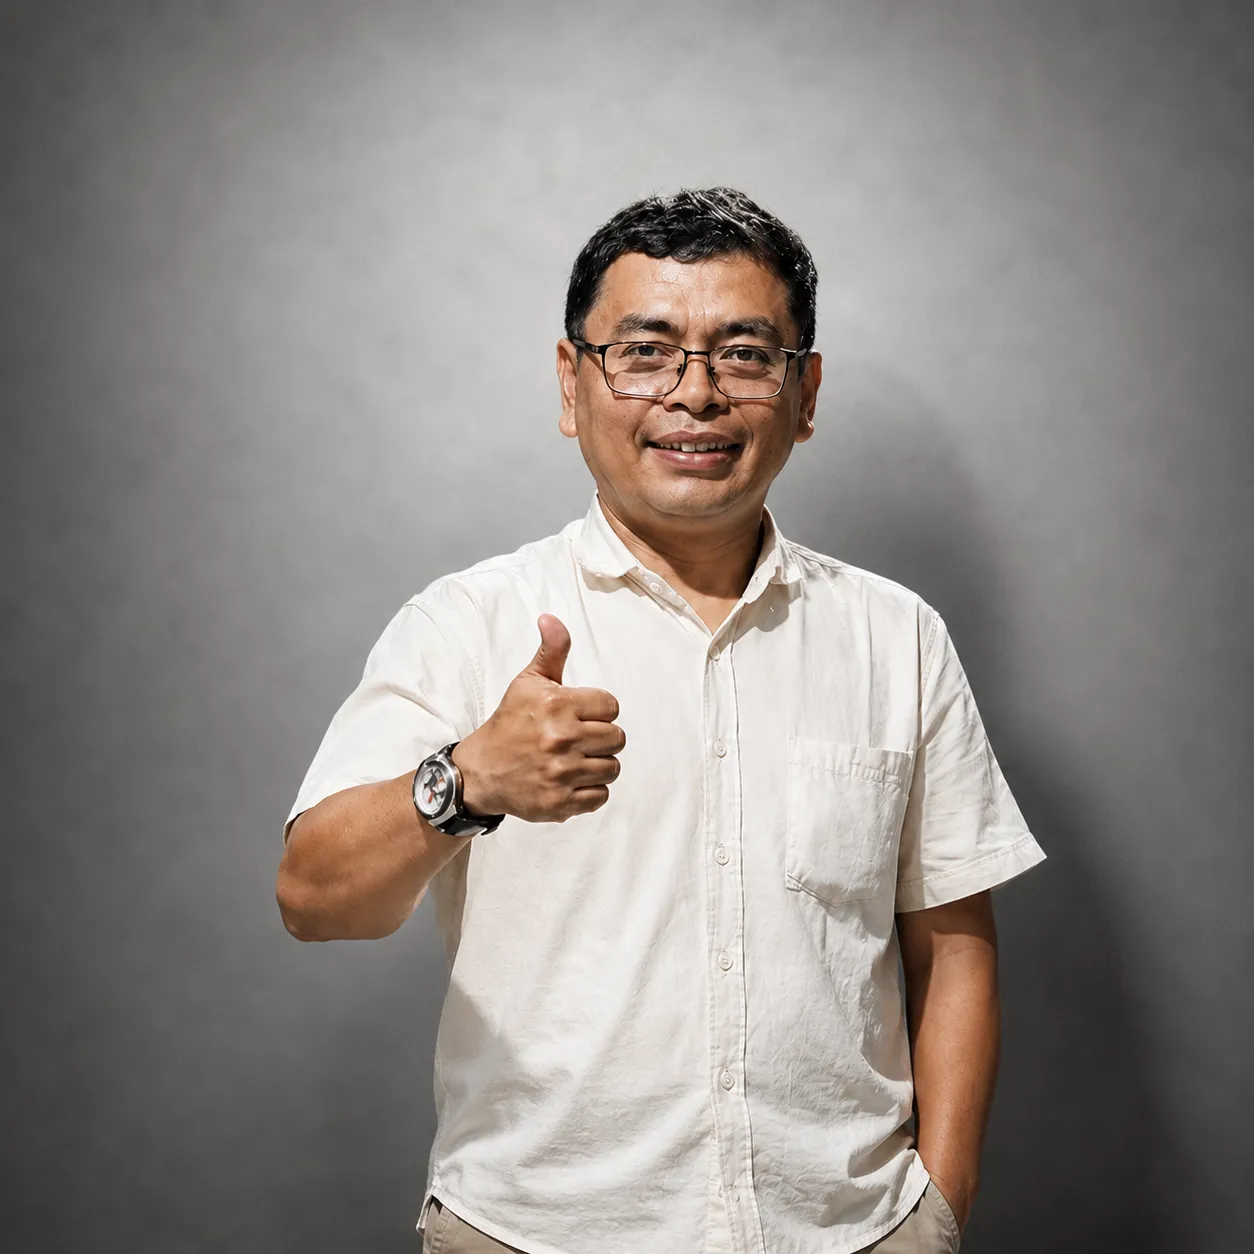
Senior Structural Engineer
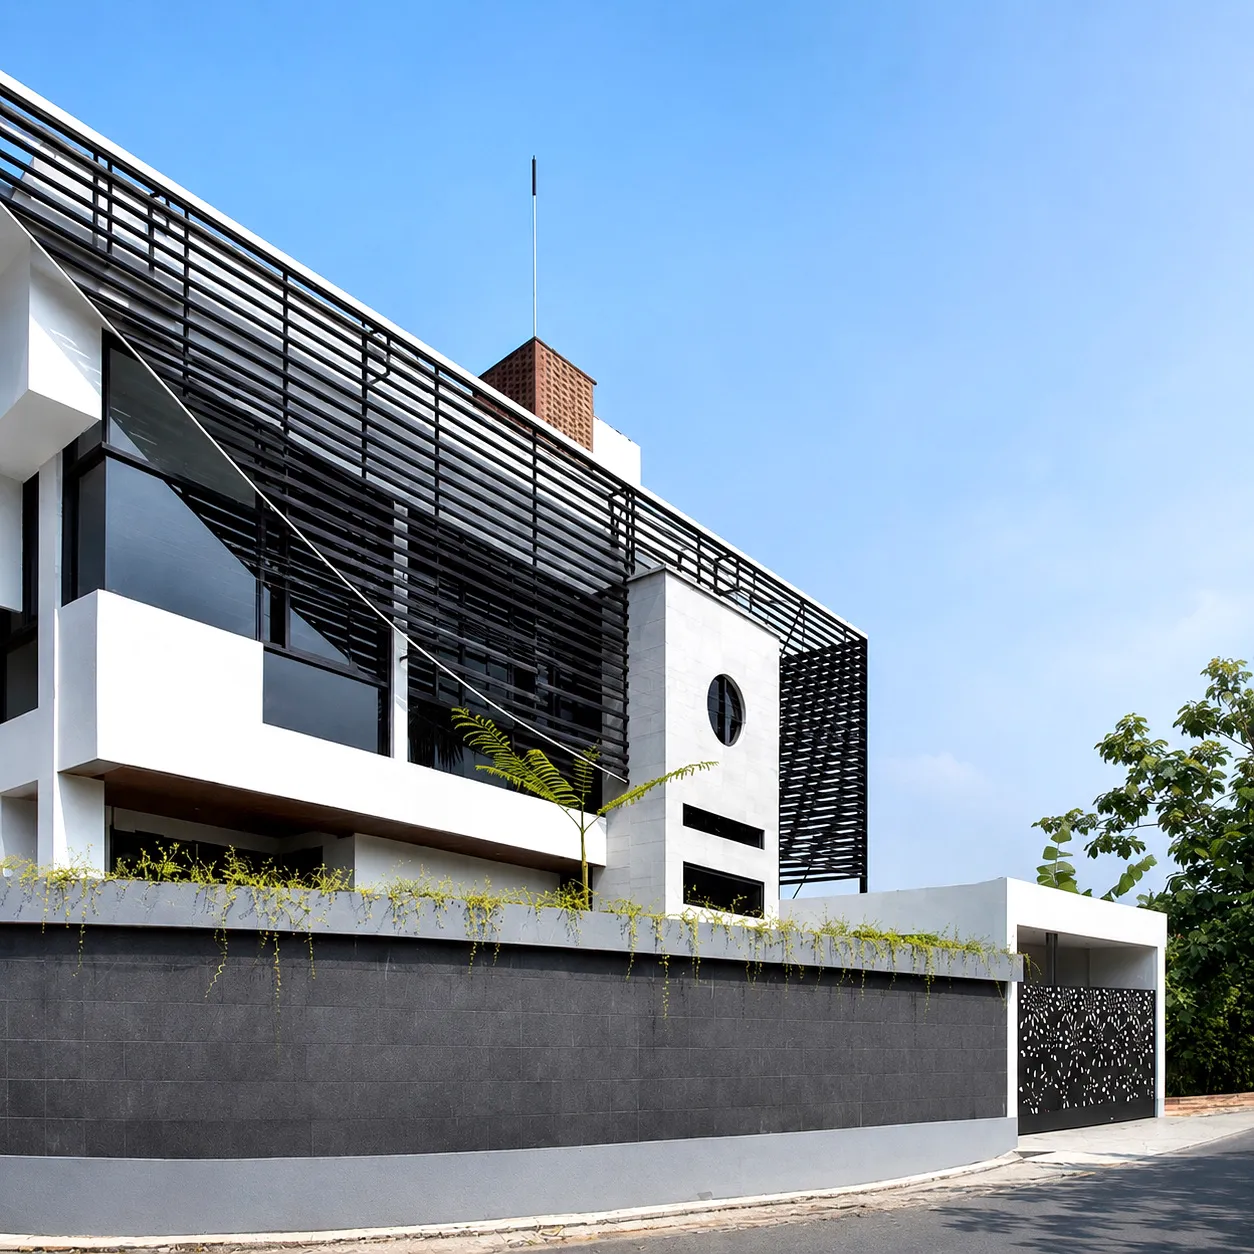
Residential House · Ngaglik, Sleman
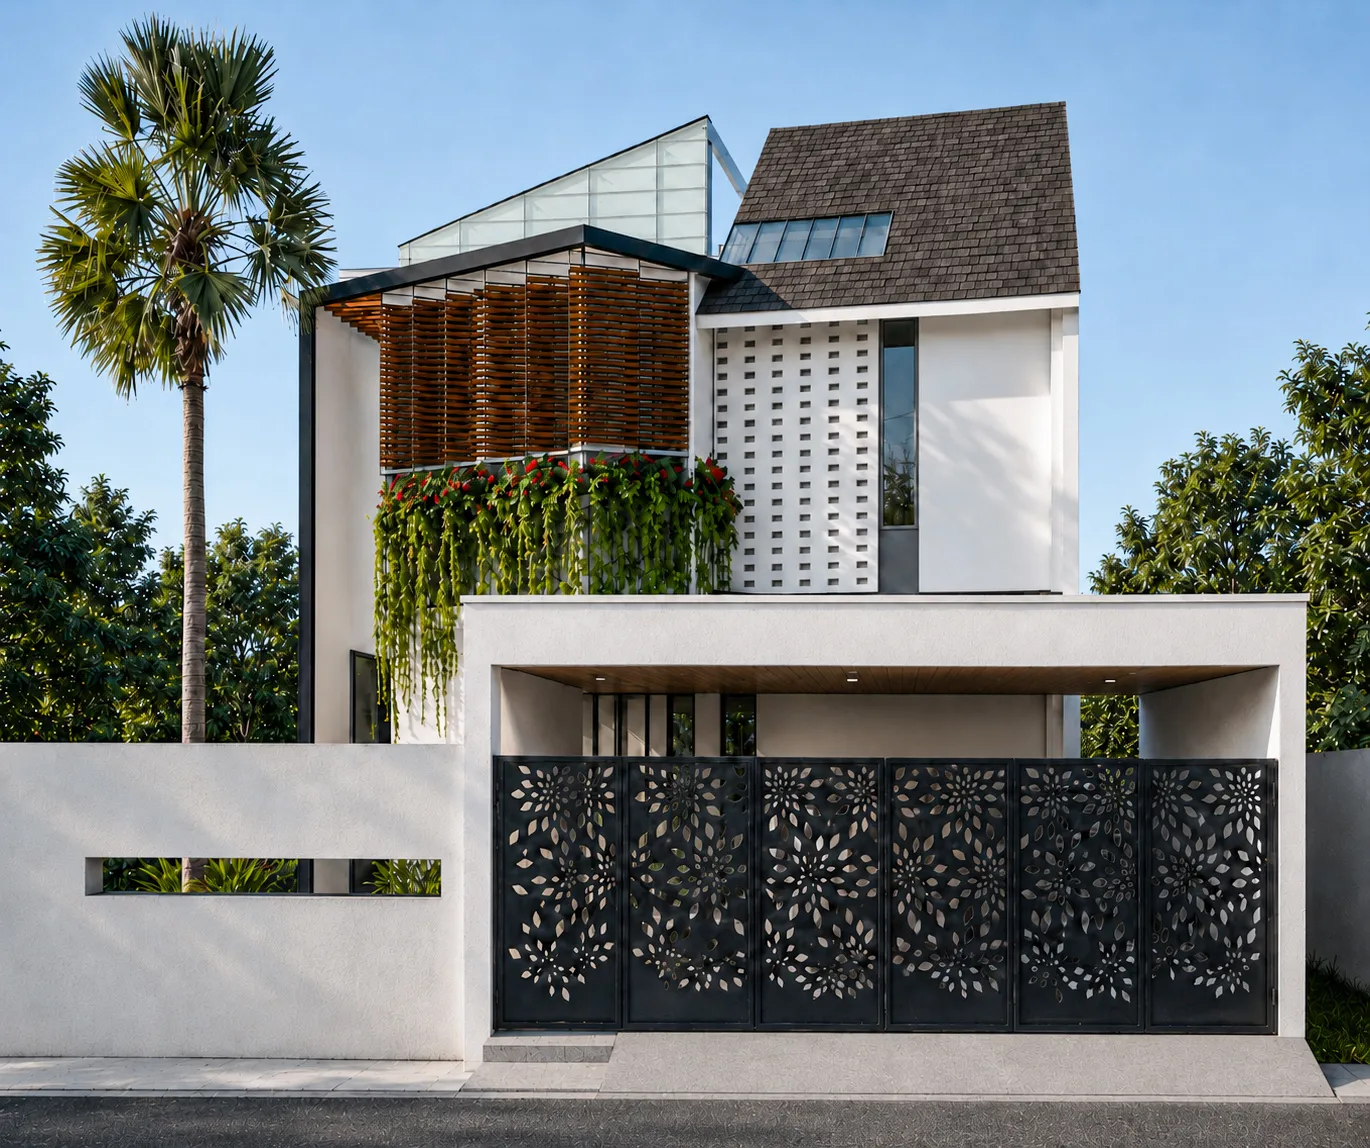
Residential House · Sleman, Sleman
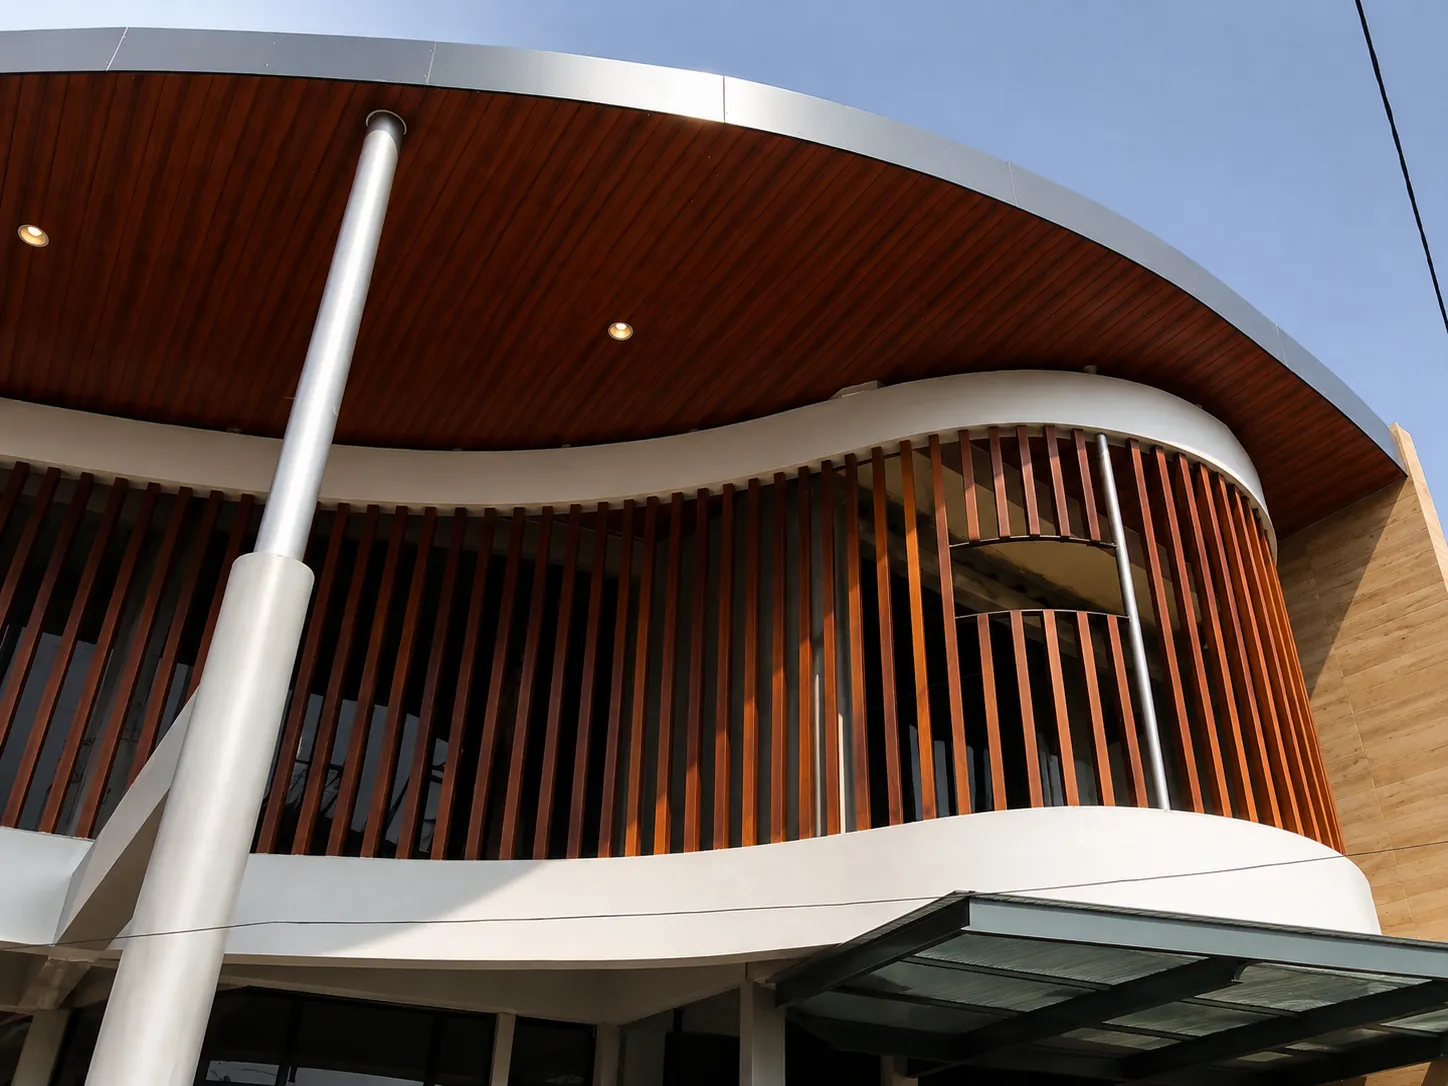
Residential House · Sleman
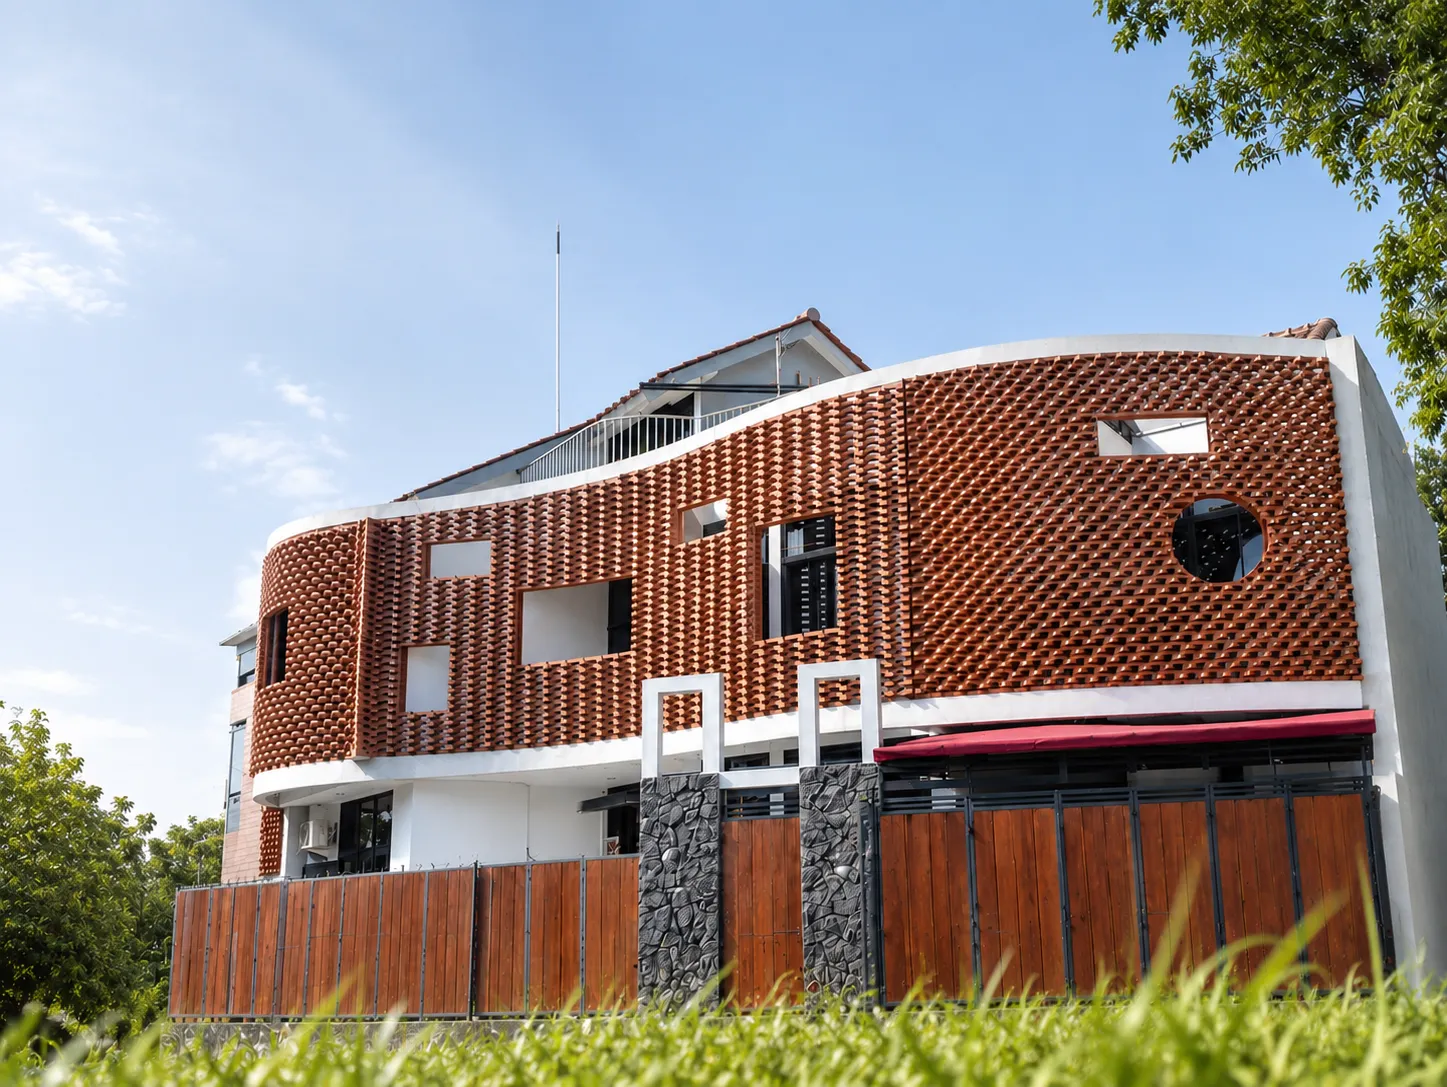
Residential House · Sleman
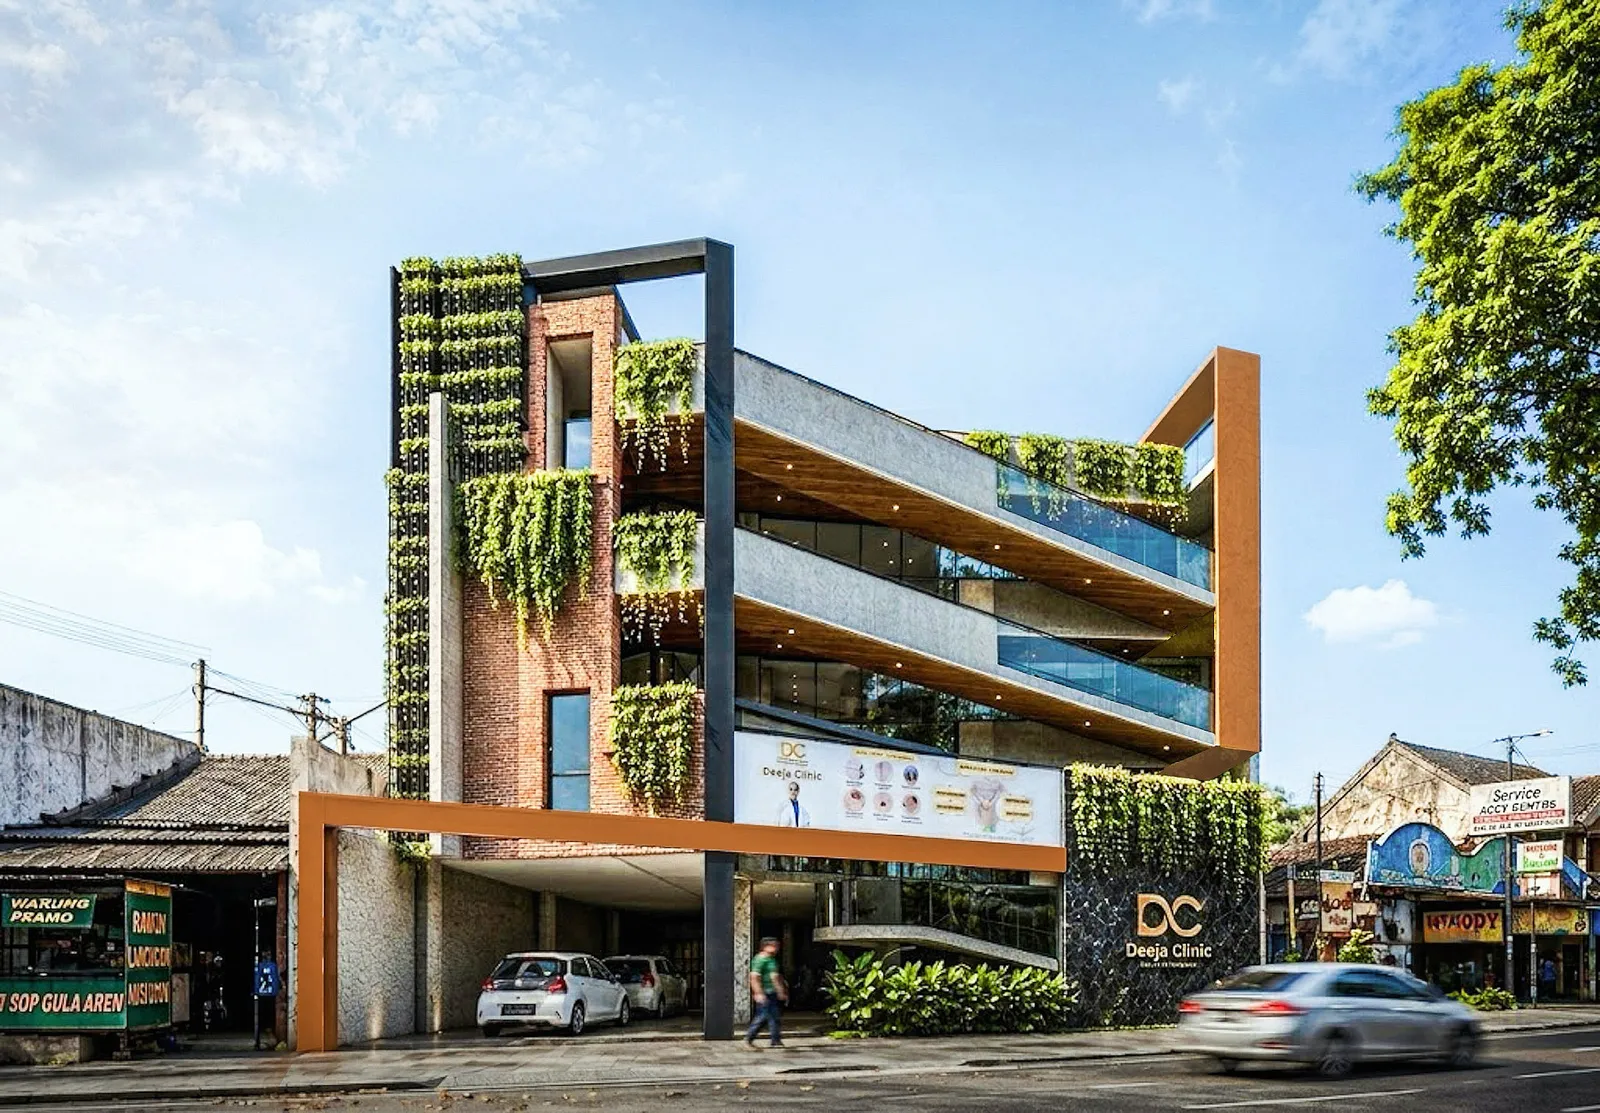
Clinic · Sleman
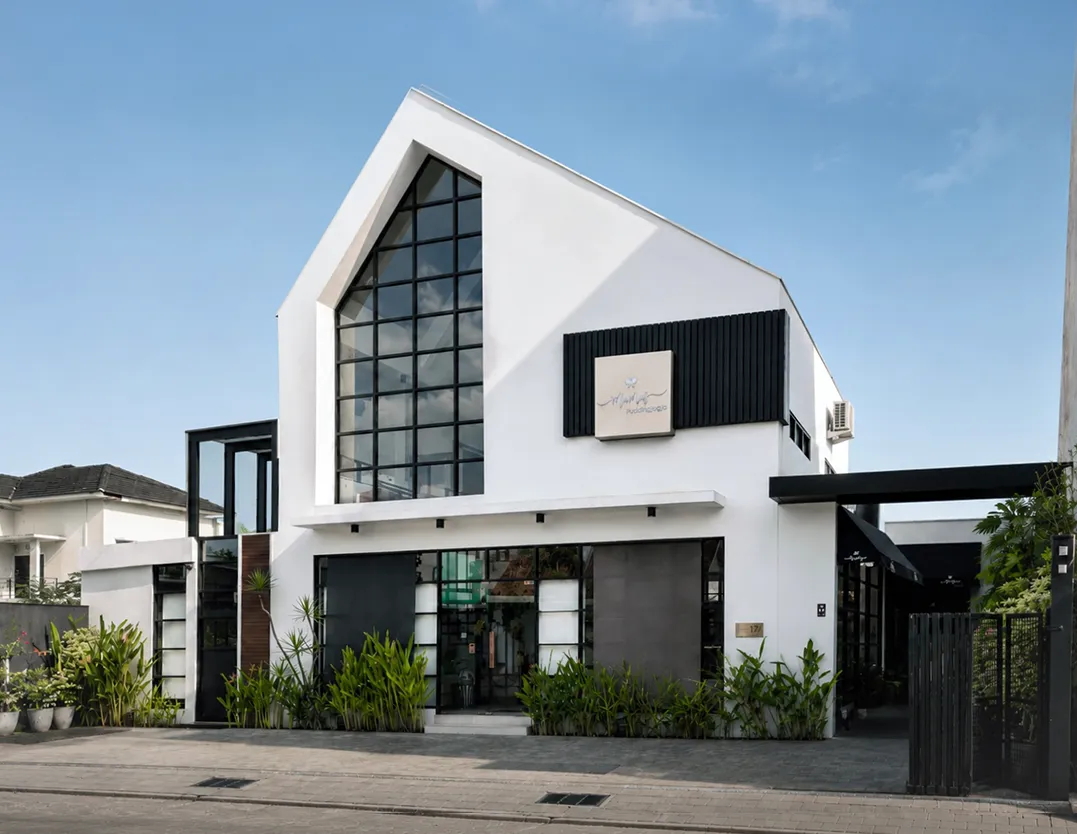
Shop · Sleman
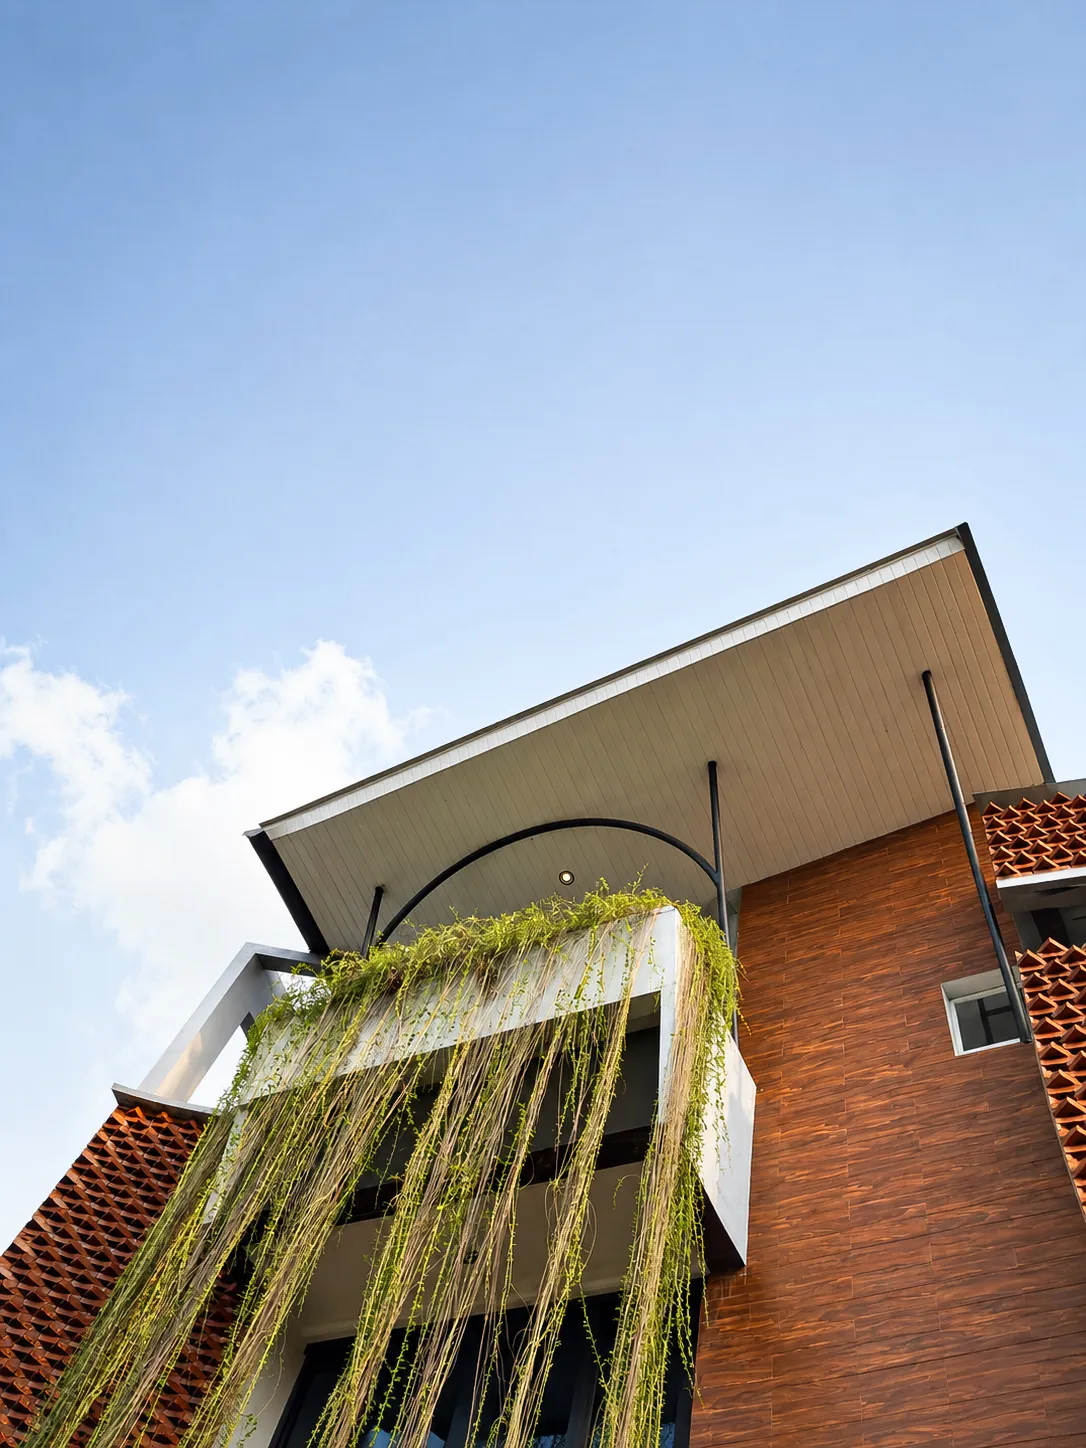
Clinic · Sleman
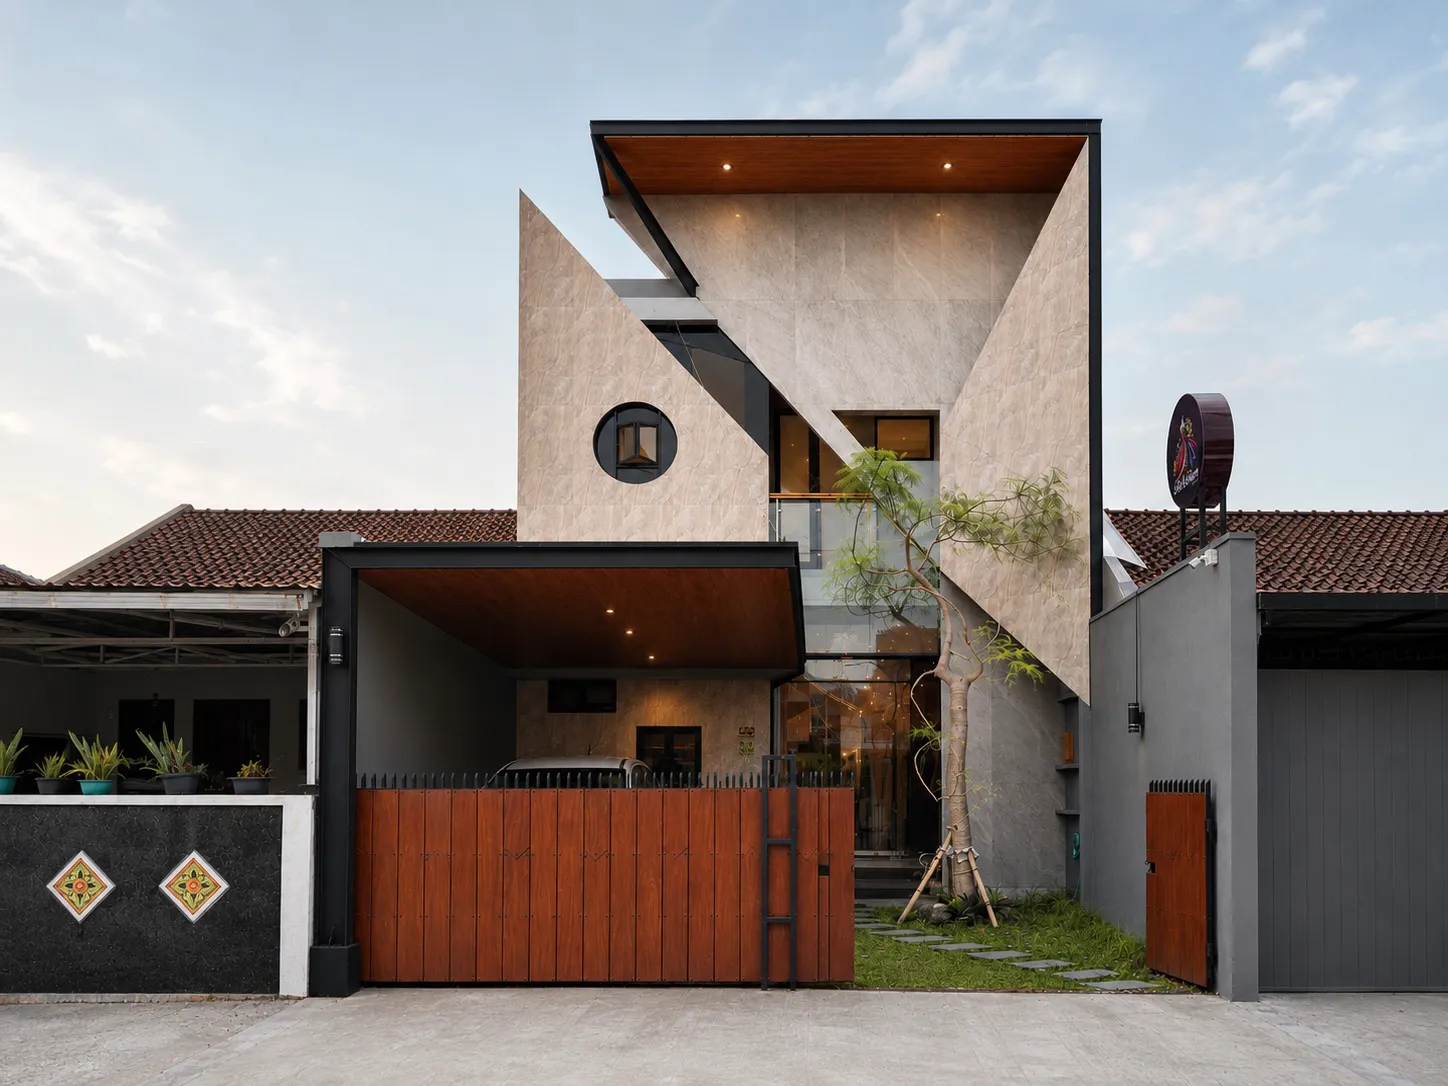
Boutique · Yogyakarta
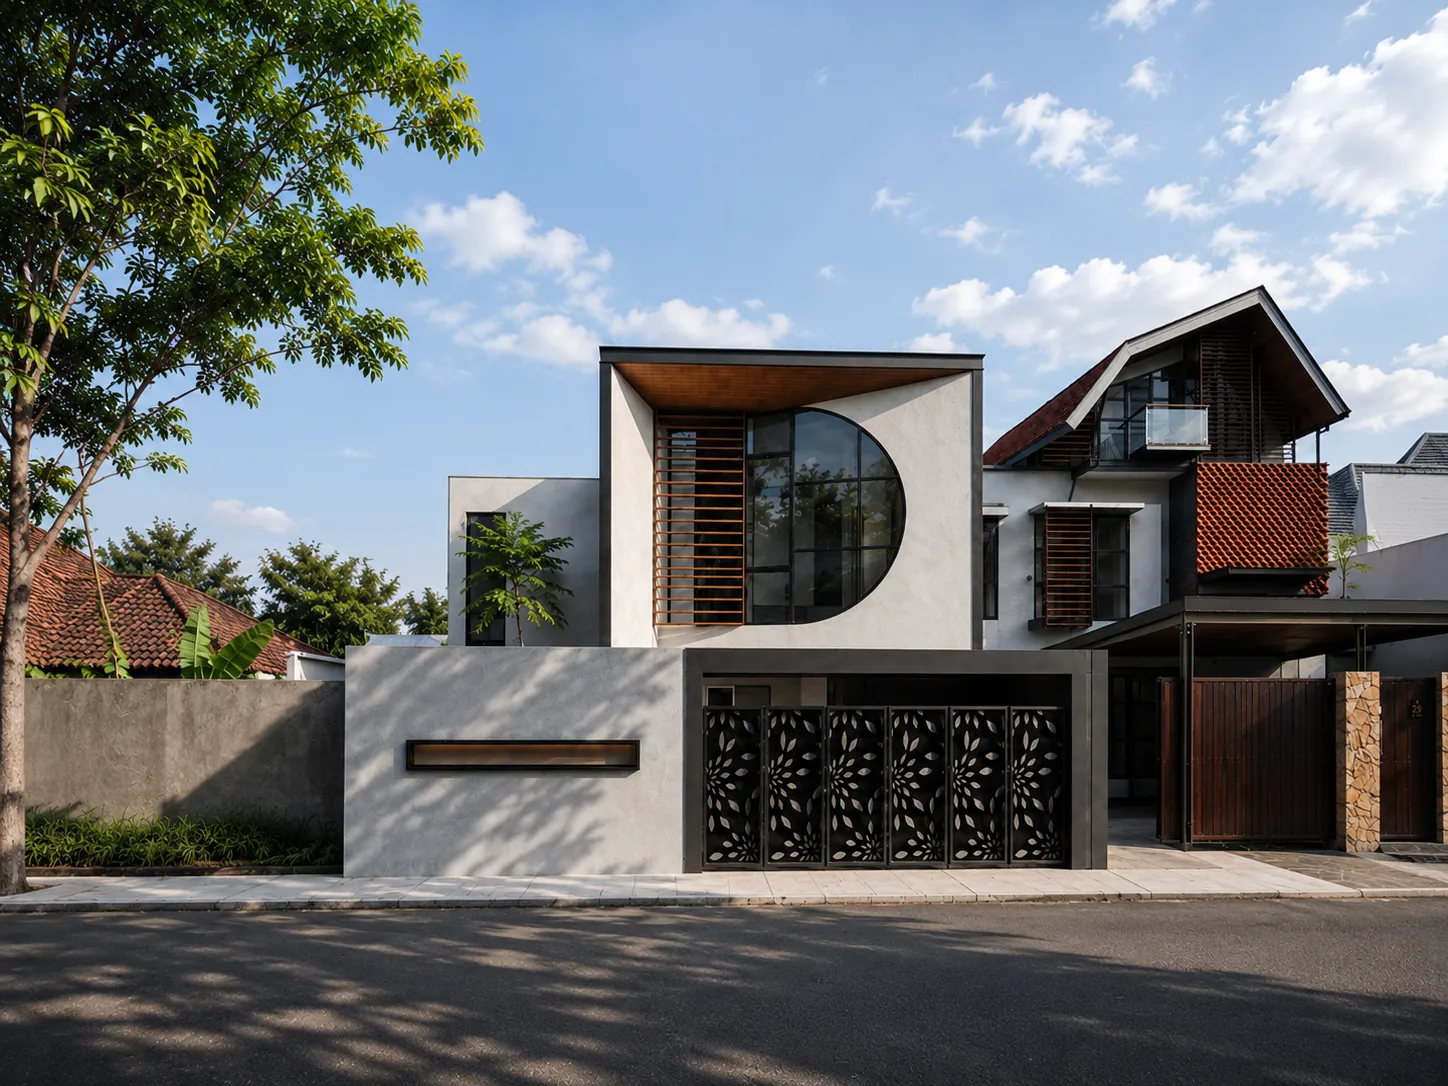
Kost · Sleman
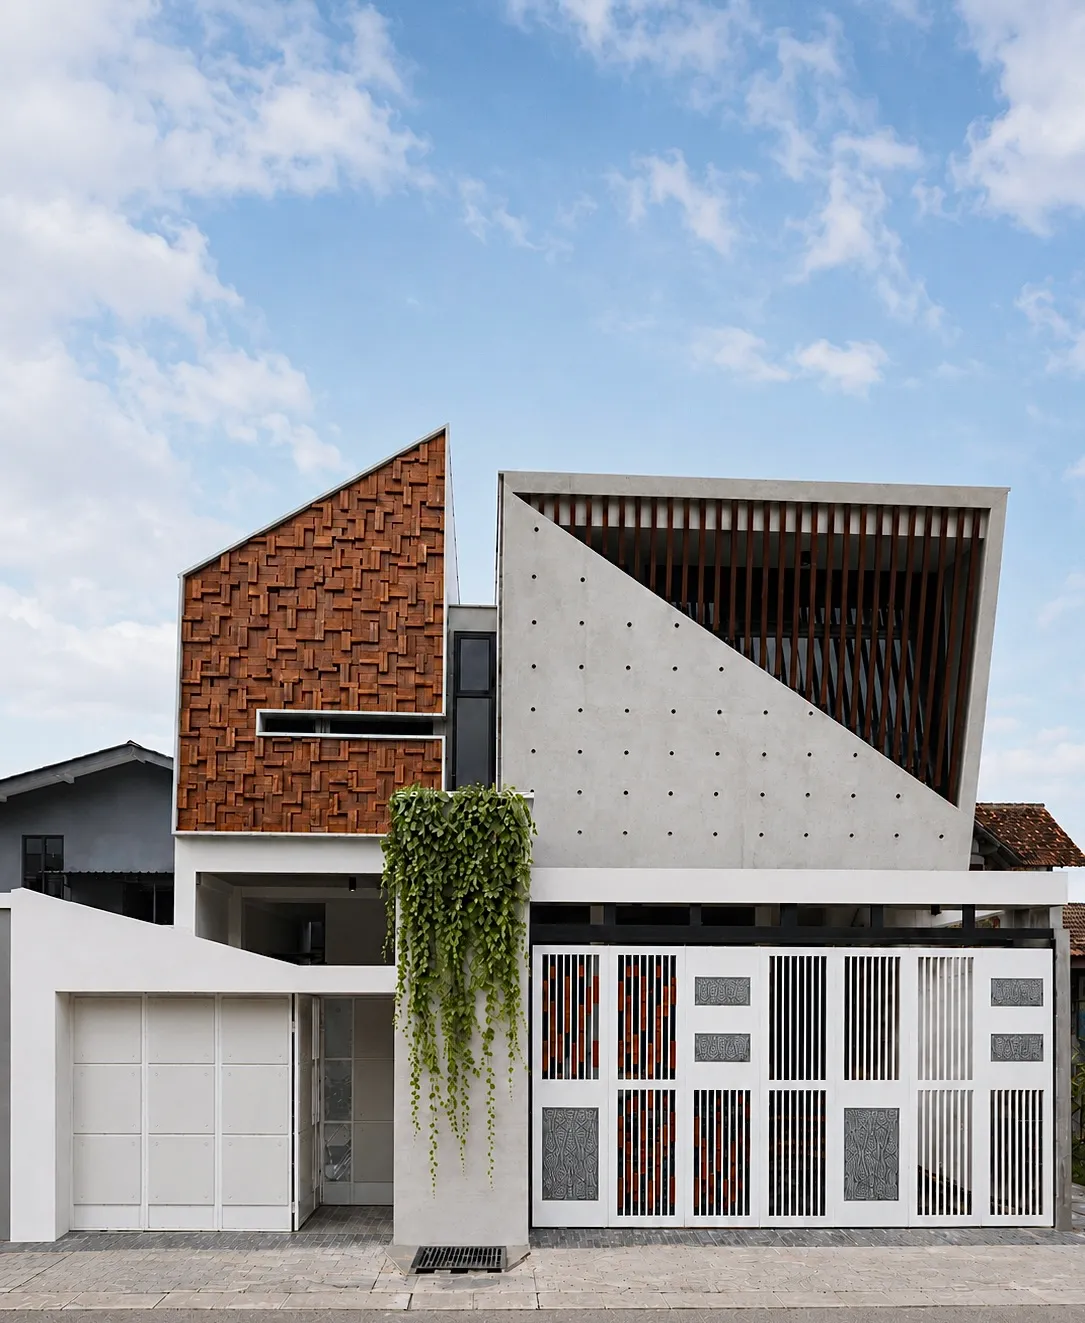
Residential House · Sleman

Mosque · Sleman
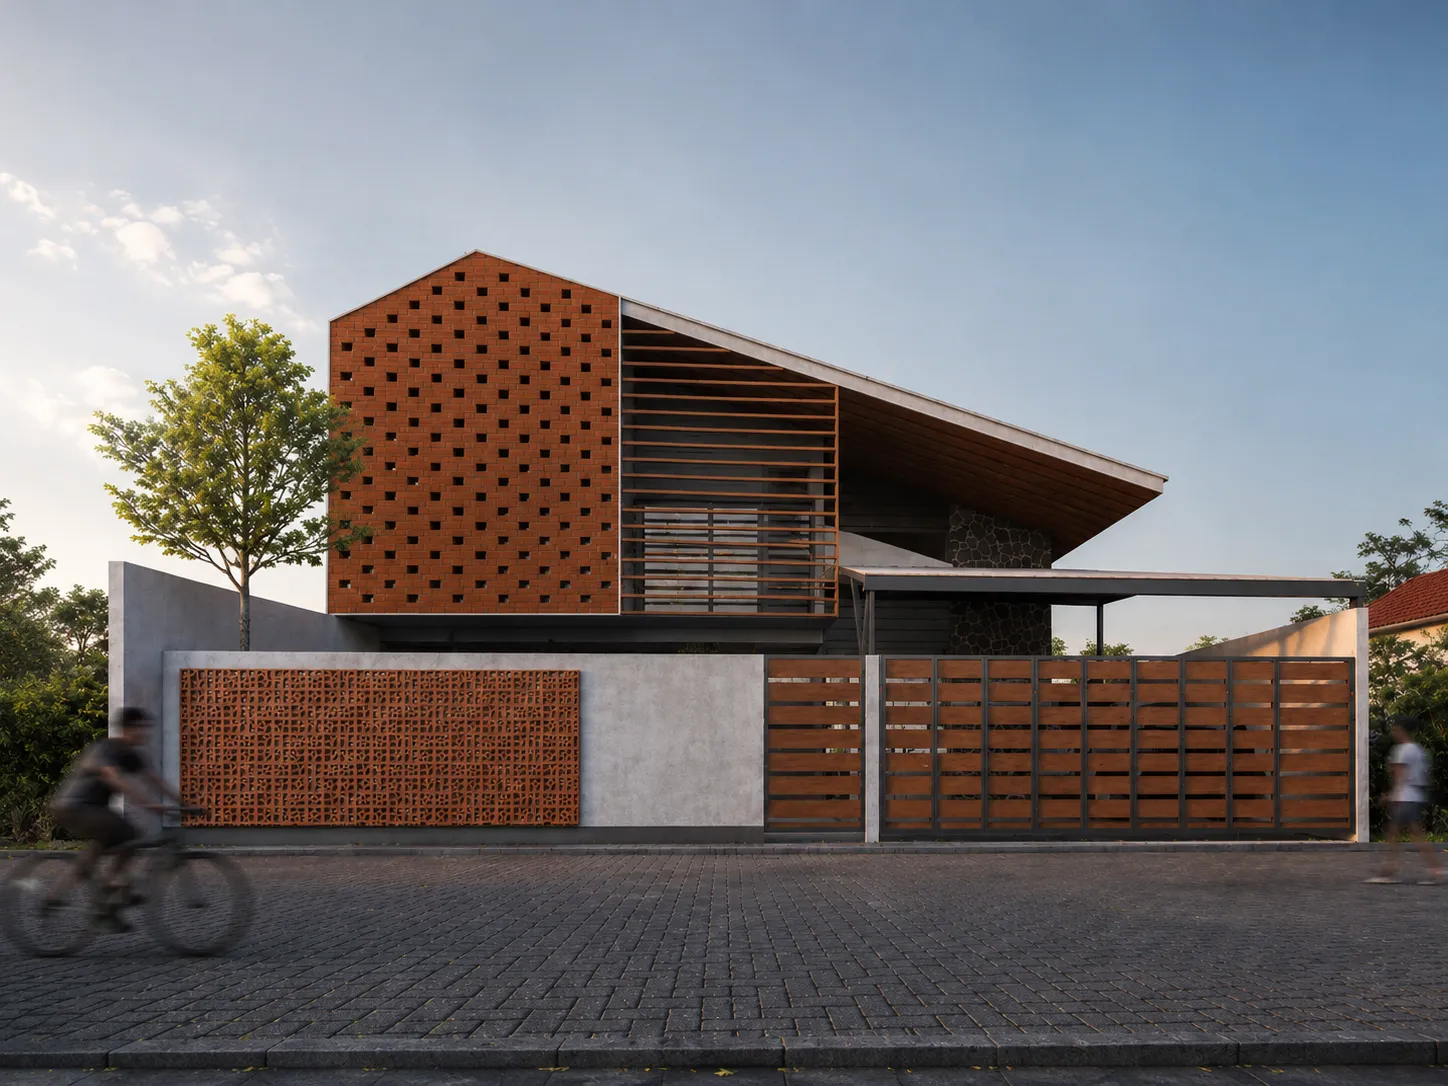
Guesthouse · Yogyakarta
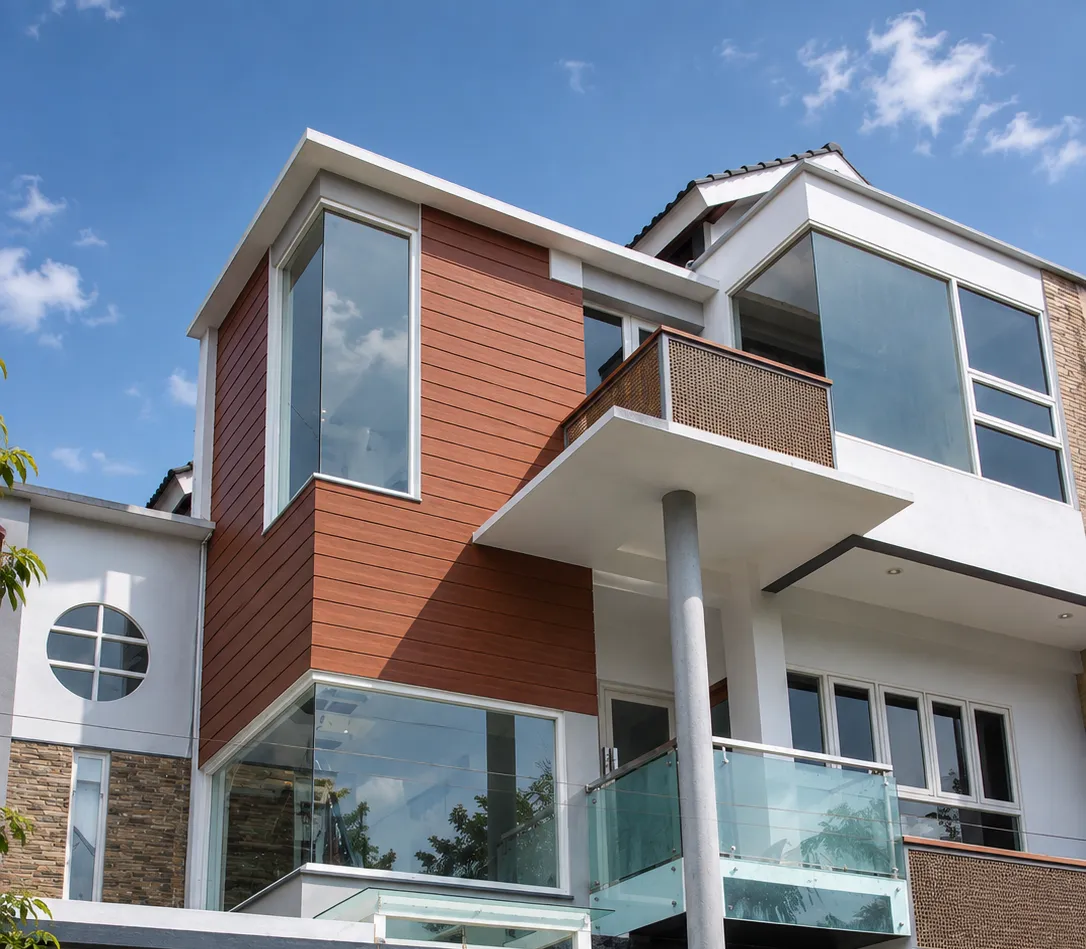
Residential House · Sleman
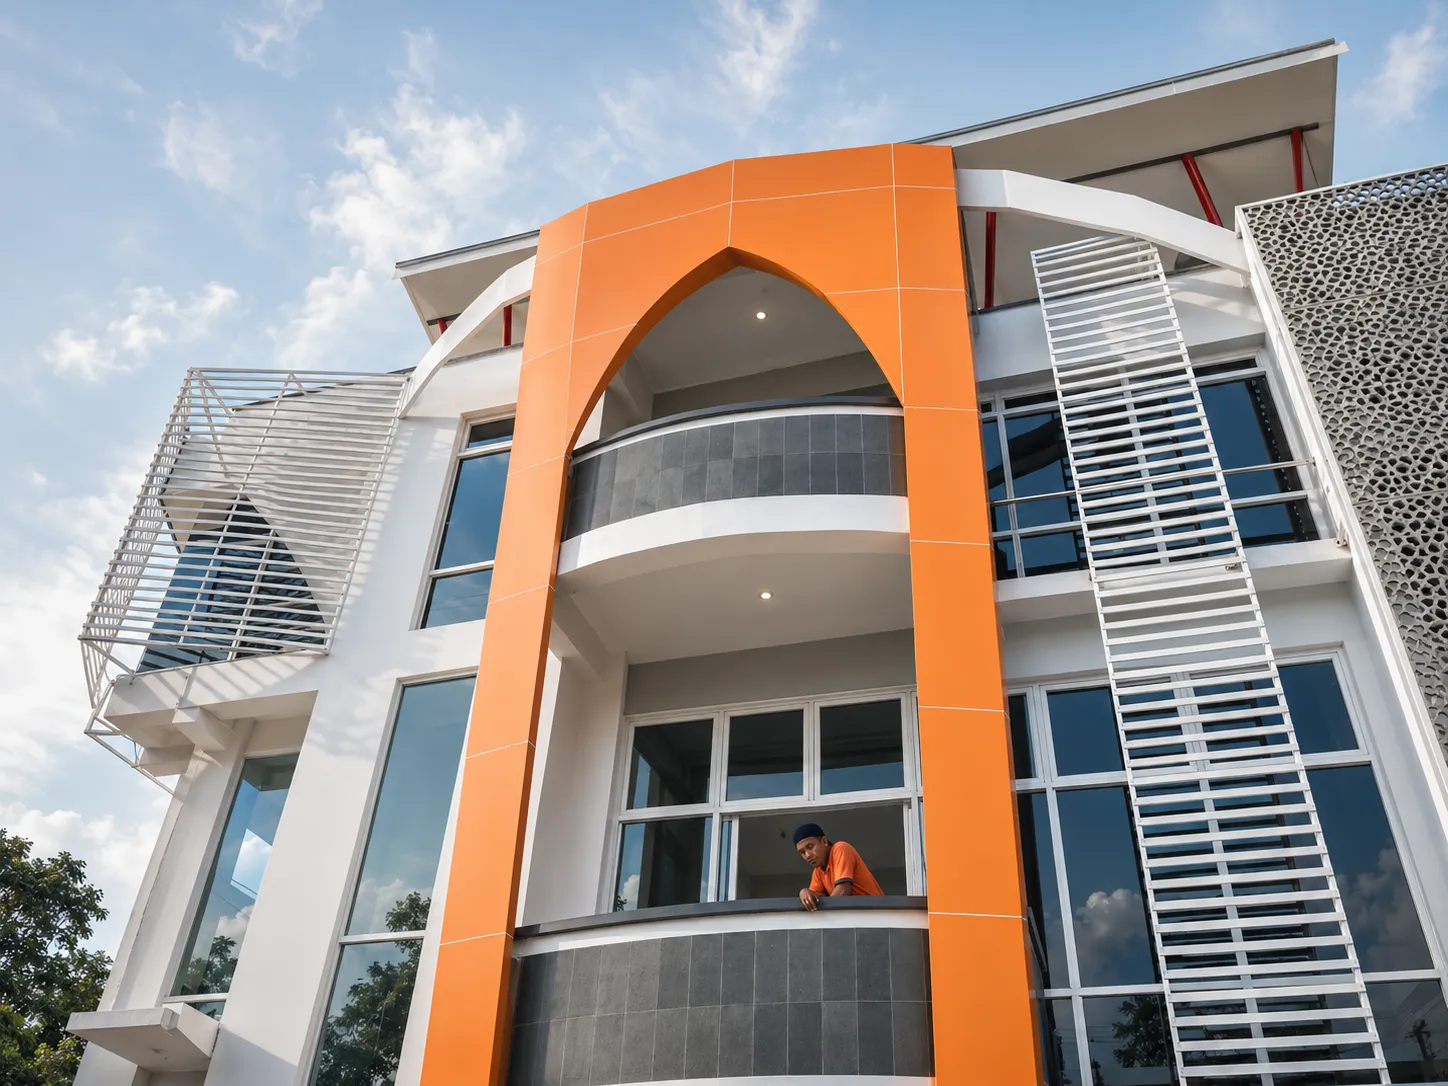
Office · Temanggung
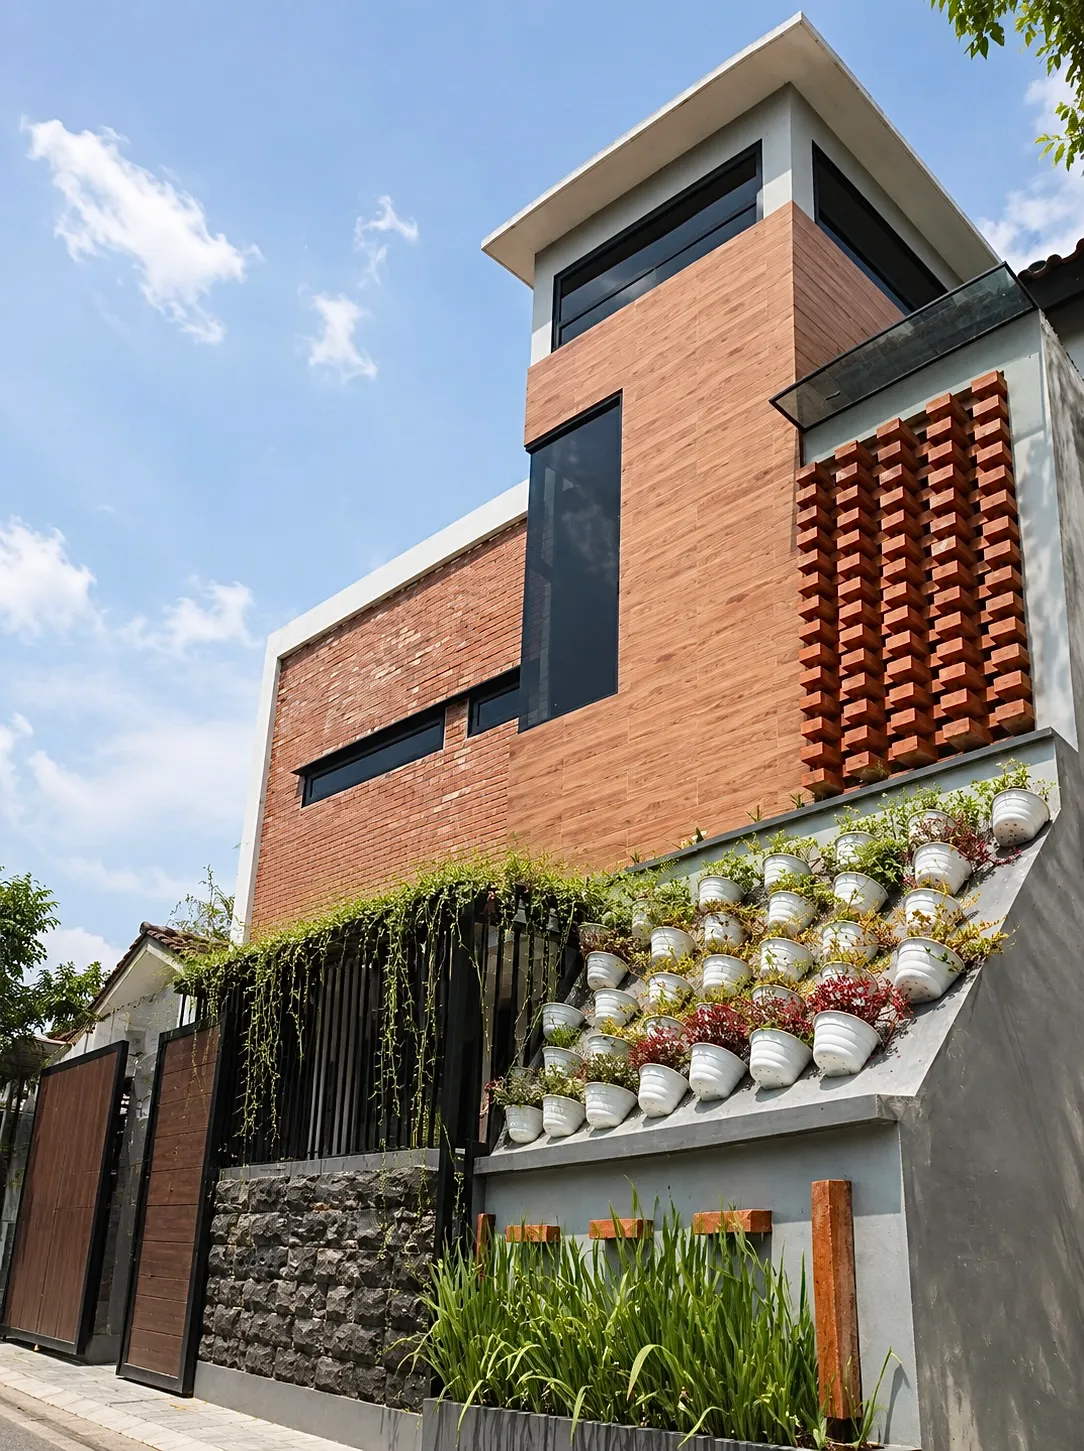
Residential House · Sleman
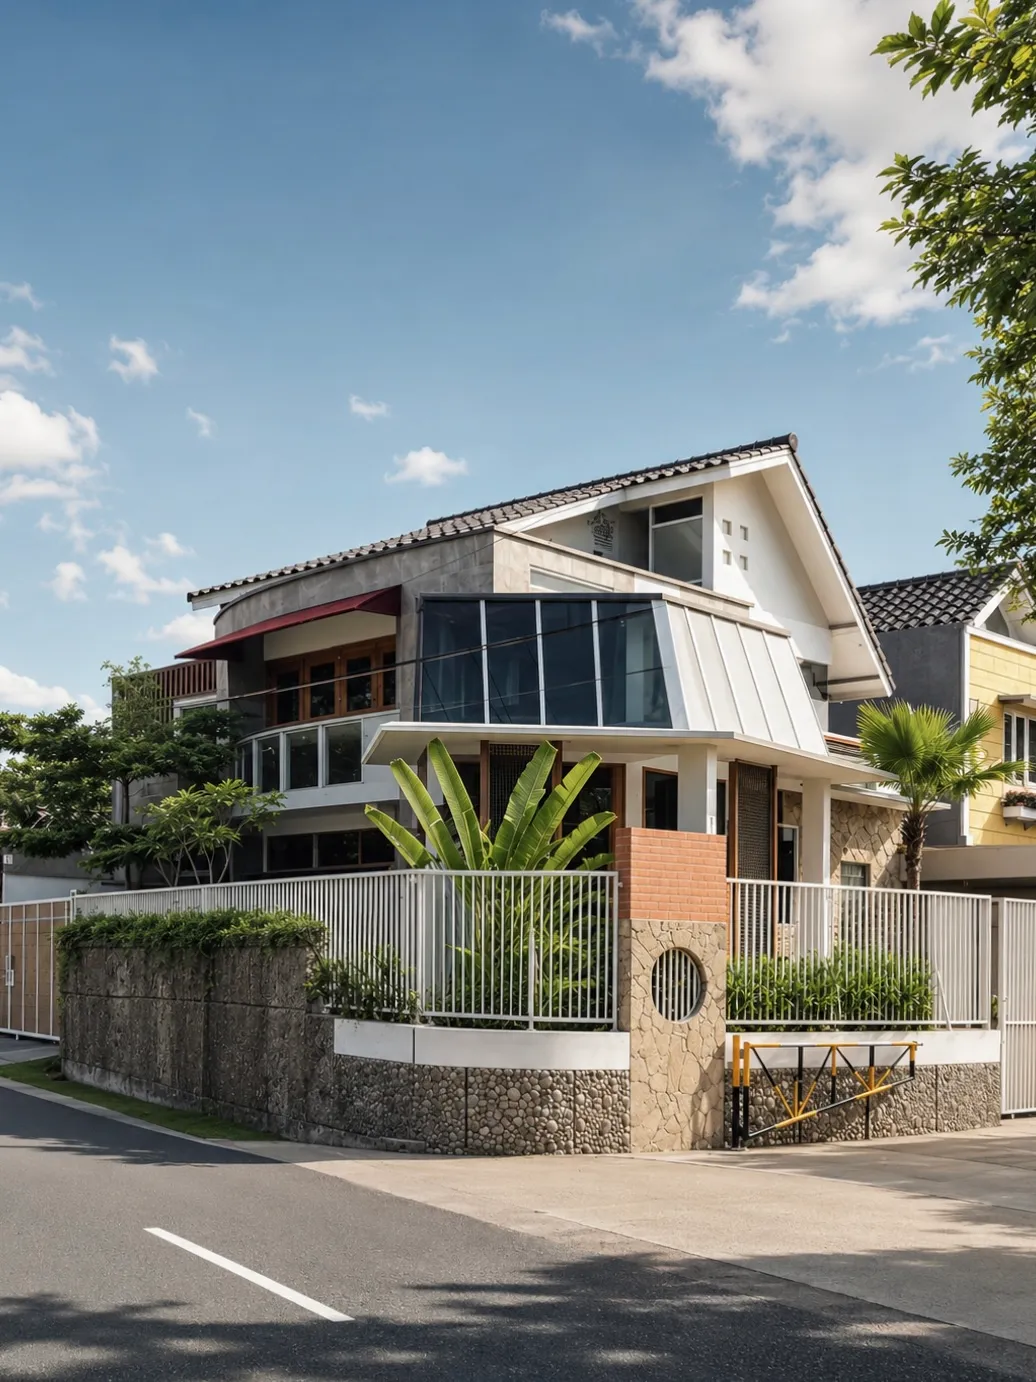
Residential House · Sleman
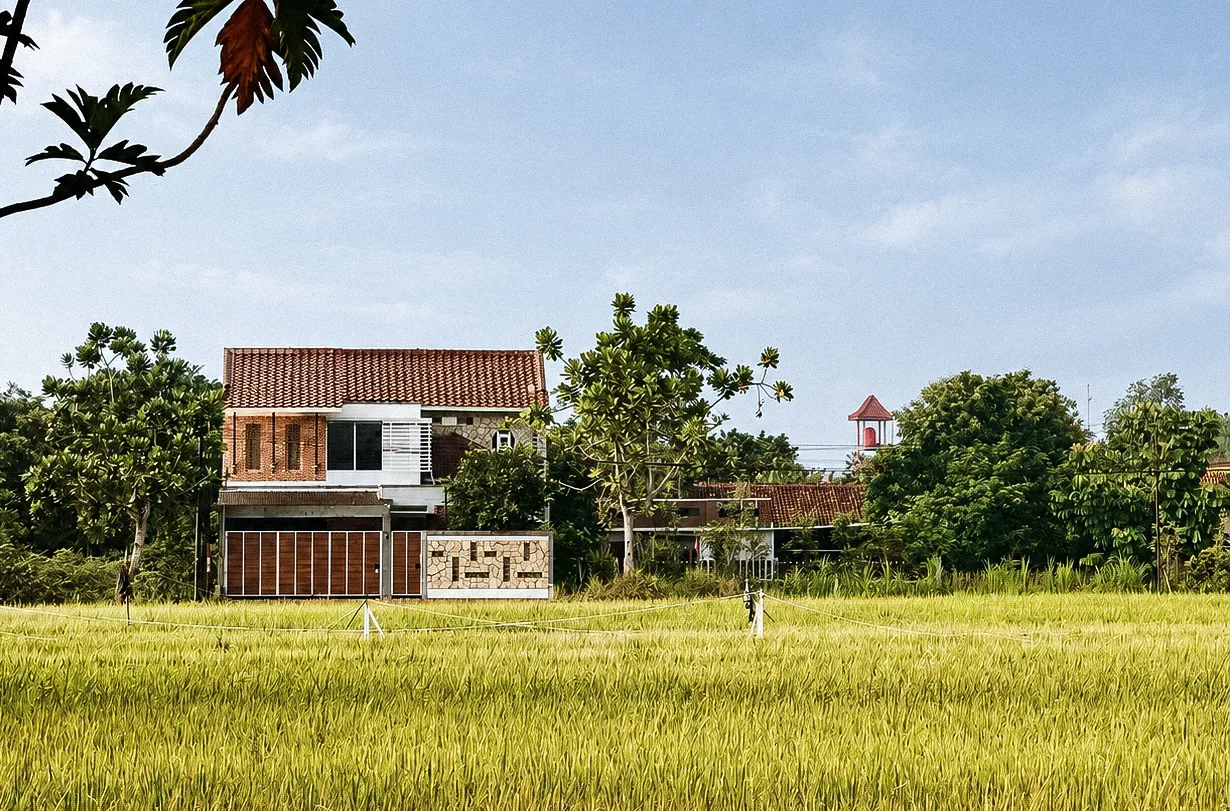
Residential House · Bantul
Residential House · Sleman
Residential House · Sleman
Guesthouse · Yogyakarta
Office · Magelang
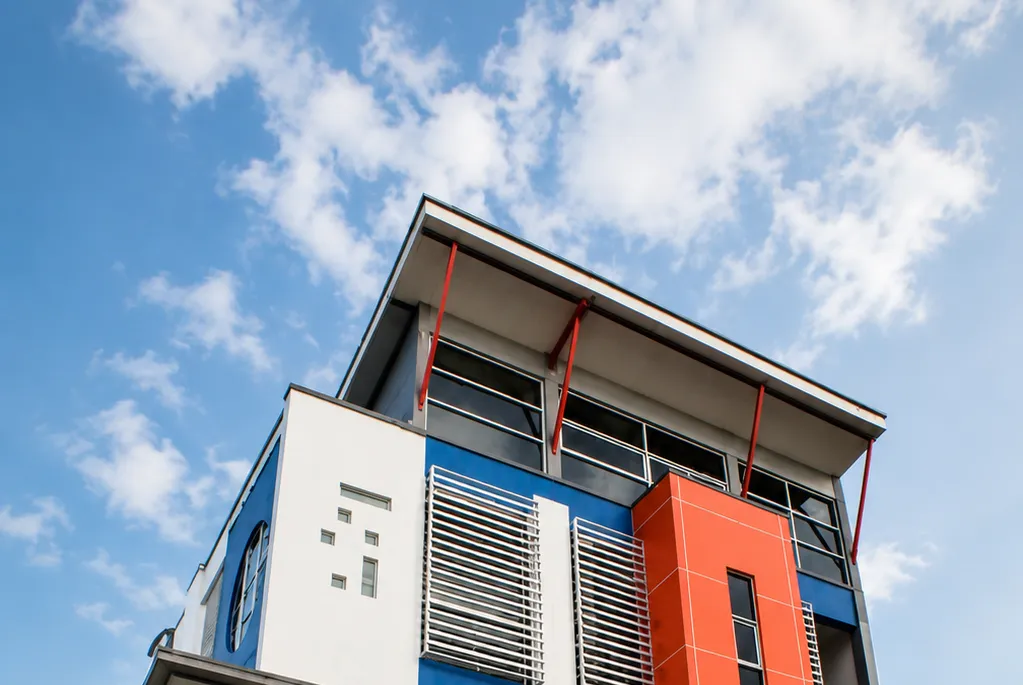
Office · Magelang
Tell us about your site, needs, and budget. We will help map the first step clearly, from design direction to what can realistically be built.
© 2026 Simple Art + Nature Home Architect