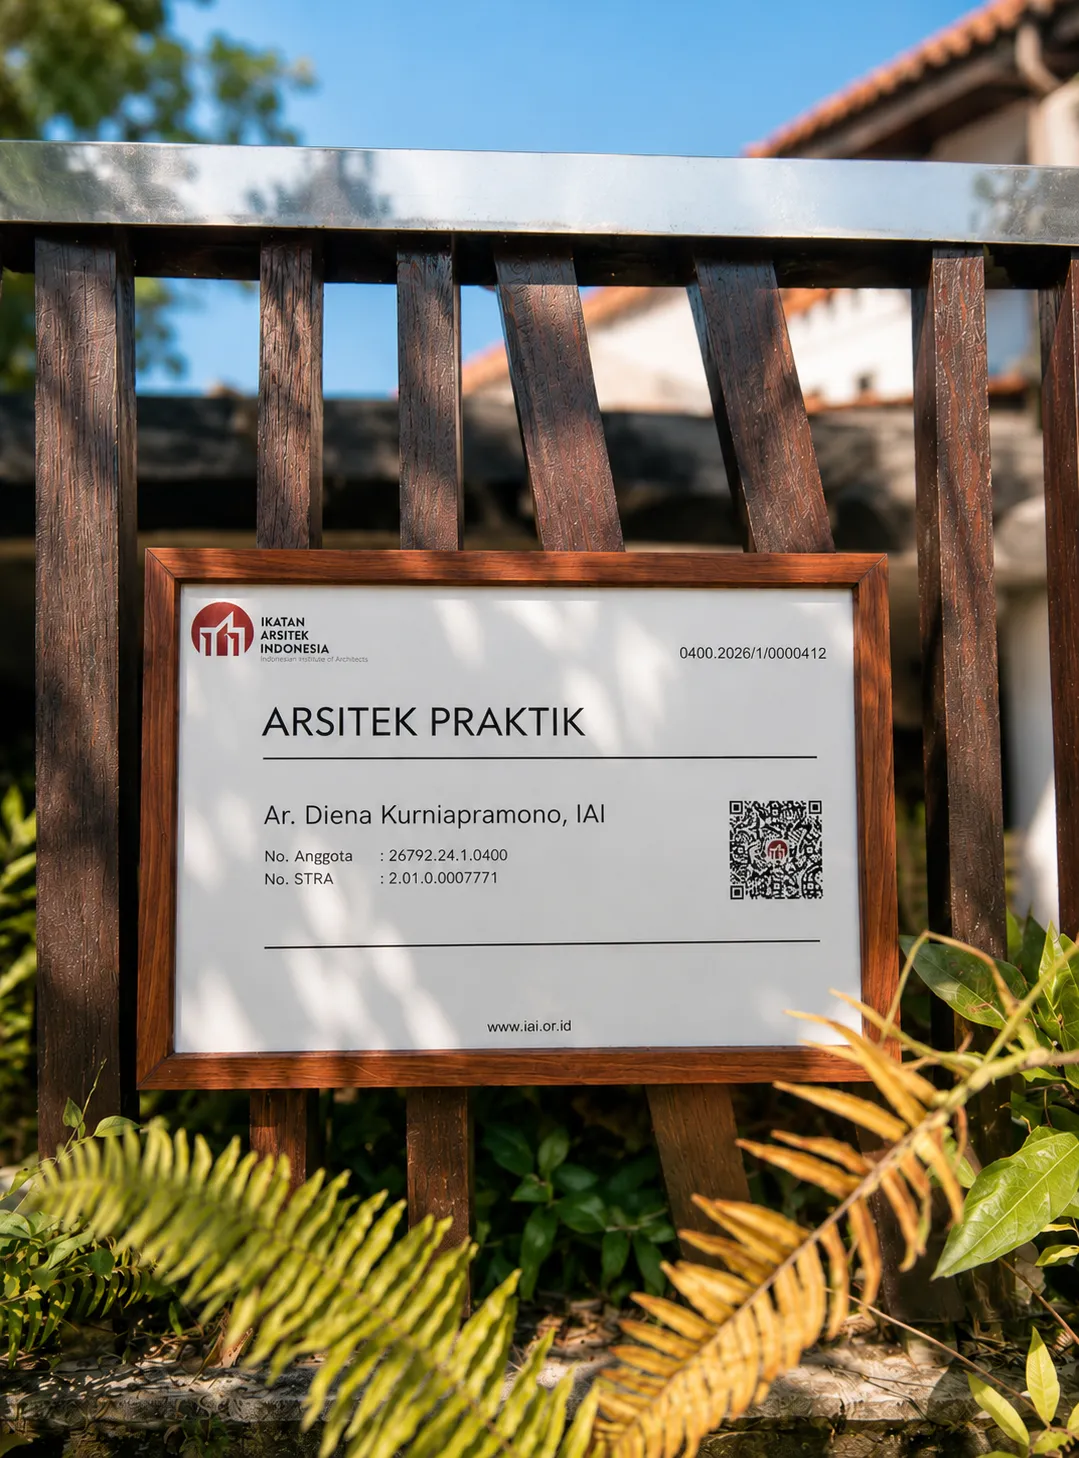
Umi Kurniati, S.H., Kn.
Managing Director
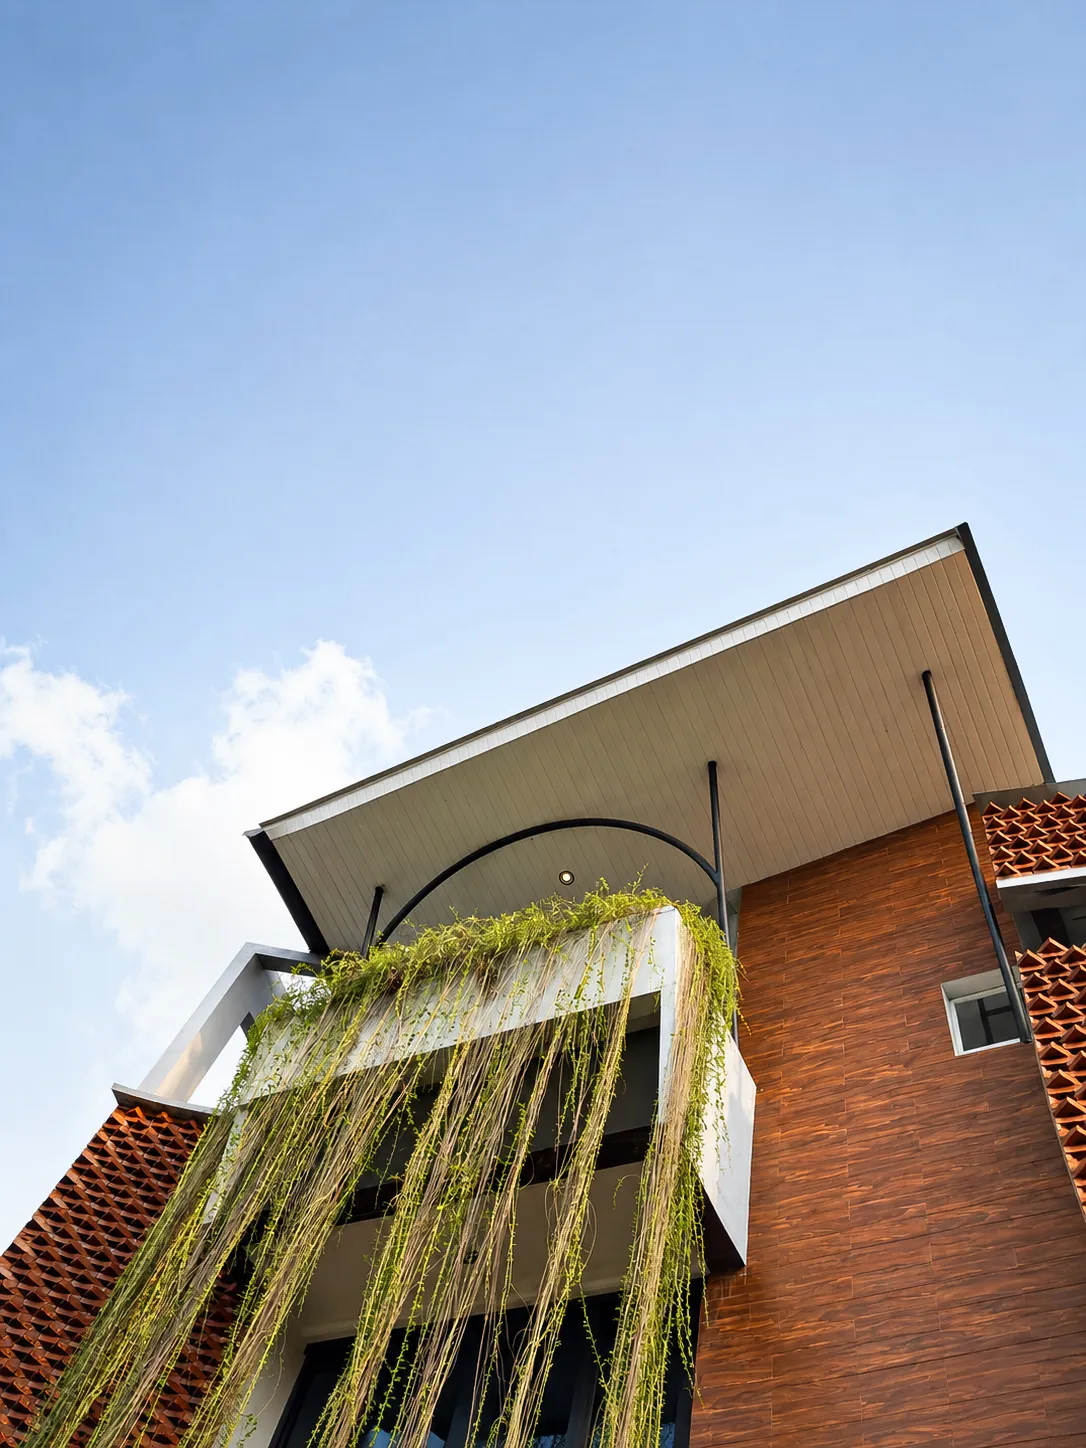
Clinic · New Build
This building brings two different programs: a beauty and skin clinic on the ground floor, and a private residence on the upper levels.
We believe that a clinic, especially a skin and beauty clinic, should not feel cold or overly clinical. Since it is located directly on the street, the ground floor needed to be visible and easily accessible while still creating a calm and comfortable atmosphere for visitors. Brick, timber, hanging greenery, and warm lighting were incorporated to soften the façade and make the clinic feel more welcoming.
Above it, the building changes into a home. The upper floors are kept more private through brick screens, timber surfaces, and planted balconies, so the residence can still breathe without being too exposed to the busy street.
Inside, the stair, indoor garden, and water feature become the quiet transition between the public clinic below and the private life above. For us, the project is about making both functions work together—not as two separate buildings stacked on top of each other, but as one continuous place with different levels of openness. Instagram: @deejaclinic
Managing Director

Senior Architectural Designer & Advisor
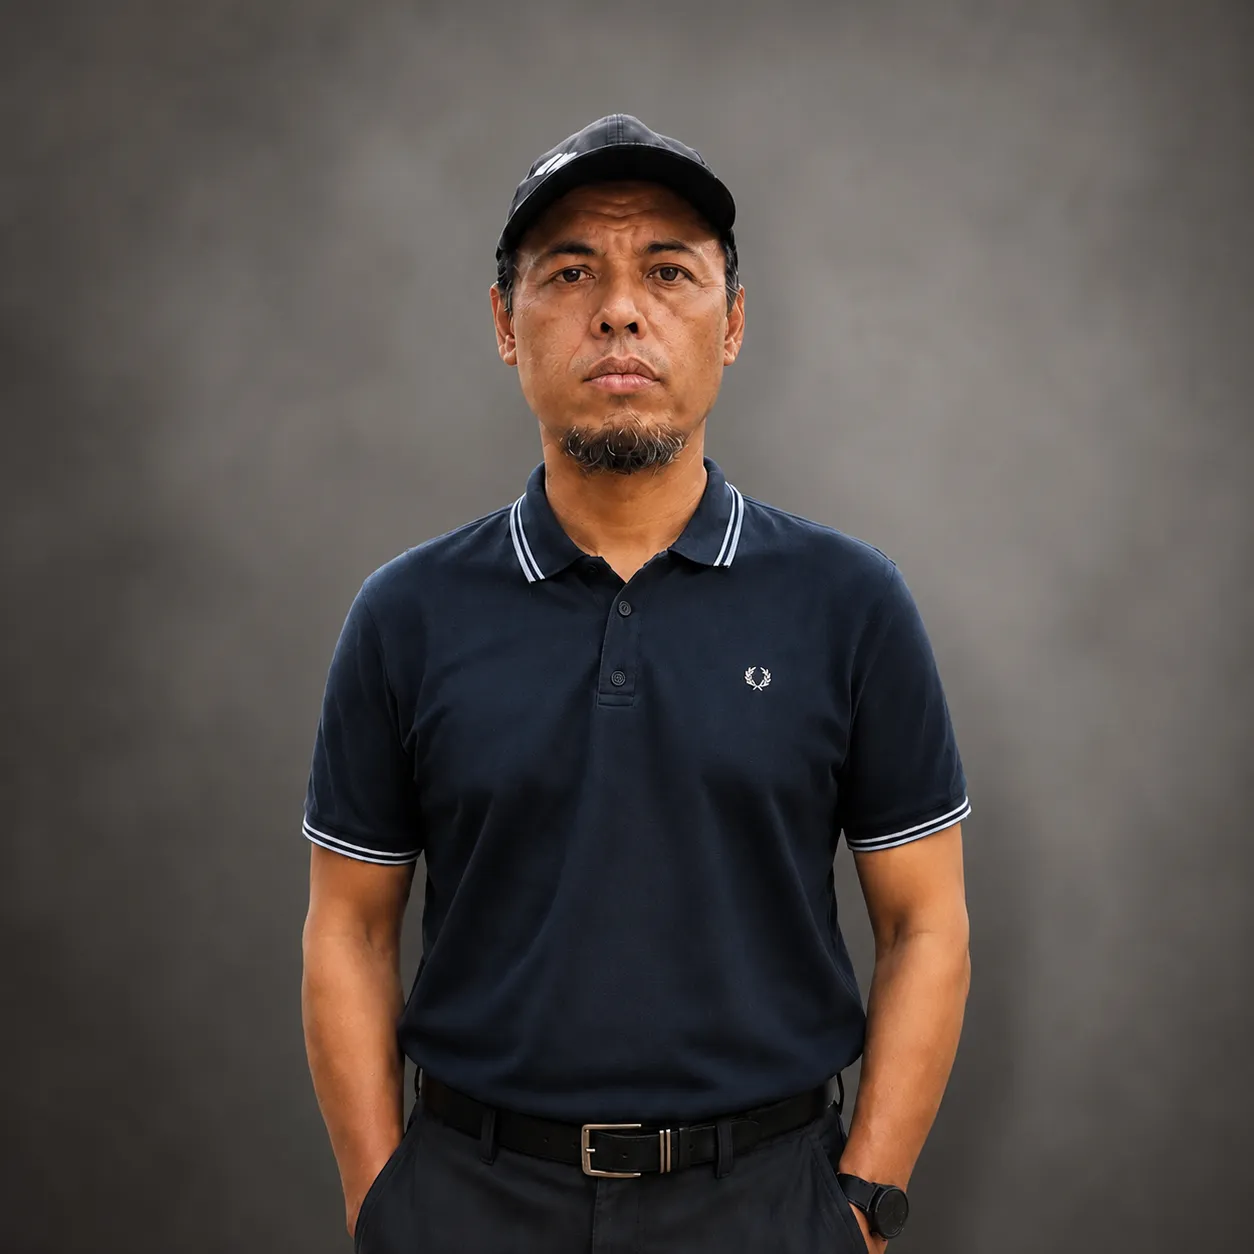
Architect Assistant

Senior Structural Engineer
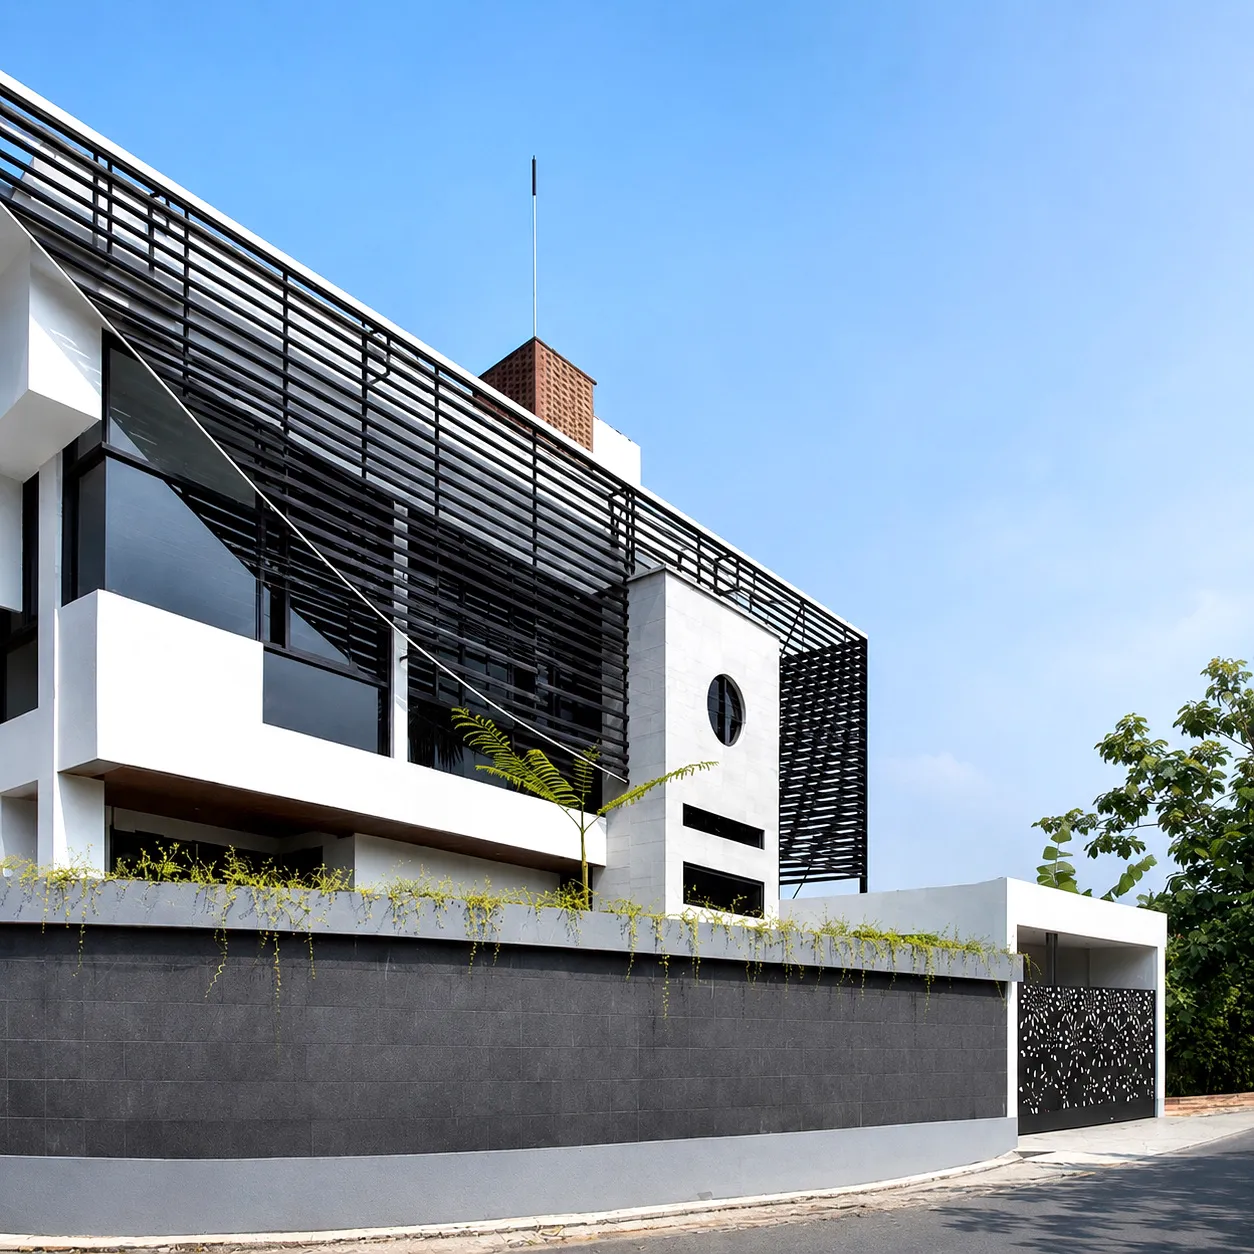
Residential House · Ngaglik, Sleman
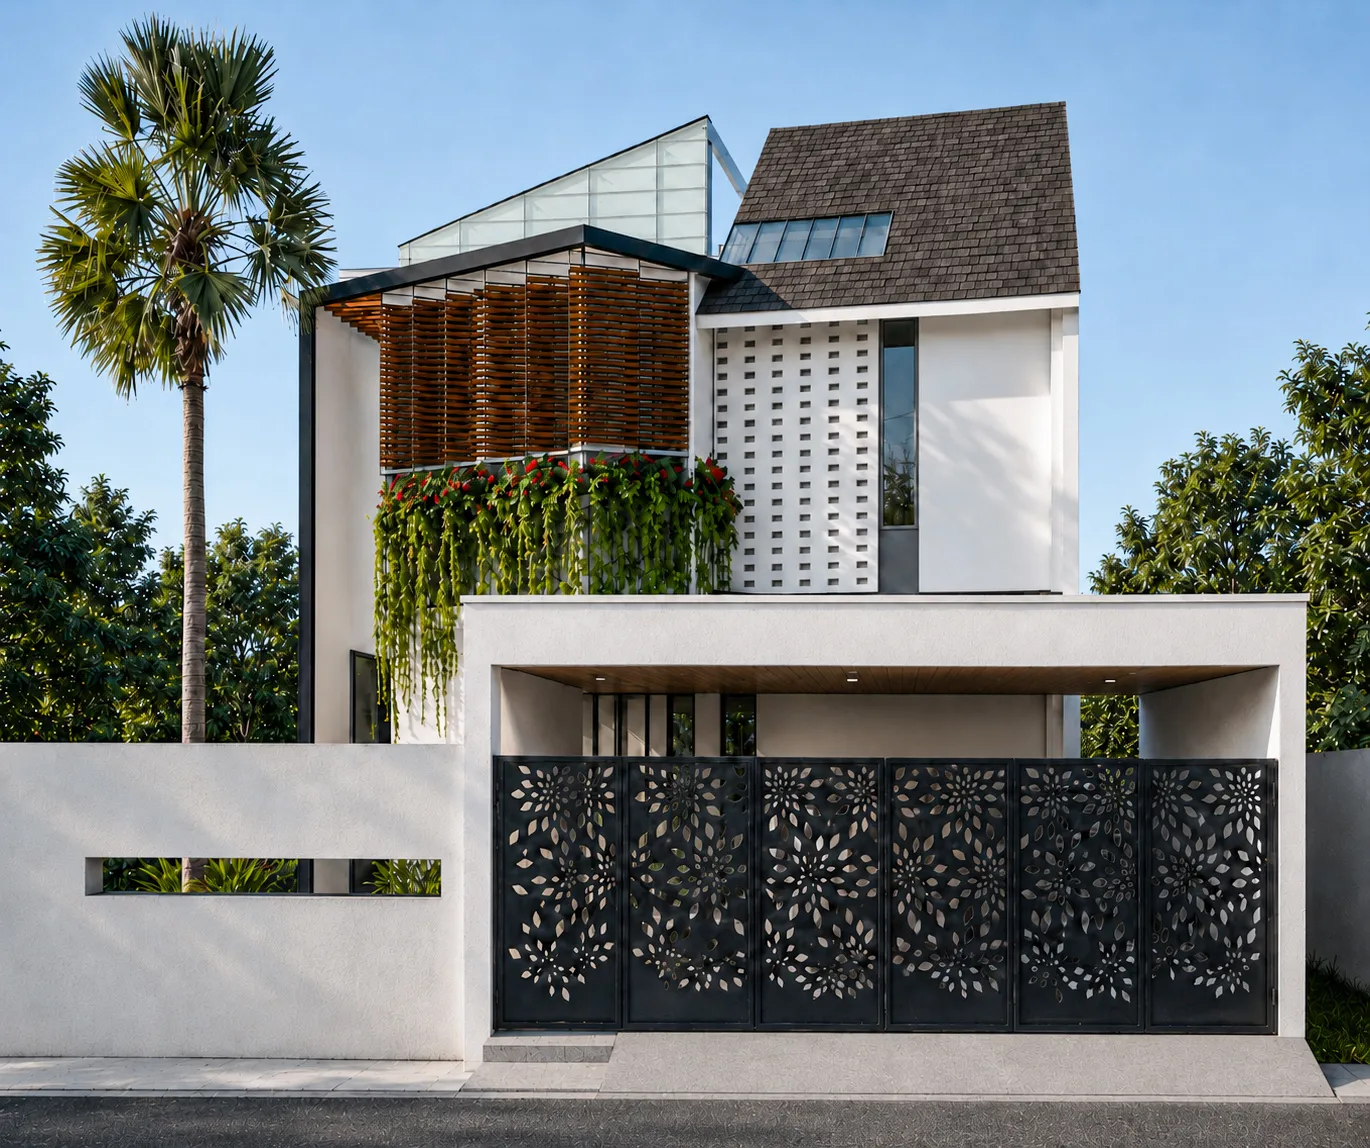
Residential House · Sleman, Sleman
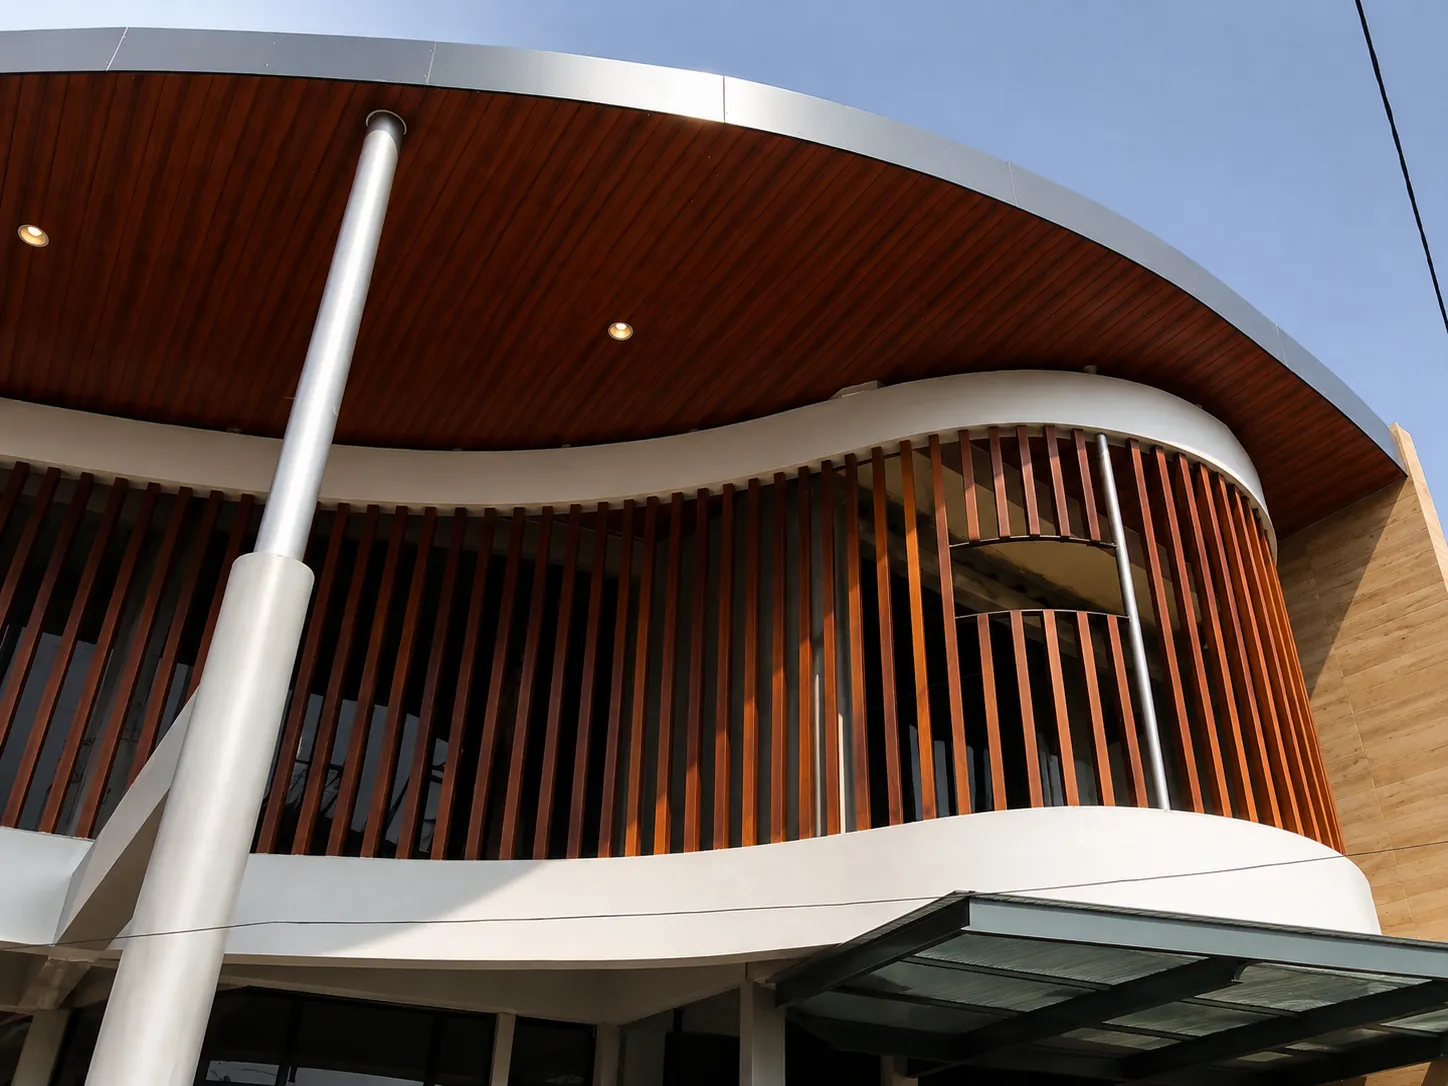
Residential House · Sleman
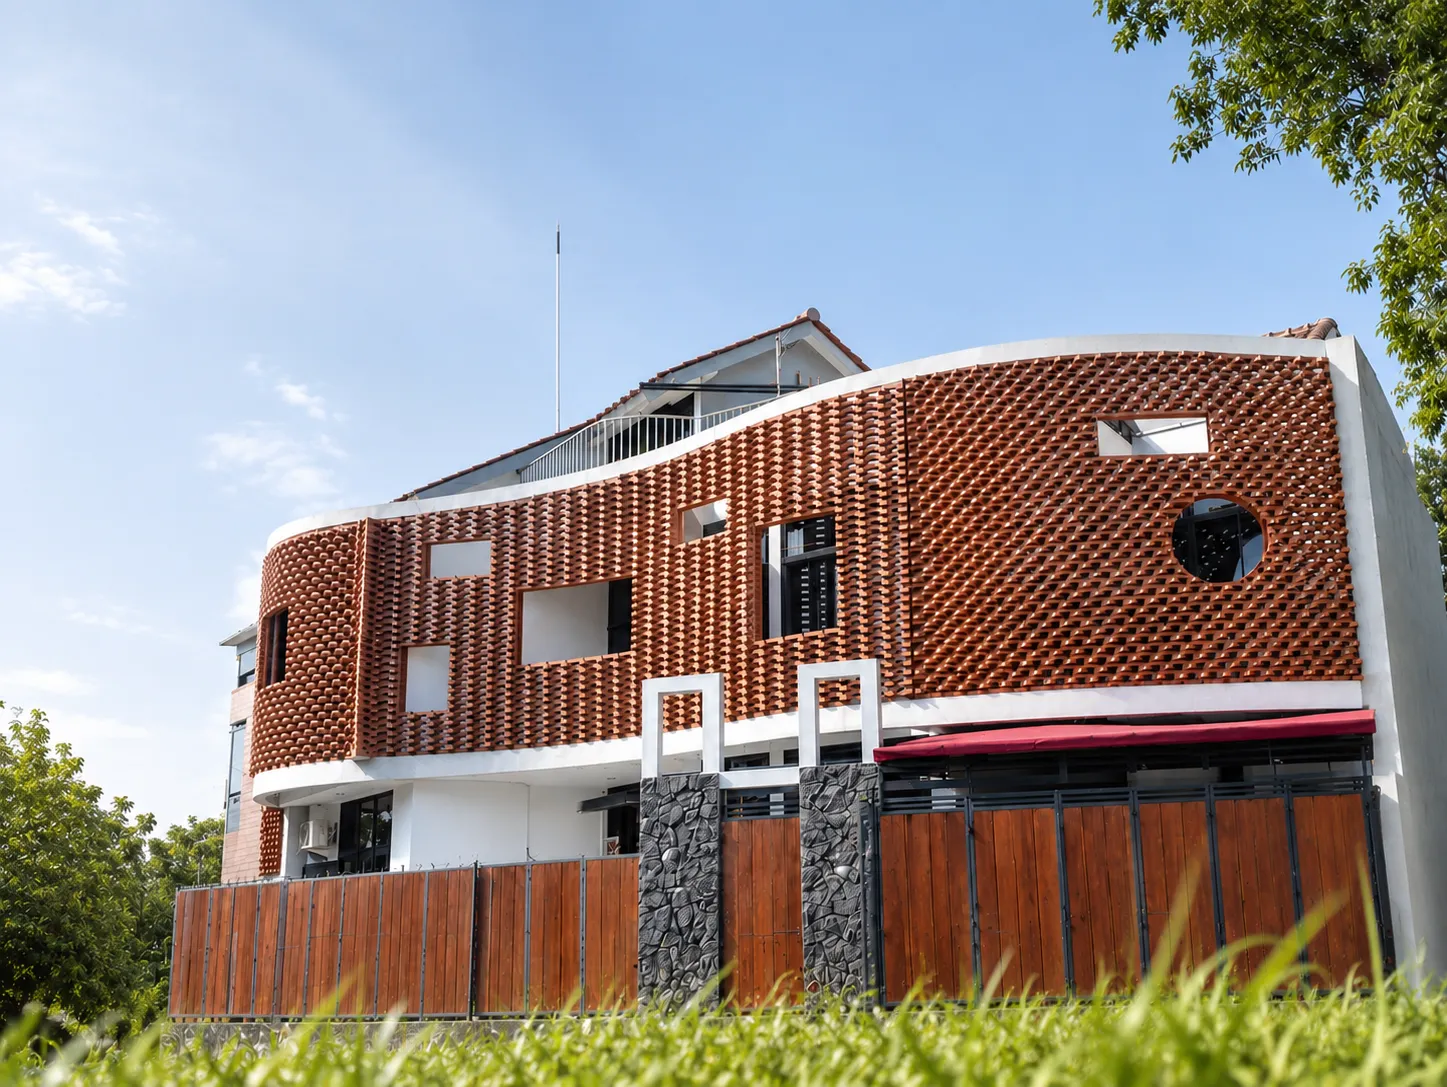
Residential House · Sleman
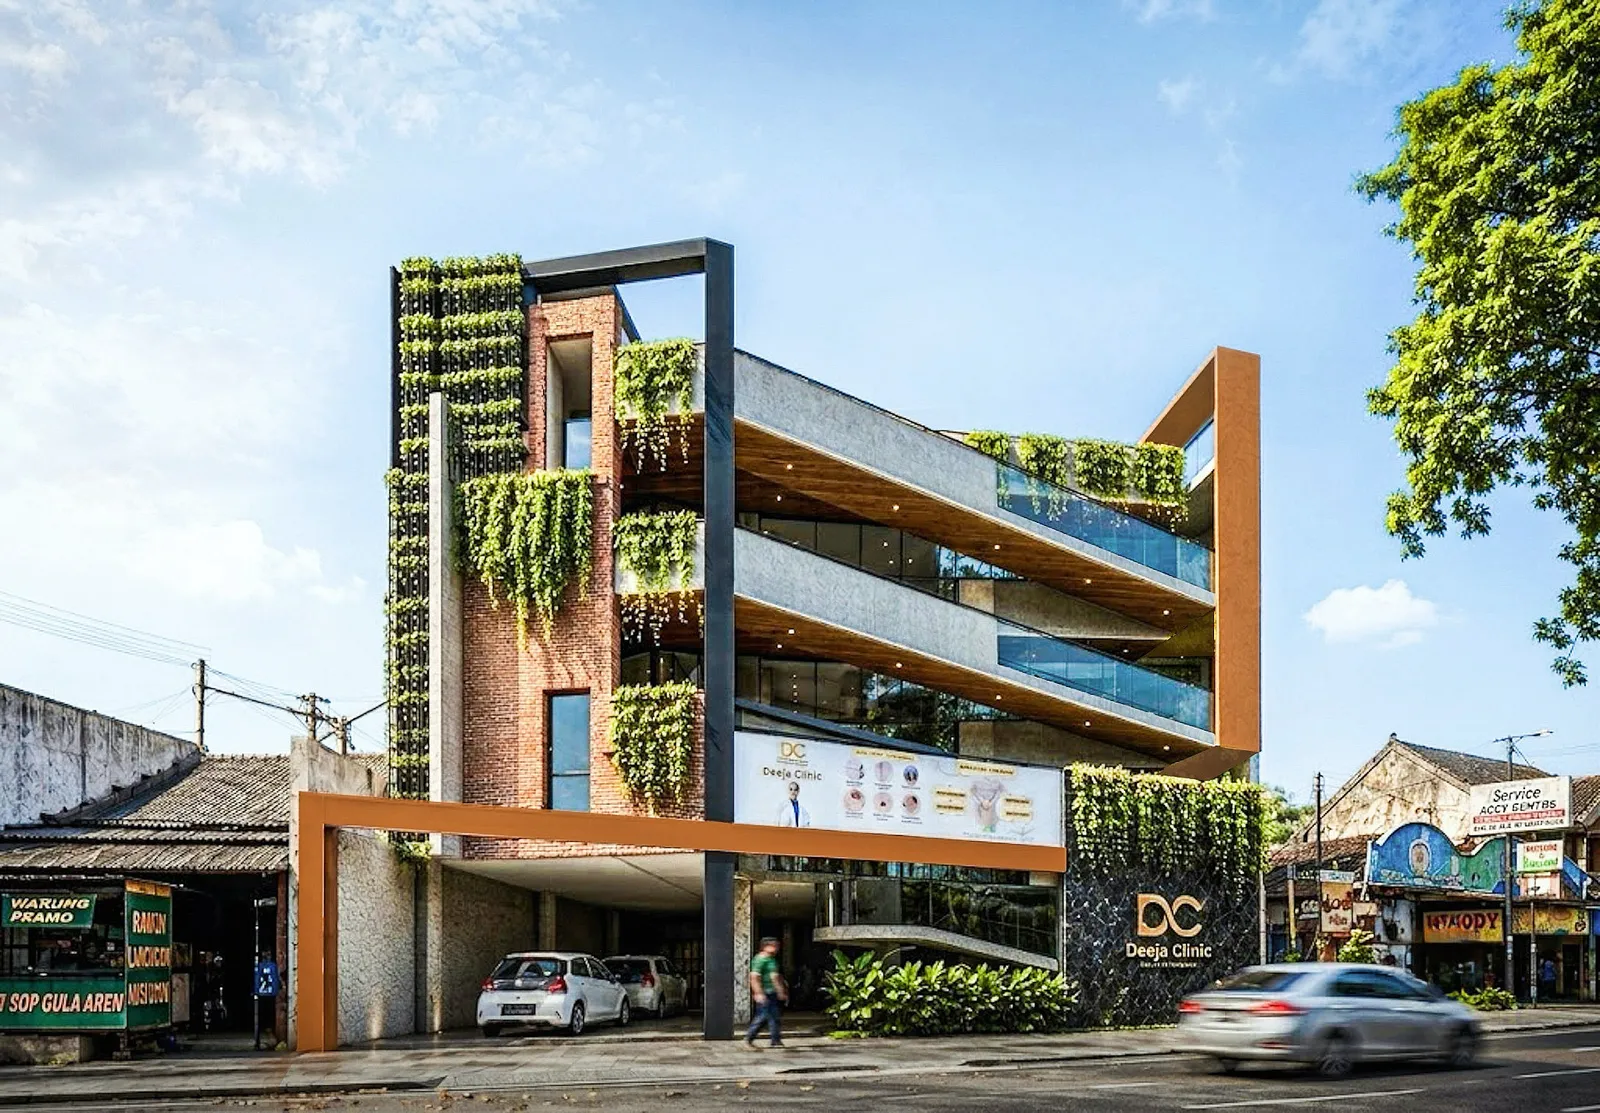
Clinic · Sleman
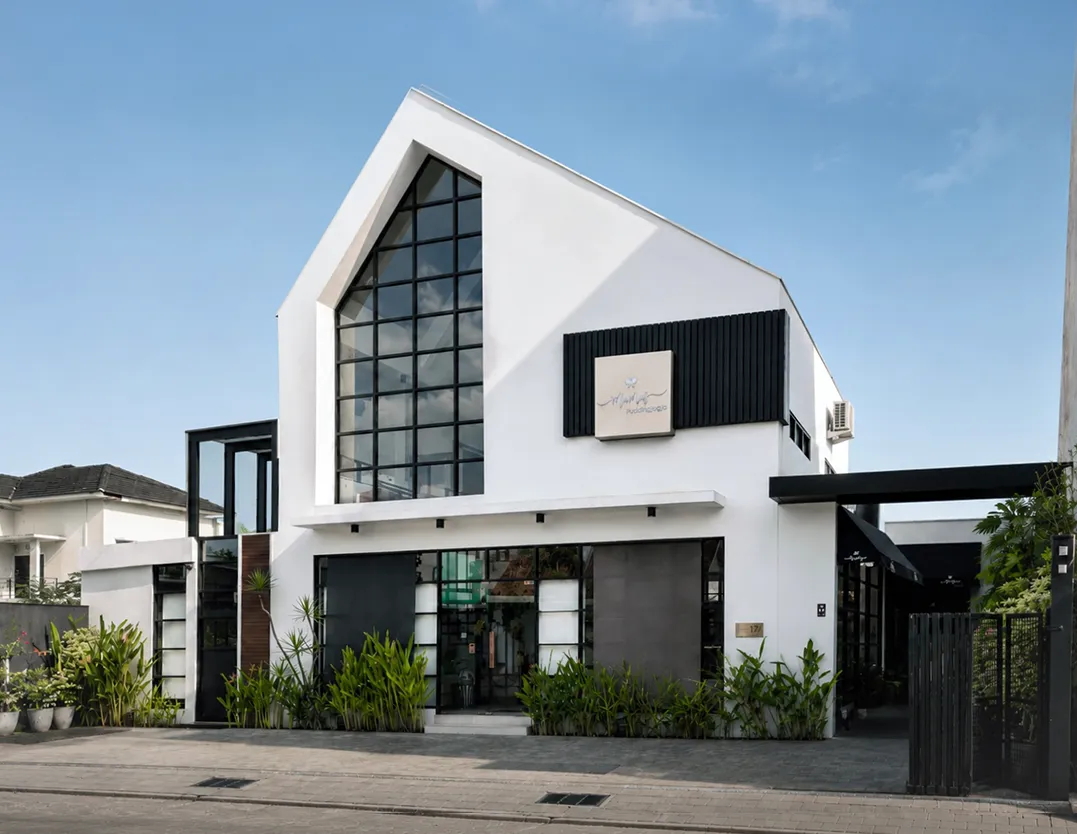
Shop · Sleman
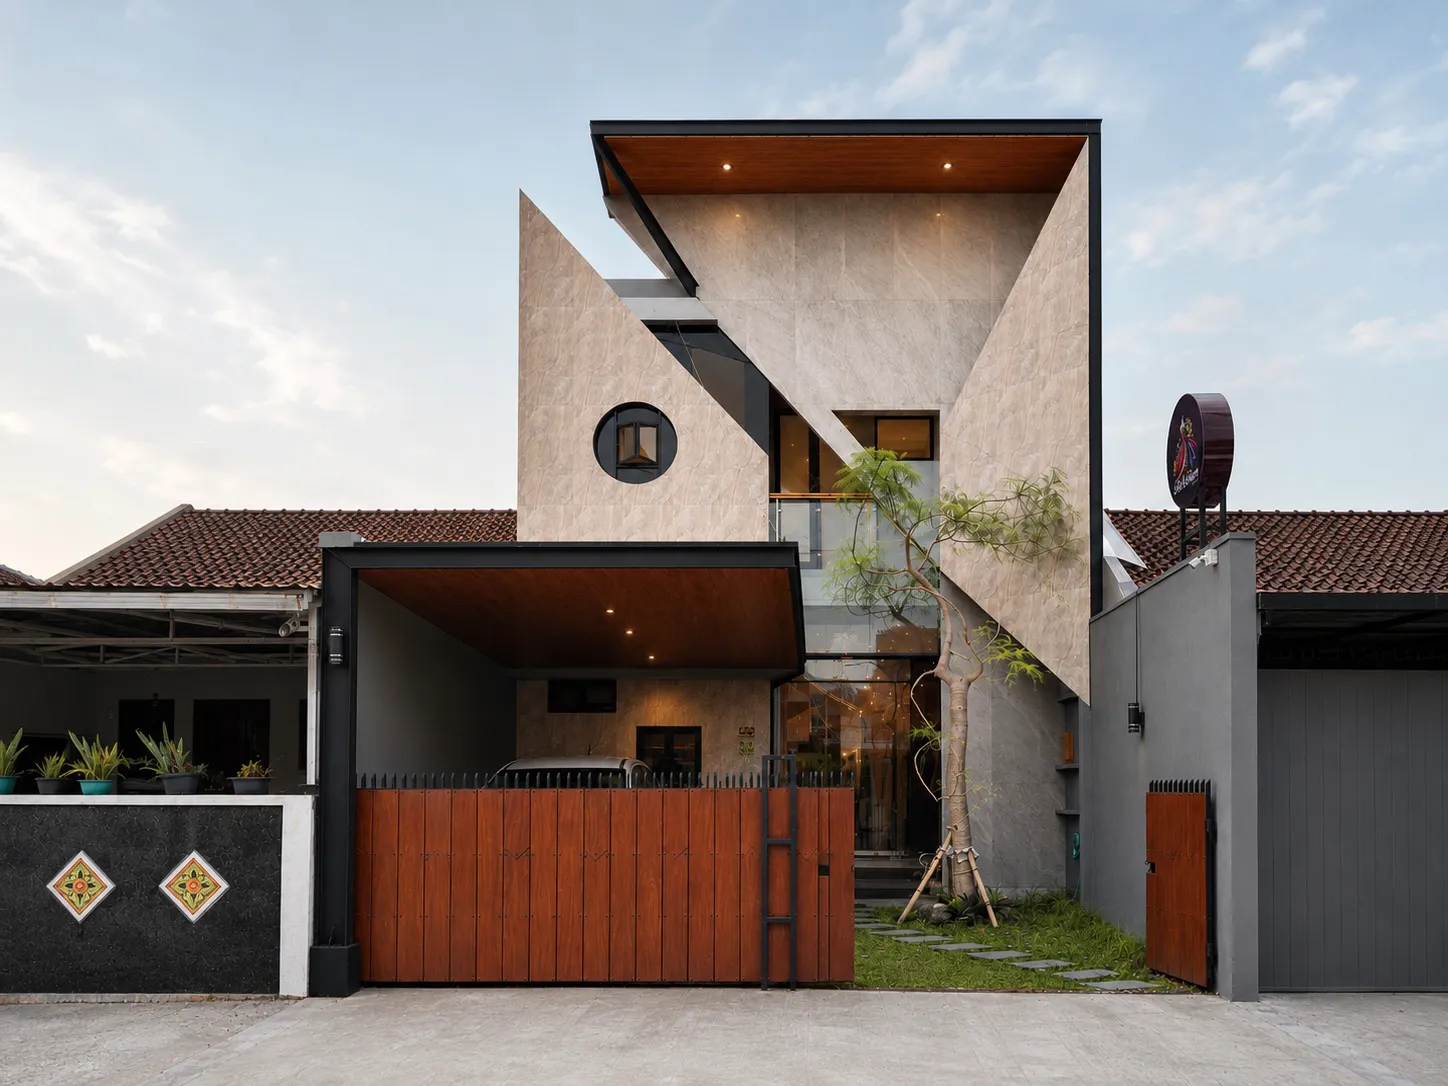
Boutique · Yogyakarta
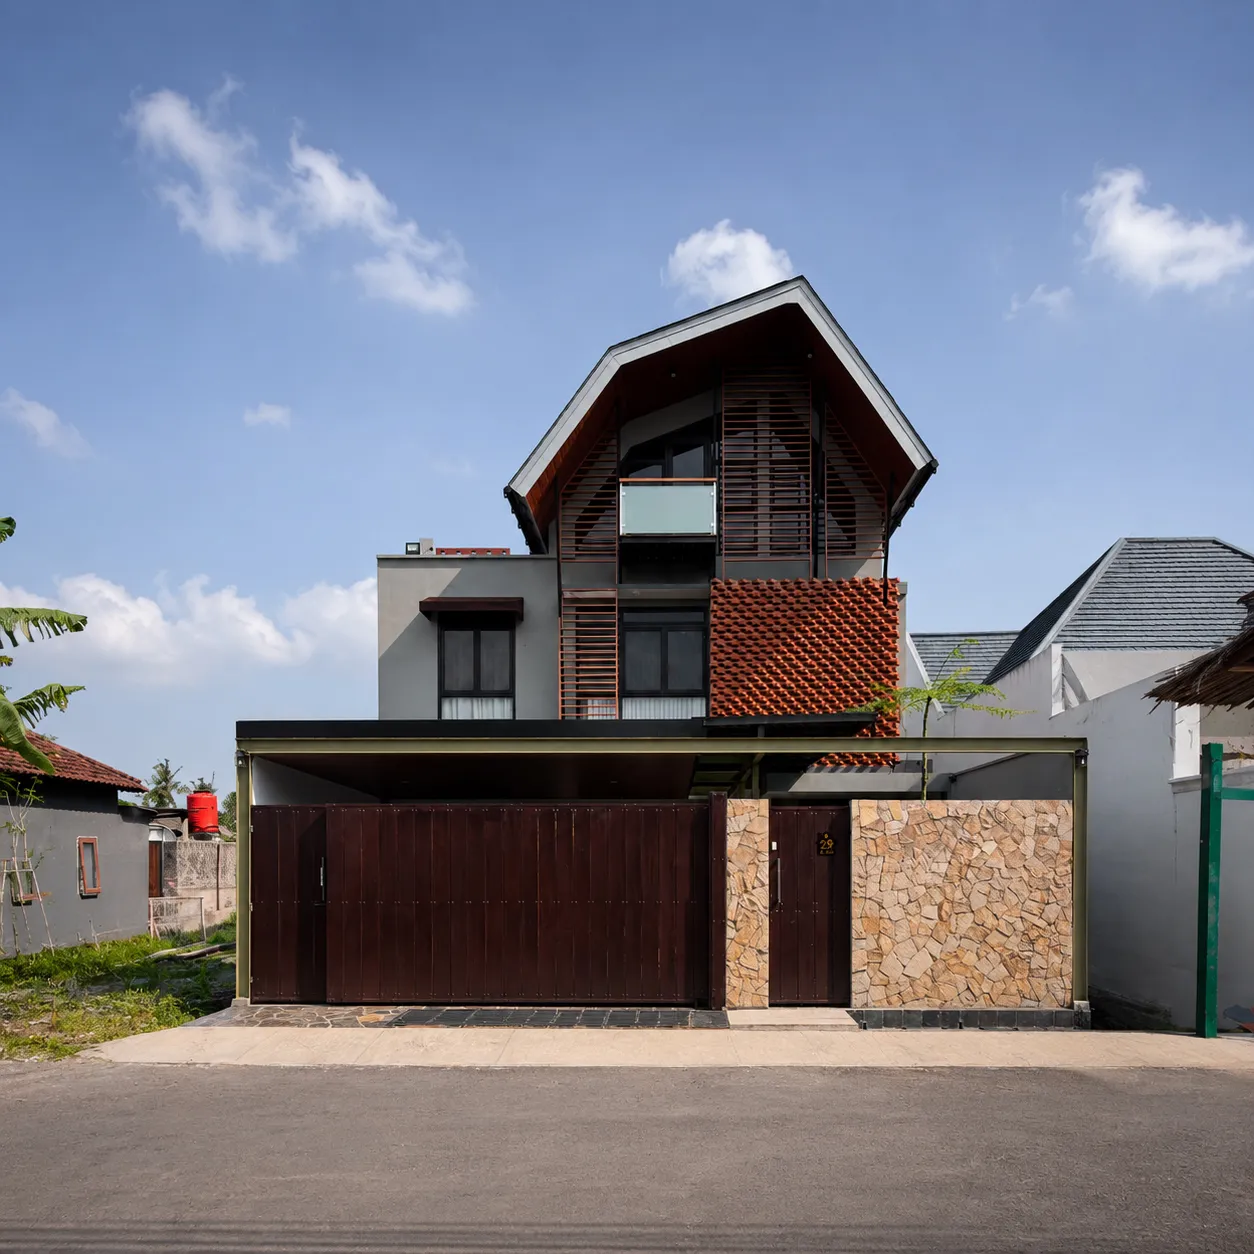
Residential House · Sleman
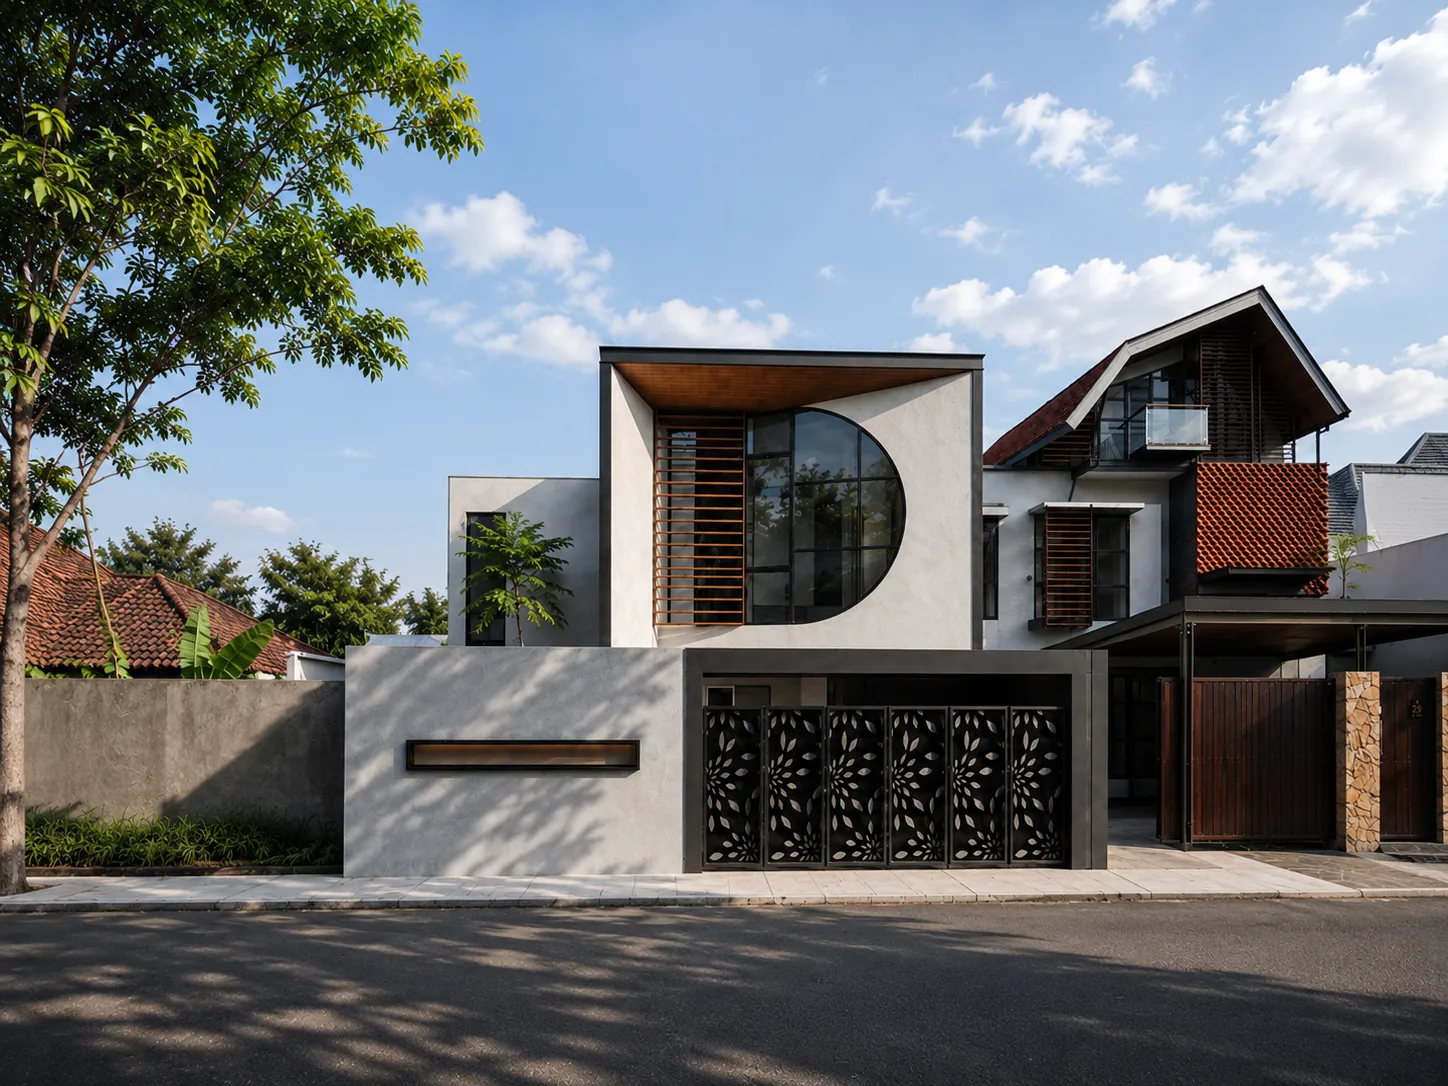
Kost · Sleman
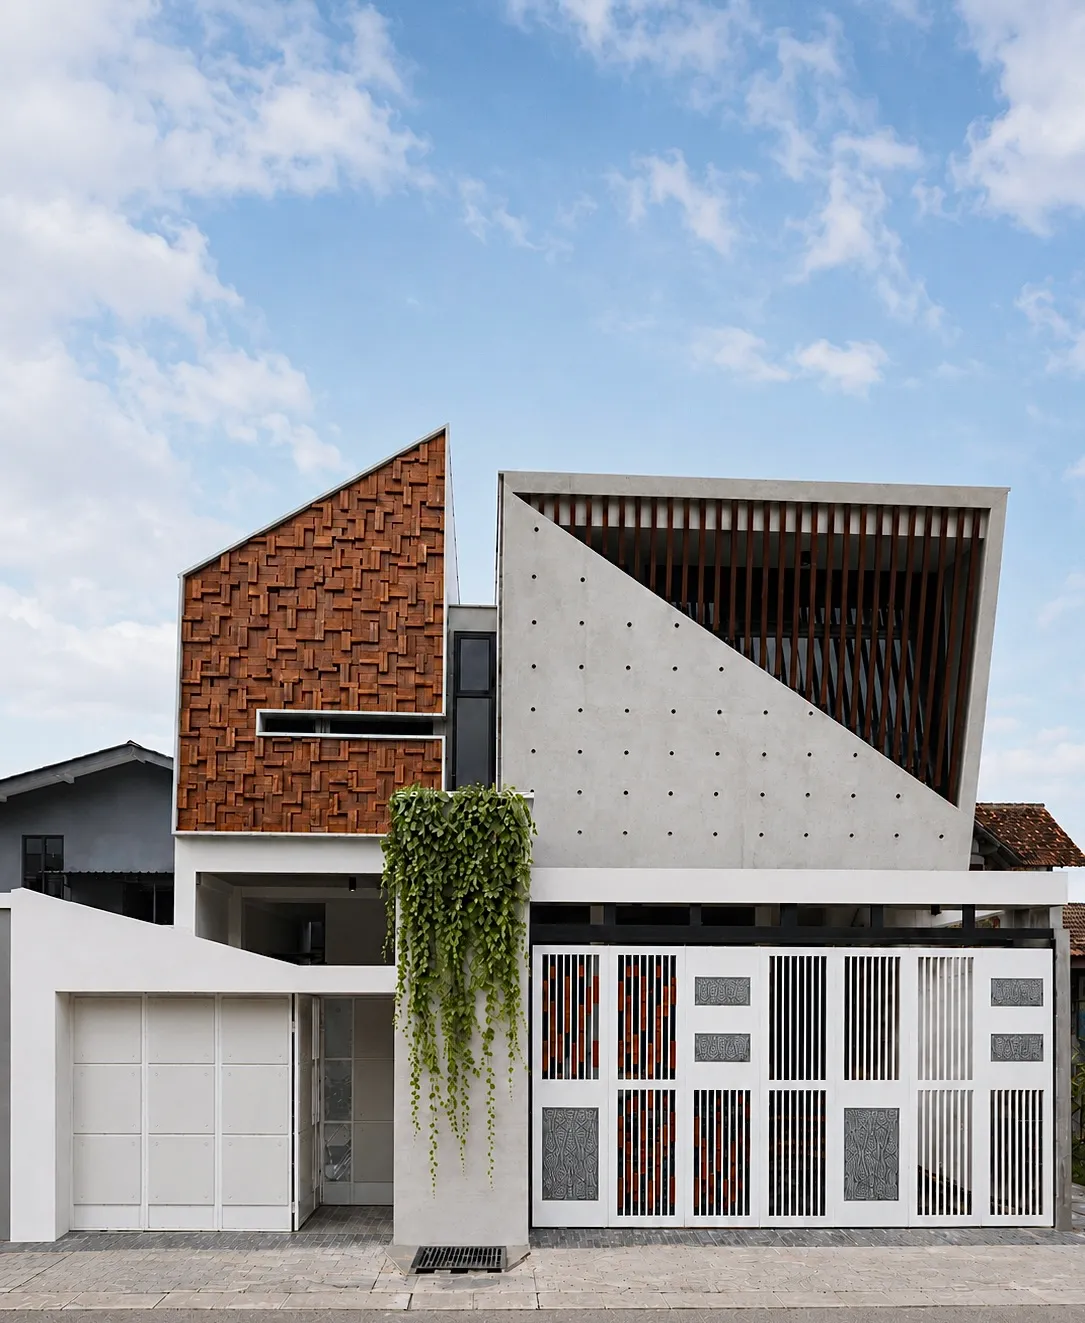
Residential House · Sleman

Mosque · Sleman
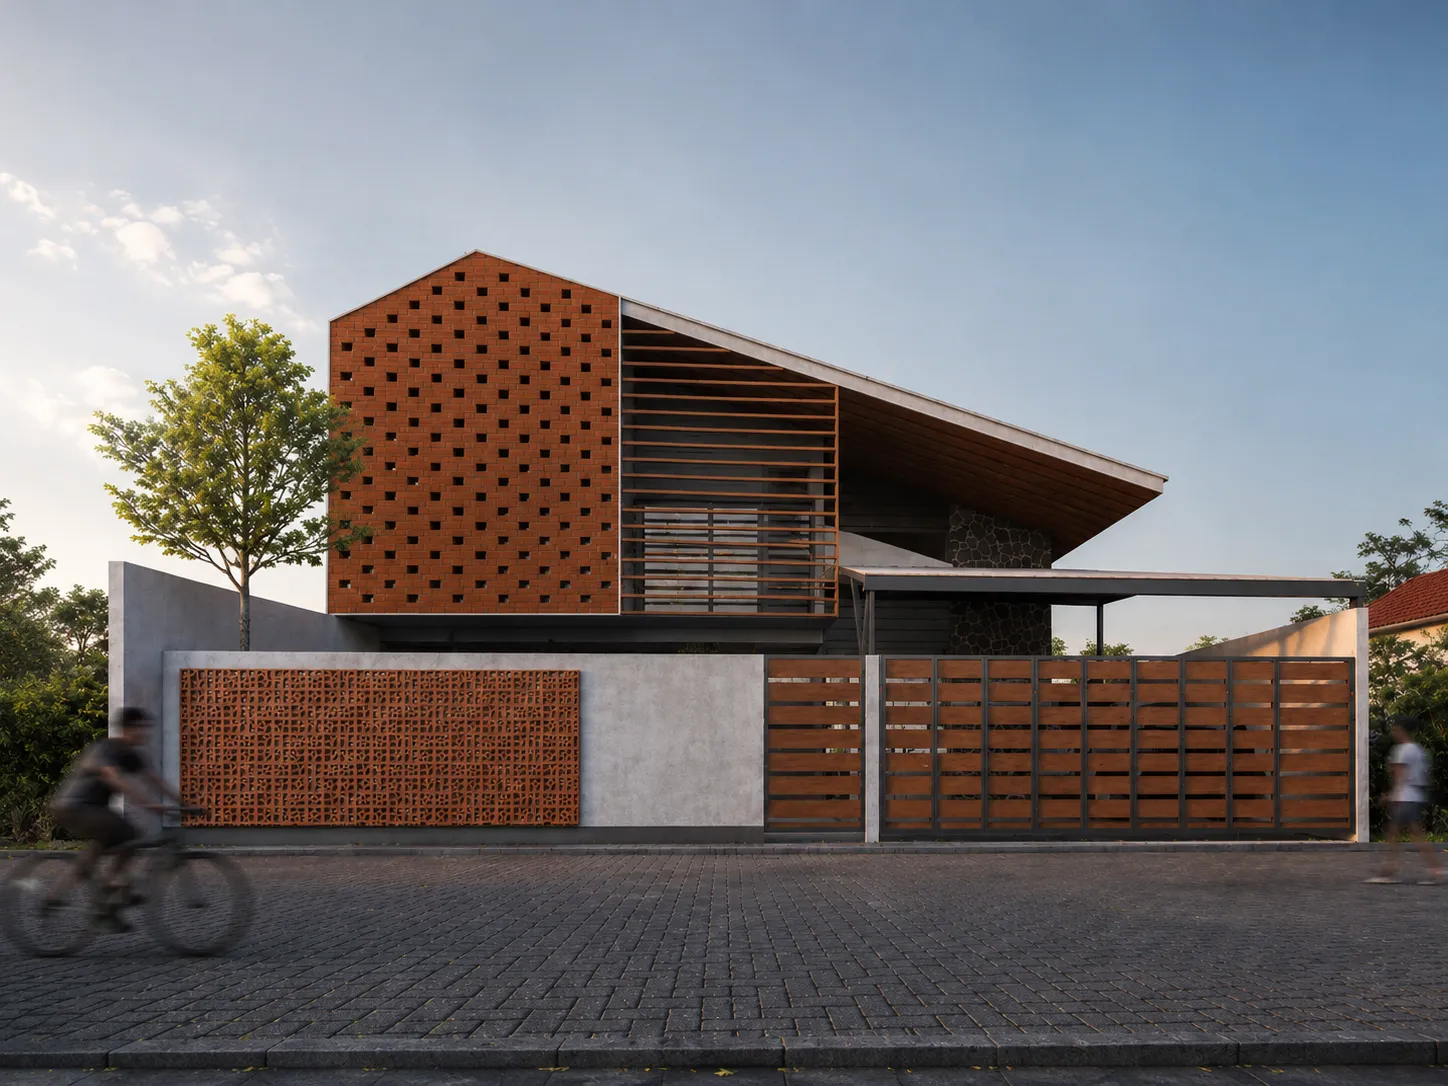
Guesthouse · Yogyakarta
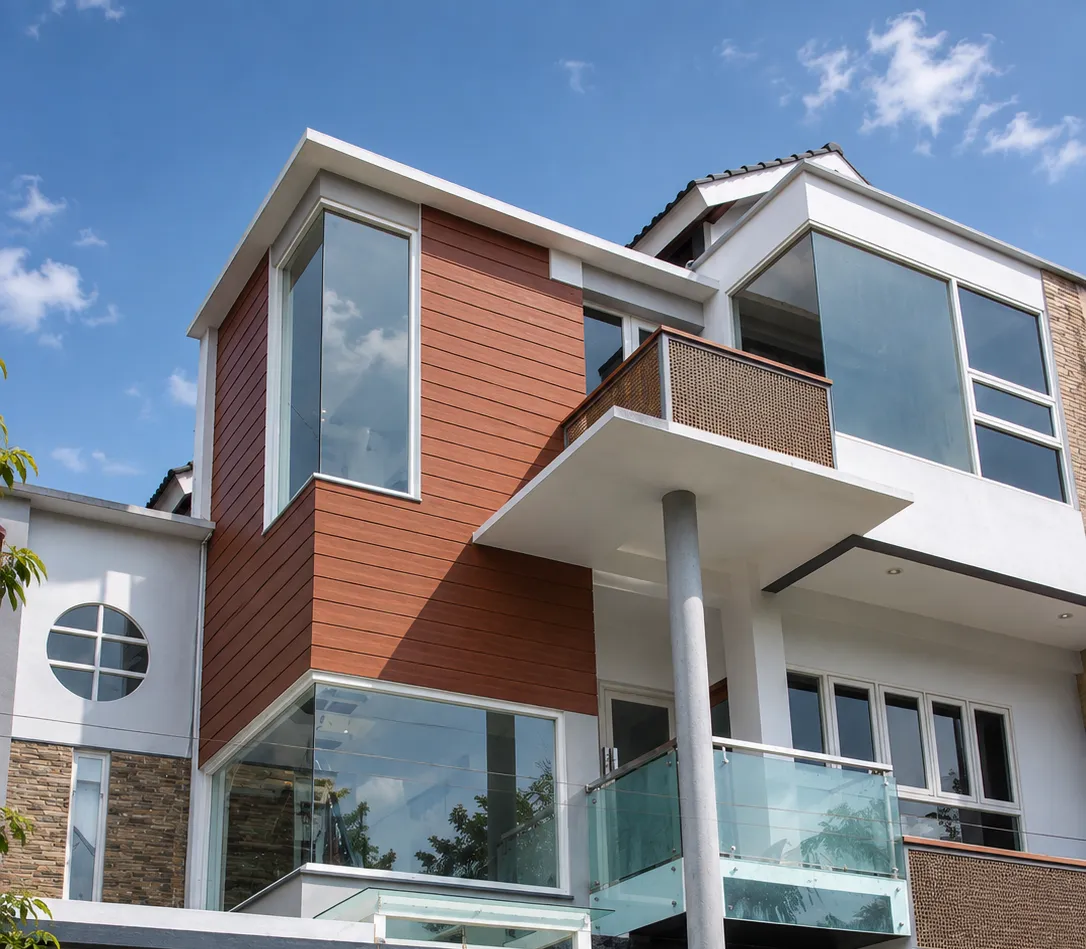
Residential House · Sleman
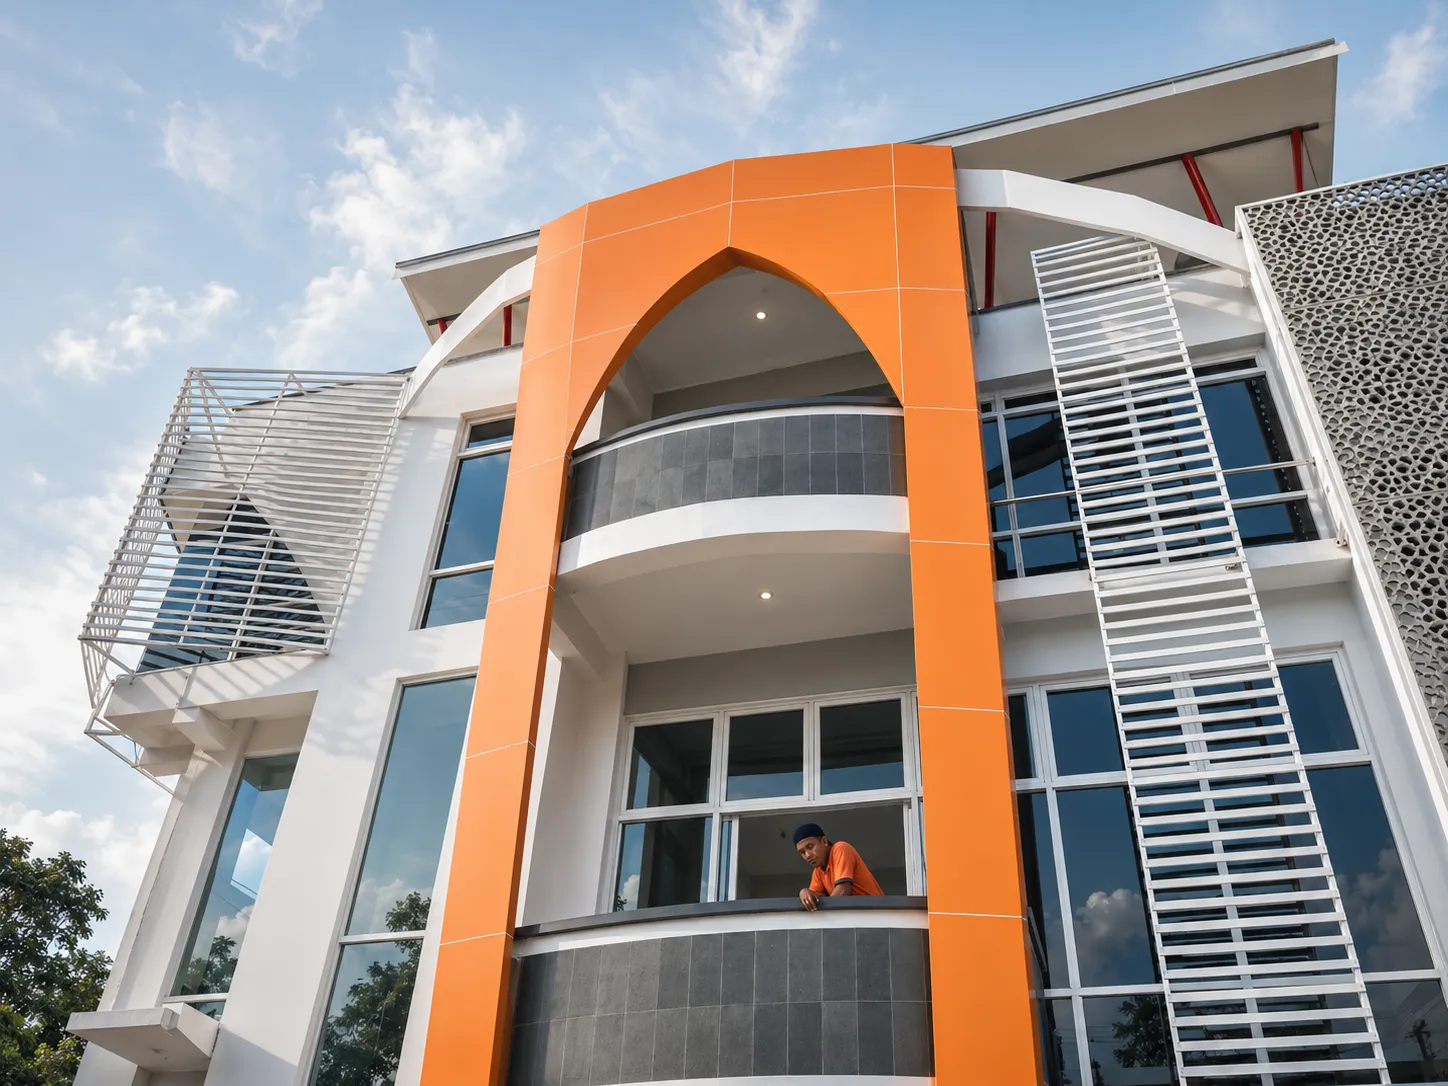
Office · Temanggung
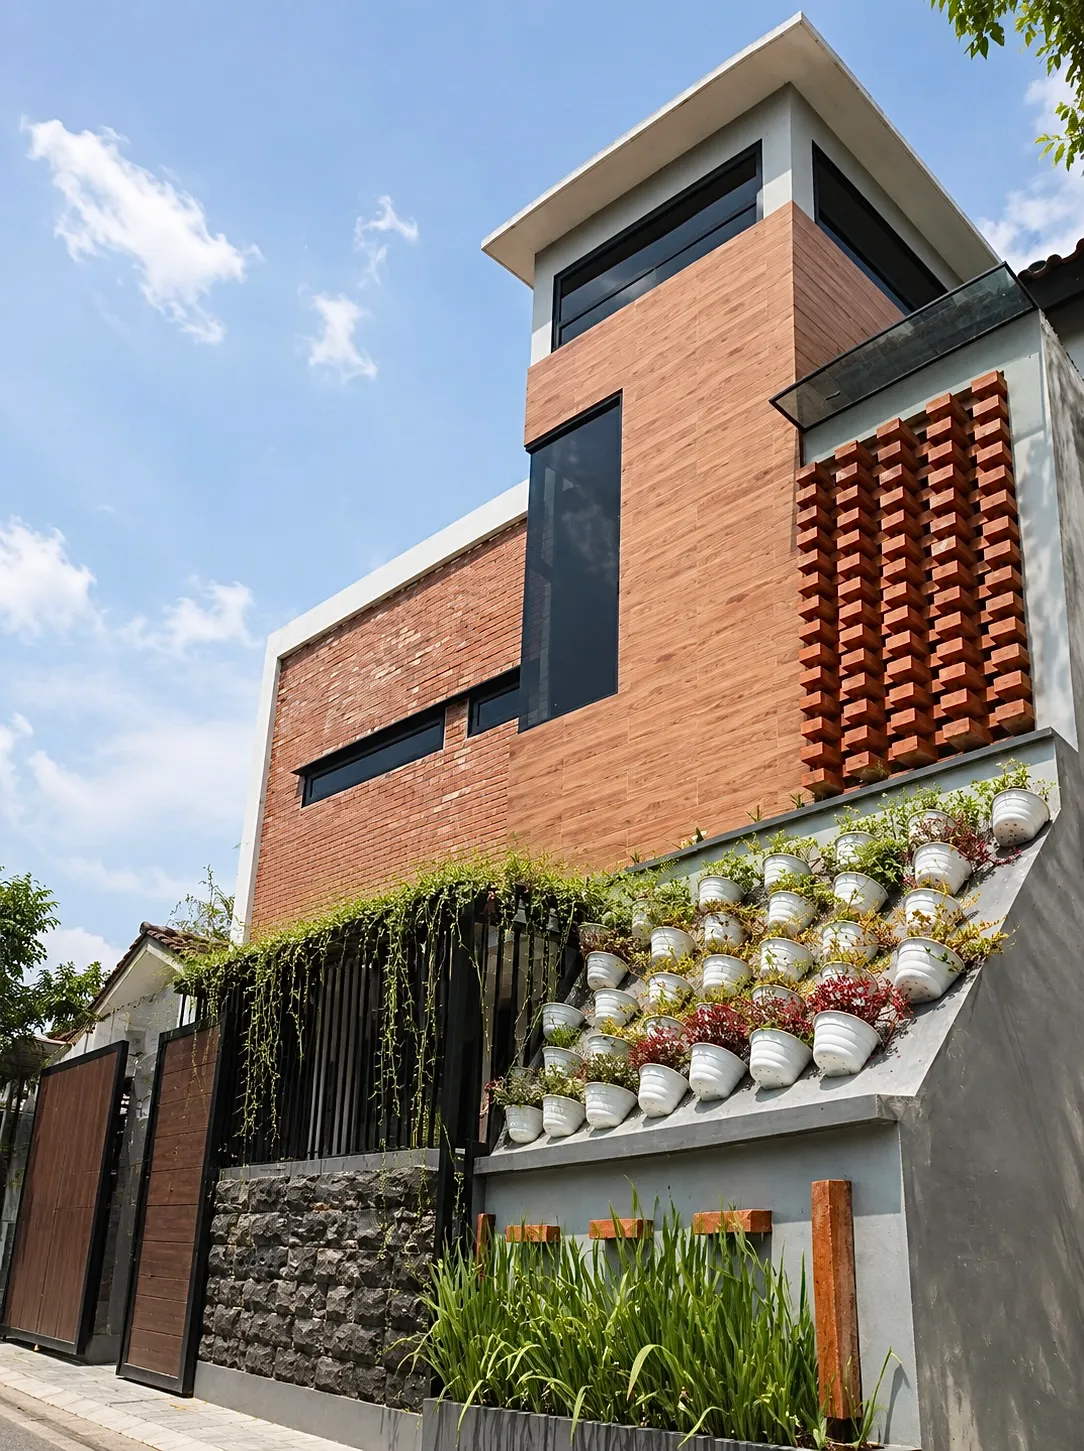
Residential House · Sleman
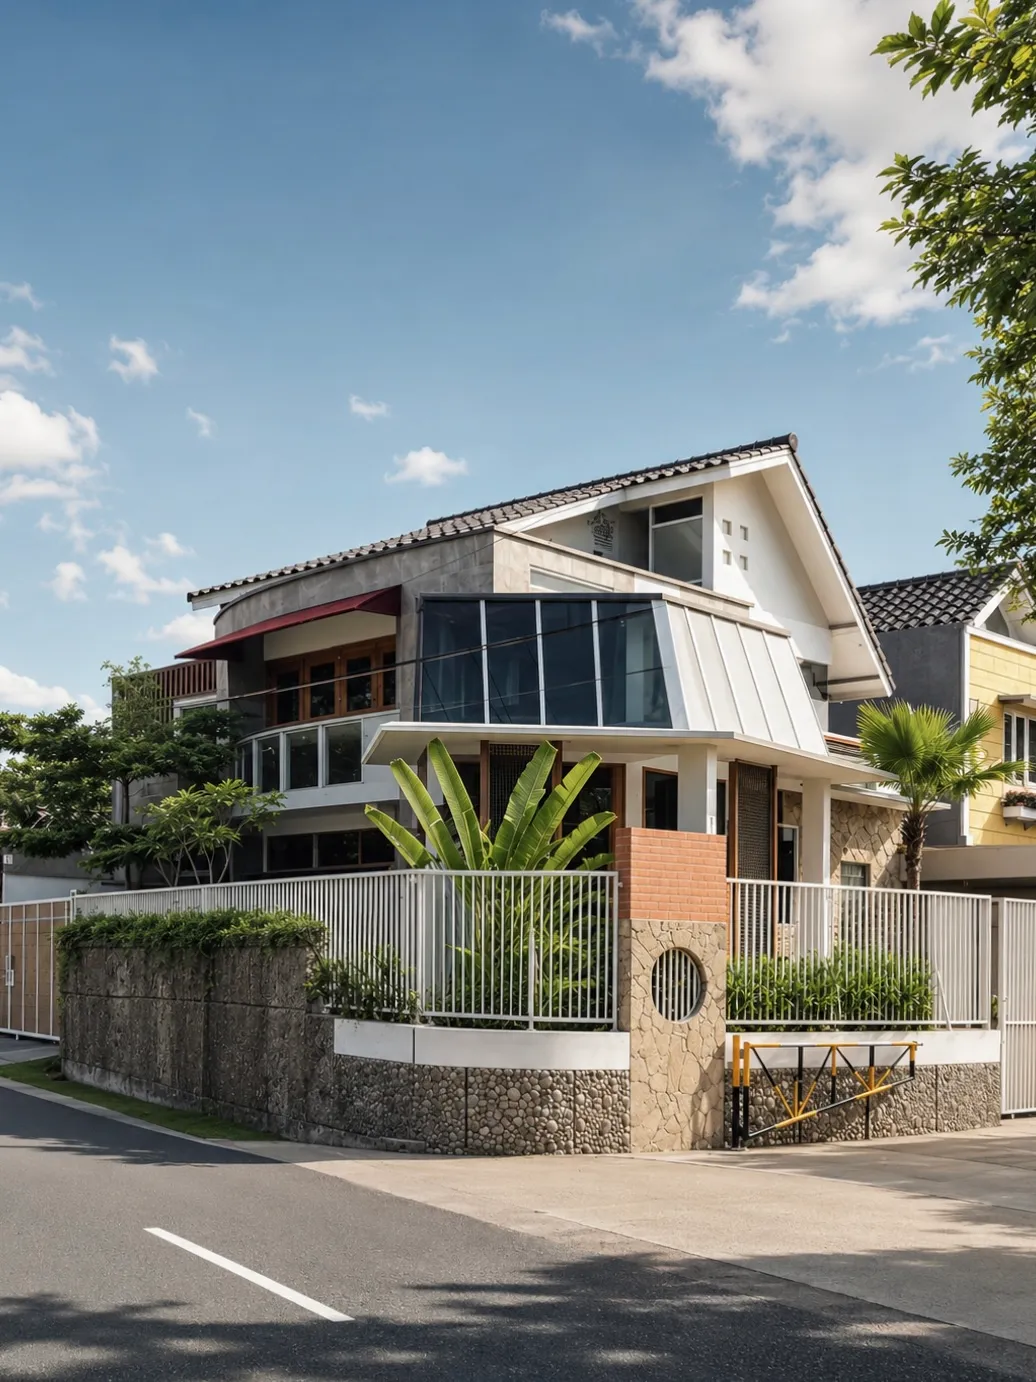
Residential House · Sleman
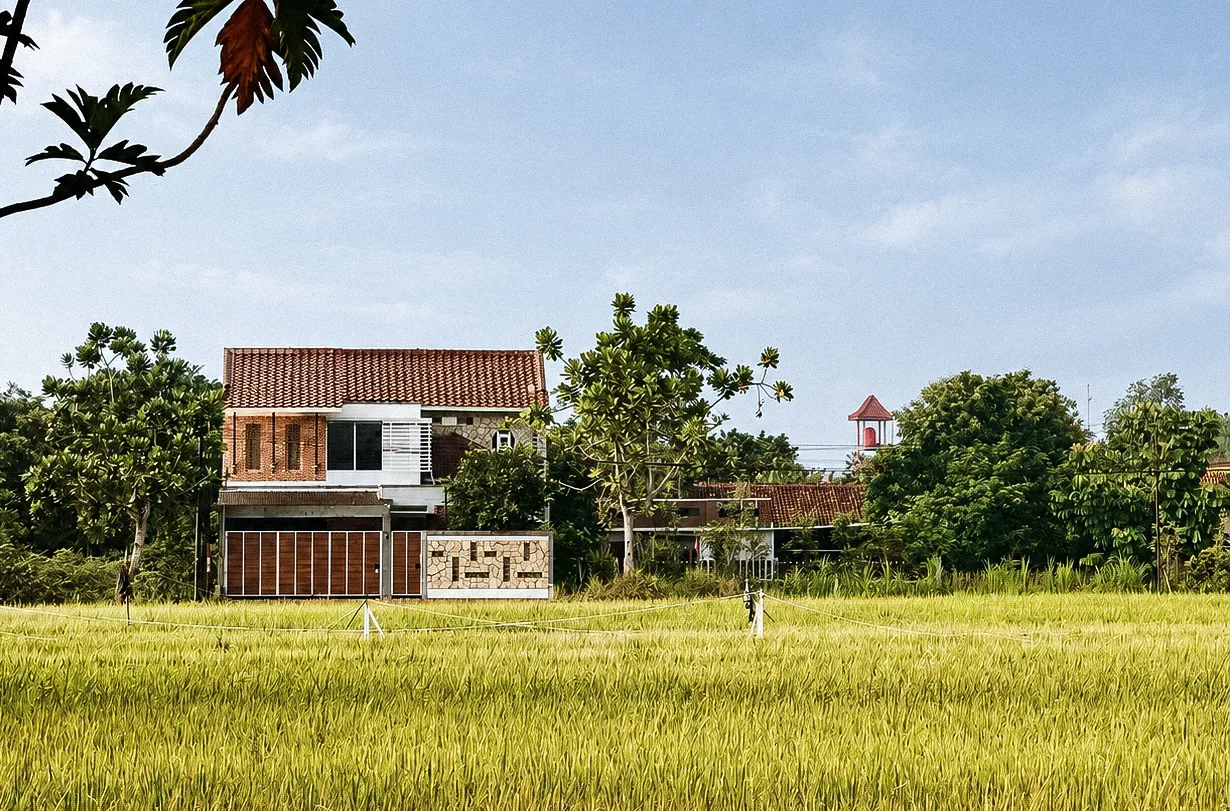
Residential House · Bantul
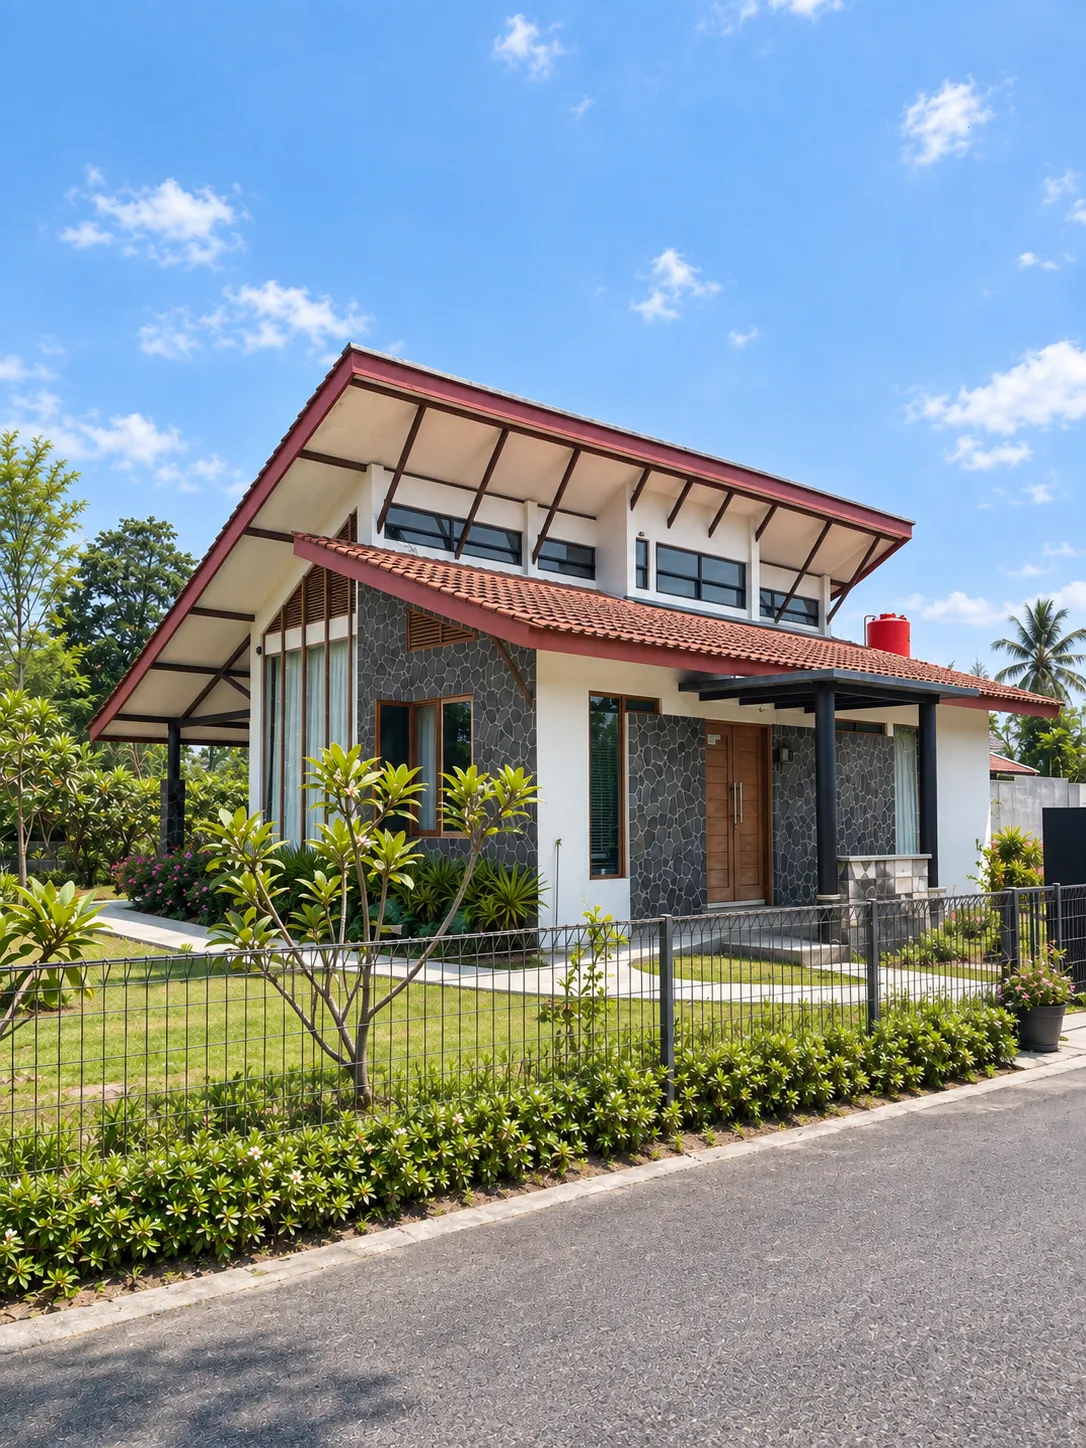
Residential House · Sleman
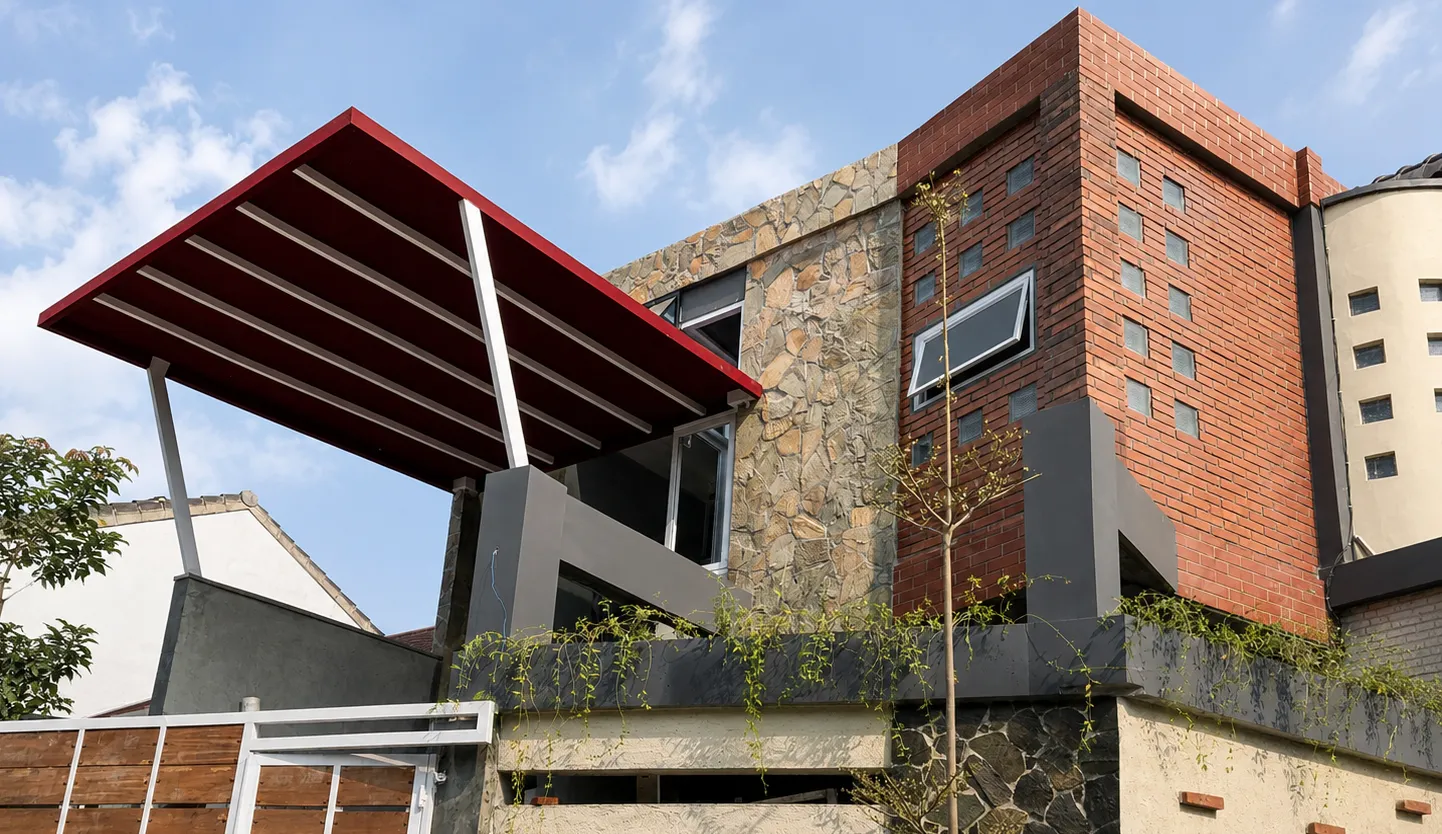
Residential House · Sleman
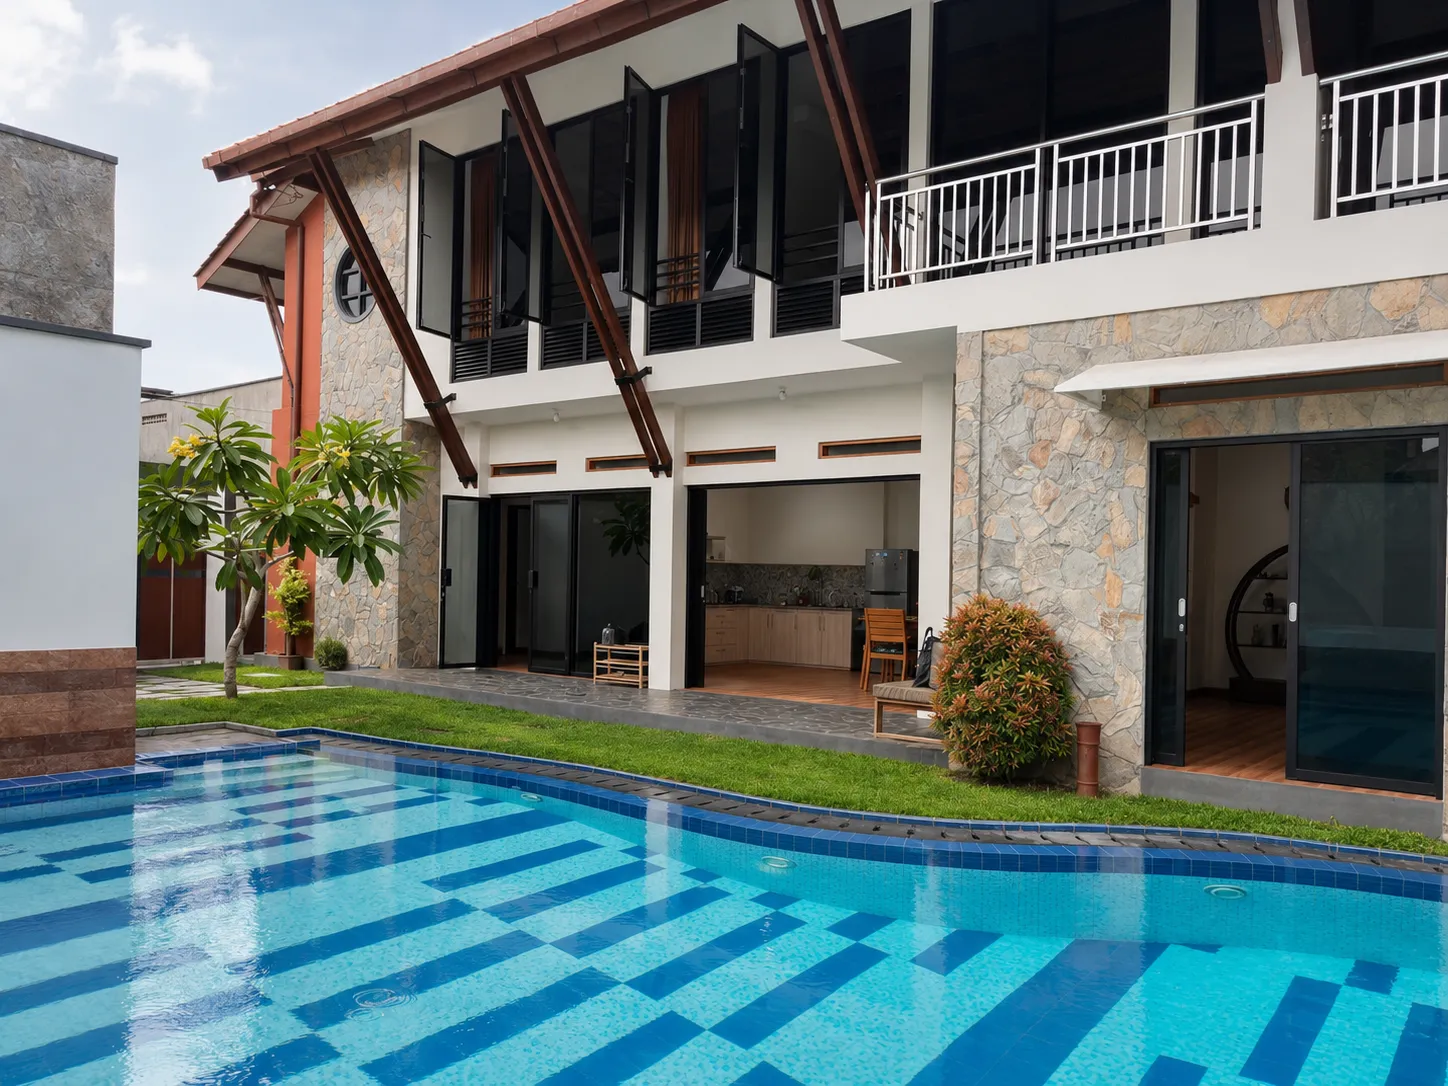
Guesthouse · Yogyakarta
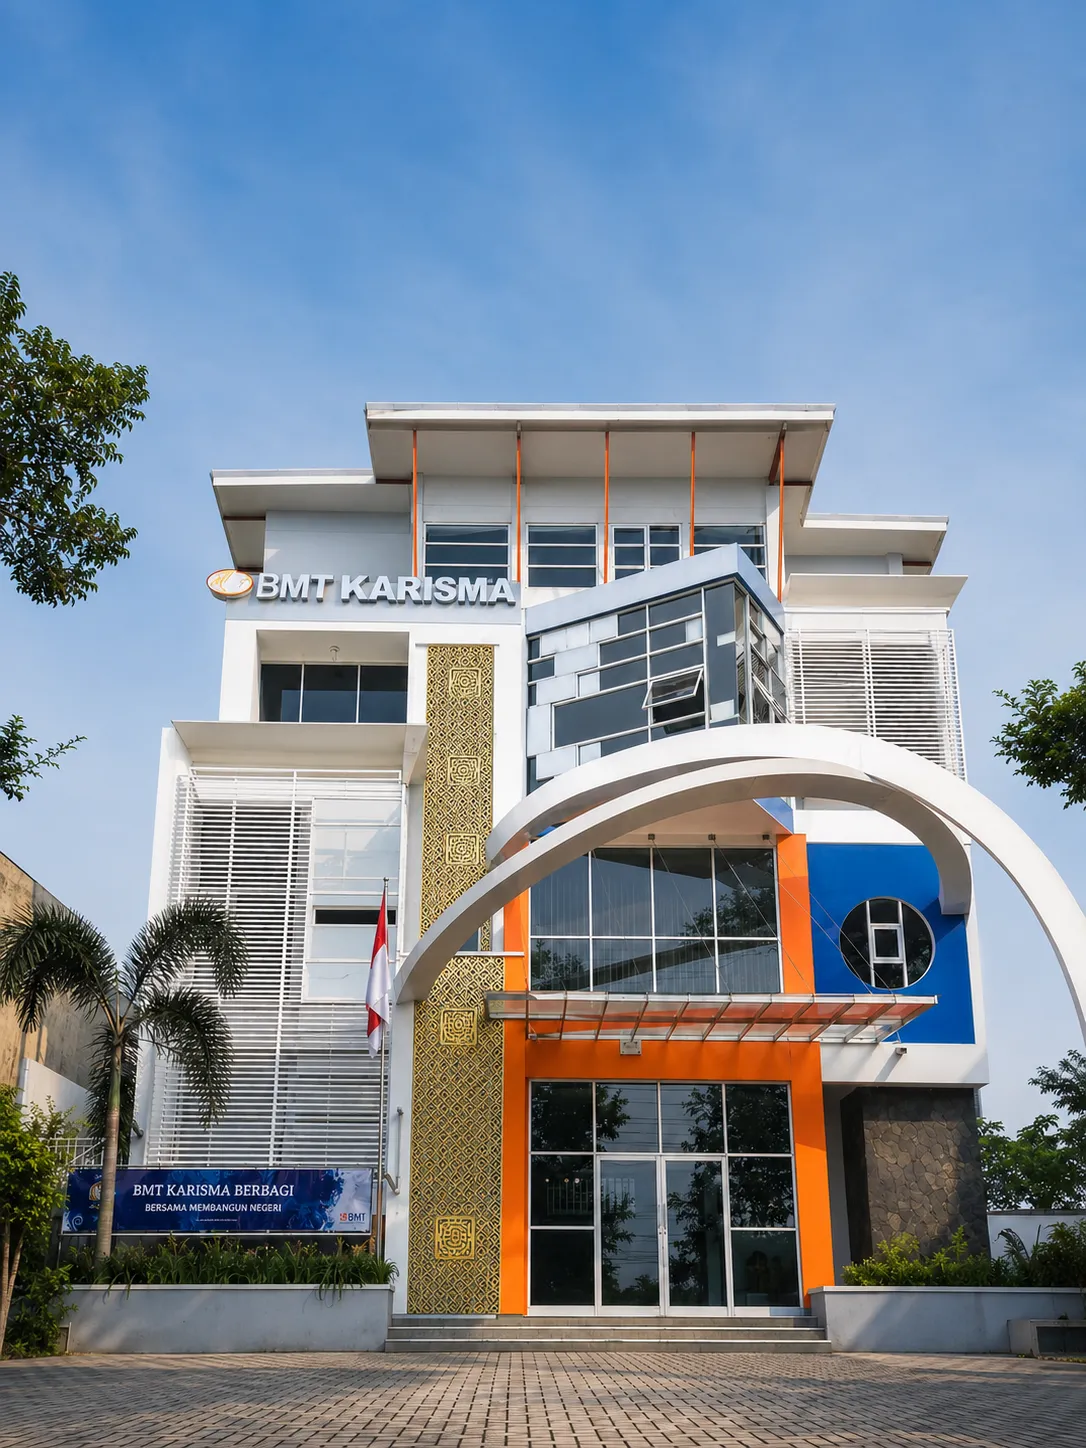
Office · Magelang

Office · Magelang
Tell us about your site, needs, and budget. We will help map the first step clearly, from design direction to what can realistically be built.
© 2026 Simple Art + Nature Home Architect