Umi Kurniati, S.H., Kn.
Managing Director
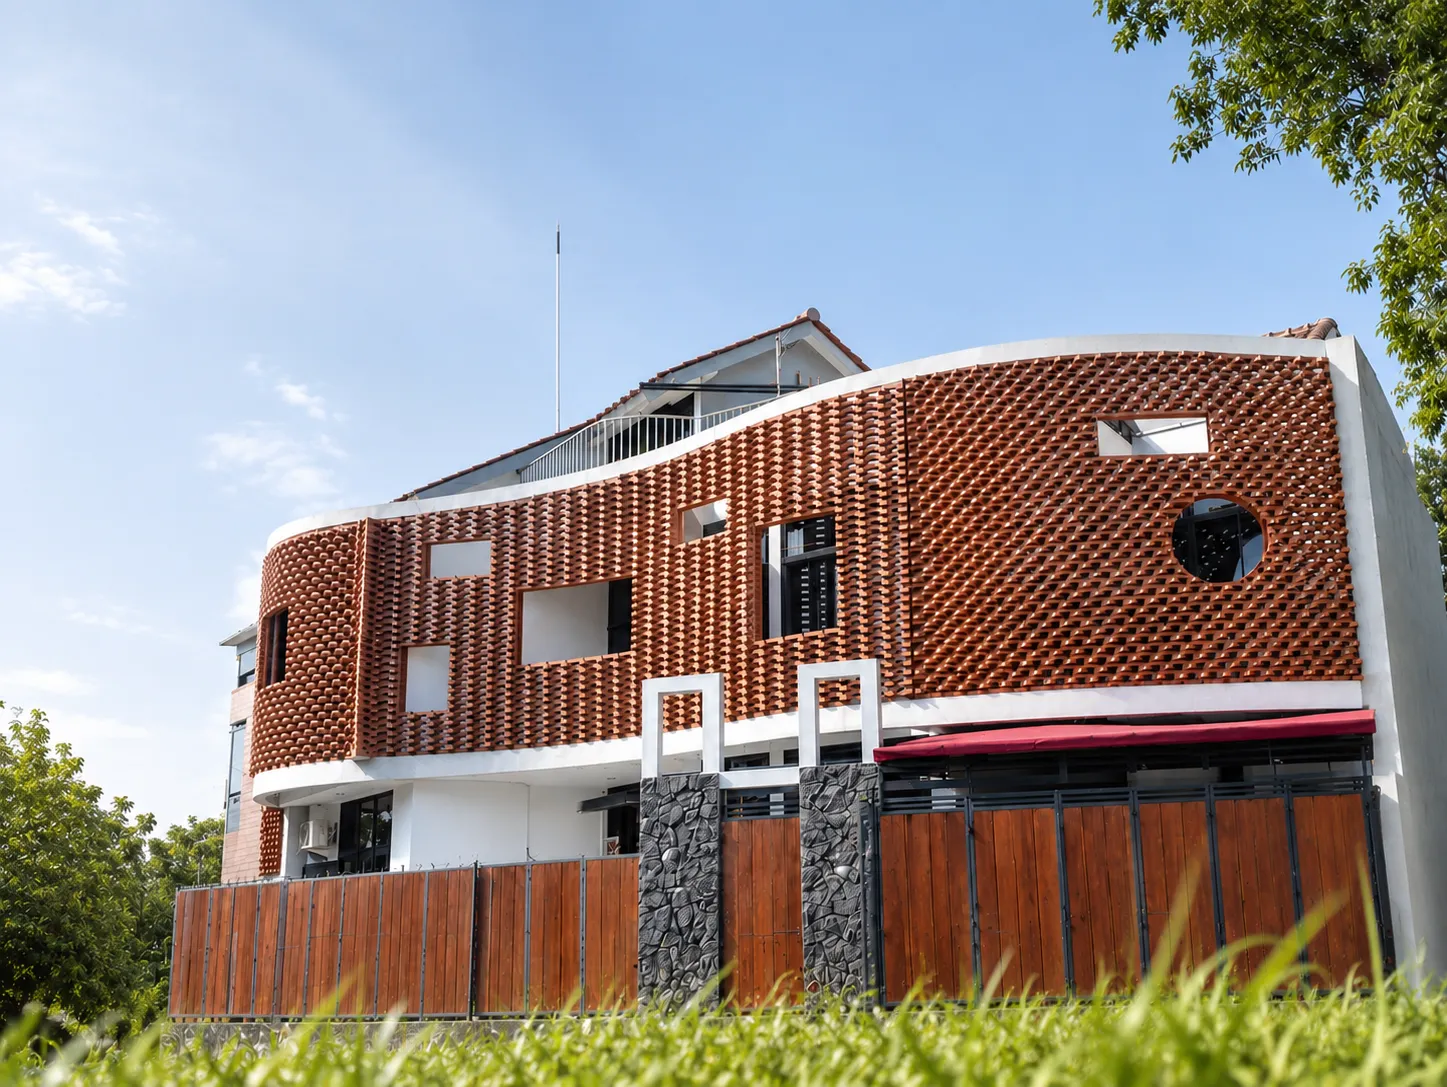
Residential House · New Build
A 188 sqm corner house shaped by a road bend and a brick screen.
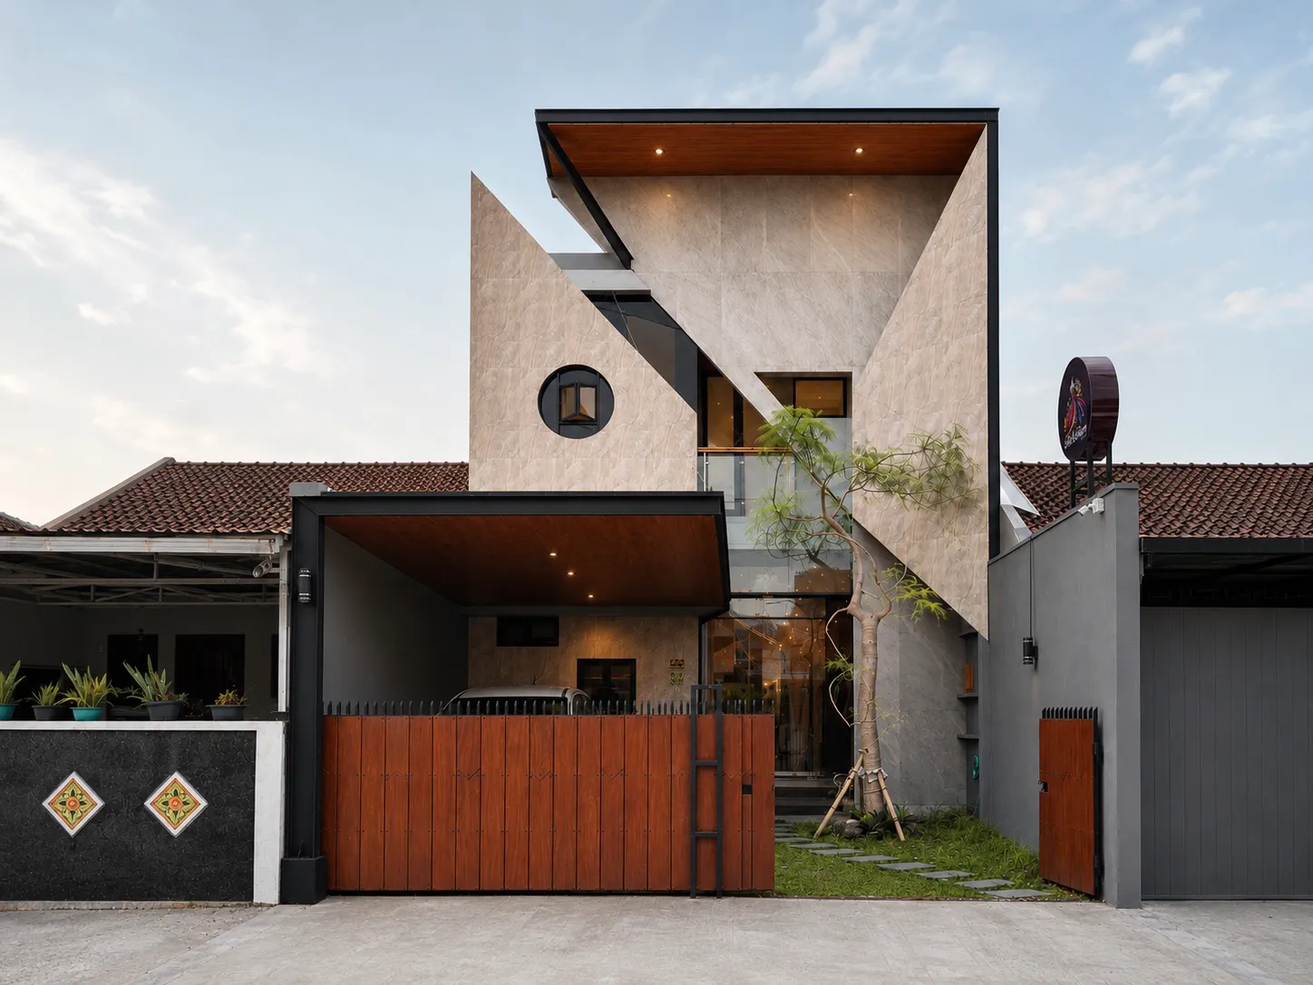
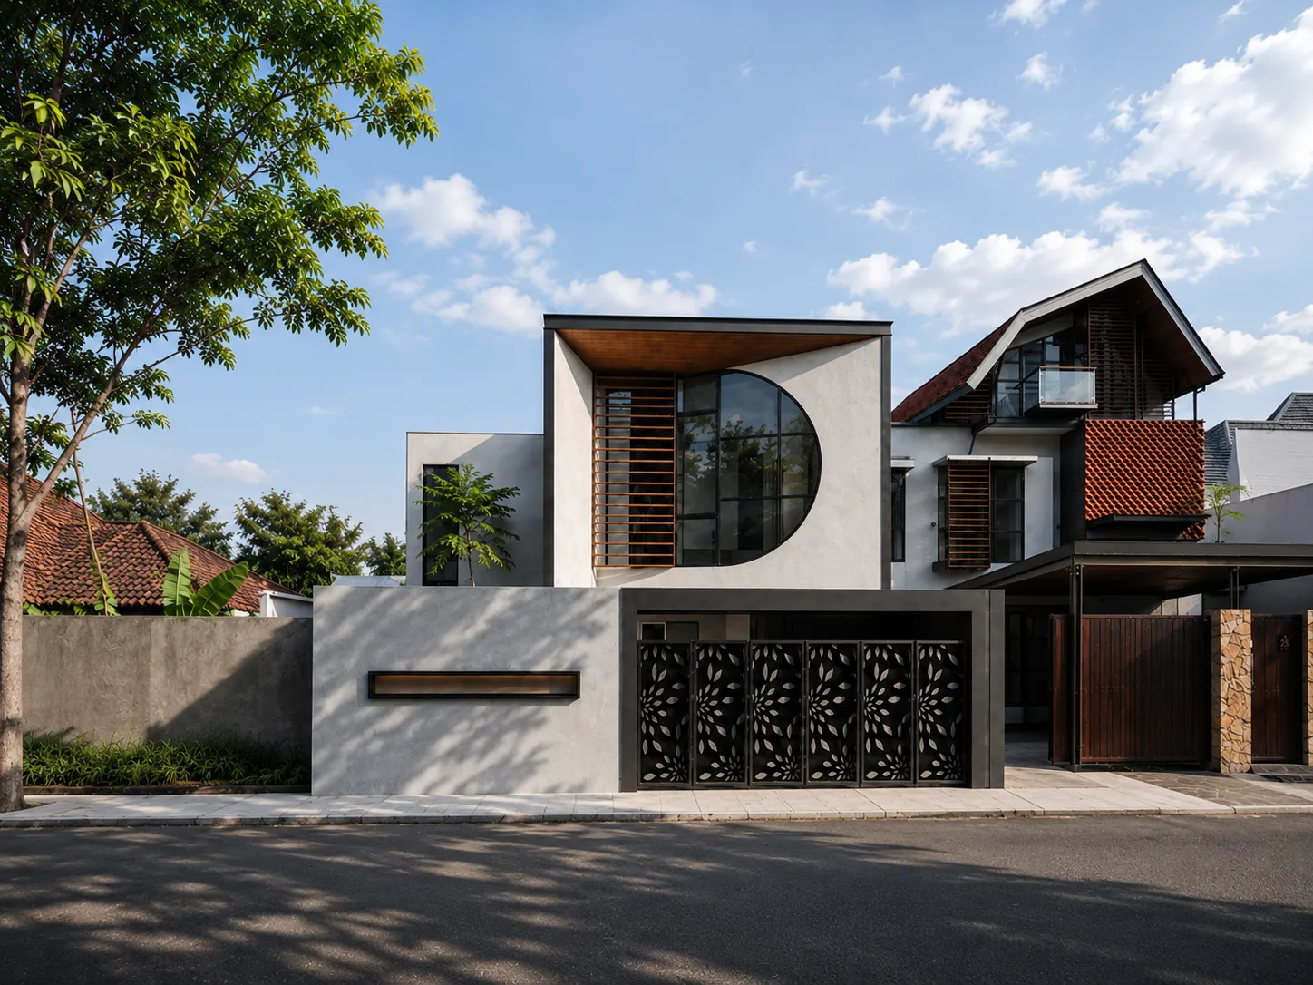
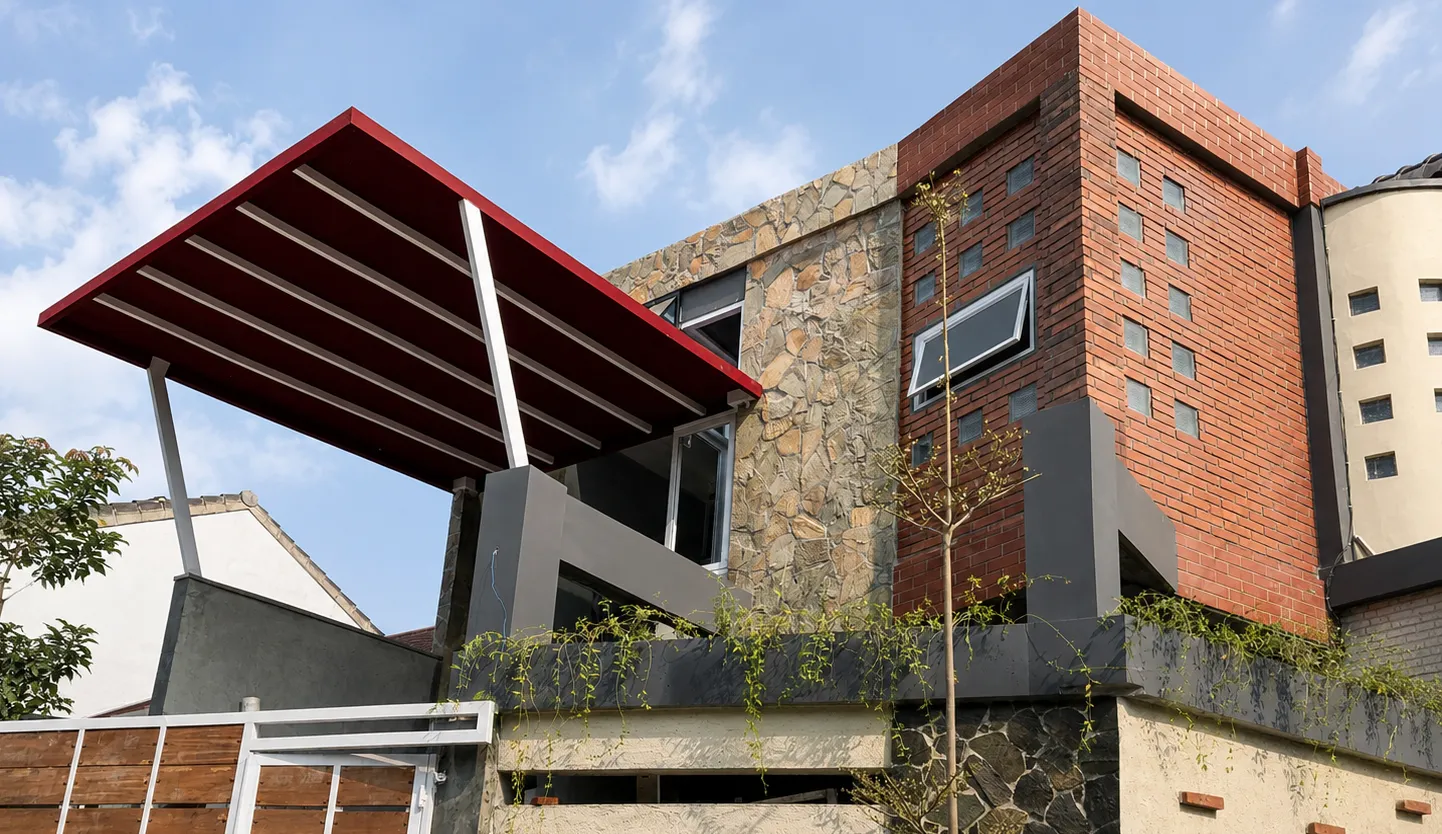
Set on an almost quarter-circle plot at the turn of the street, this house came with a very packed brief. It had to work as a residence, a law office, and a place to properly display four cars, without letting the site feel overloaded.
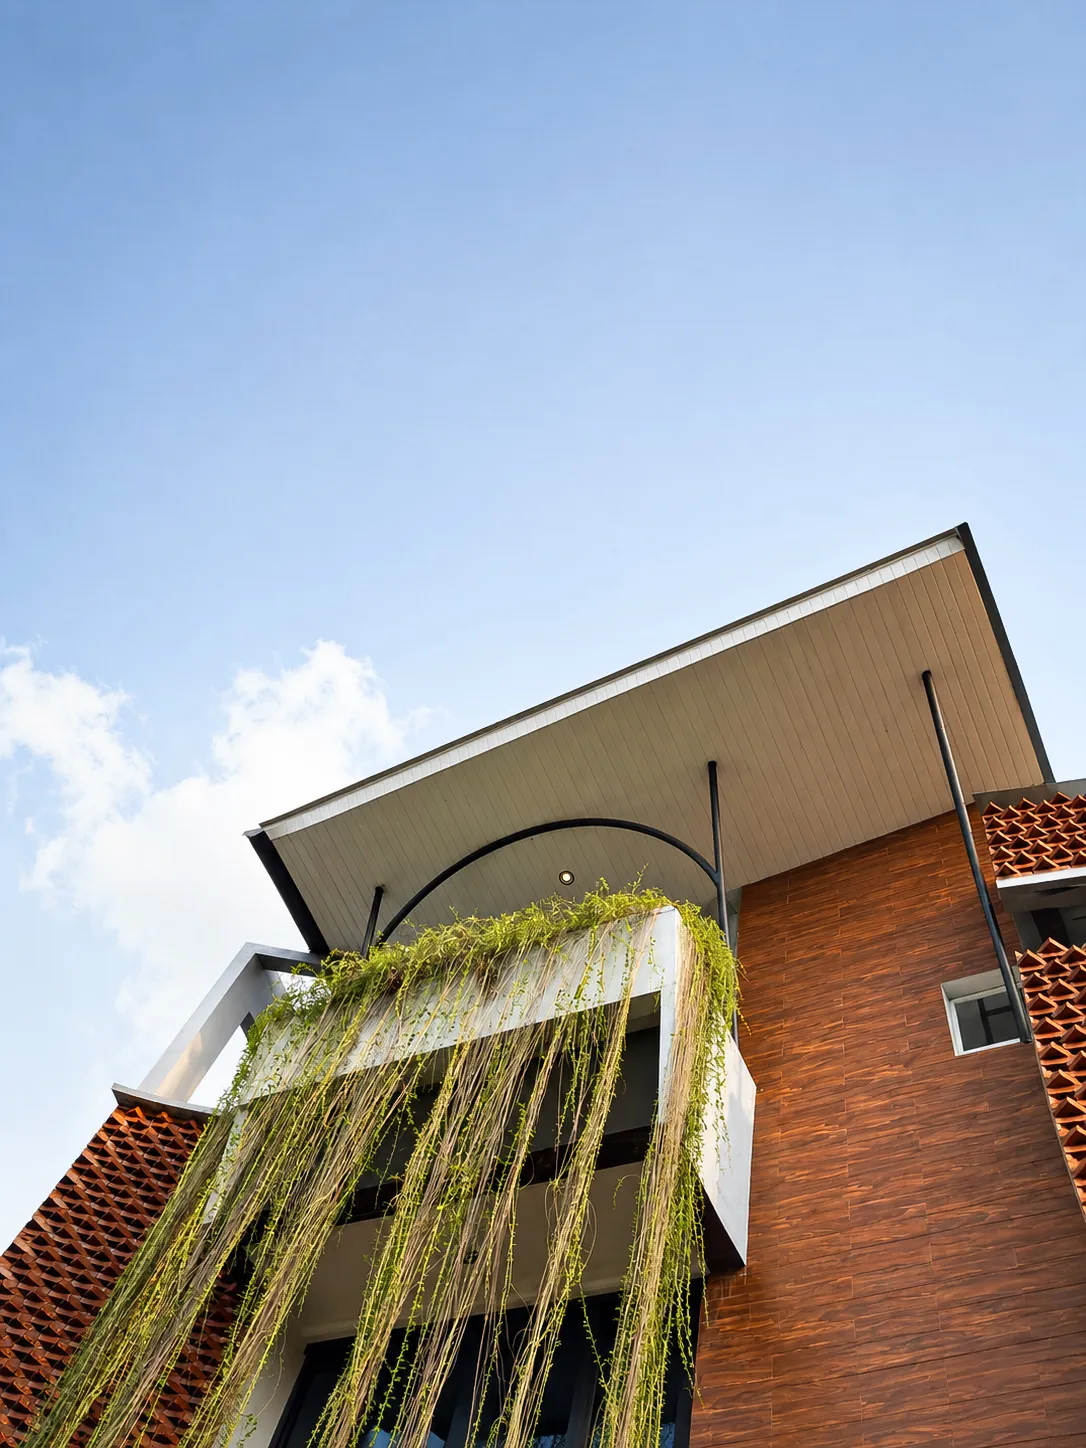
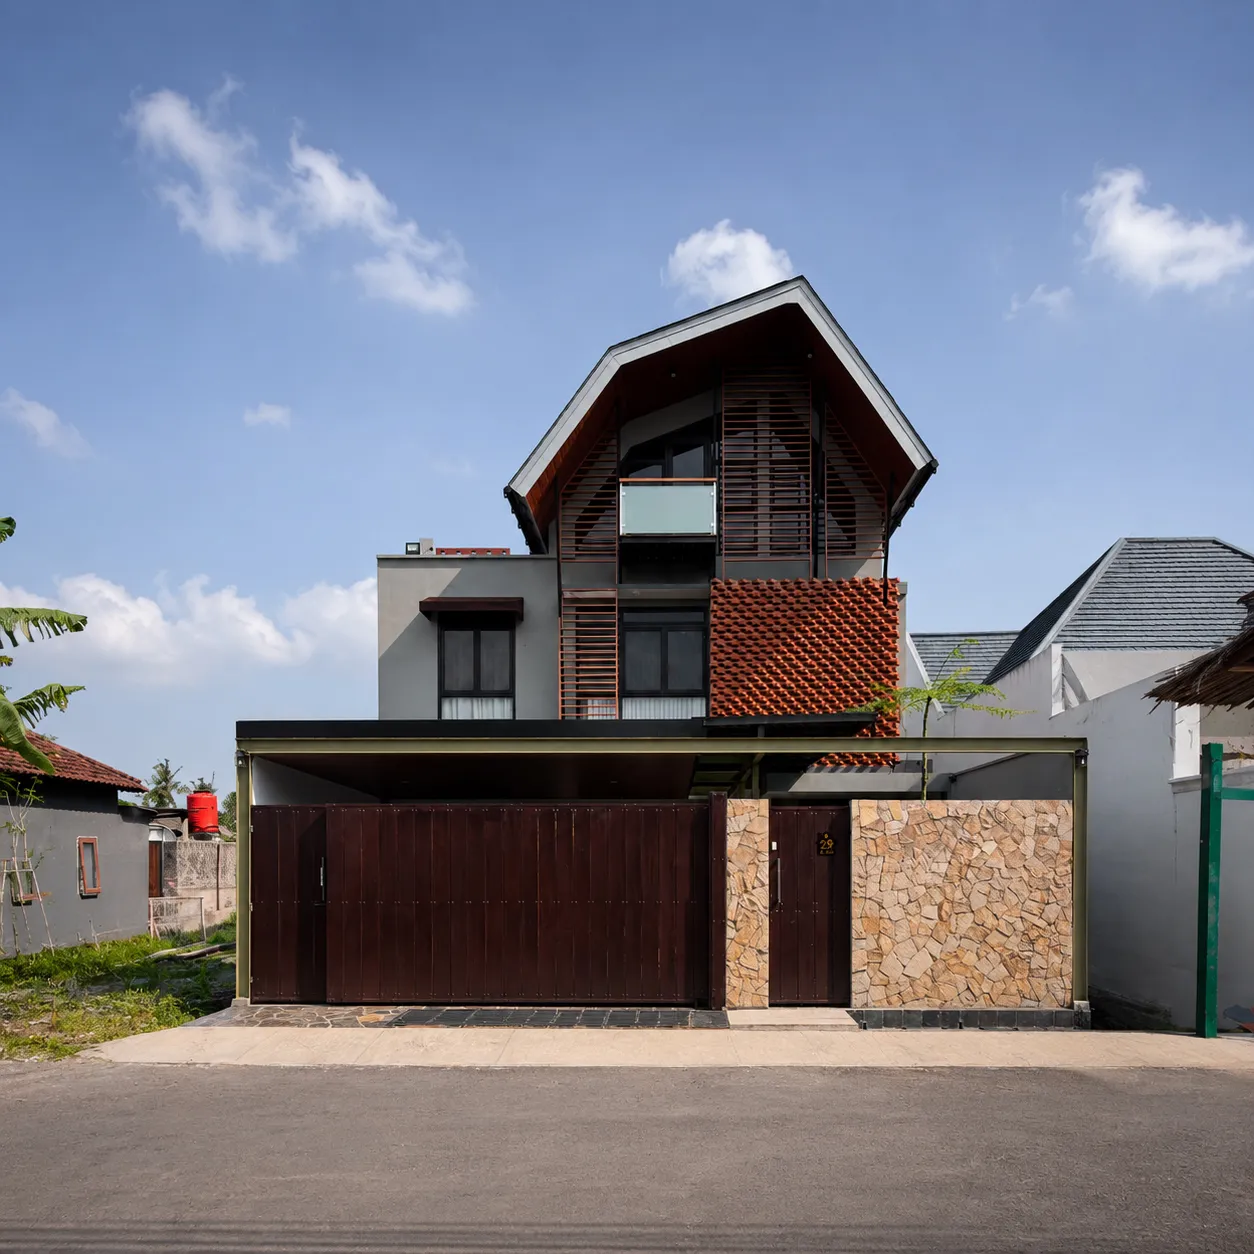
For us, the curved brick screen became the key move. It follows the bend of the land, gives the house a strong street presence, and filters the interior from the outside. Instead of fighting the unusual plot, we used the curve to shape the façade and organise the way the house meets the street.
Behind that brick layer, we opened the house through voids, tall windows, and connected interior views. The stair, timber surfaces, glass, and white walls help balance the strong exterior with a lighter atmosphere inside.
What started as a compact and complicated site became the main character of the project: a corner house that works hard, holds multiple programs, and still feels composed.
Managing Director

Junior Civil Engineer

Junior Architect
Architect Assistant

Senior Architectural Designer & Advisor
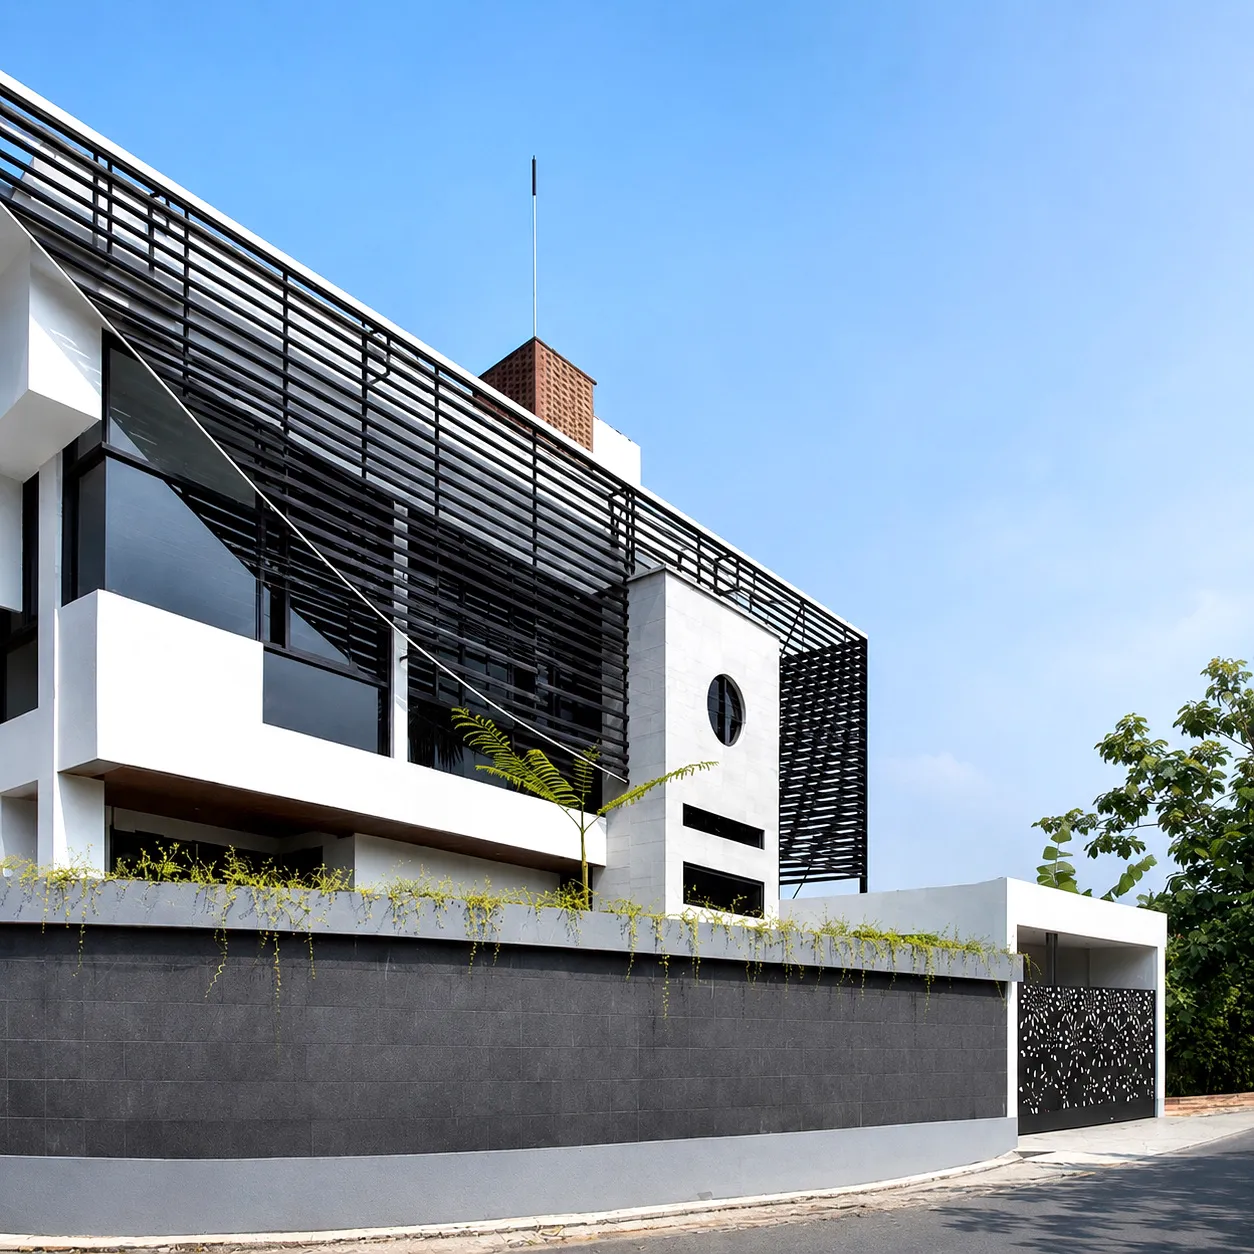
Residential House · Ngaglik, Sleman
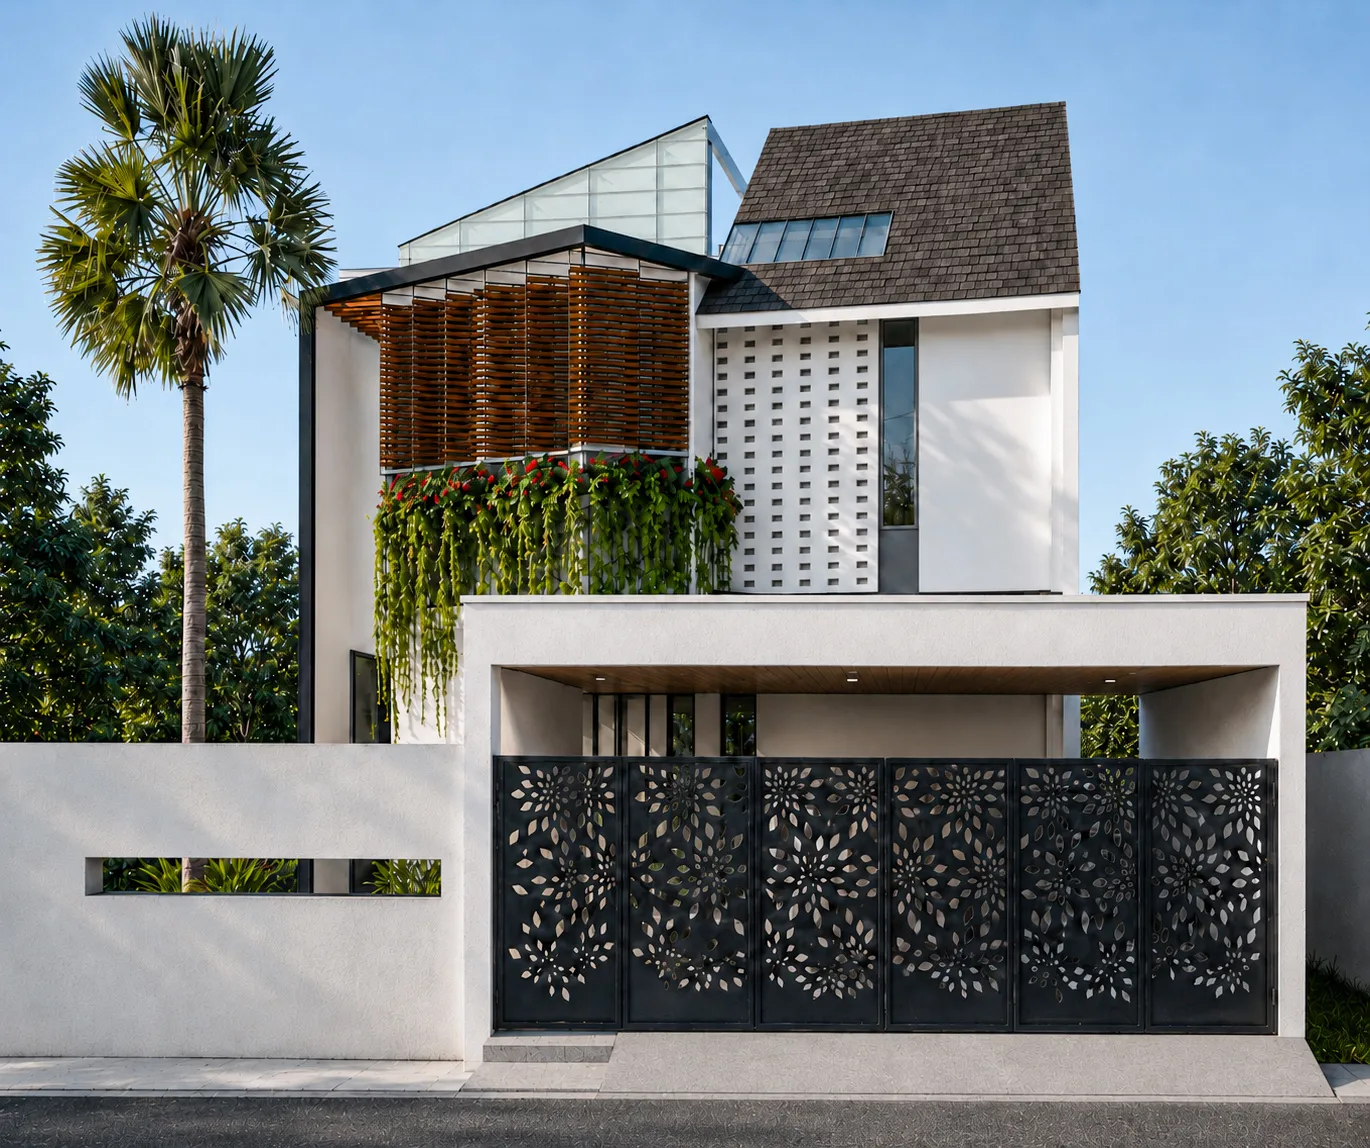
Residential House · Sleman, Sleman
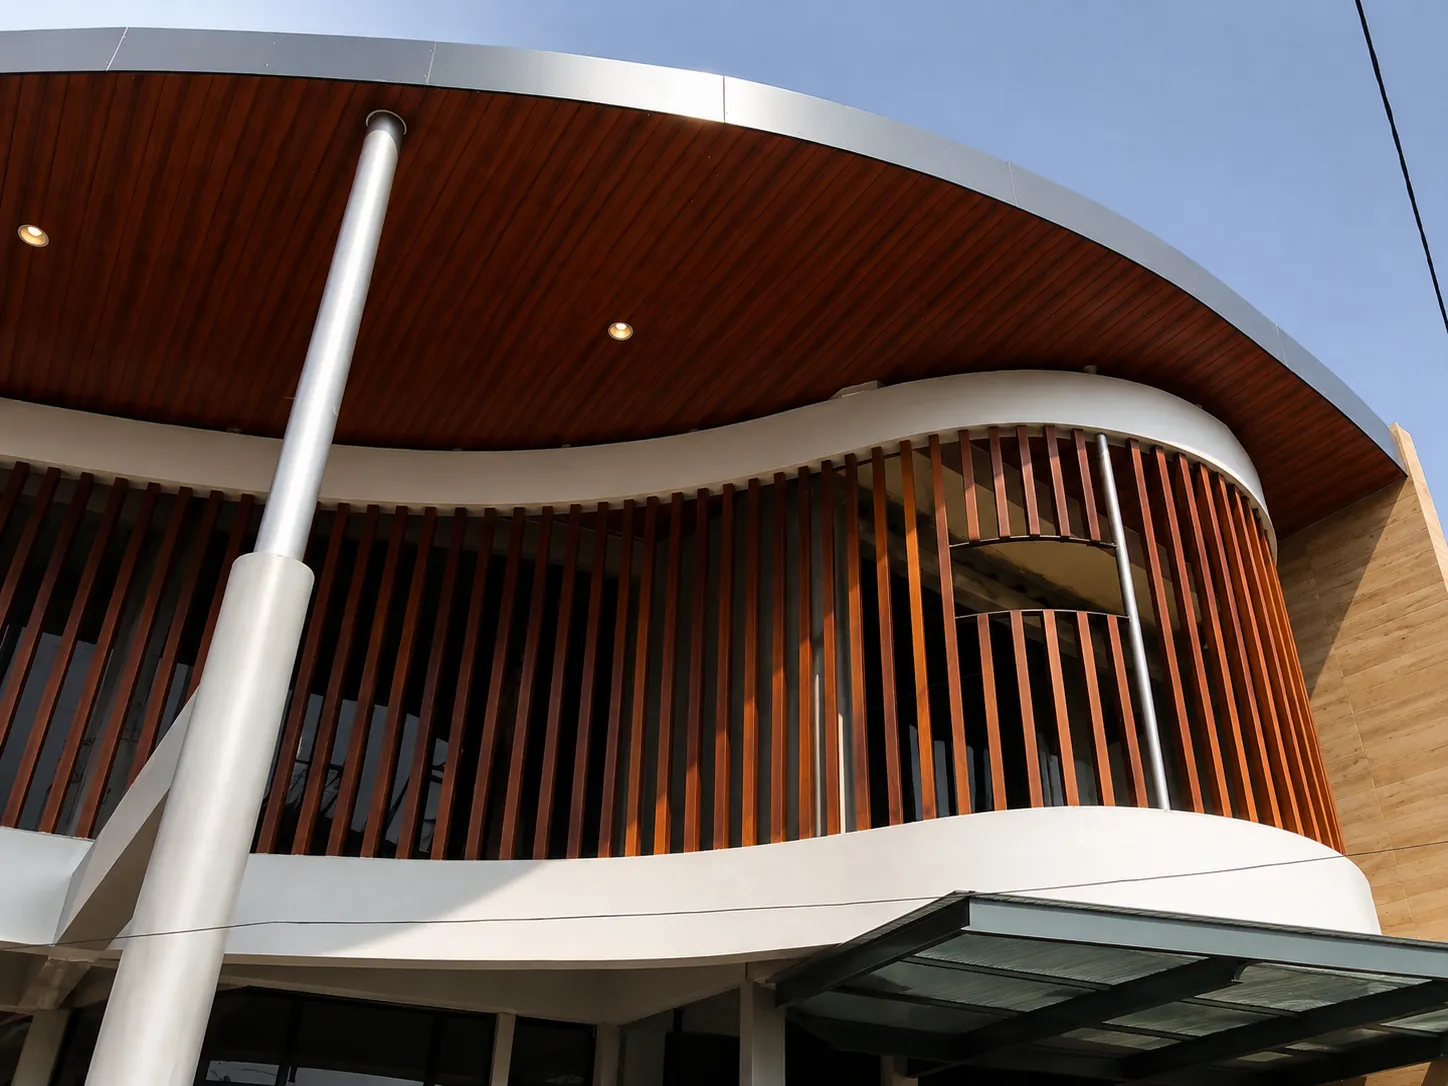
Residential House · Sleman
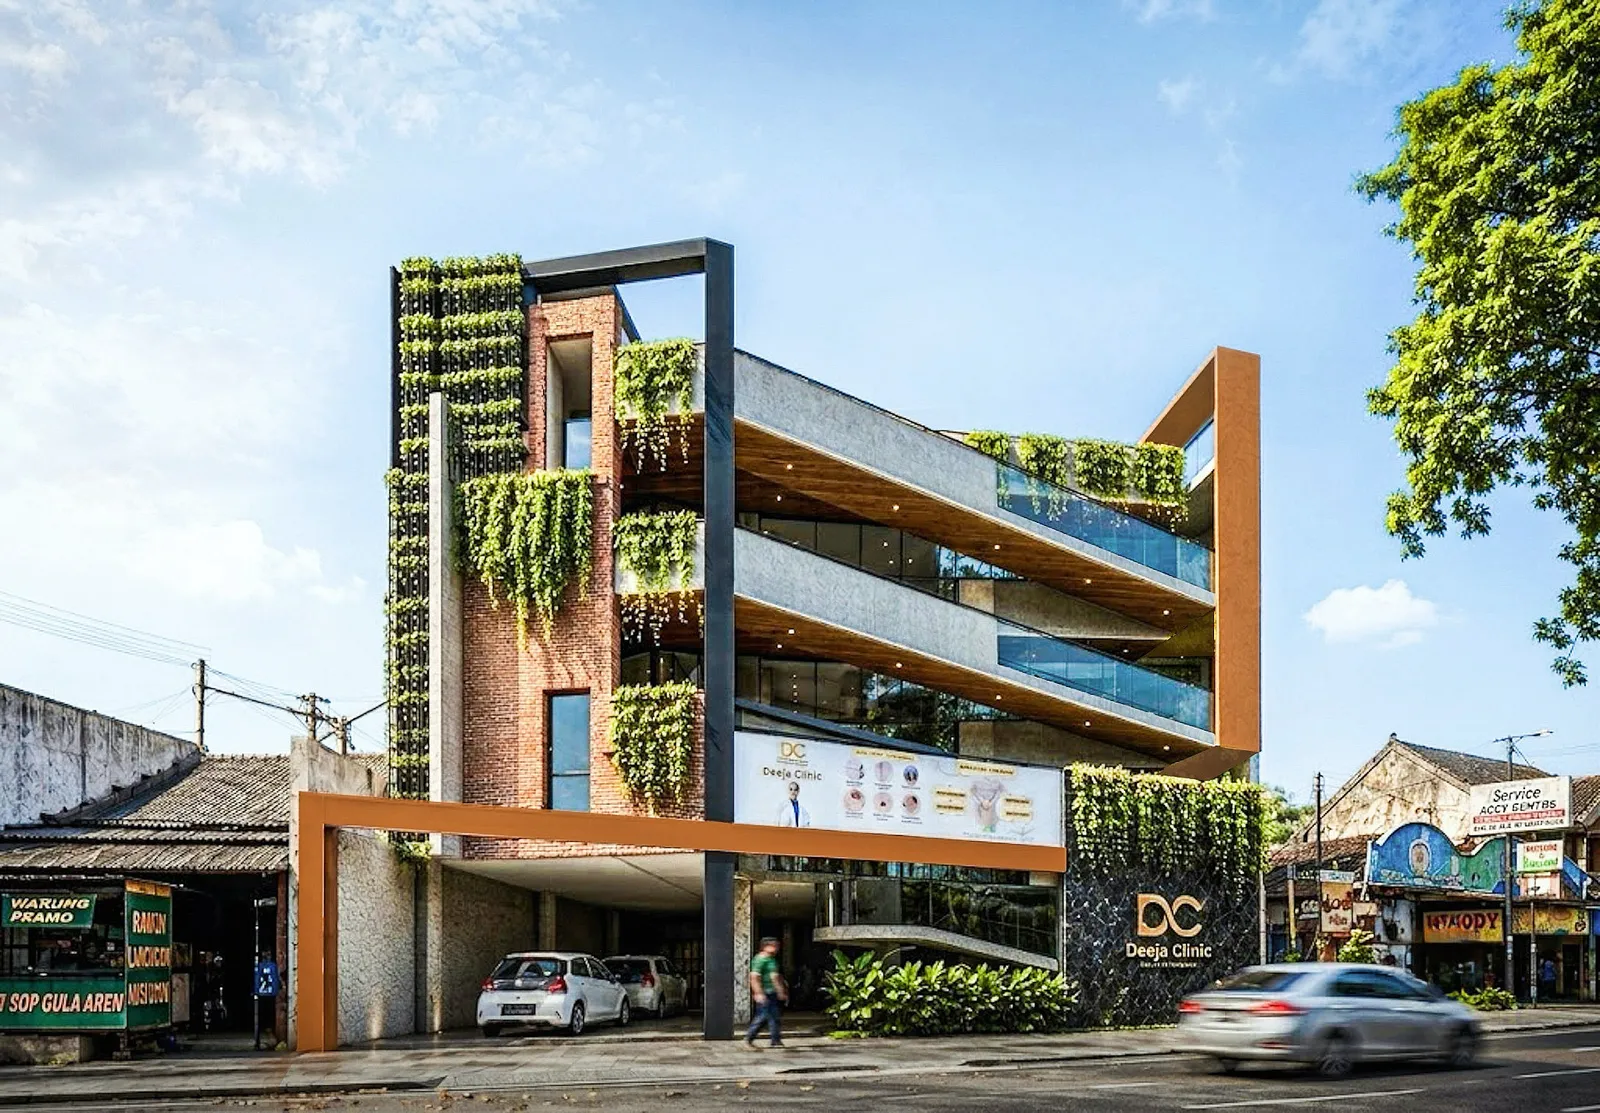
Clinic · Sleman
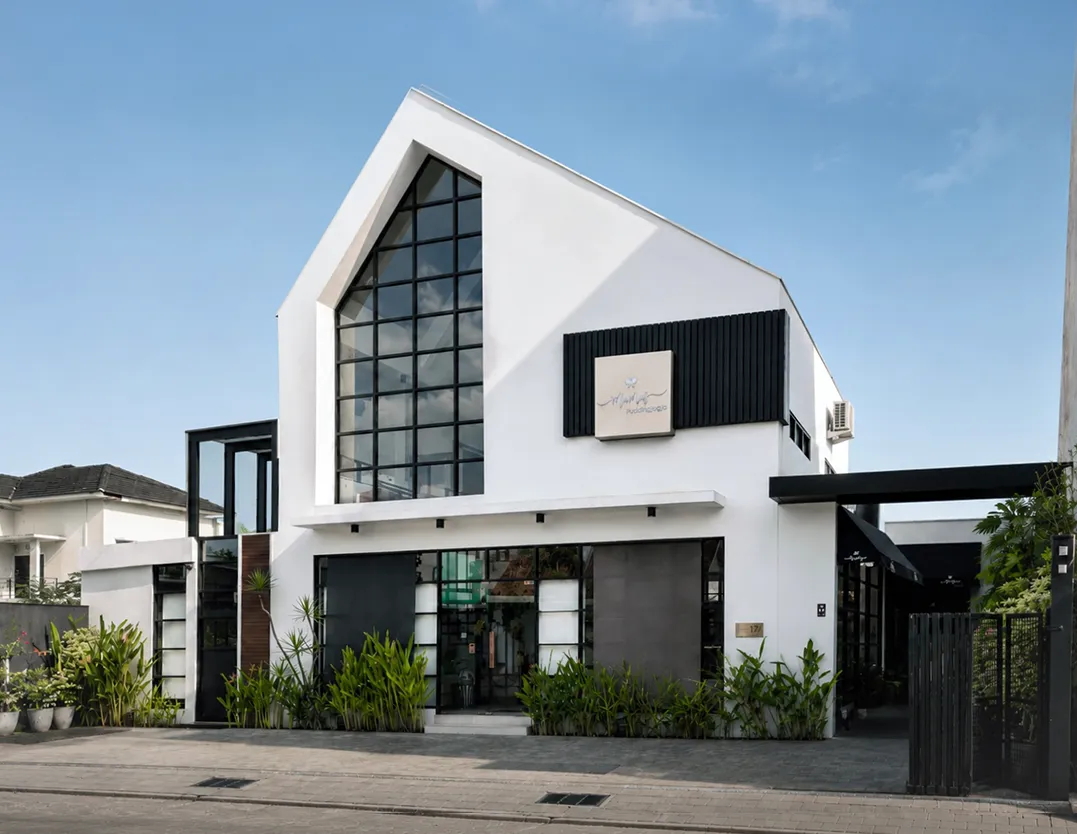
Shop · Sleman
Clinic · Sleman
Boutique · Yogyakarta
Residential House · Sleman
Kost · Sleman
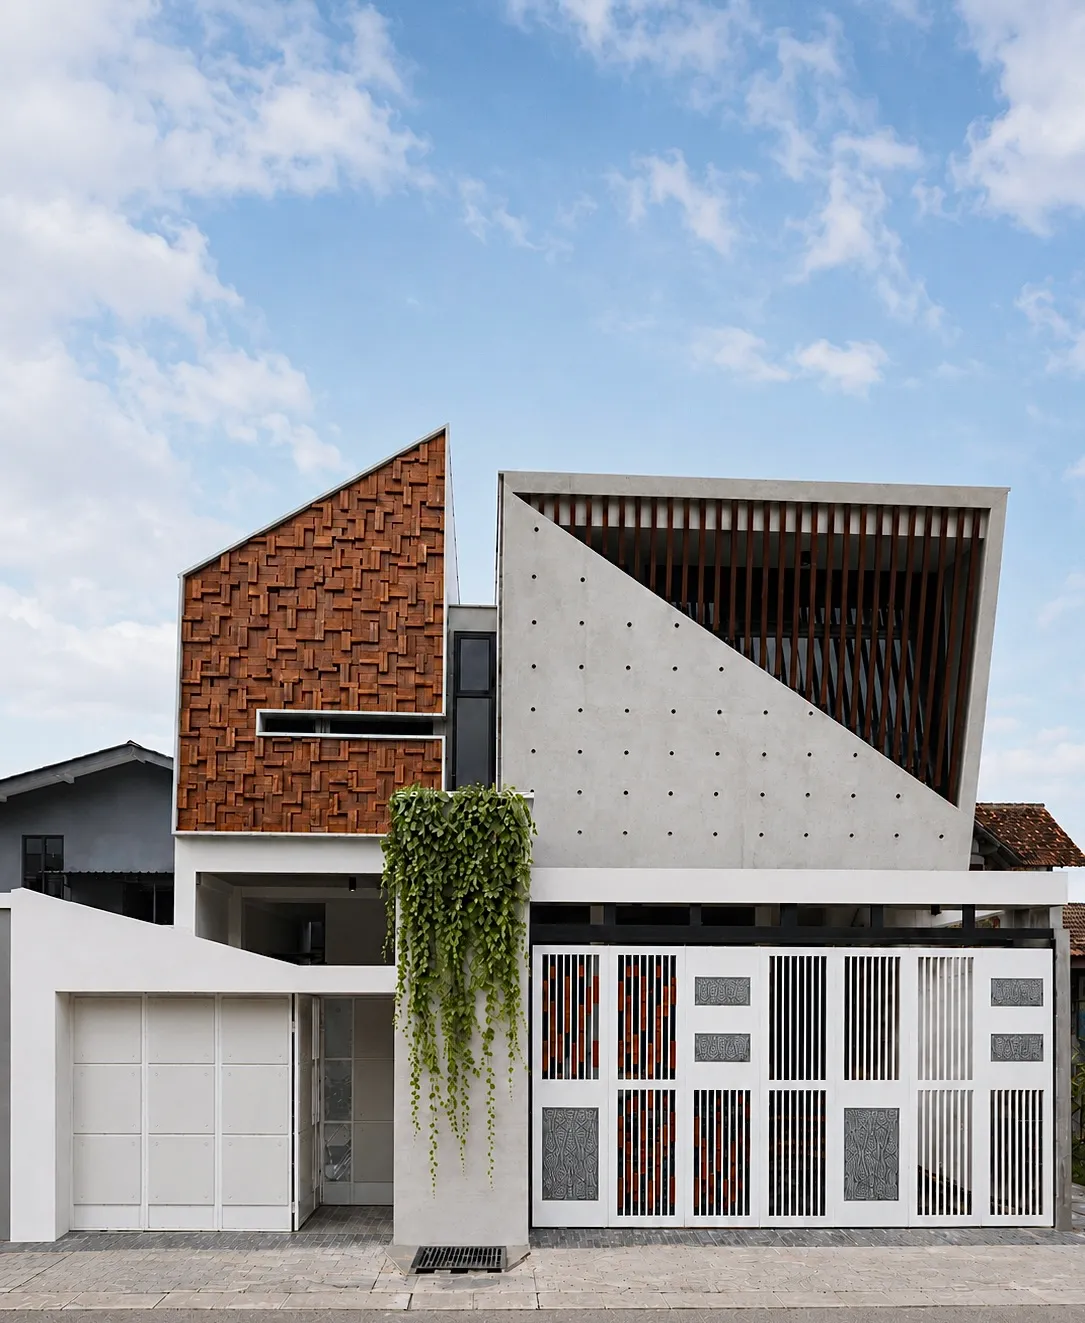
Residential House · Sleman

Mosque · Sleman
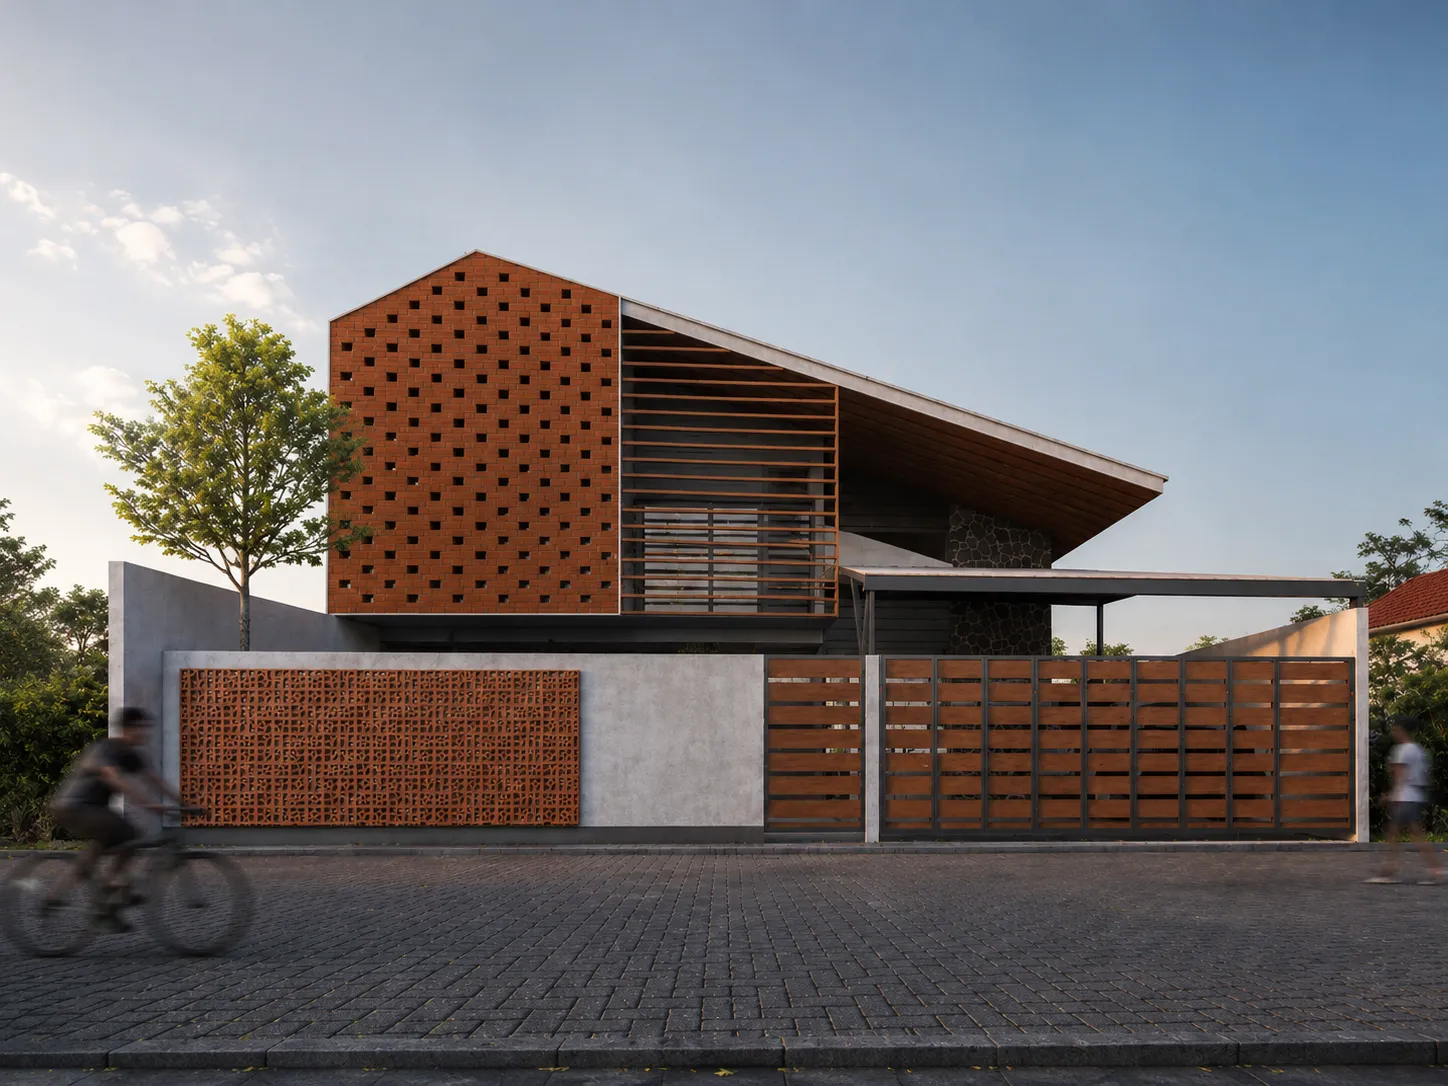
Guesthouse · Yogyakarta
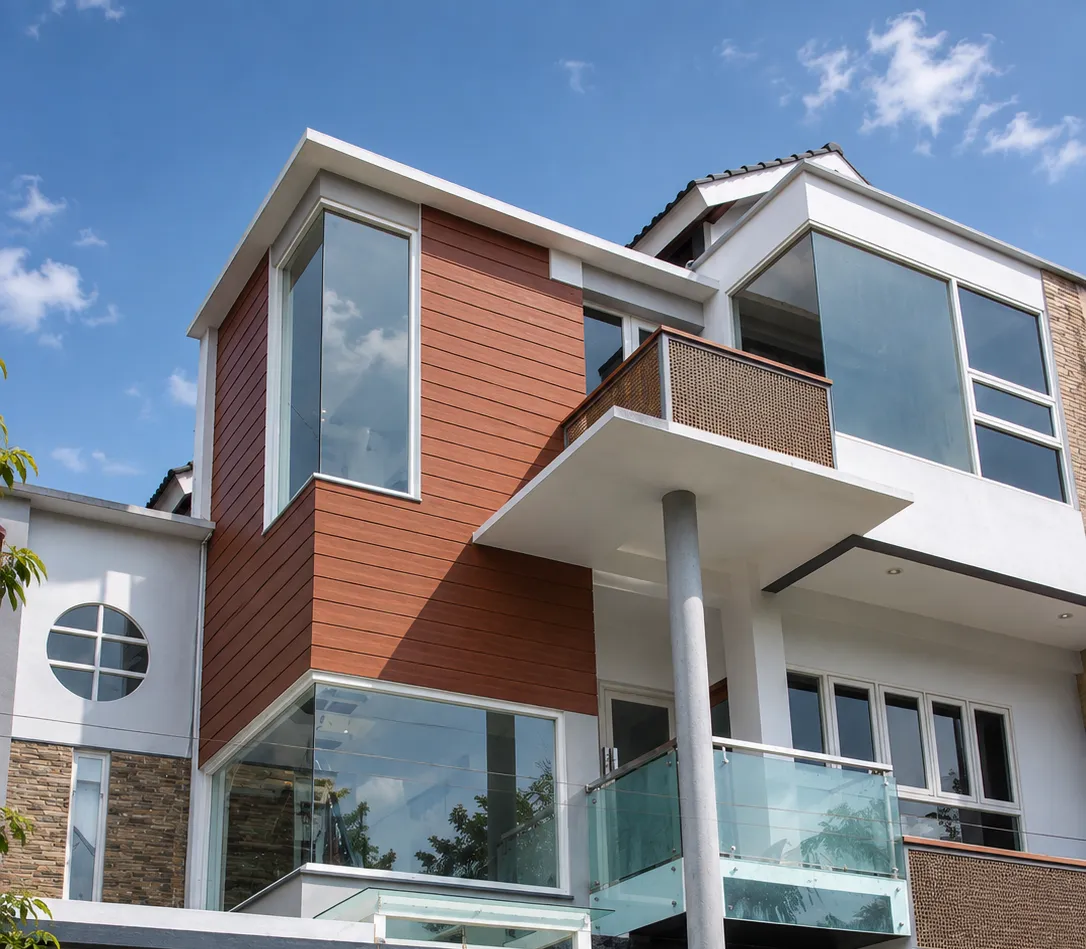
Residential House · Sleman
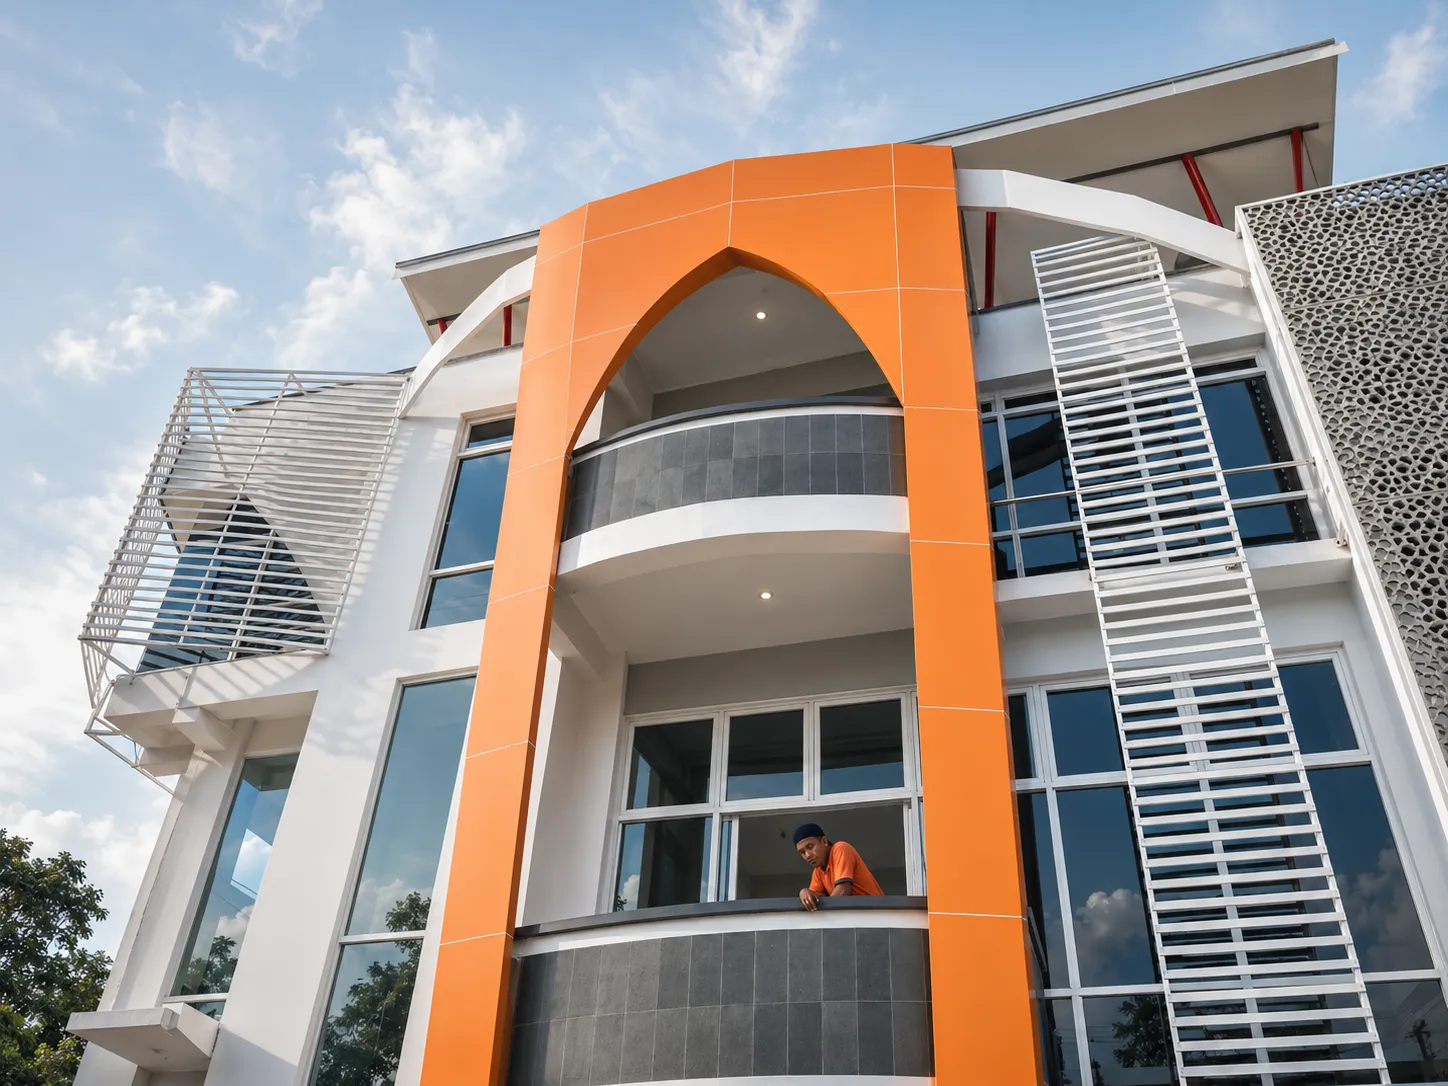
Office · Temanggung
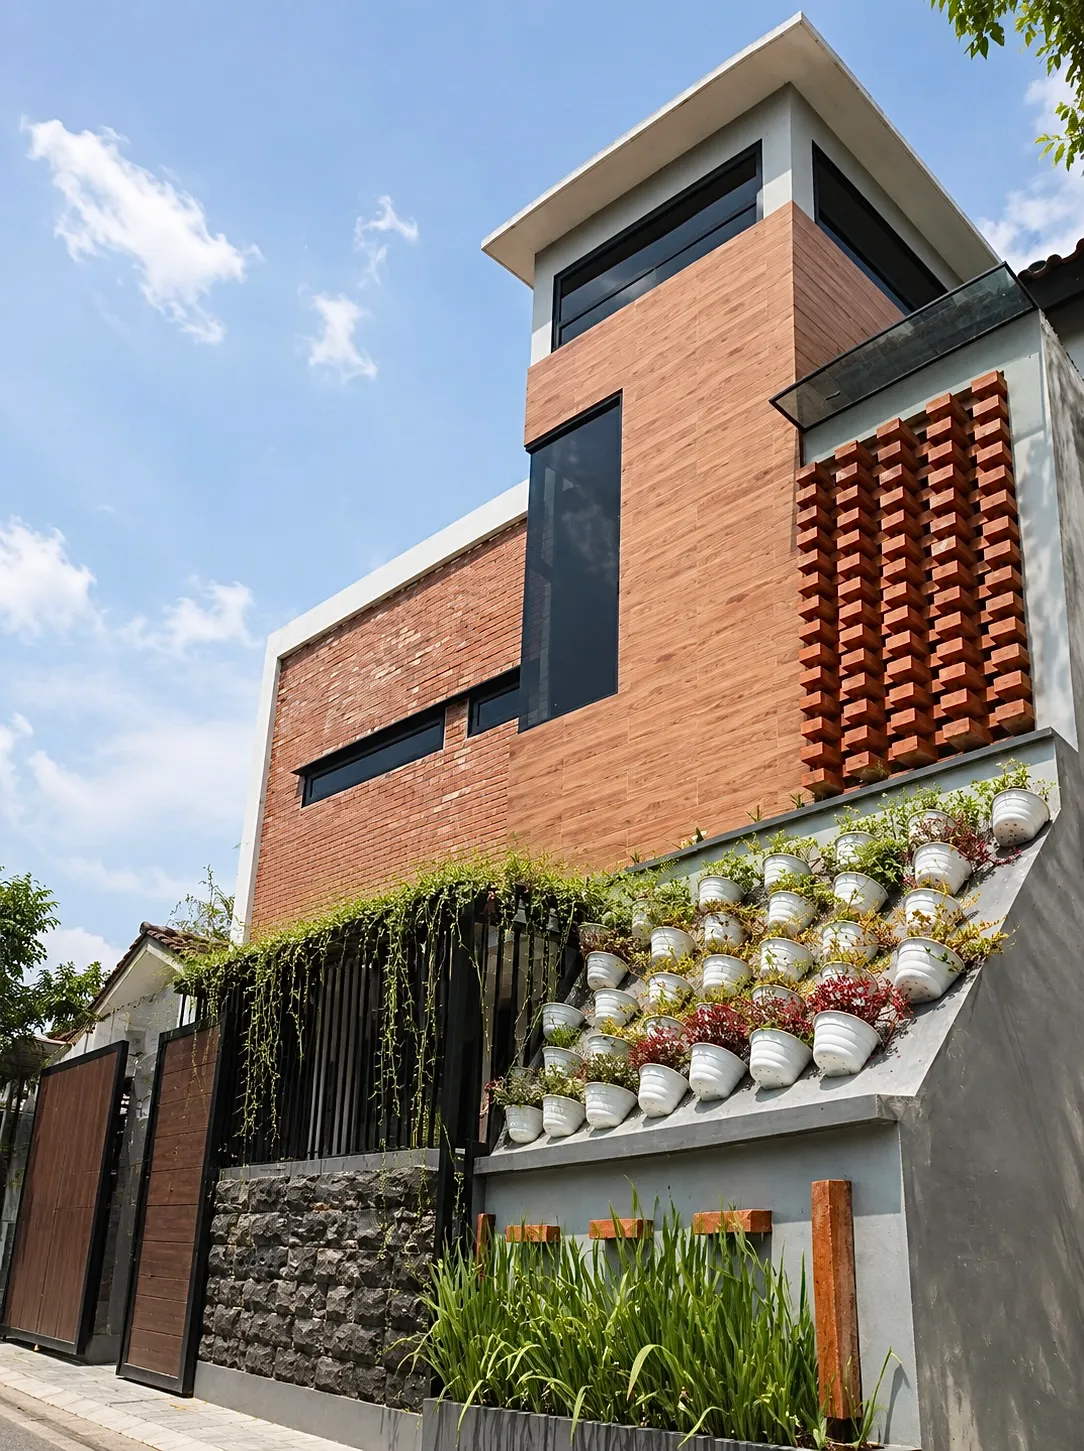
Residential House · Sleman
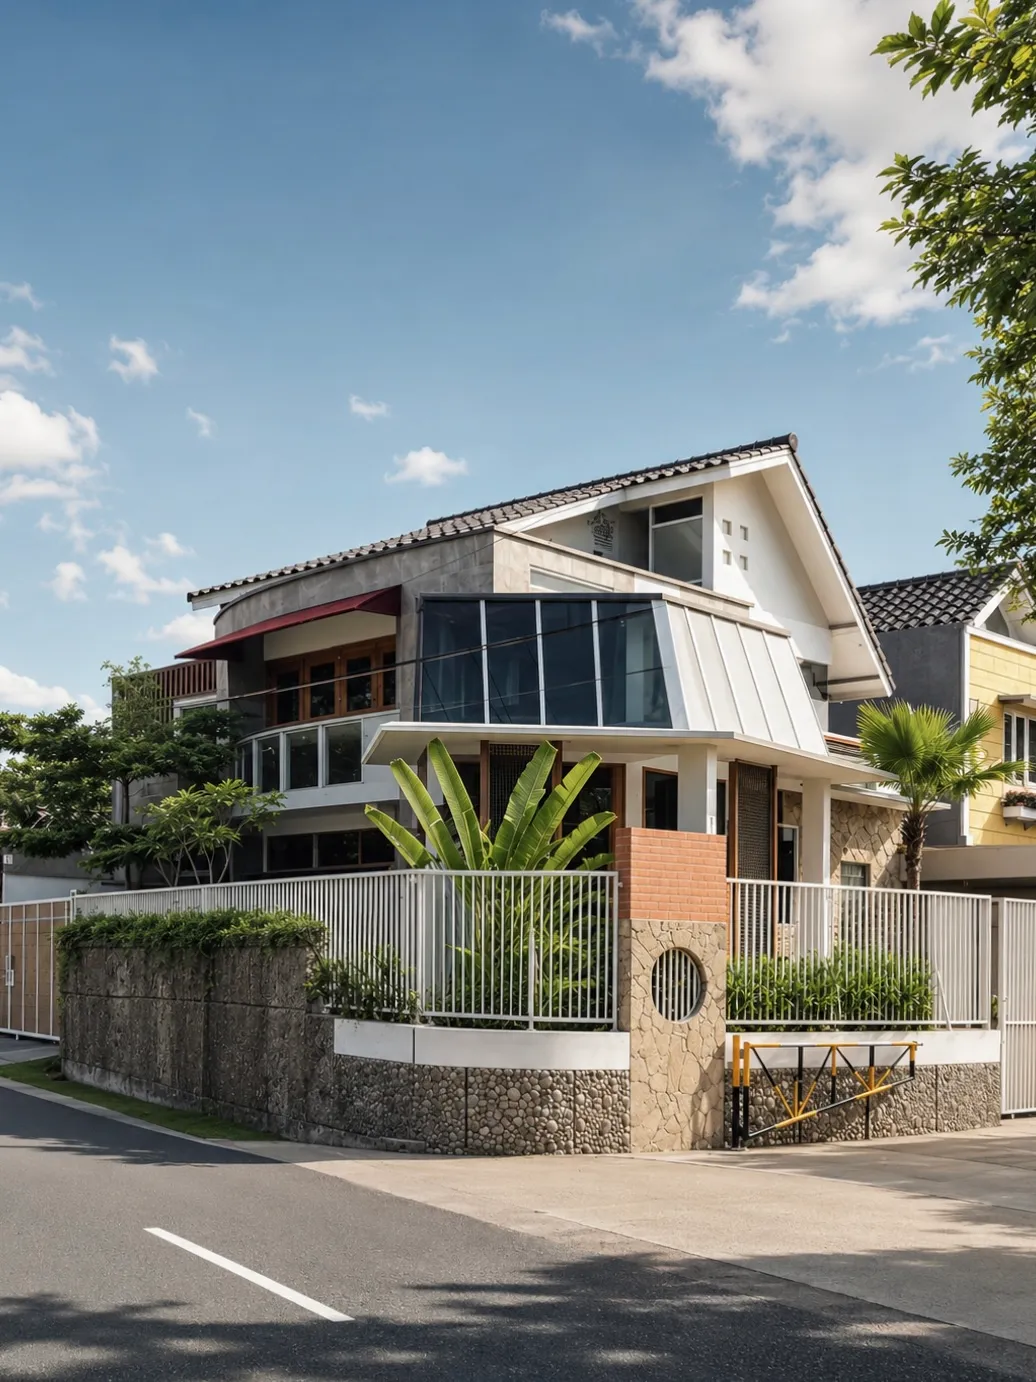
Residential House · Sleman
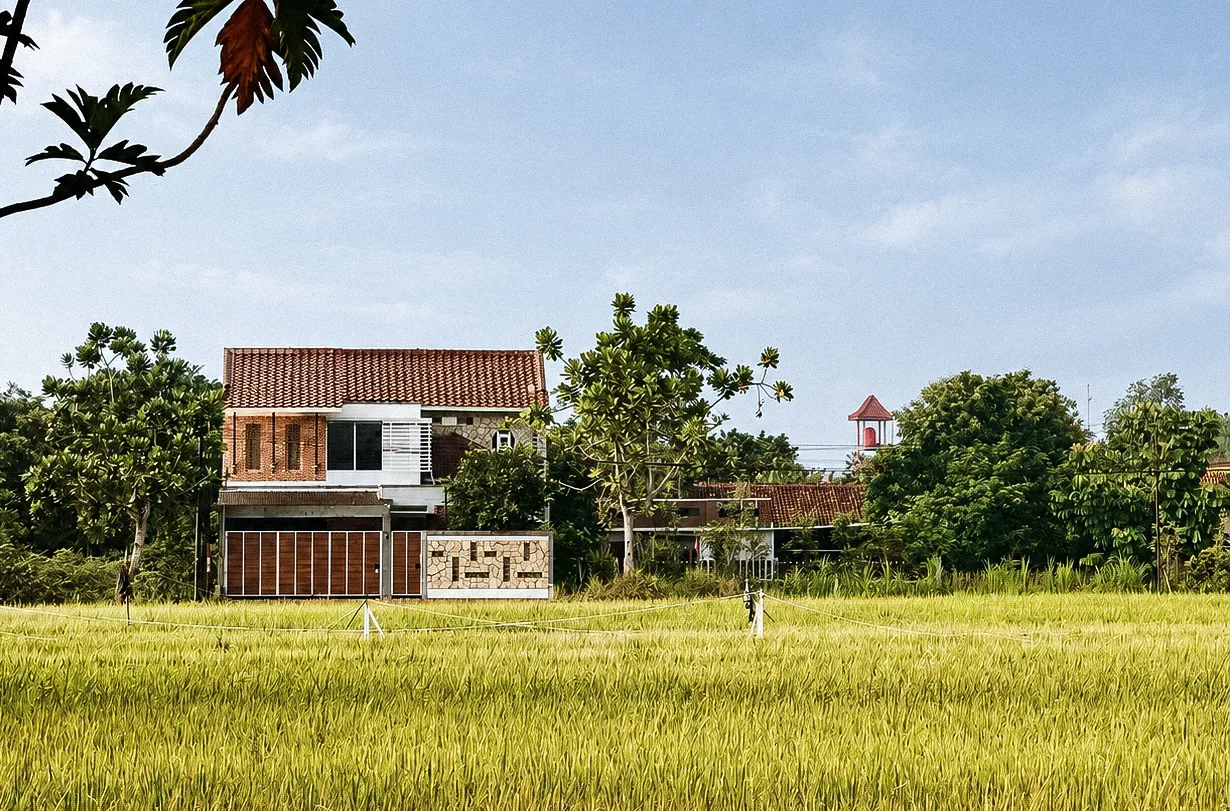
Residential House · Bantul
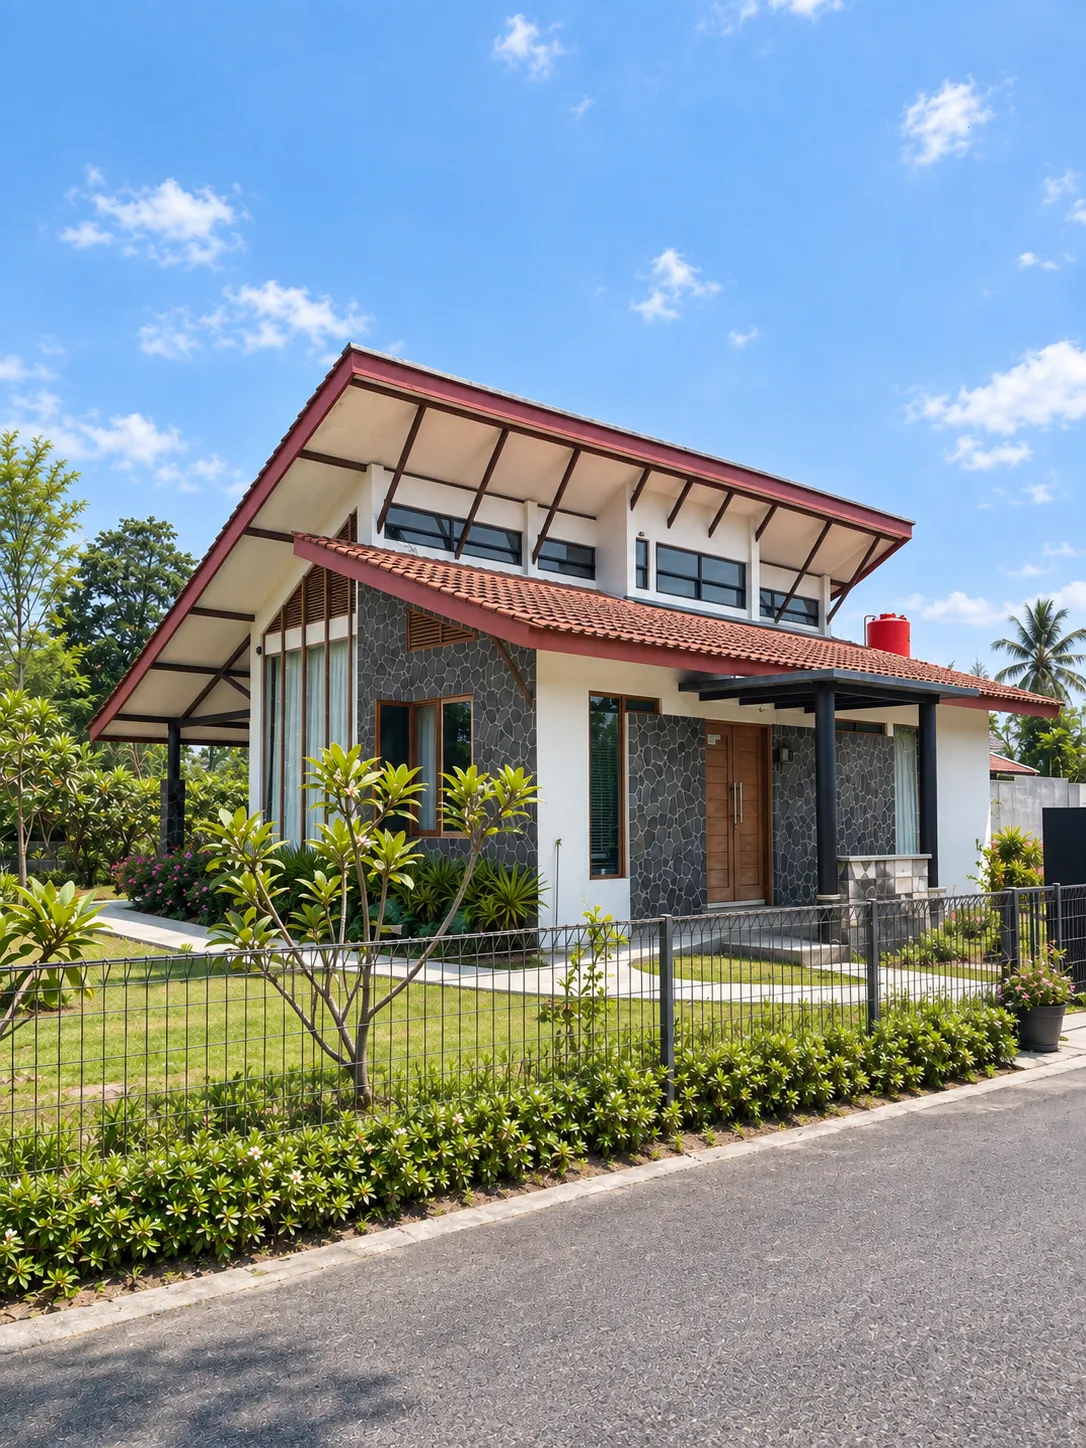
Residential House · Sleman
Residential House · Sleman
Guesthouse · Yogyakarta
Office · Magelang
Office · Magelang
Tell us about your site, needs, and budget. We will help map the first step clearly, from design direction to what can realistically be built.
© 2026 Simple Art + Nature Home Architect