Umi Kurniati, S.H., Kn.
Managing Director
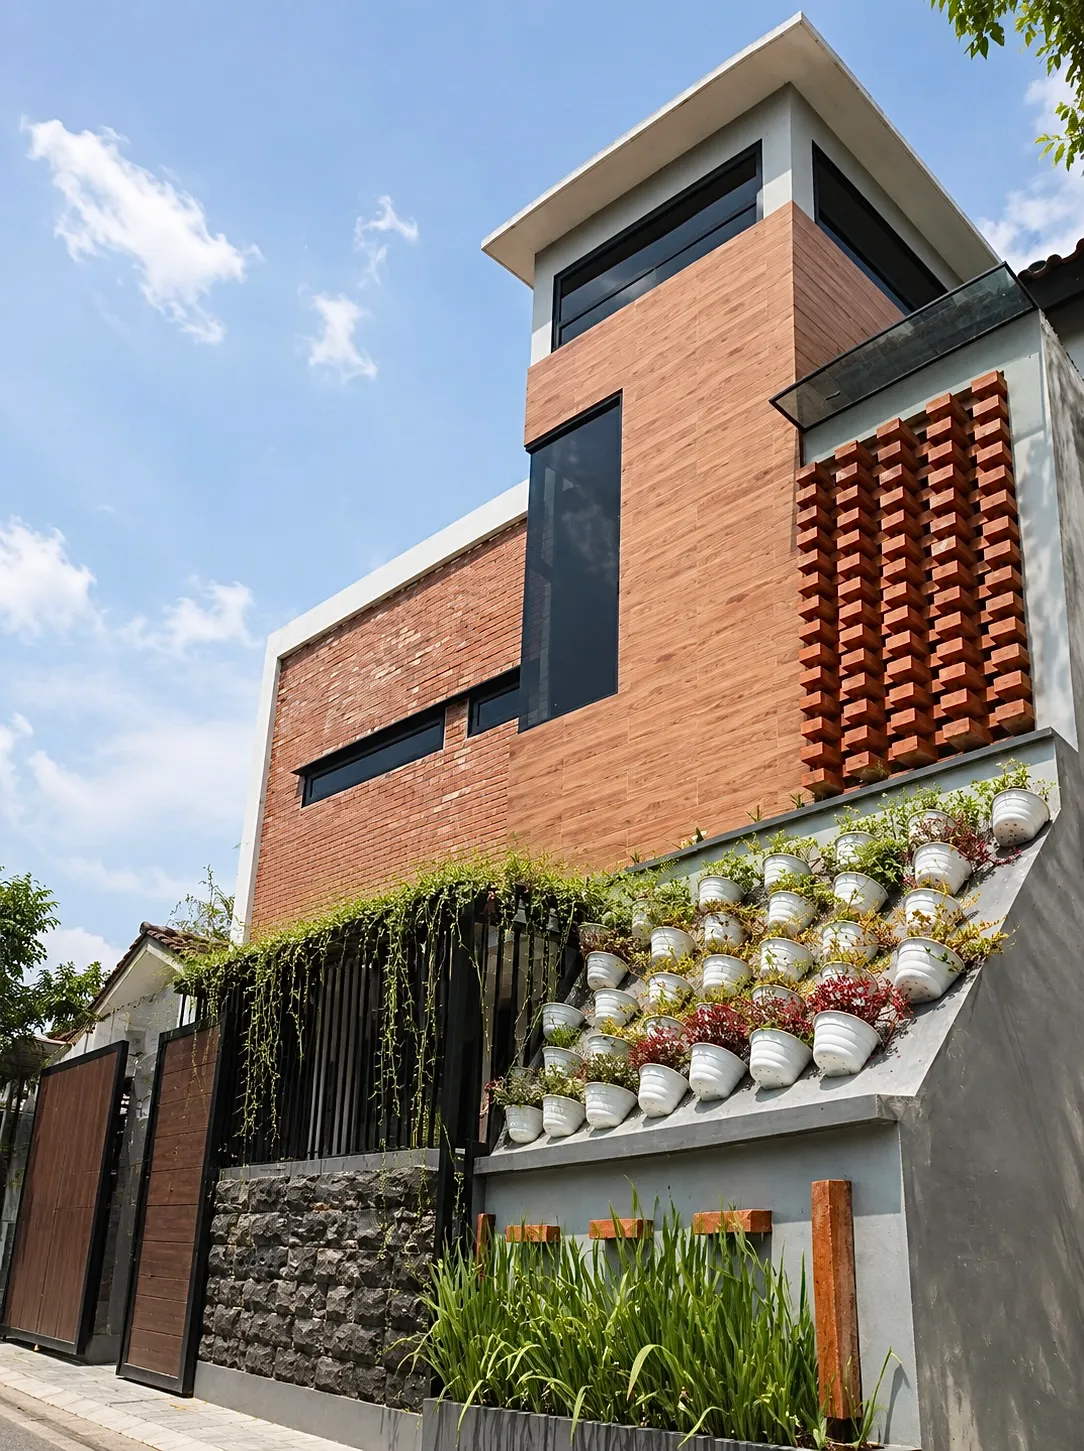
Residential House · New Build
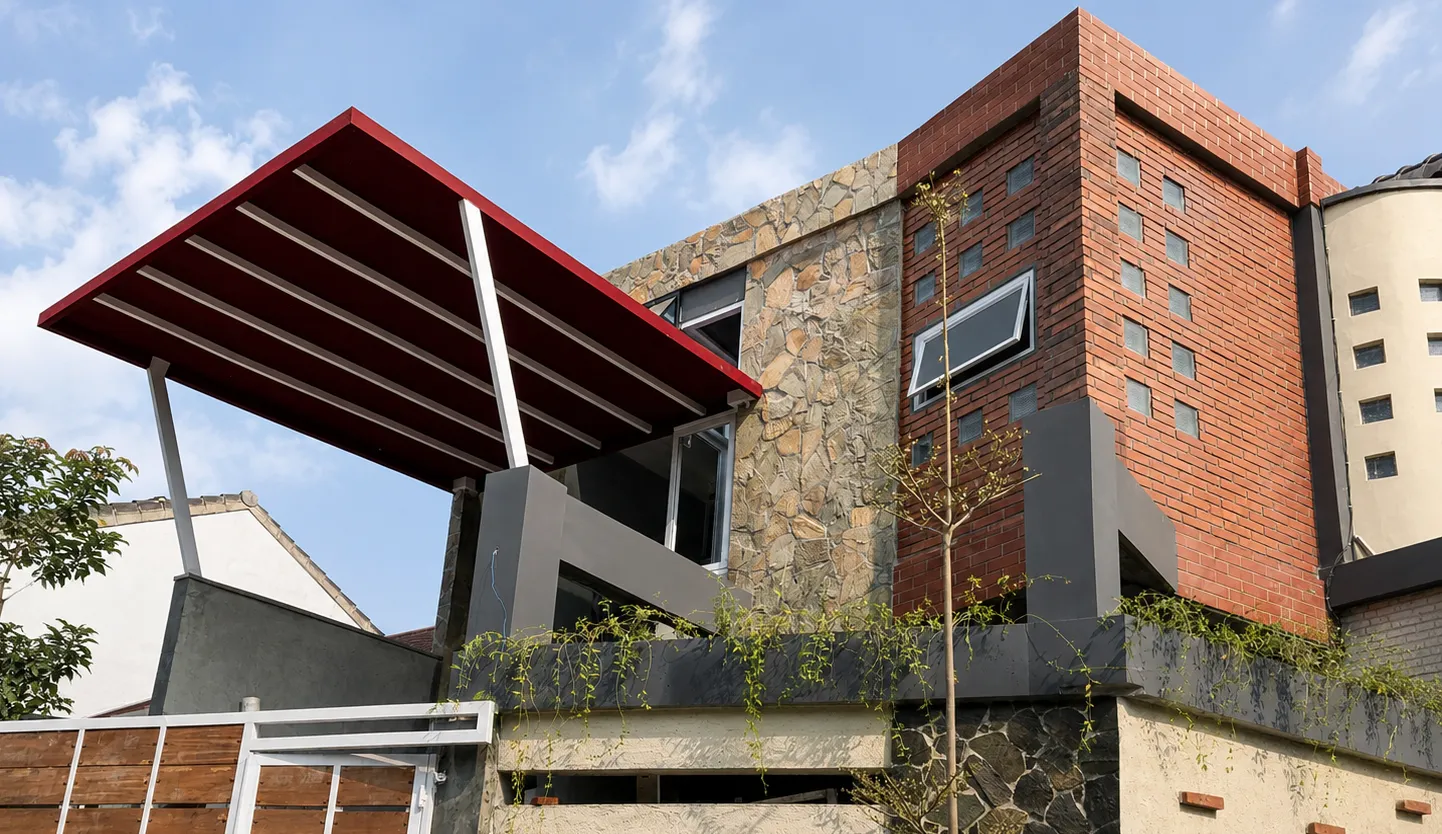
For this house, our main move was not to hide everything from the street, but to make the middle of the house feel wider than it actually is.
The front is kept more solid with exposed brick, timber cladding, stone, and smaller horizontal openings, so the house has privacy and a stronger street face. But once inside, the family room, dining area, and kitchen are treated as one open daily space.
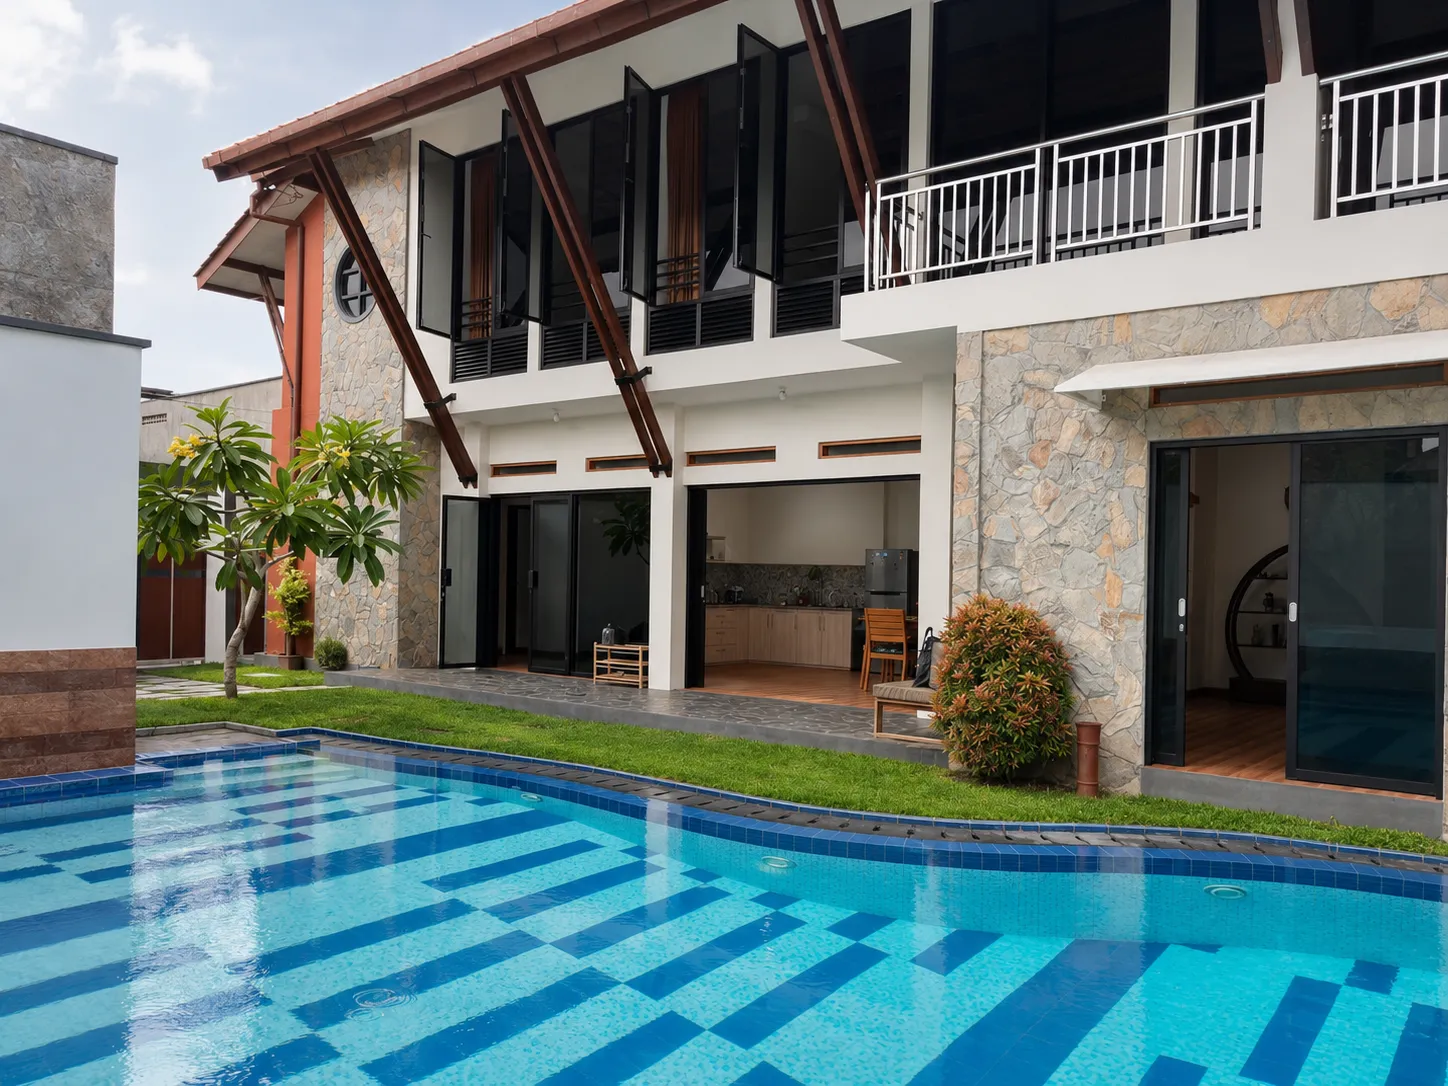
That central area opens with full glass toward the rear garden and also catches light from the side, near the carport. So the room does not feel trapped between walls. It stretches visually in two directions: to the garden at the back, and to the side opening beside it.
The brick and stone give the house weight from outside, but the real purpose of the layout is inside: making everyday activities: cooking, eating, gathering—feel more open, brighter, and less tight within a compact site.
Managing Director

Junior Architect
Architect Assistant

Senior Architectural Designer & Advisor
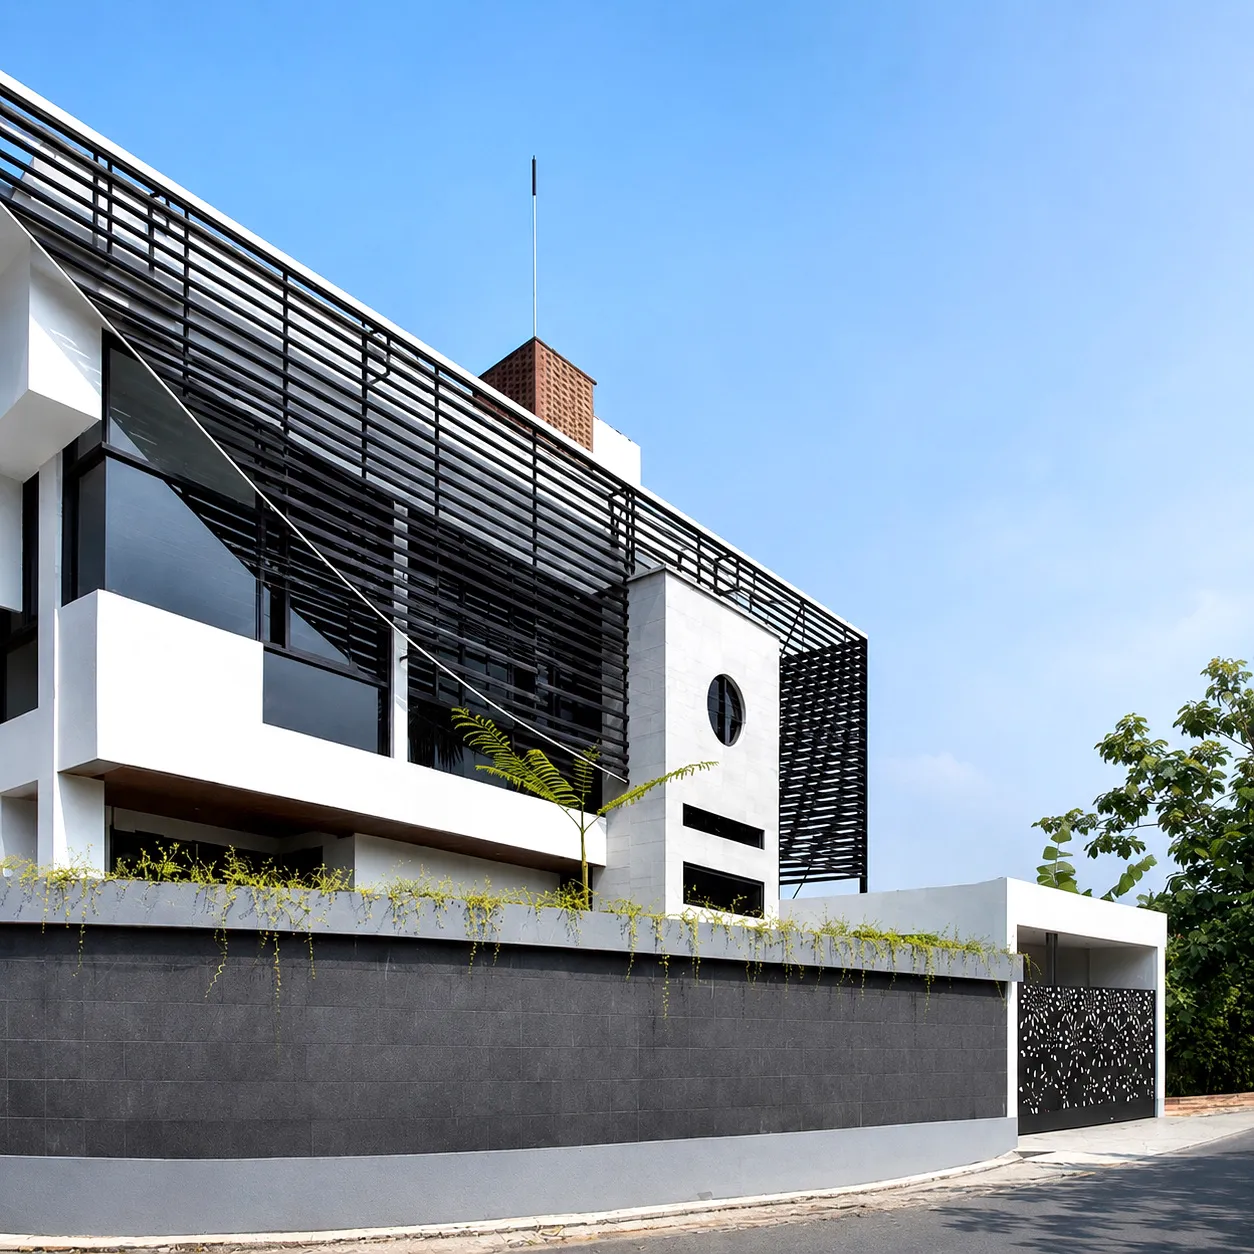
Residential House · Ngaglik, Sleman
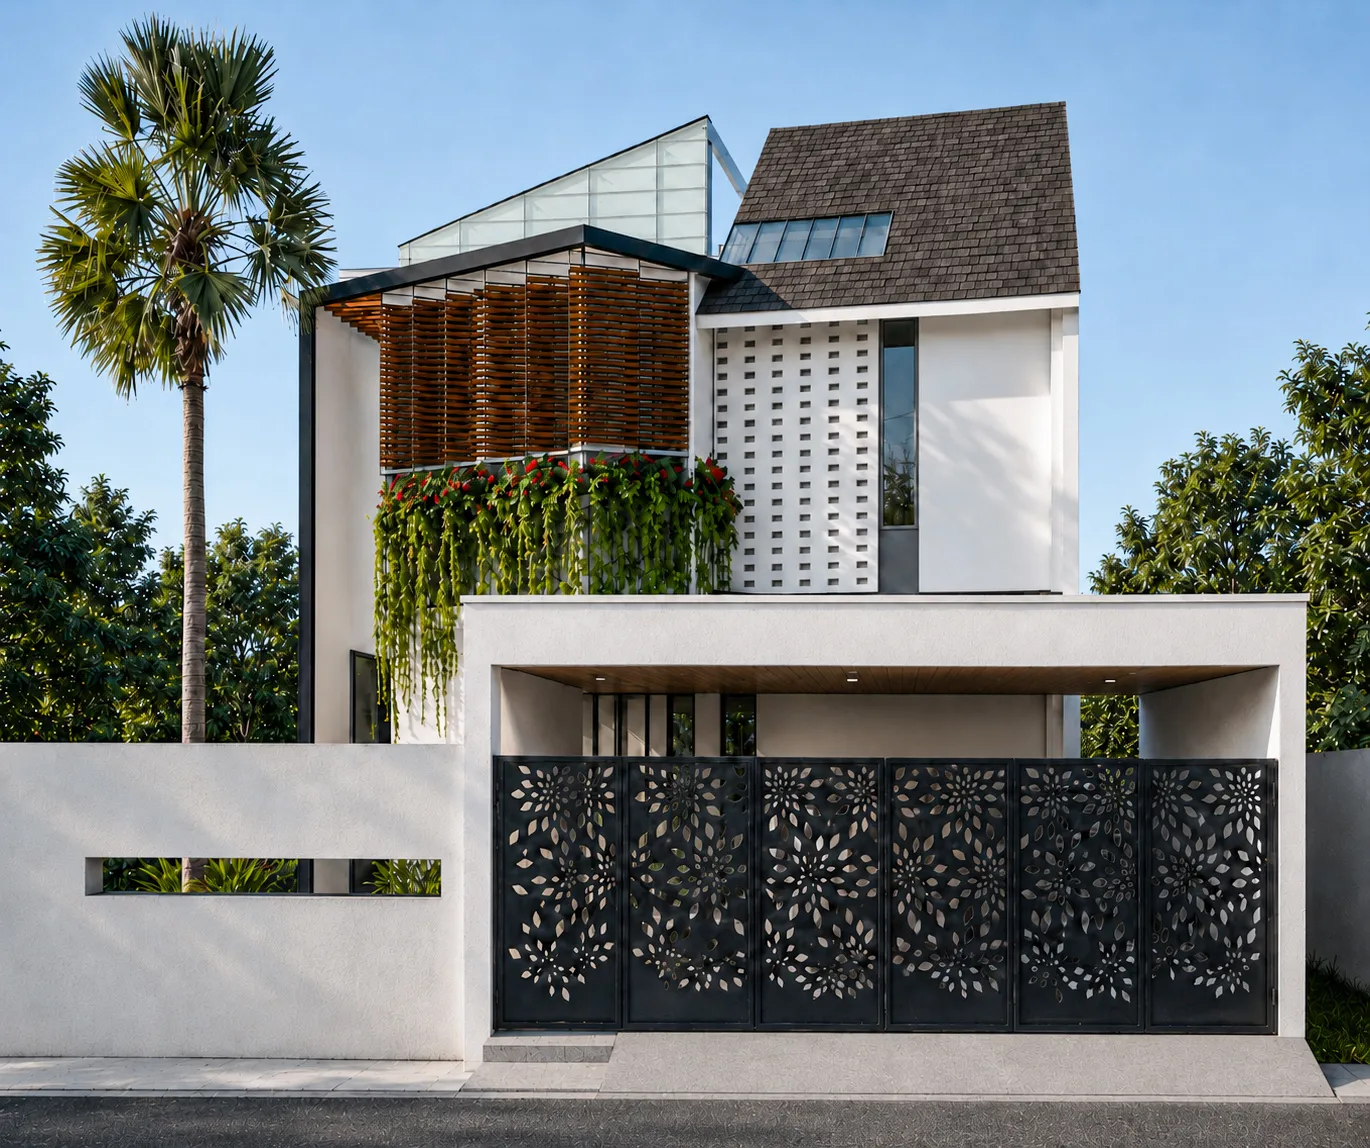
Residential House · Sleman, Sleman
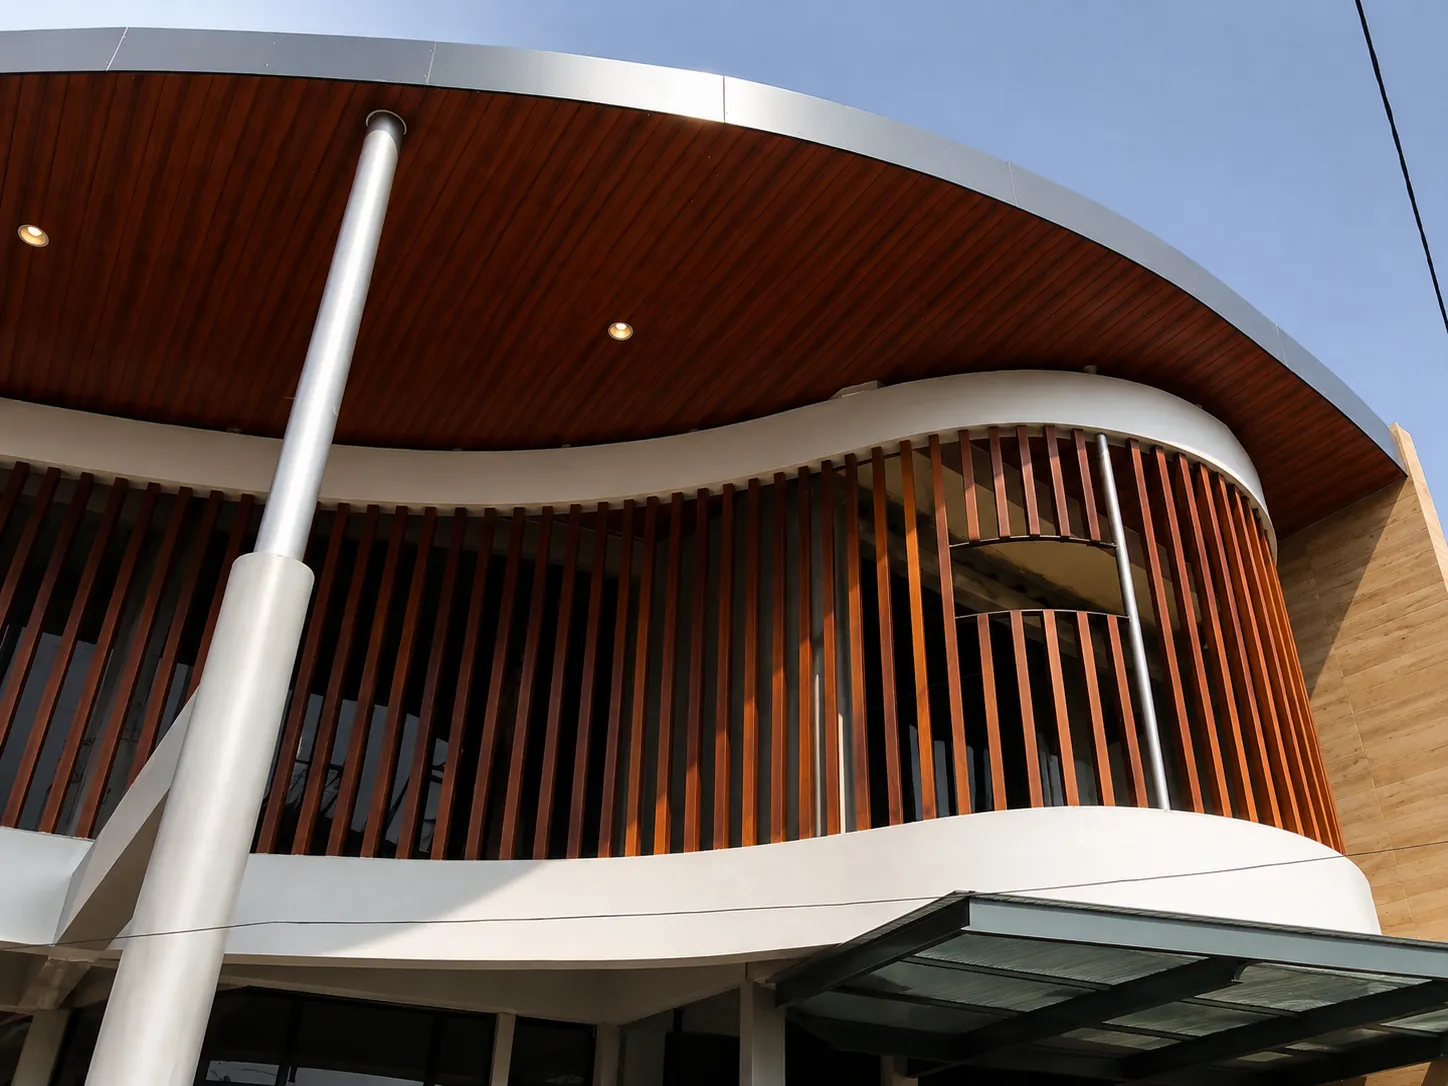
Residential House · Sleman
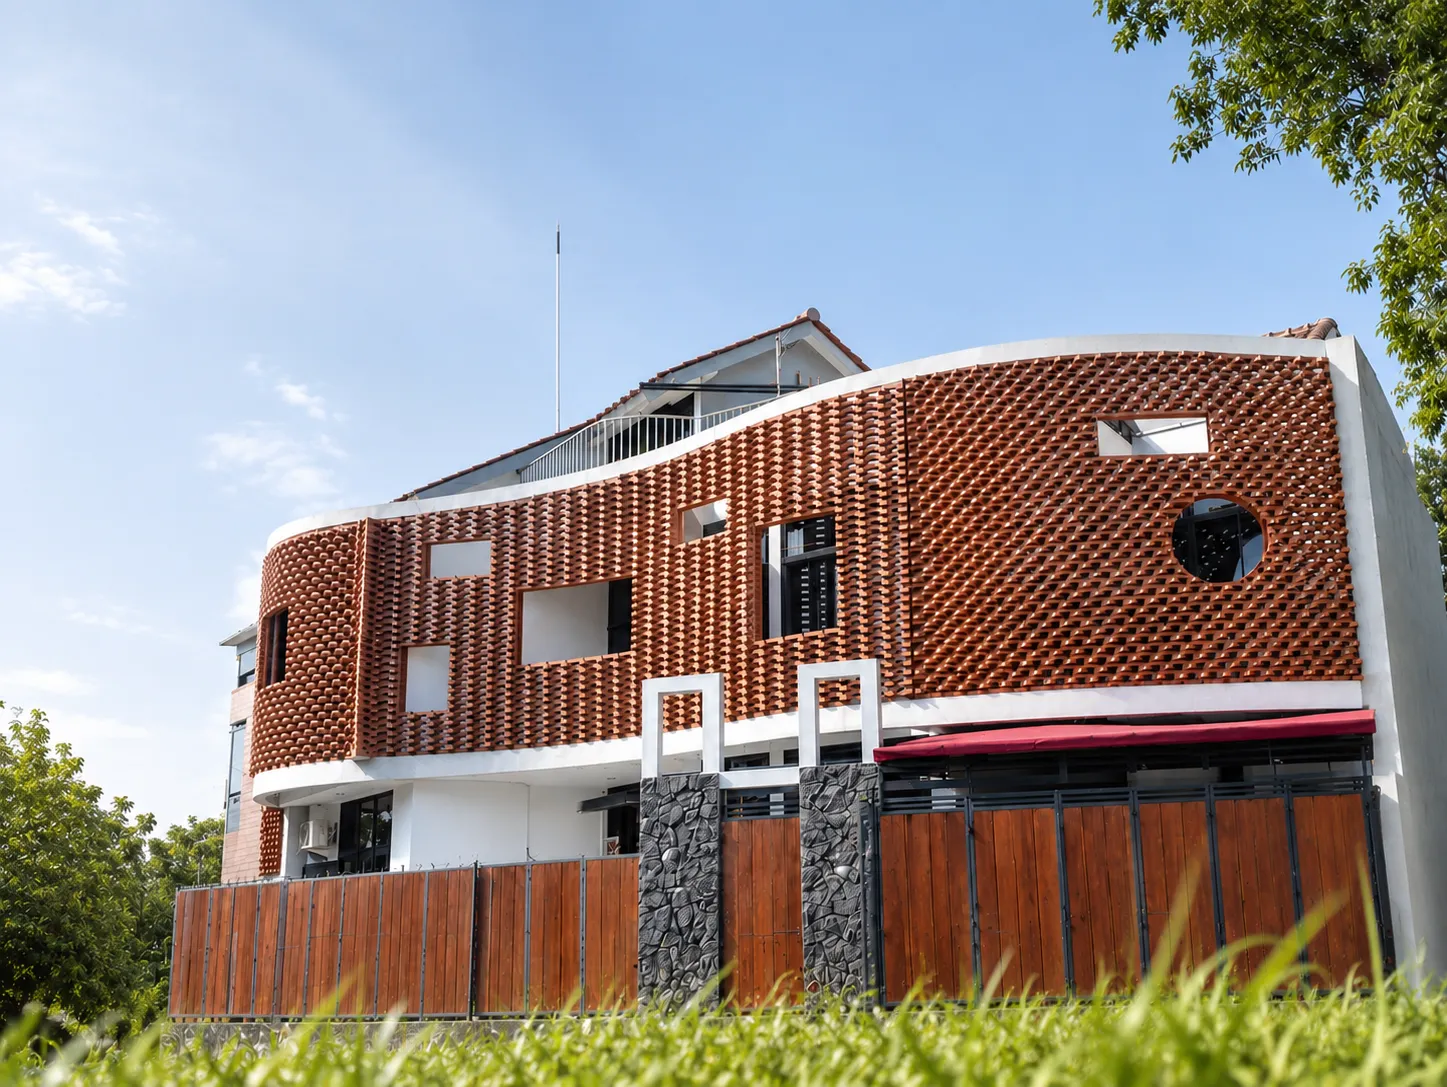
Residential House · Sleman
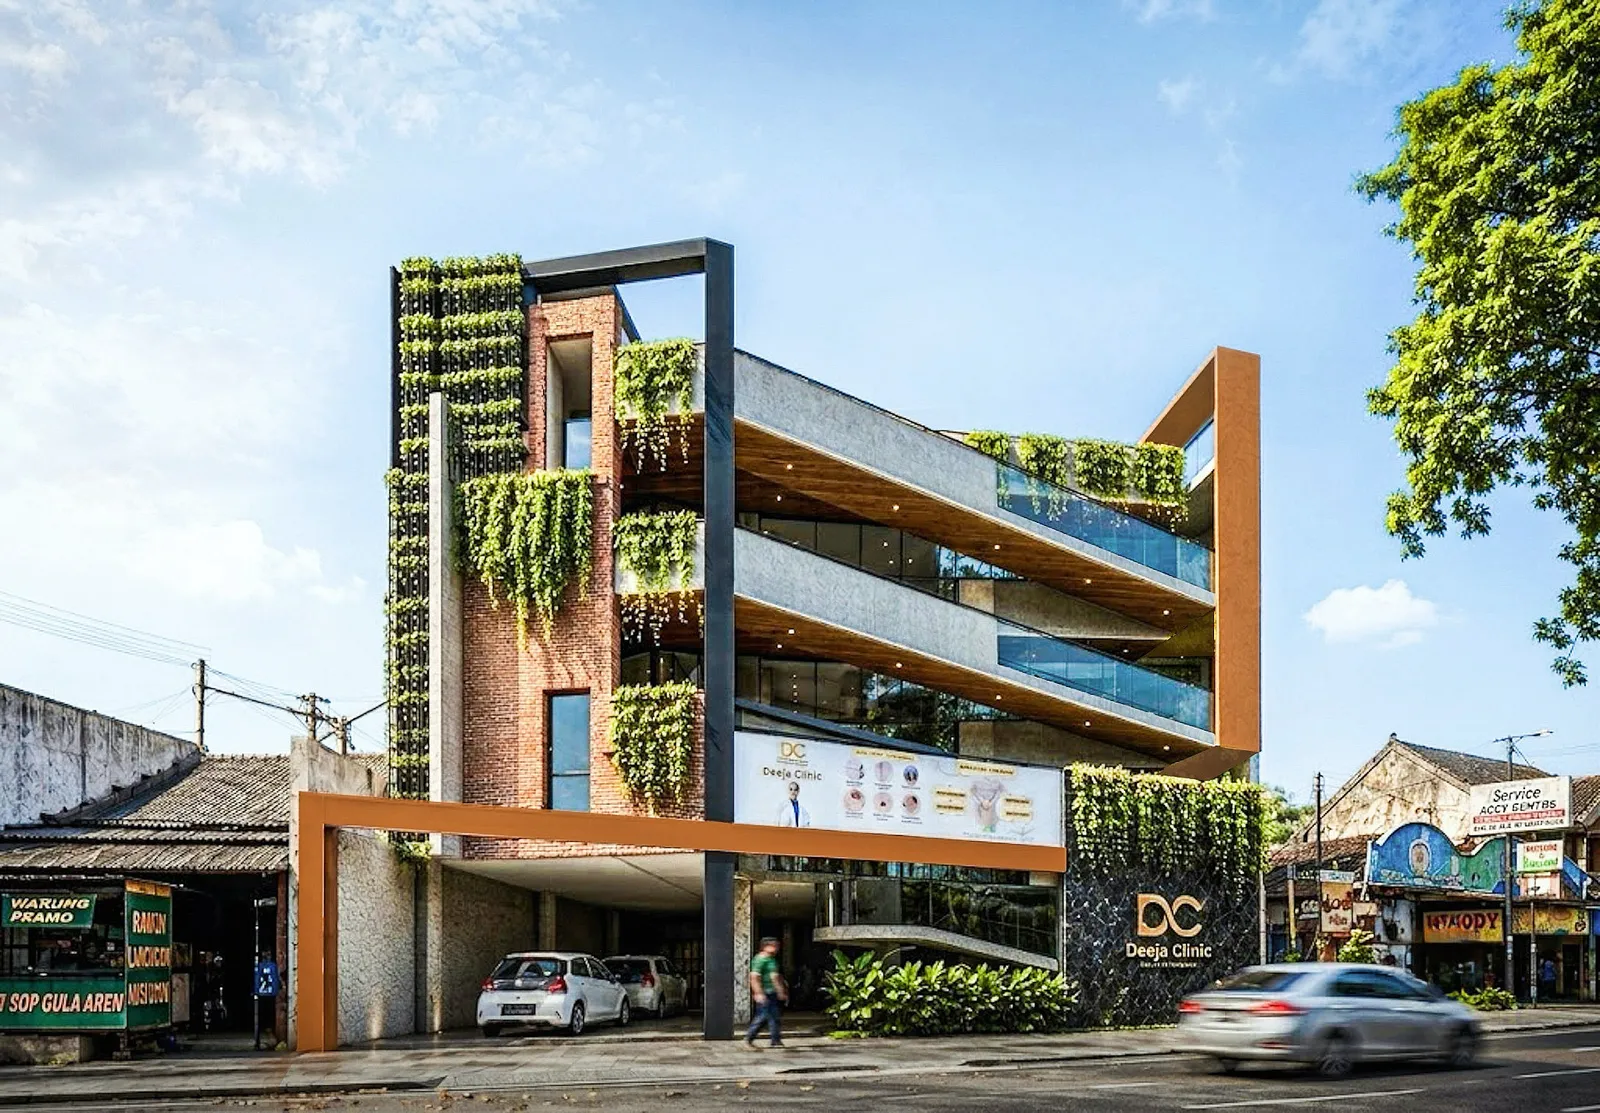
Clinic · Sleman
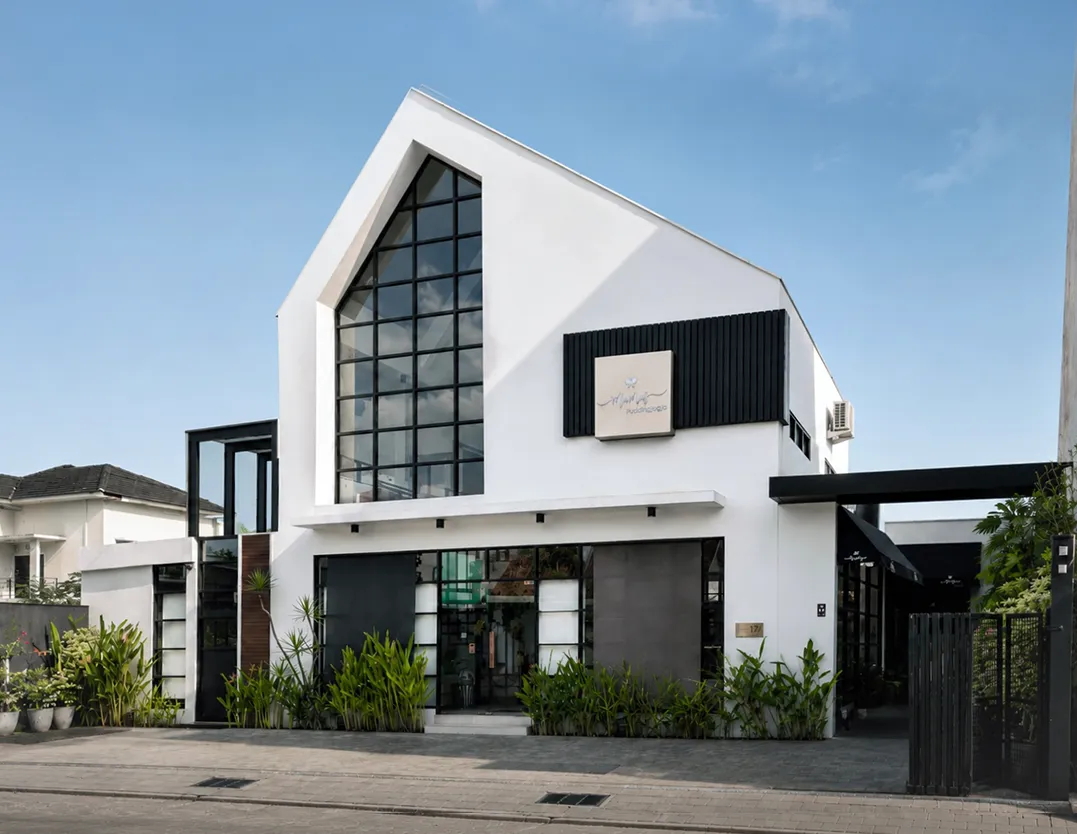
Shop · Sleman
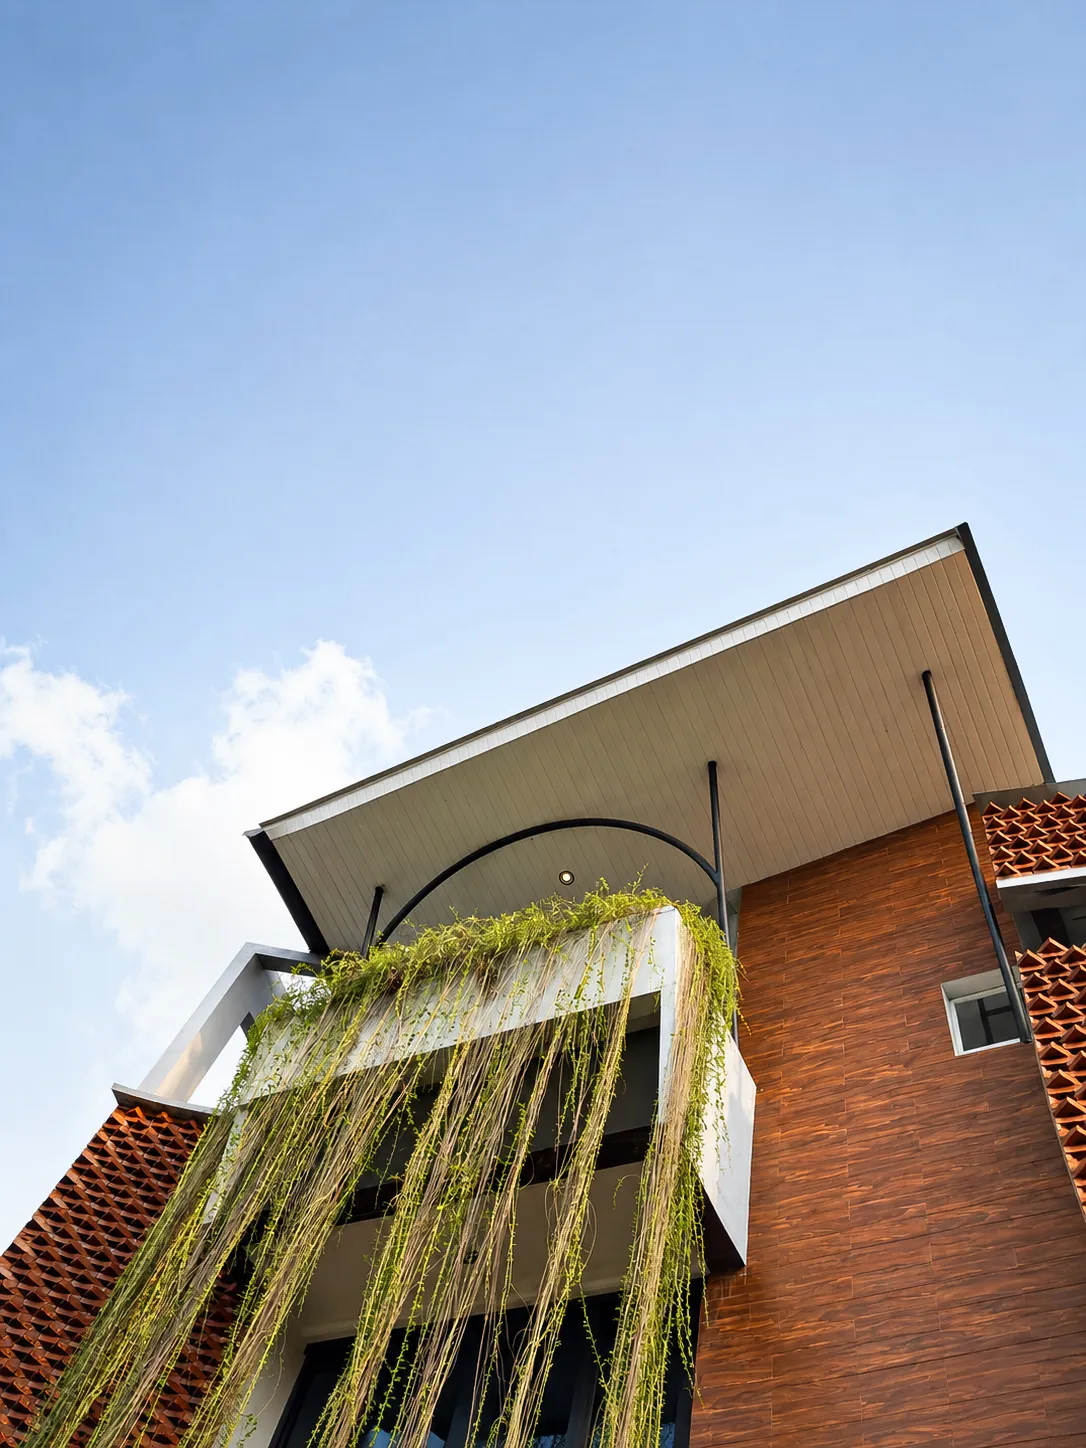
Clinic · Sleman
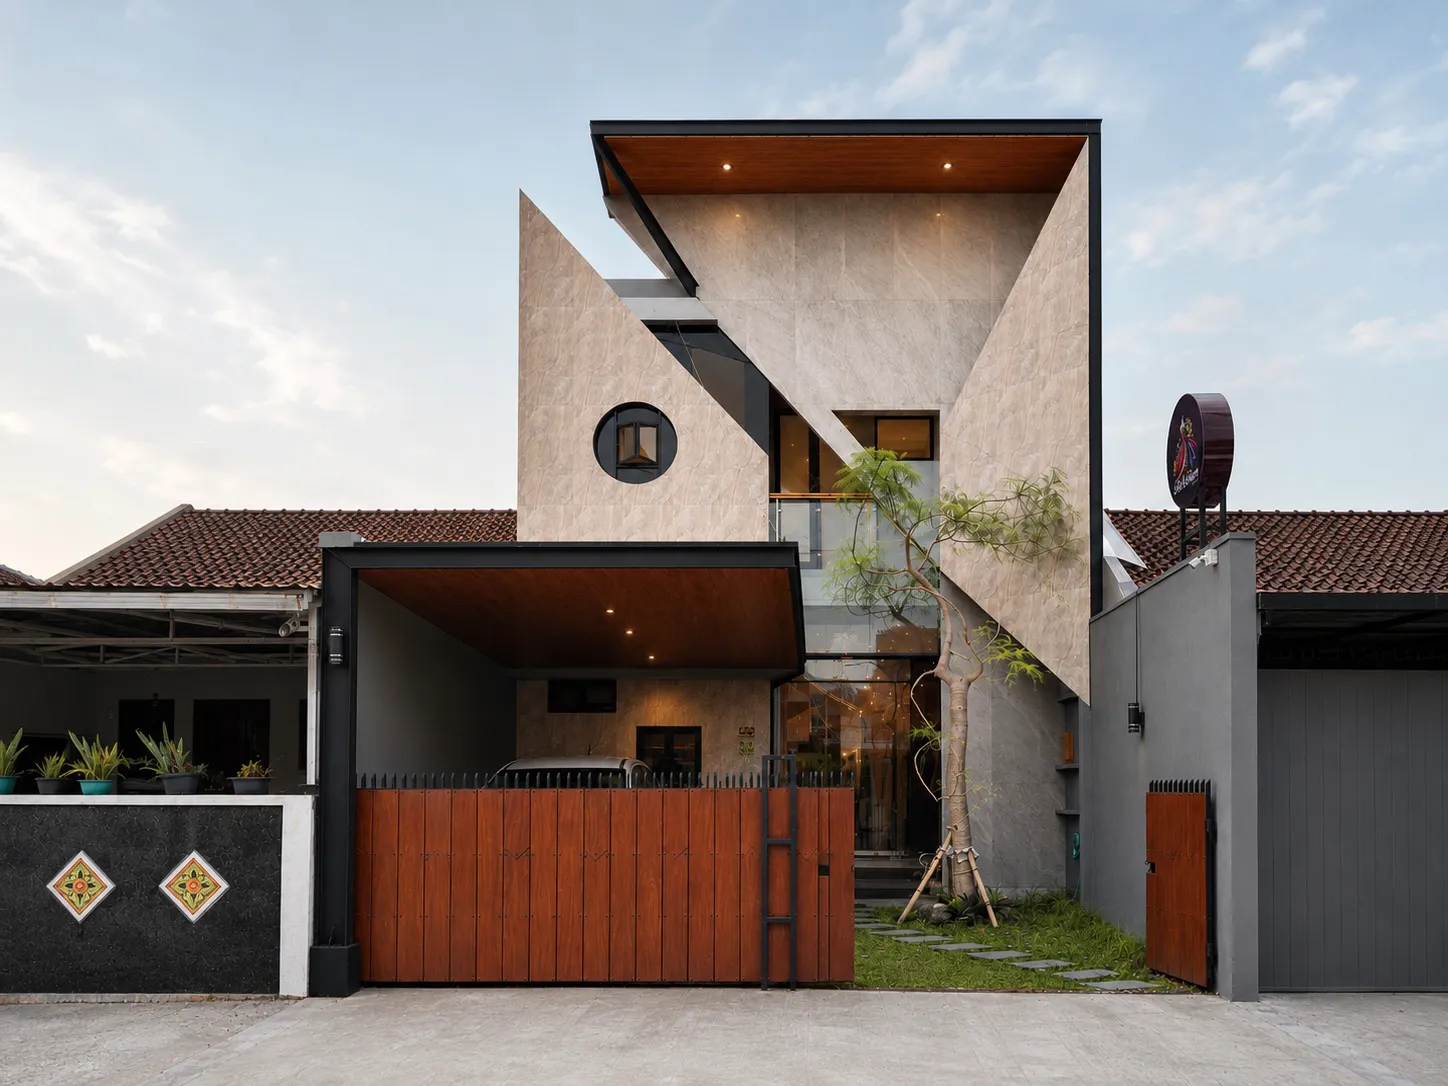
Boutique · Yogyakarta
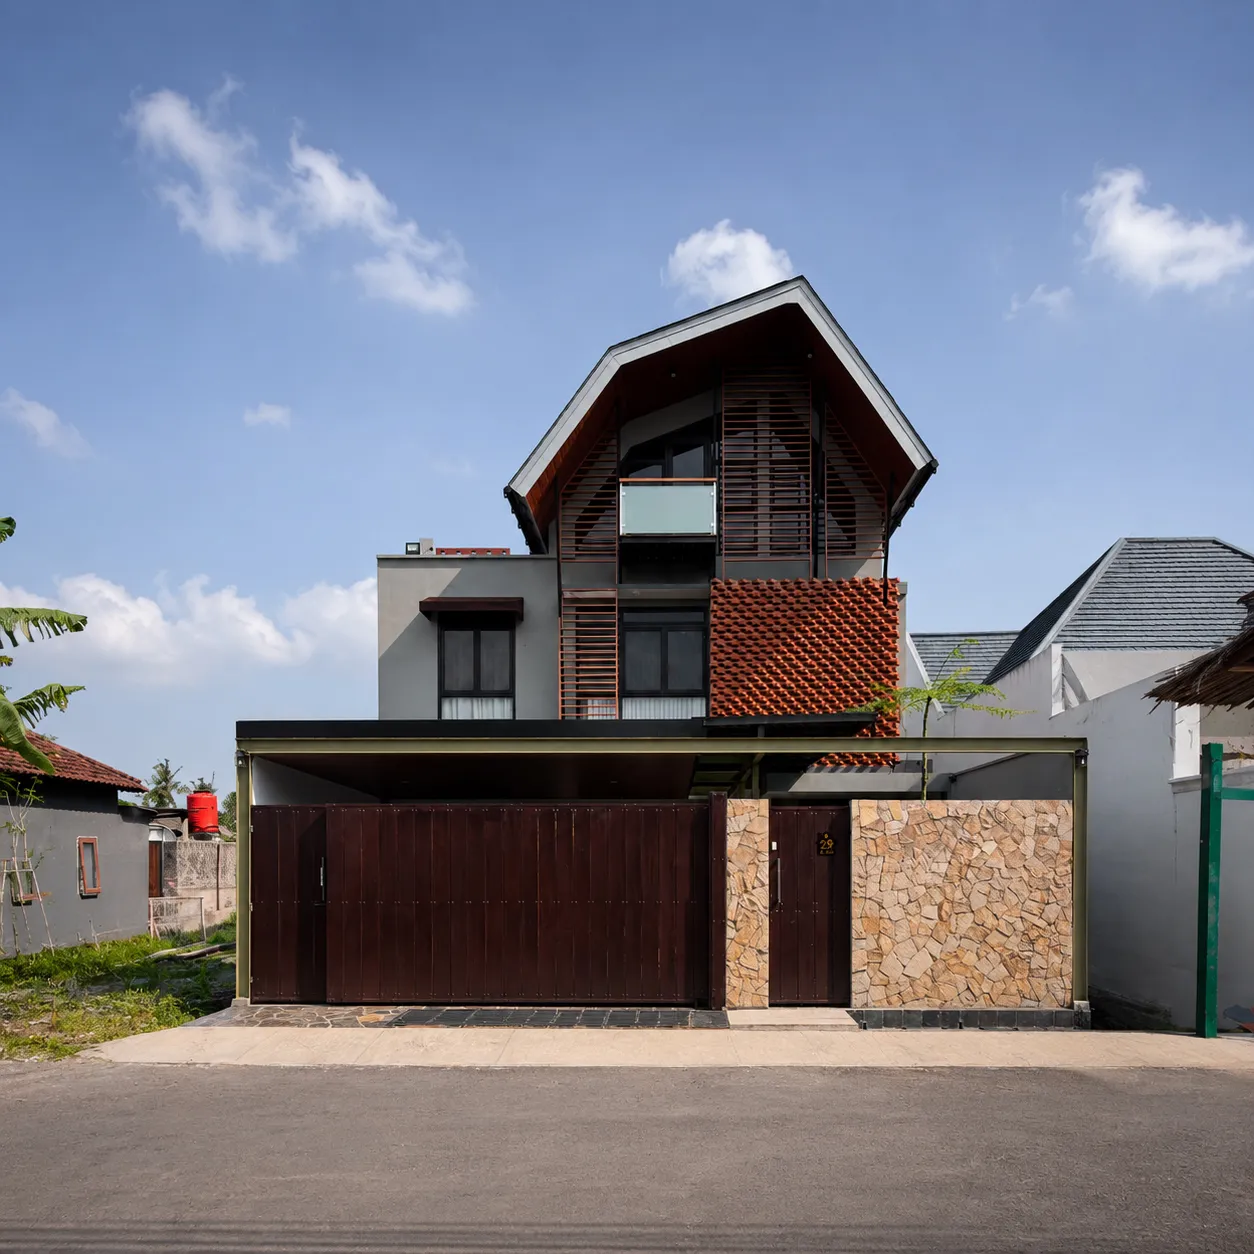
Residential House · Sleman
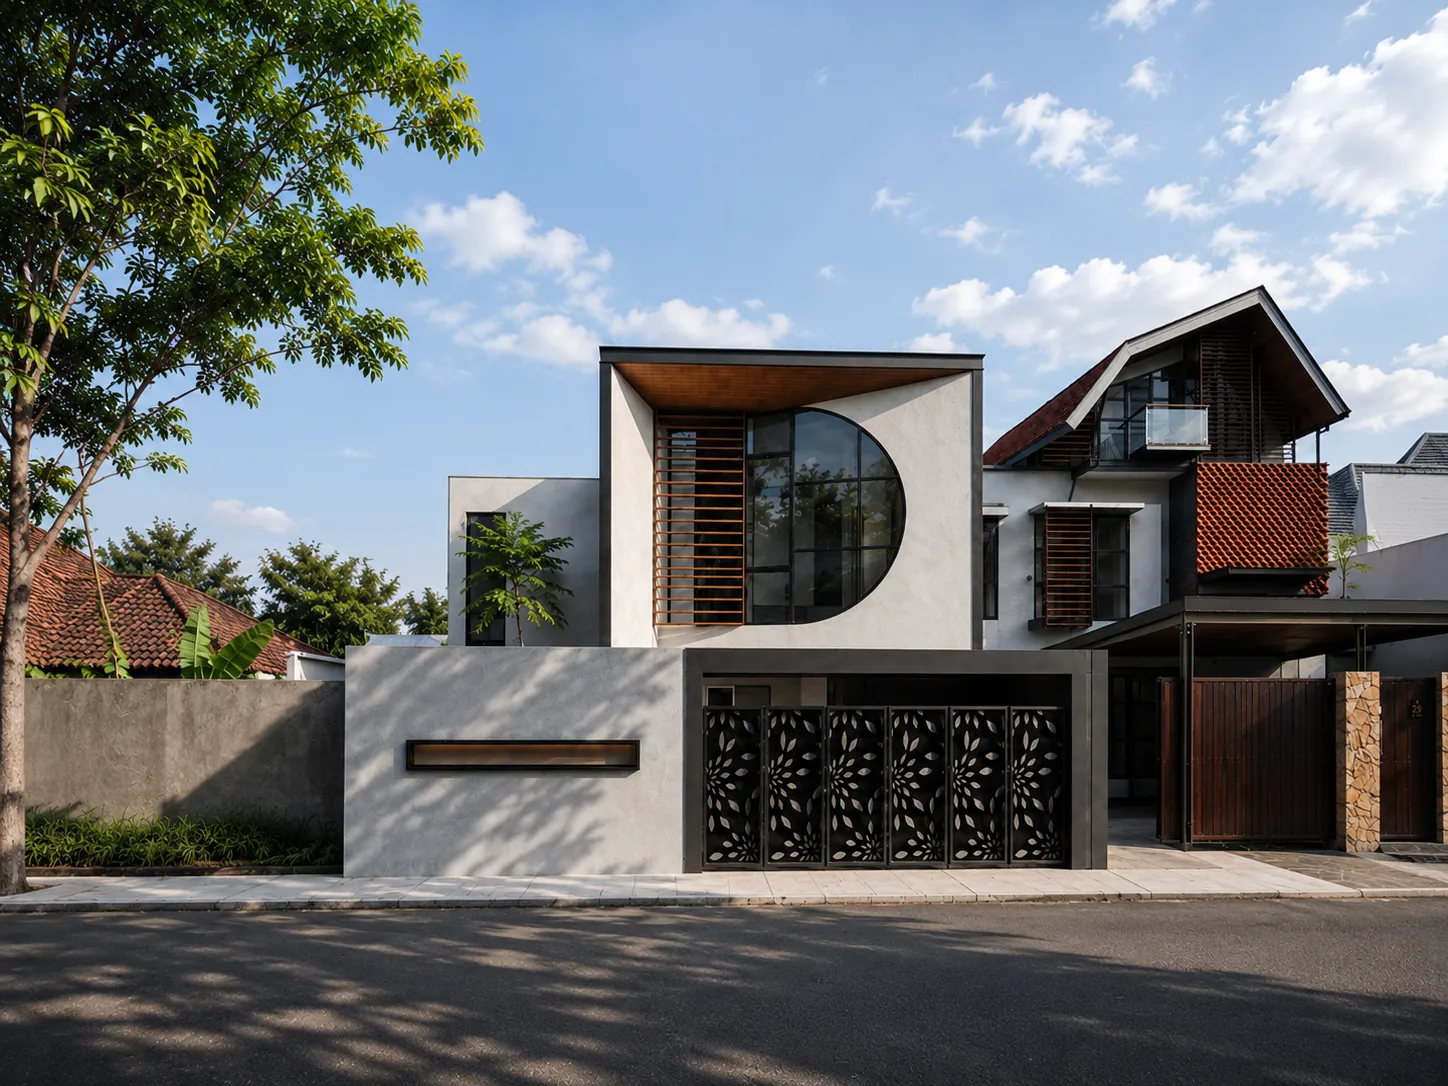
Kost · Sleman
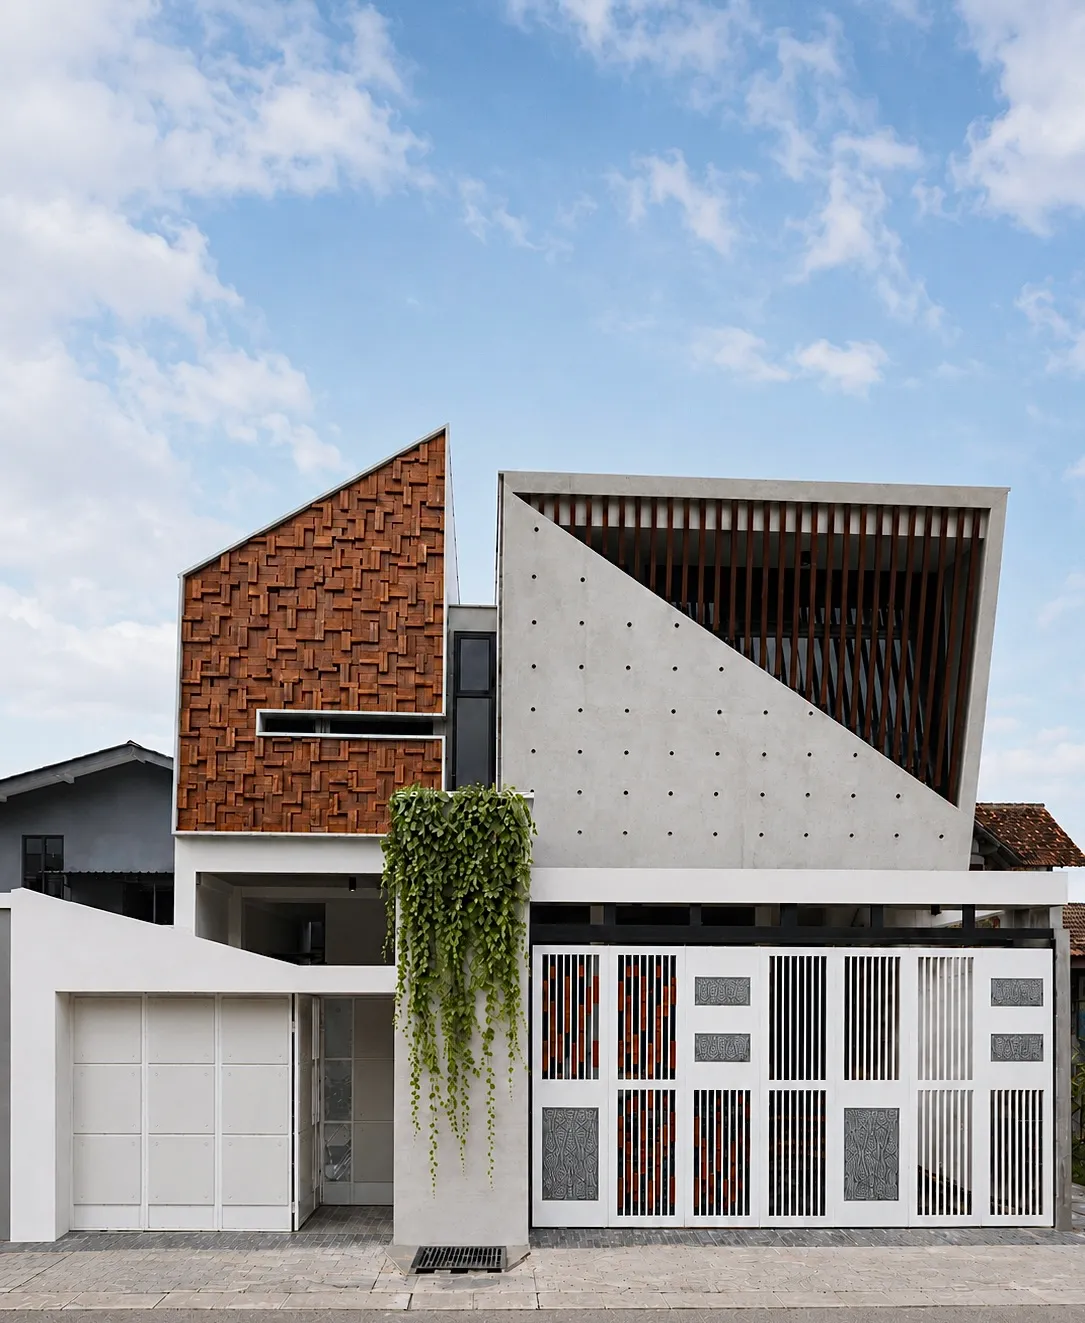
Residential House · Sleman

Mosque · Sleman
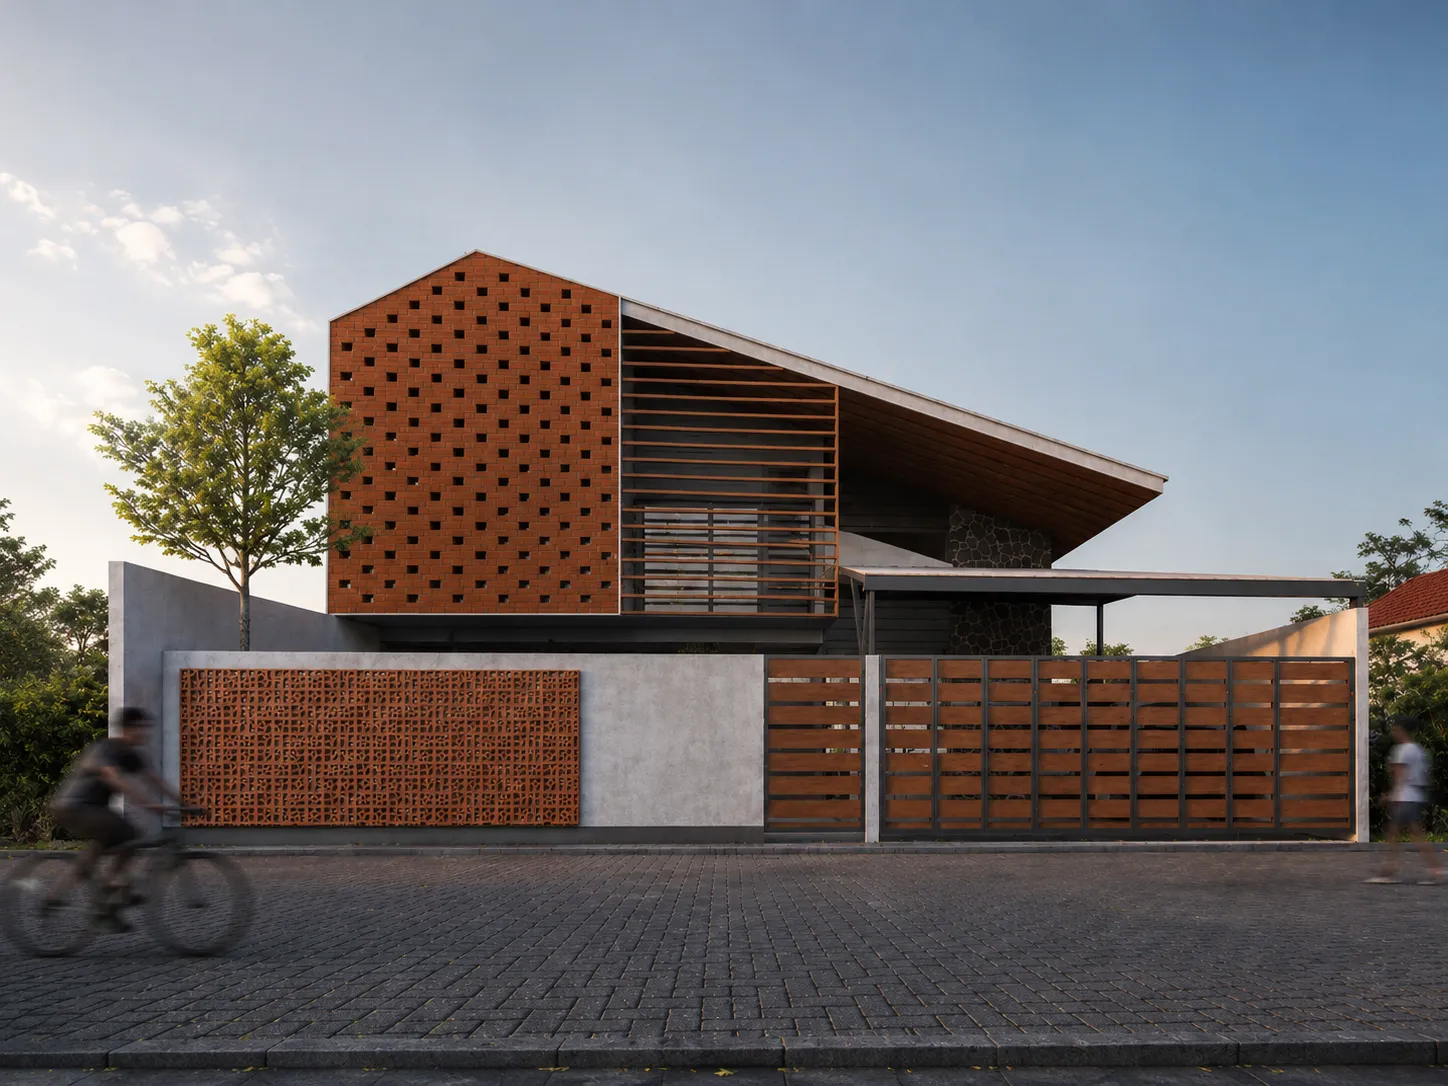
Guesthouse · Yogyakarta
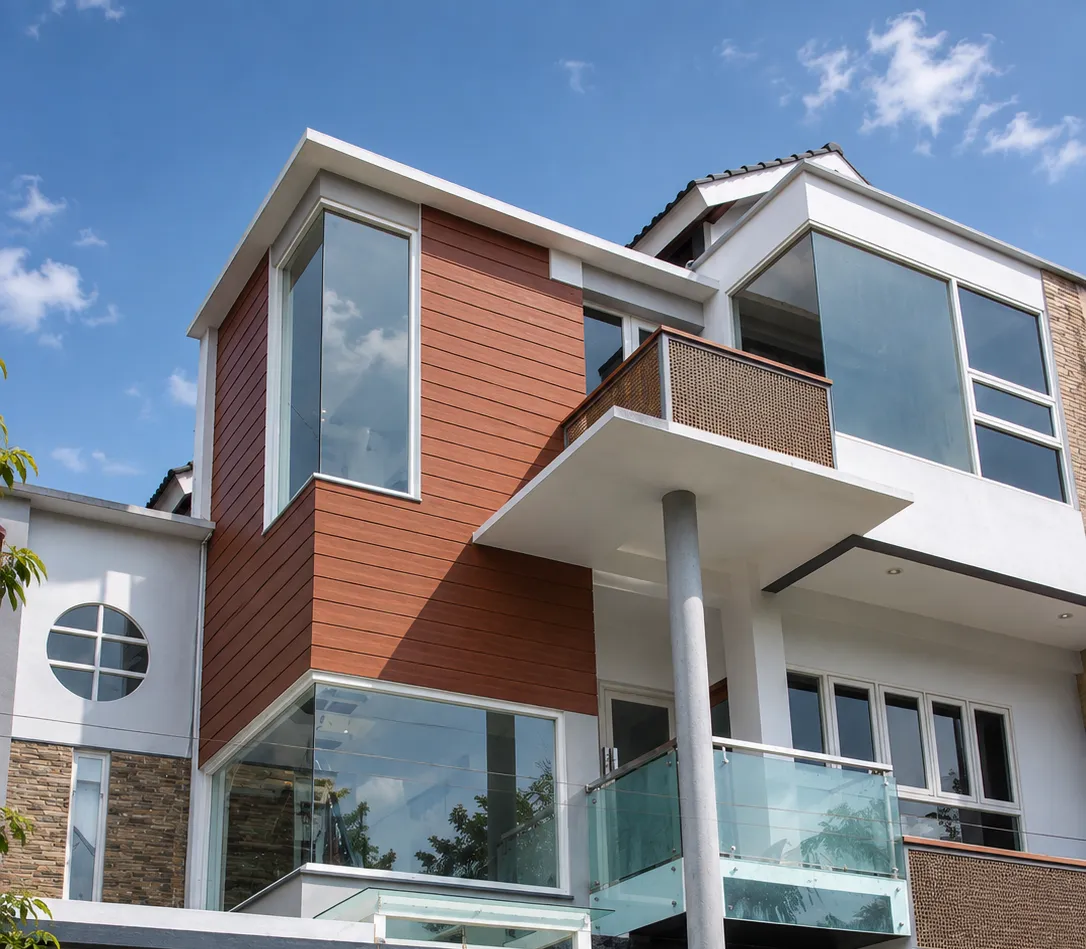
Residential House · Sleman
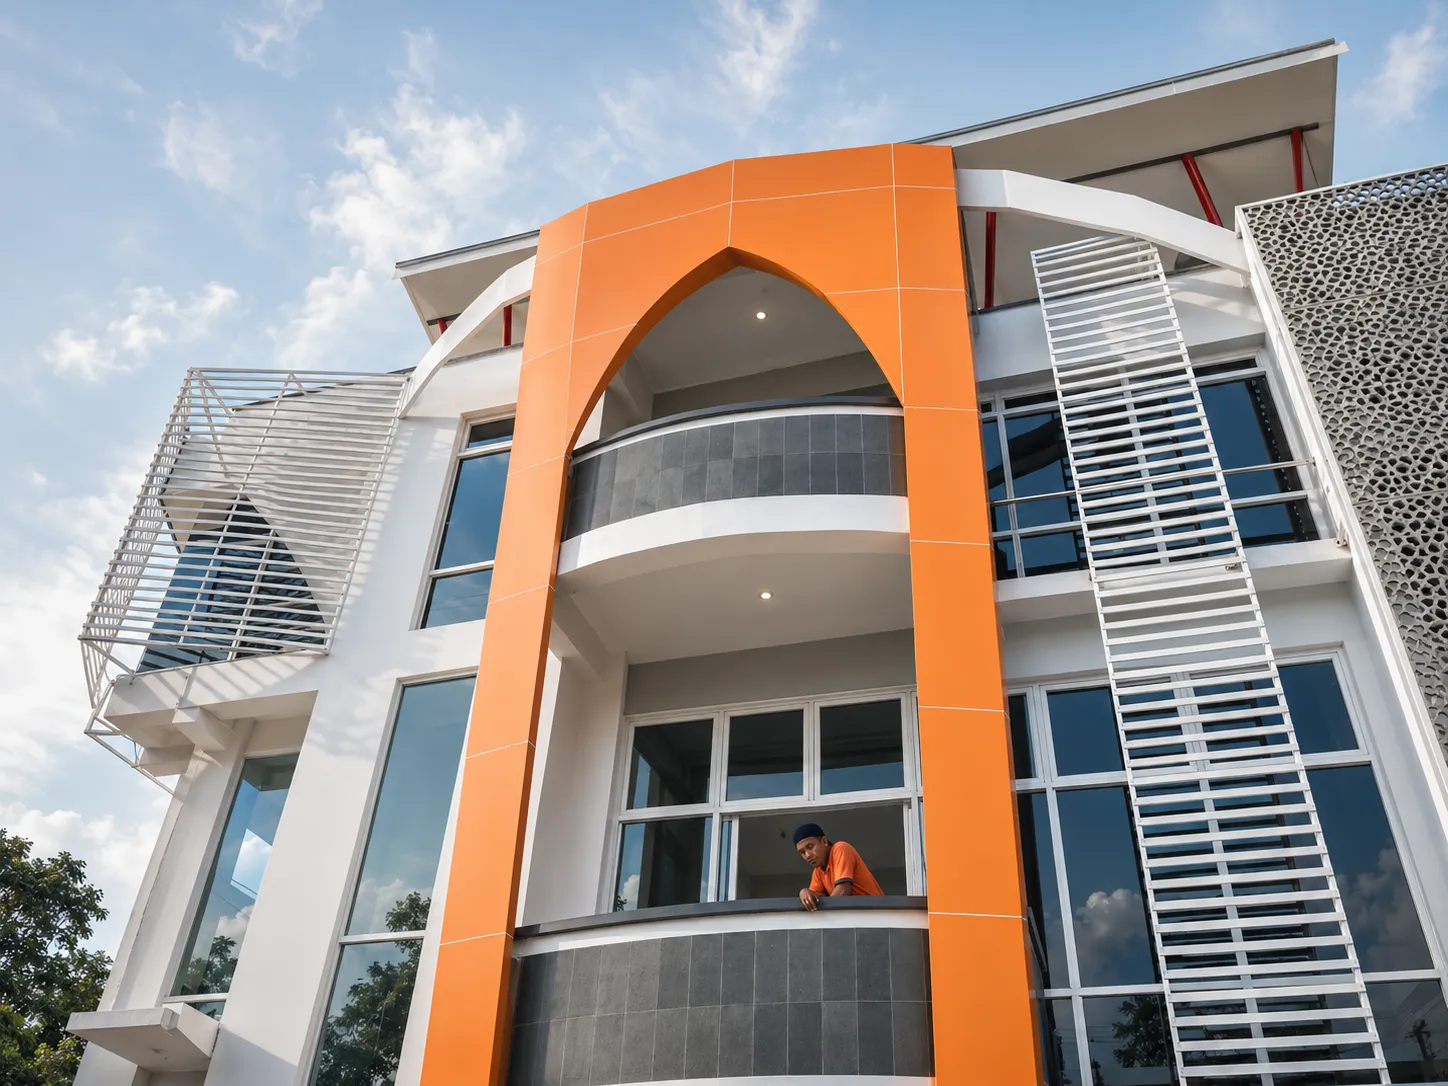
Office · Temanggung
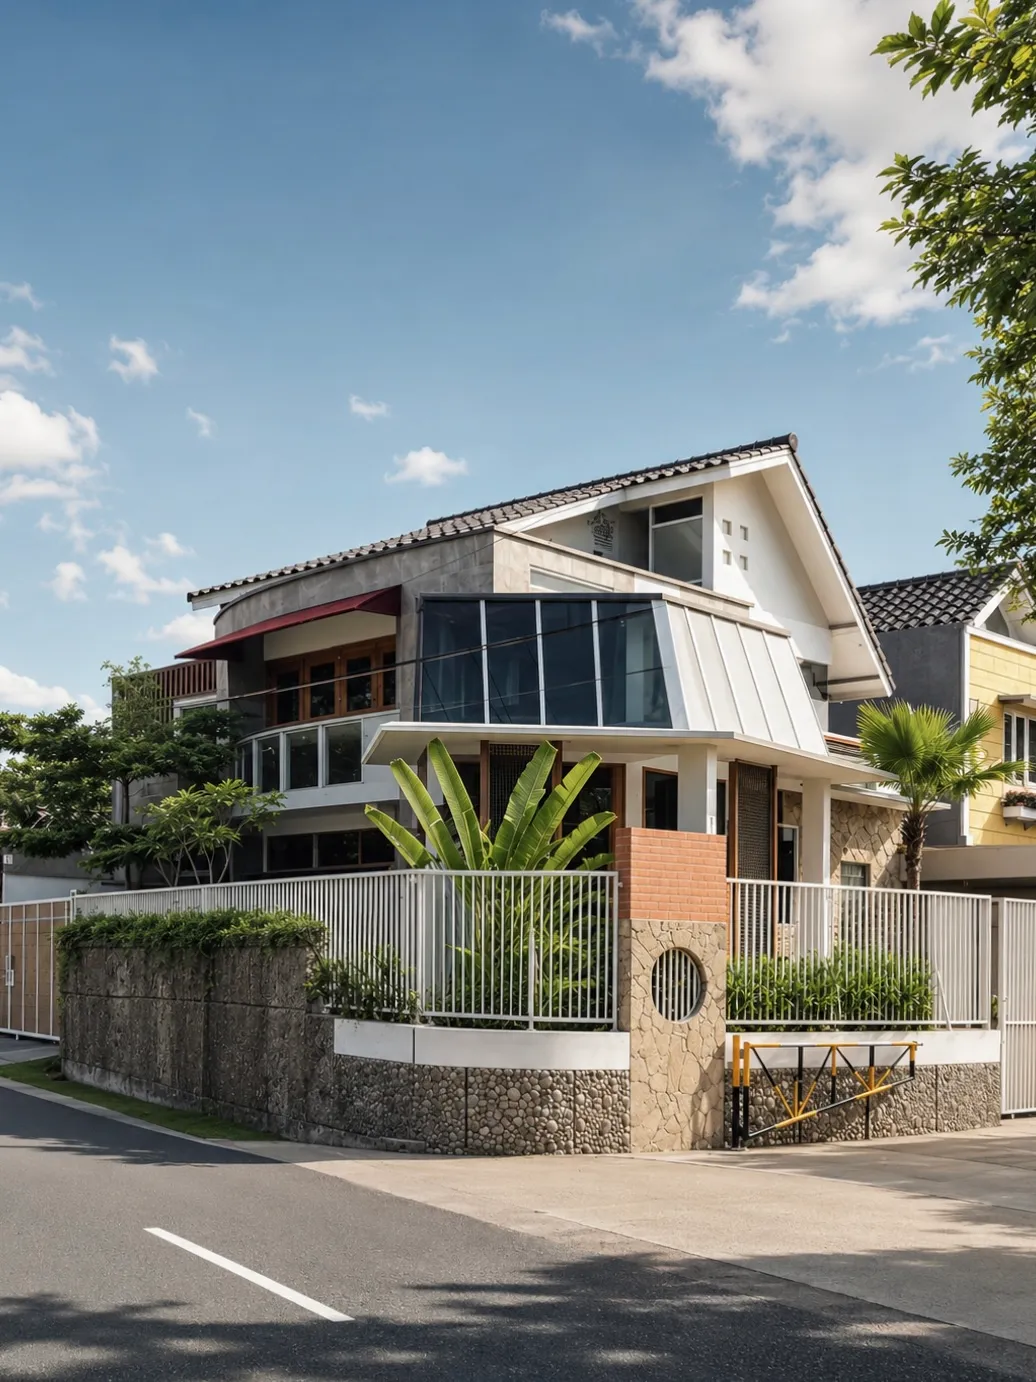
Residential House · Sleman
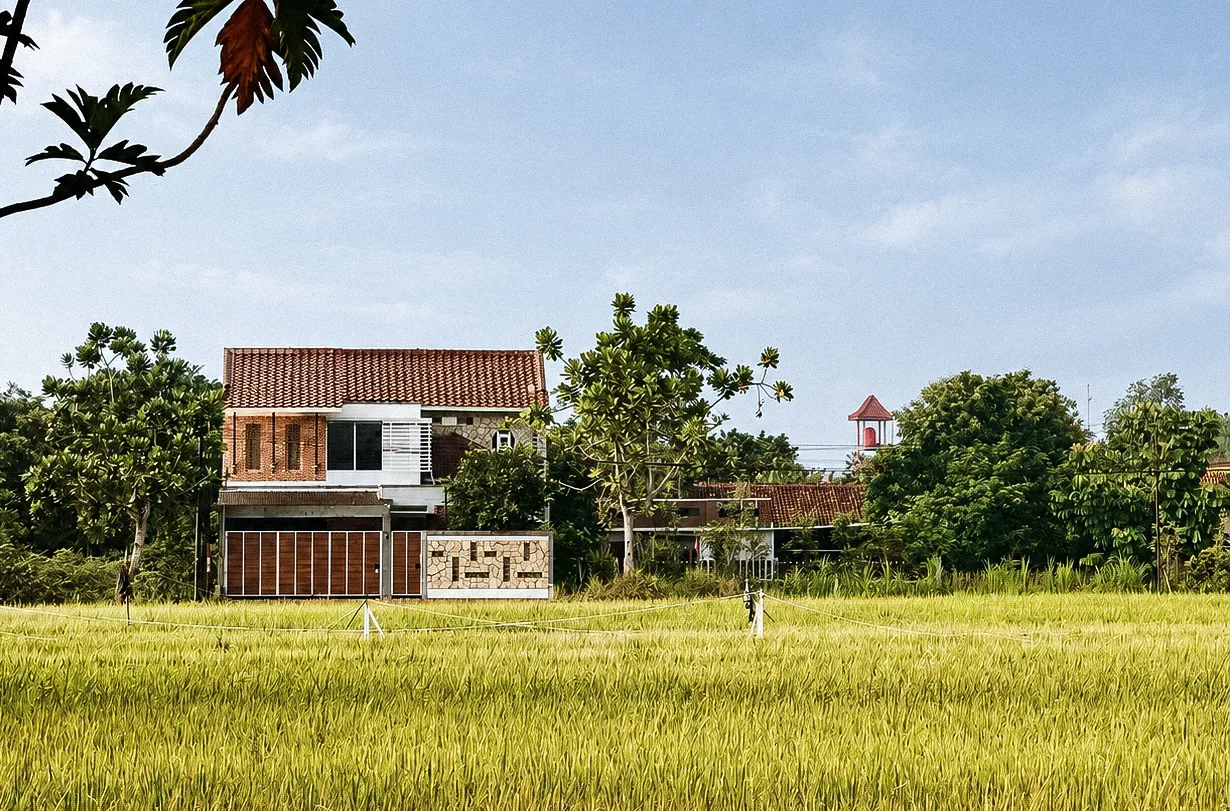
Residential House · Bantul
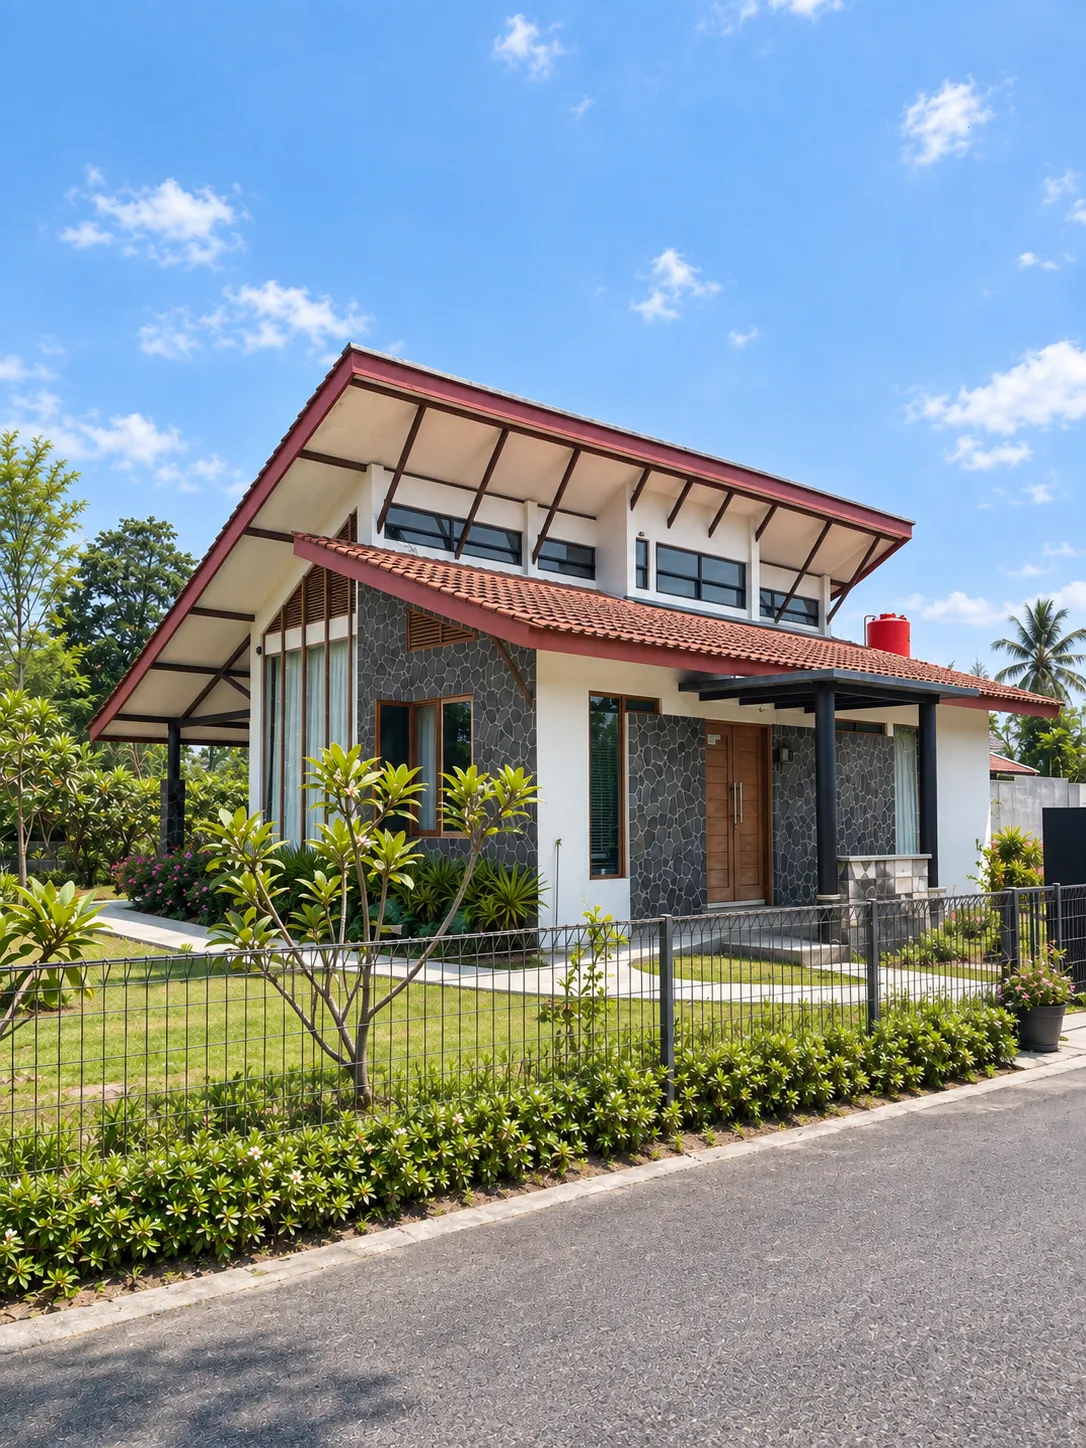
Residential House · Sleman
Residential House · Sleman
Guesthouse · Yogyakarta
Office · Magelang
Office · Magelang
Tell us about your site, needs, and budget. We will help map the first step clearly, from design direction to what can realistically be built.
© 2026 Simple Art + Nature Home Architect