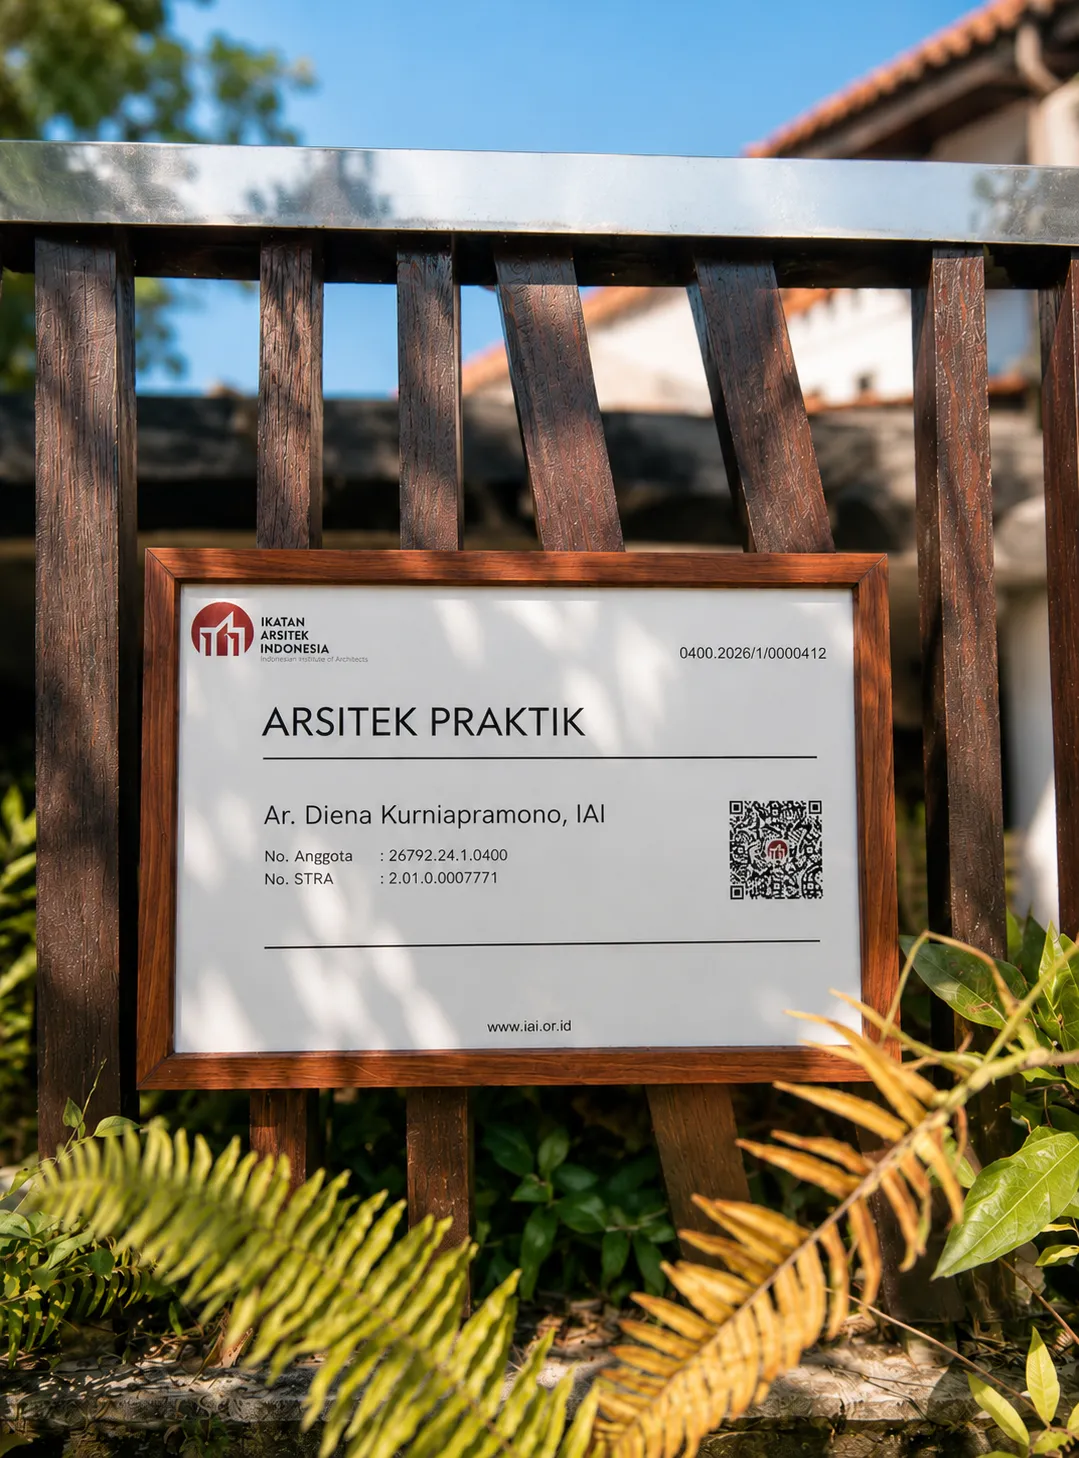
Umi Kurniati, S.H., Kn.
Managing Director
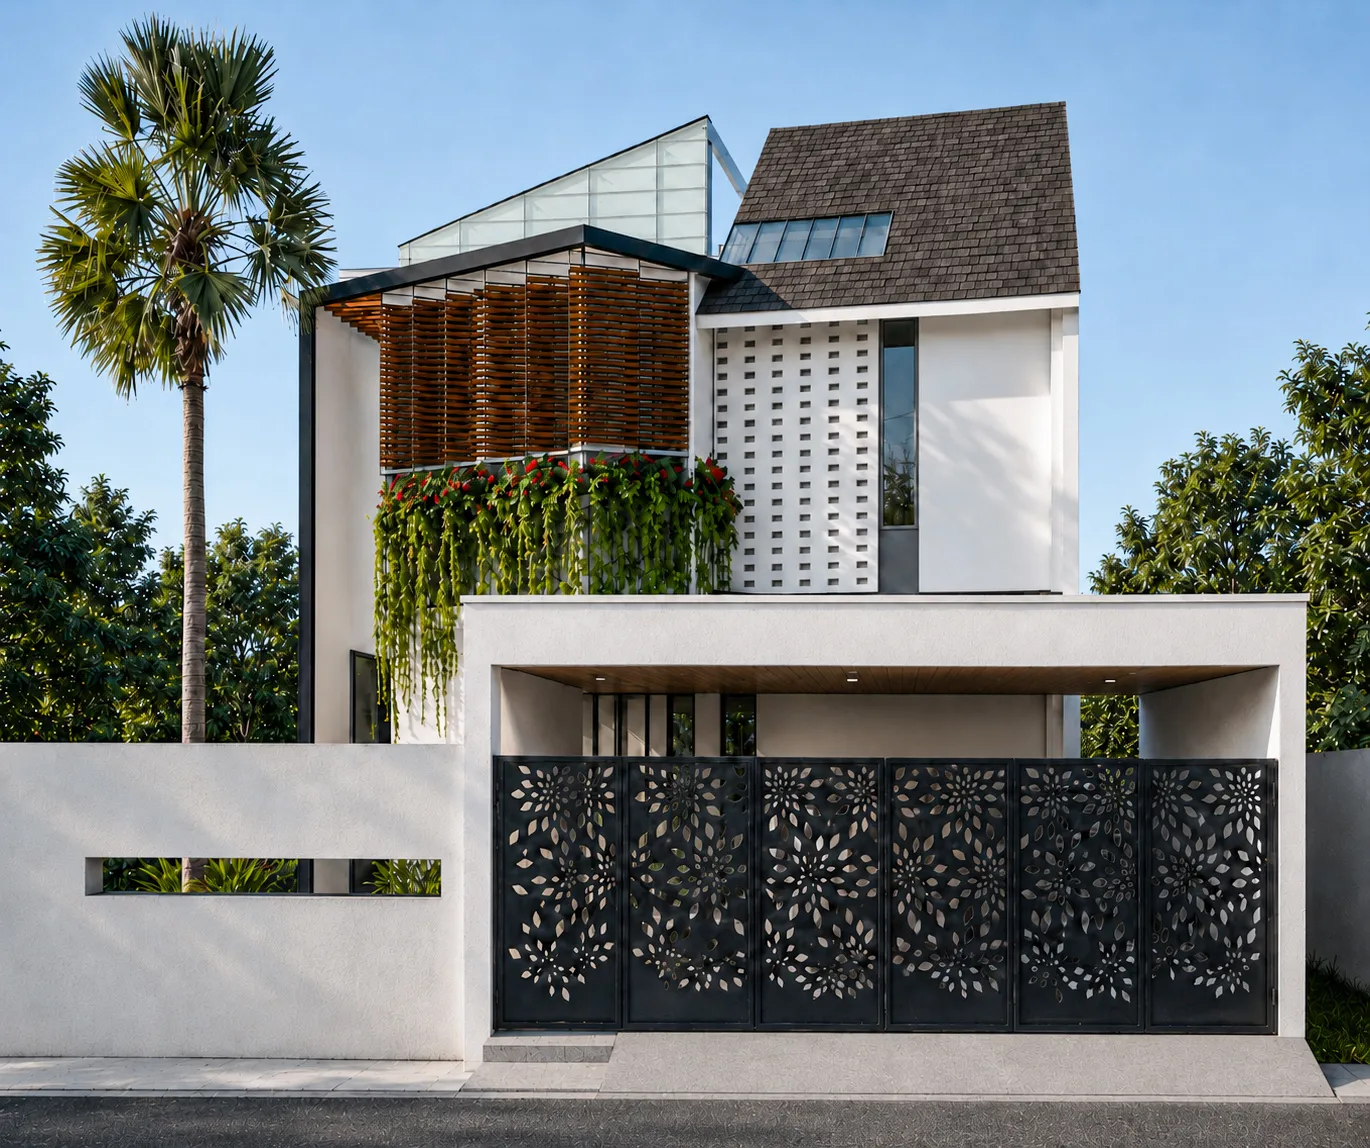
Residential House · Under Construction
For Sale
5 beds · 4 baths · Land 200 m2 · Building 260 m2
Highlights
We designed this 2 story home around a bold, layered façade that balances openness and privacy. The timber screen filters the morning sun, the perforated wall improves airflow, and cascading greenery softens the clean architectural lines while creating a cooler living environment.
Spaces: 5 bedrooms, 1 staff bedroom, living room, family room, dining area, fully equipped kitchen, laundry room, storage room, carport for two cars, and landscaped gardens.
Interior: Built-in kitchen, kitchen island, six-seater dining table, freestanding three-burner stove with oven, Empire Black granite countertop, WPC wall panels, solid wood staircase, and stainless steel with glass railings.
Amenities: Hikvision CCTV system with six cameras, Biznet internet ready, pre-installed AC provisions, rainwater infiltration system (zero run-off), and a one-year waterproofing warranty.
Note: This property is currently under construction (50%). Pricing may be adjusted in line with construction progress and project milestones.
Managing Director

Senior Architectural Designer & Advisor

Architect Assistant
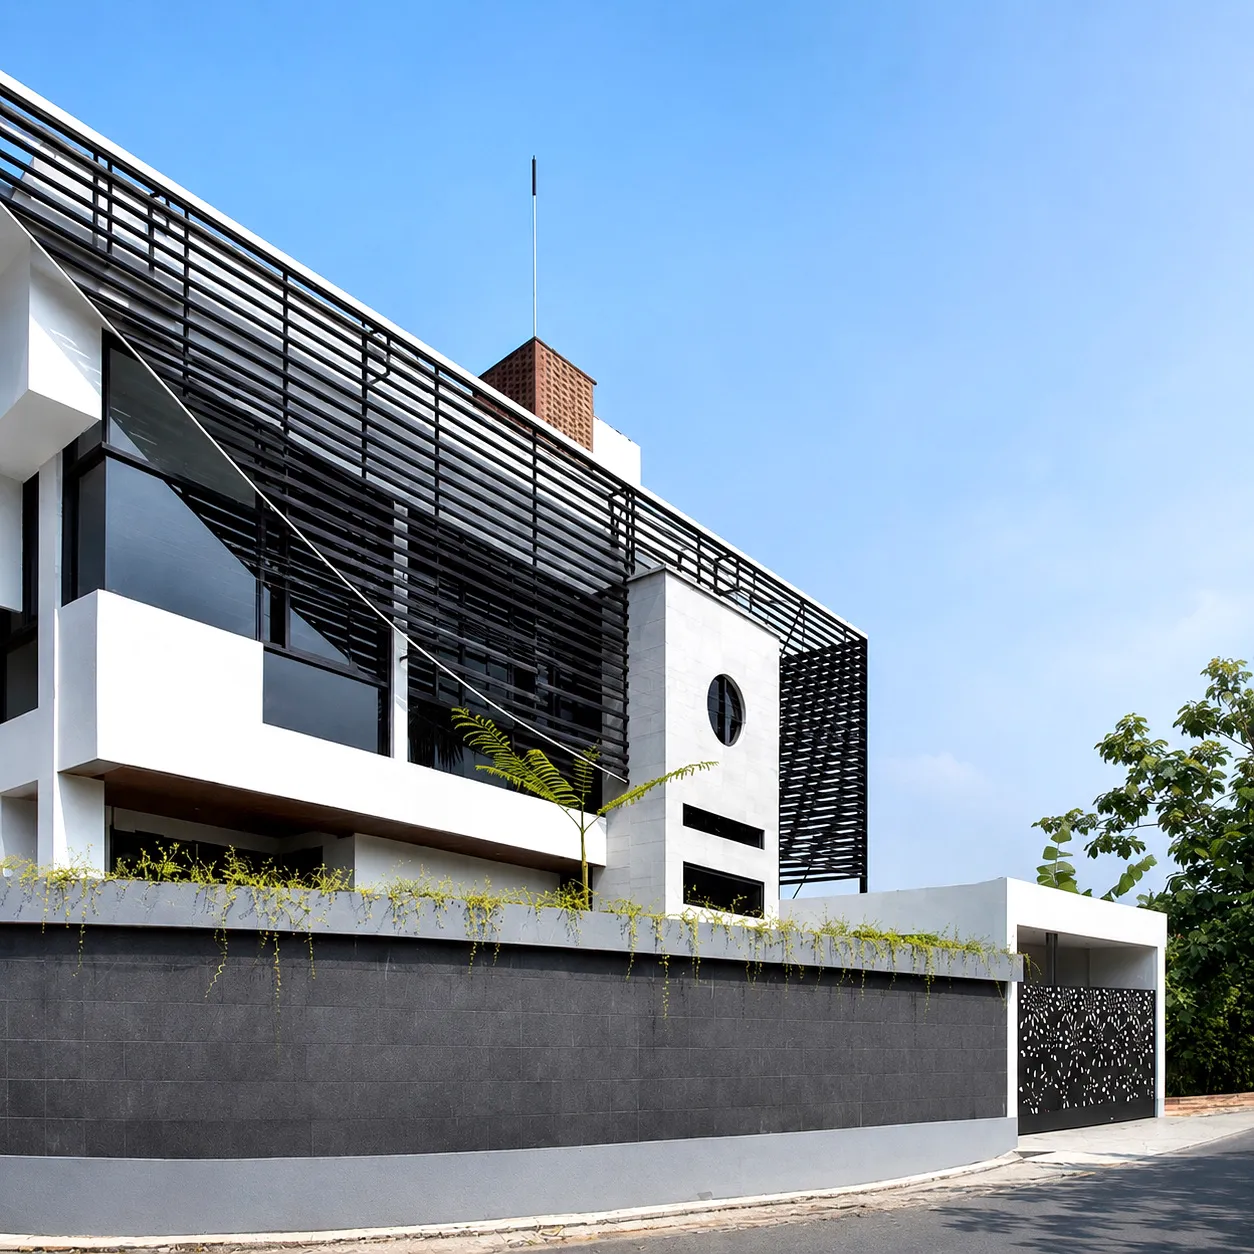
Residential House · Ngaglik, Sleman
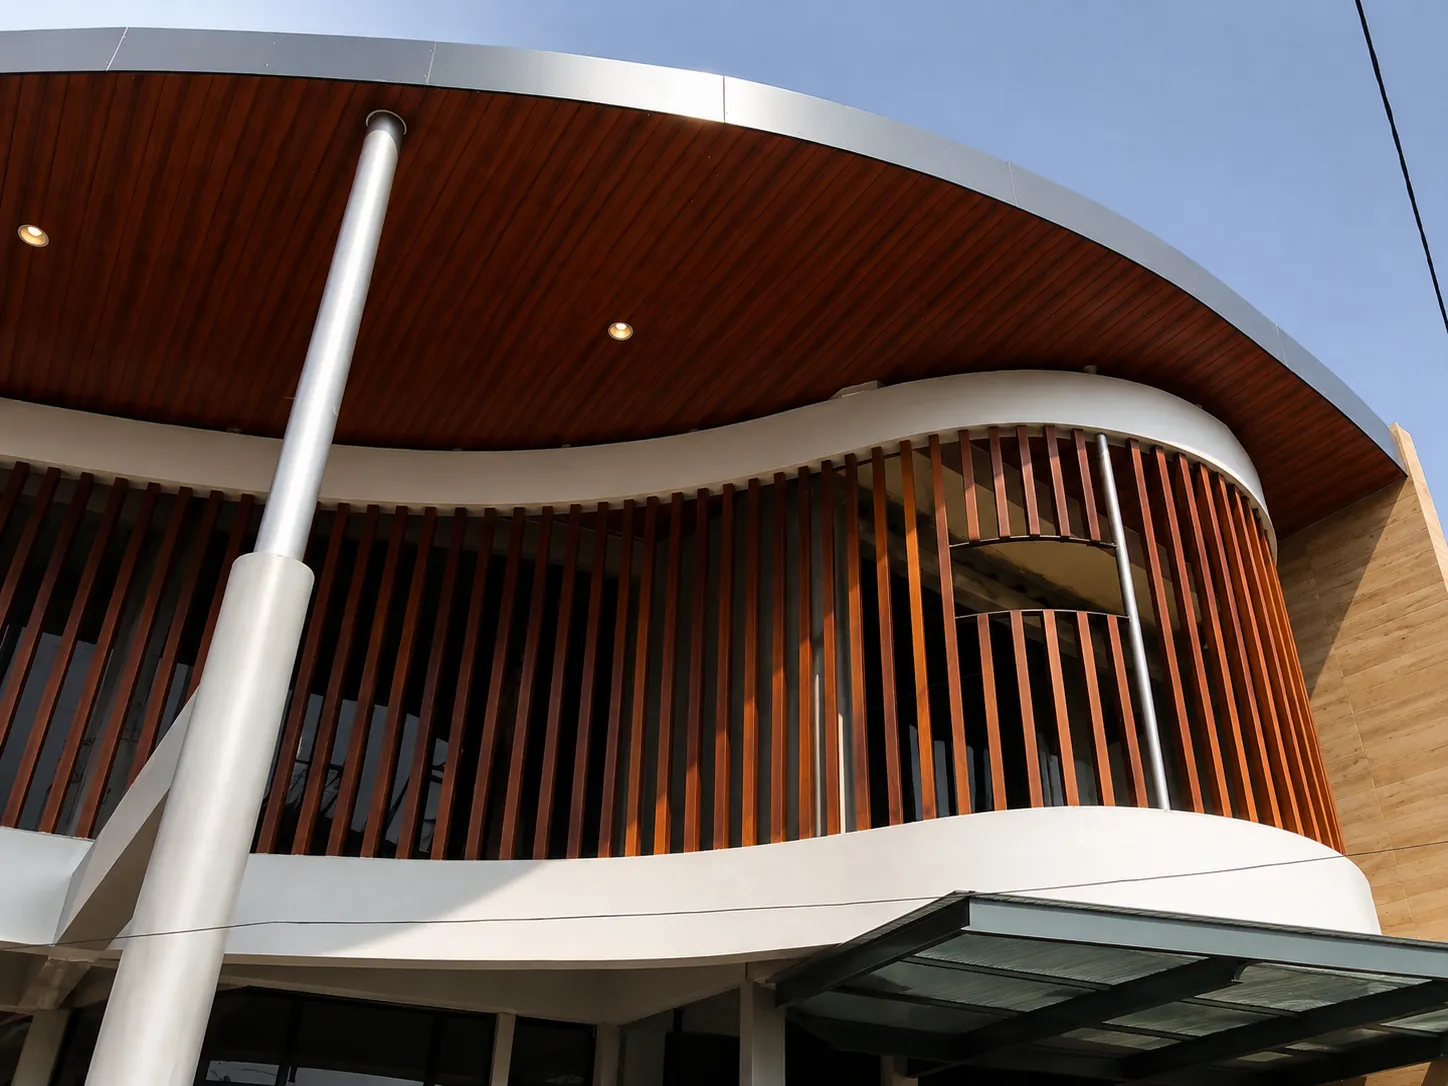
Residential House · Sleman
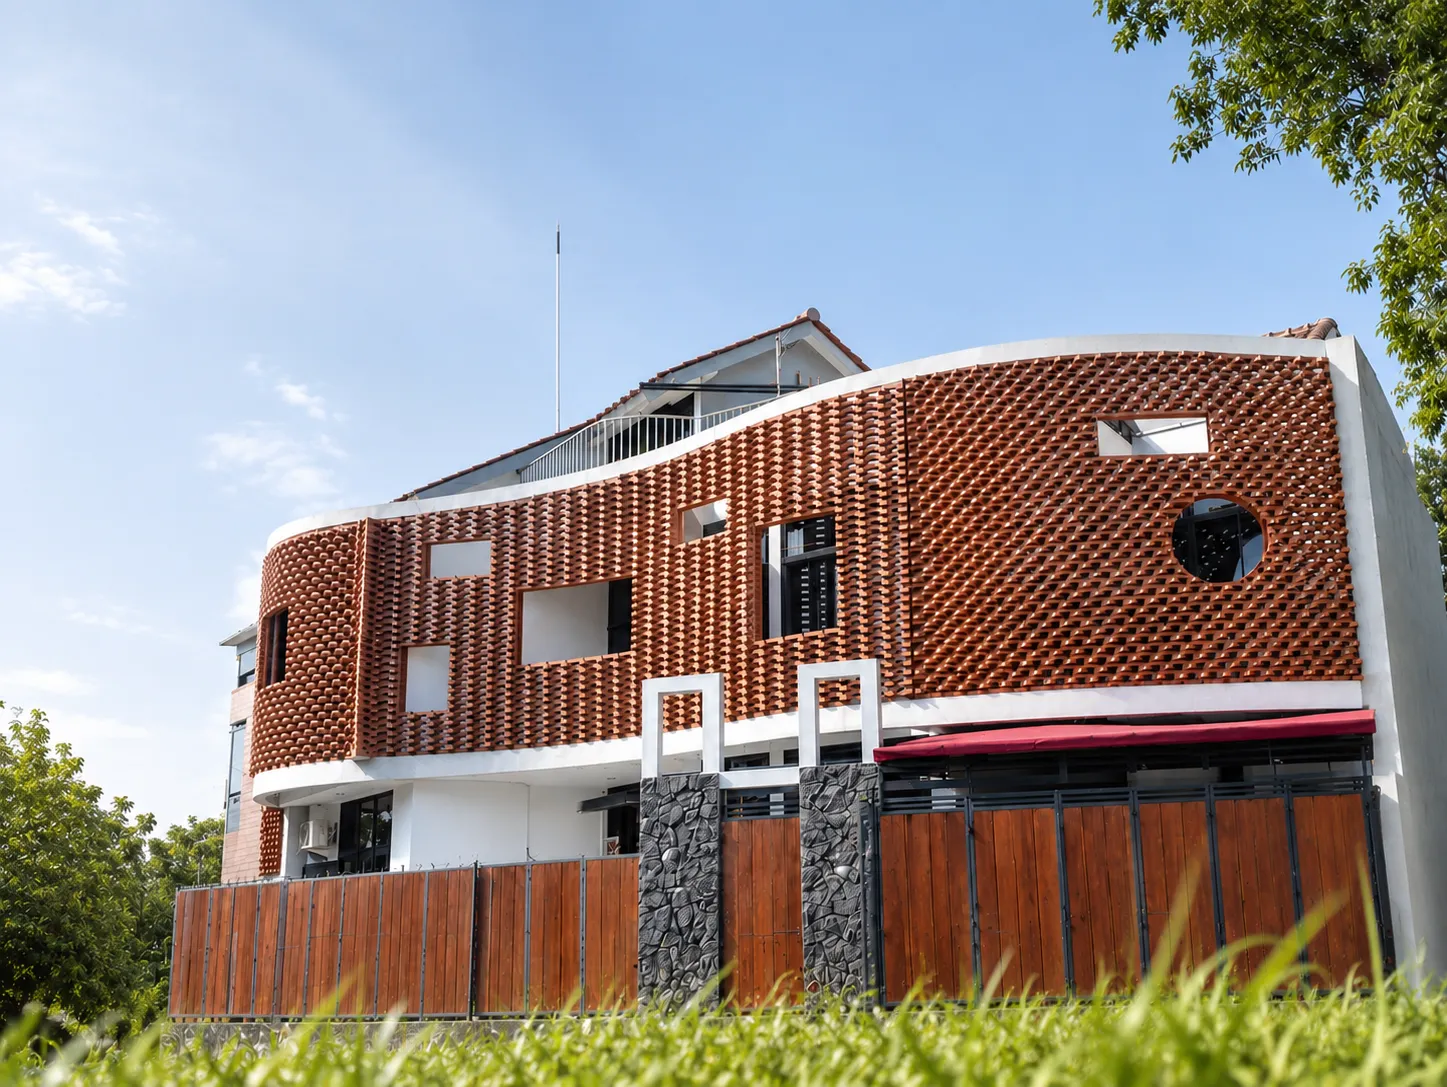
Residential House · Sleman
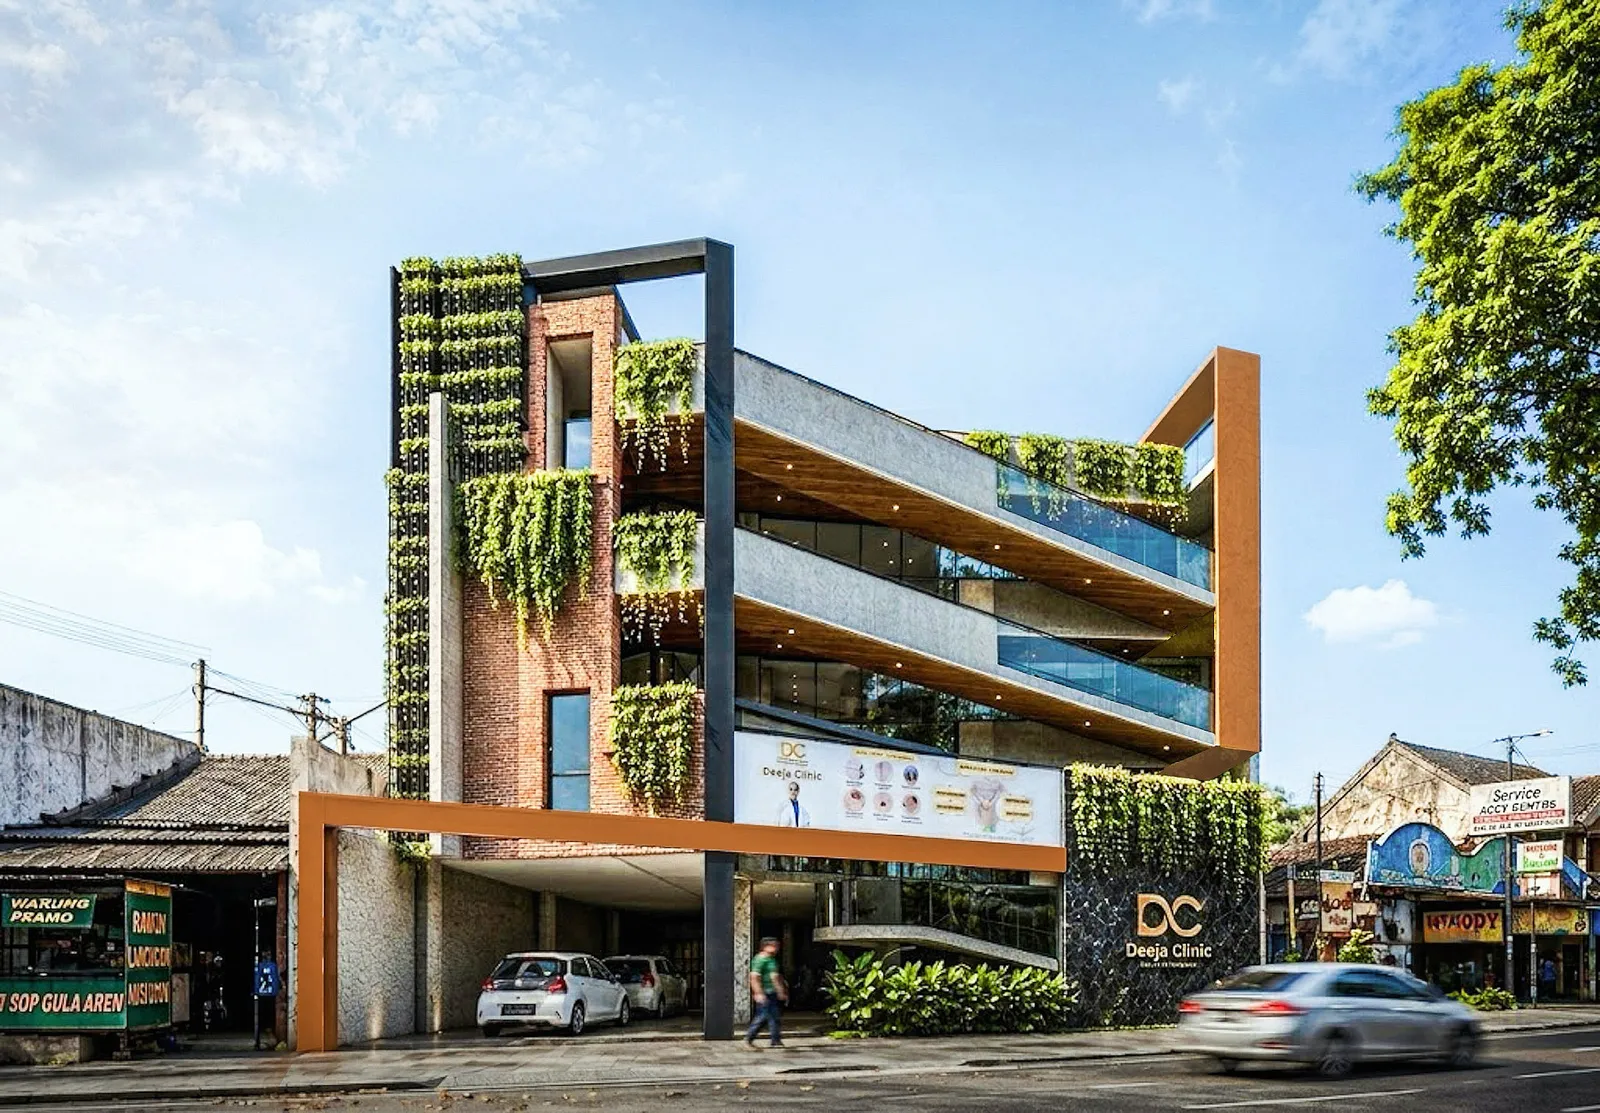
Clinic · Sleman
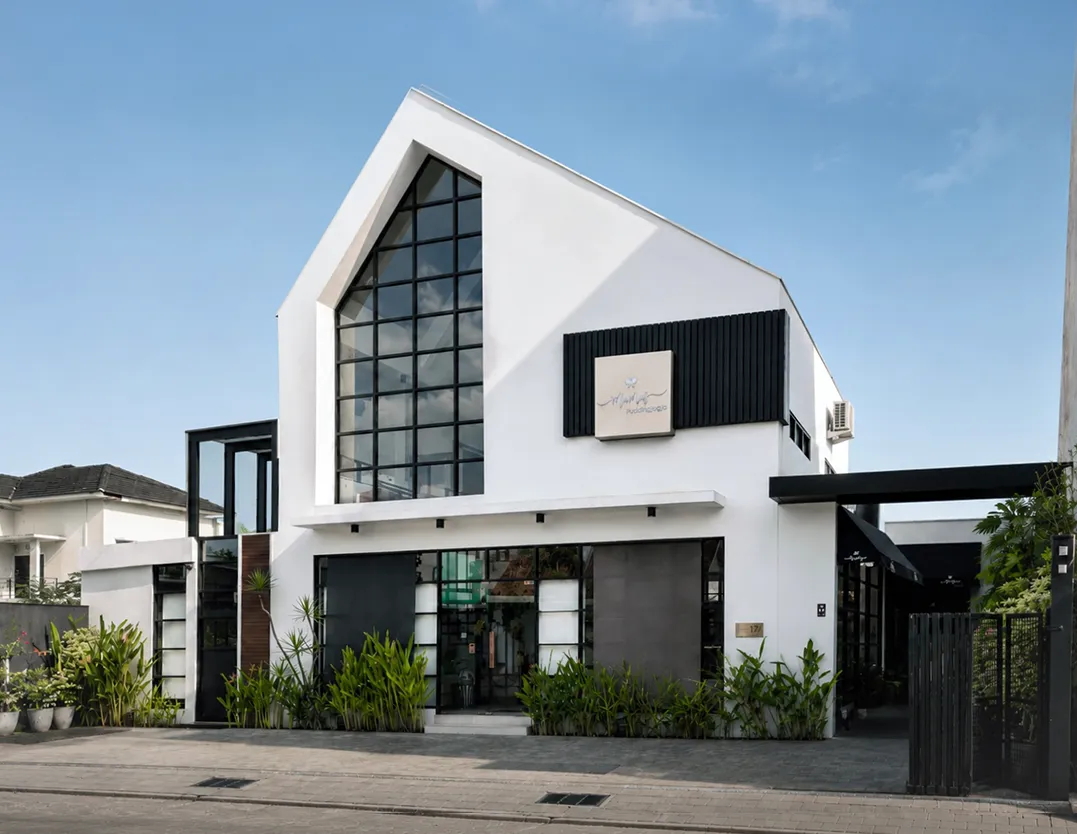
Shop · Sleman
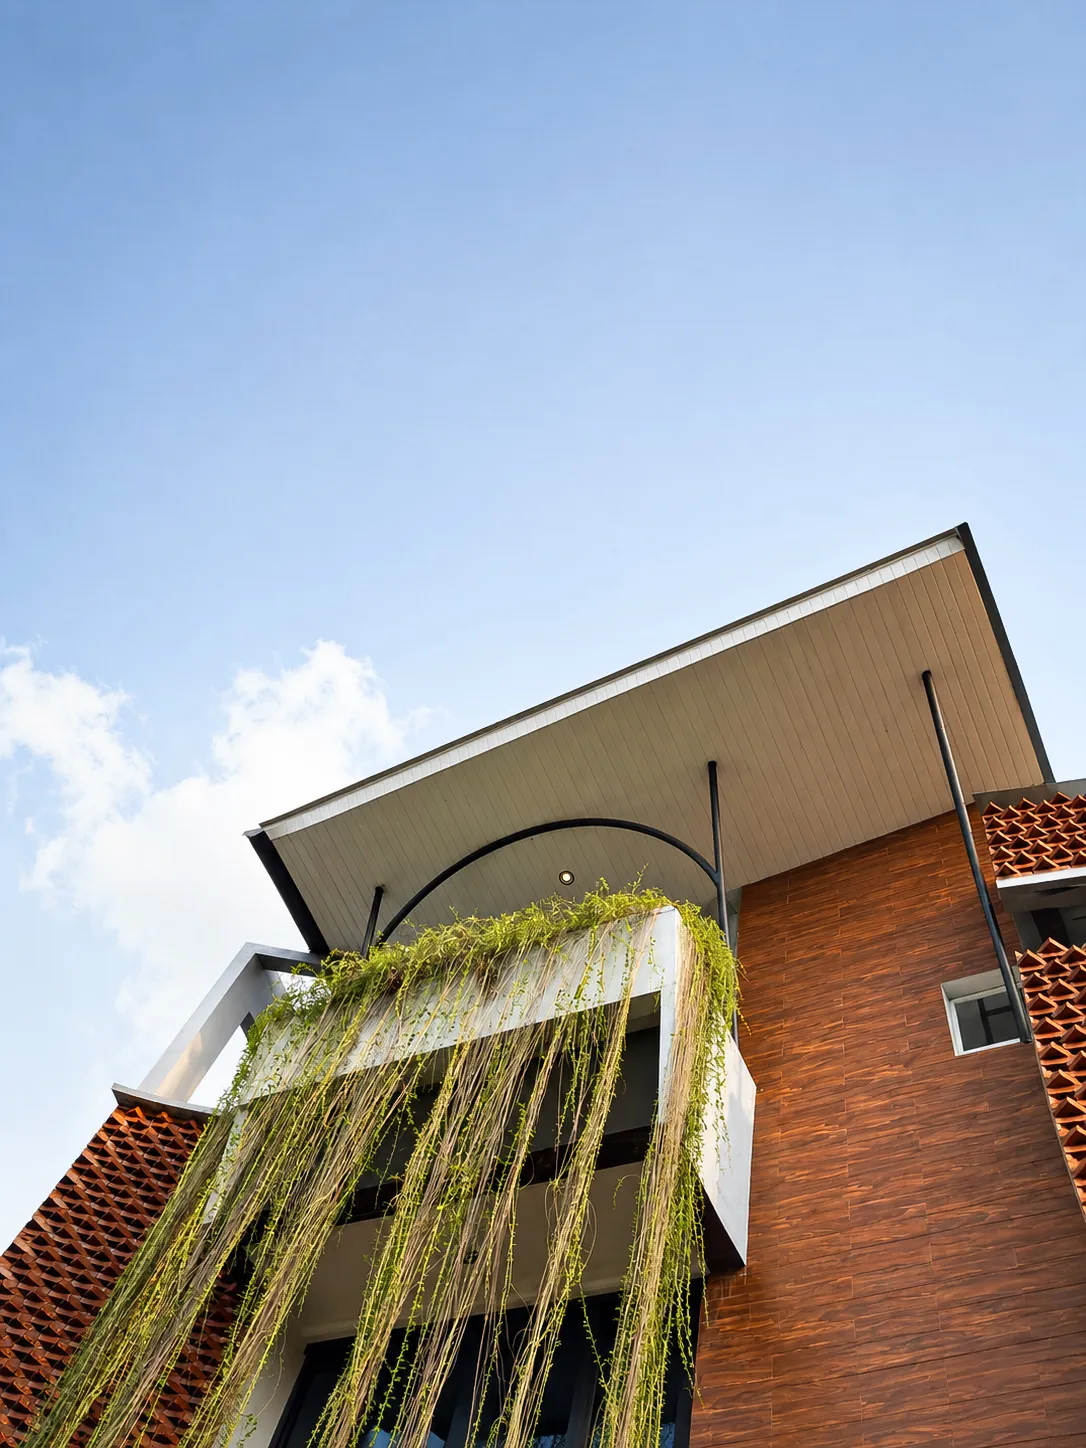
Clinic · Sleman
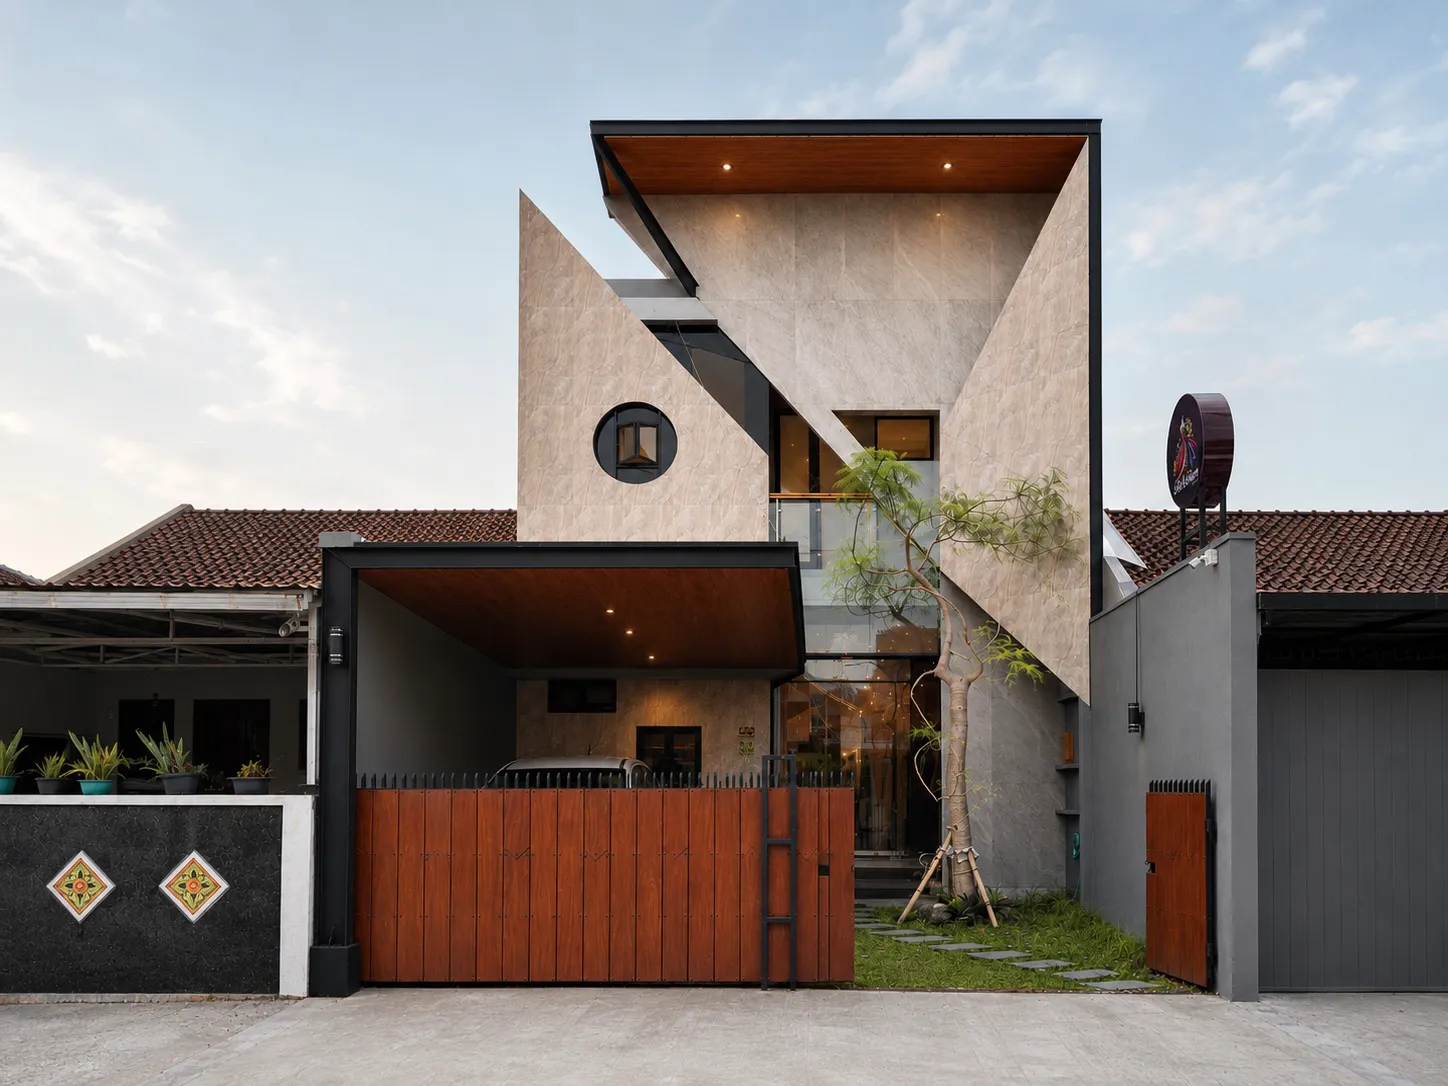
Boutique · Yogyakarta
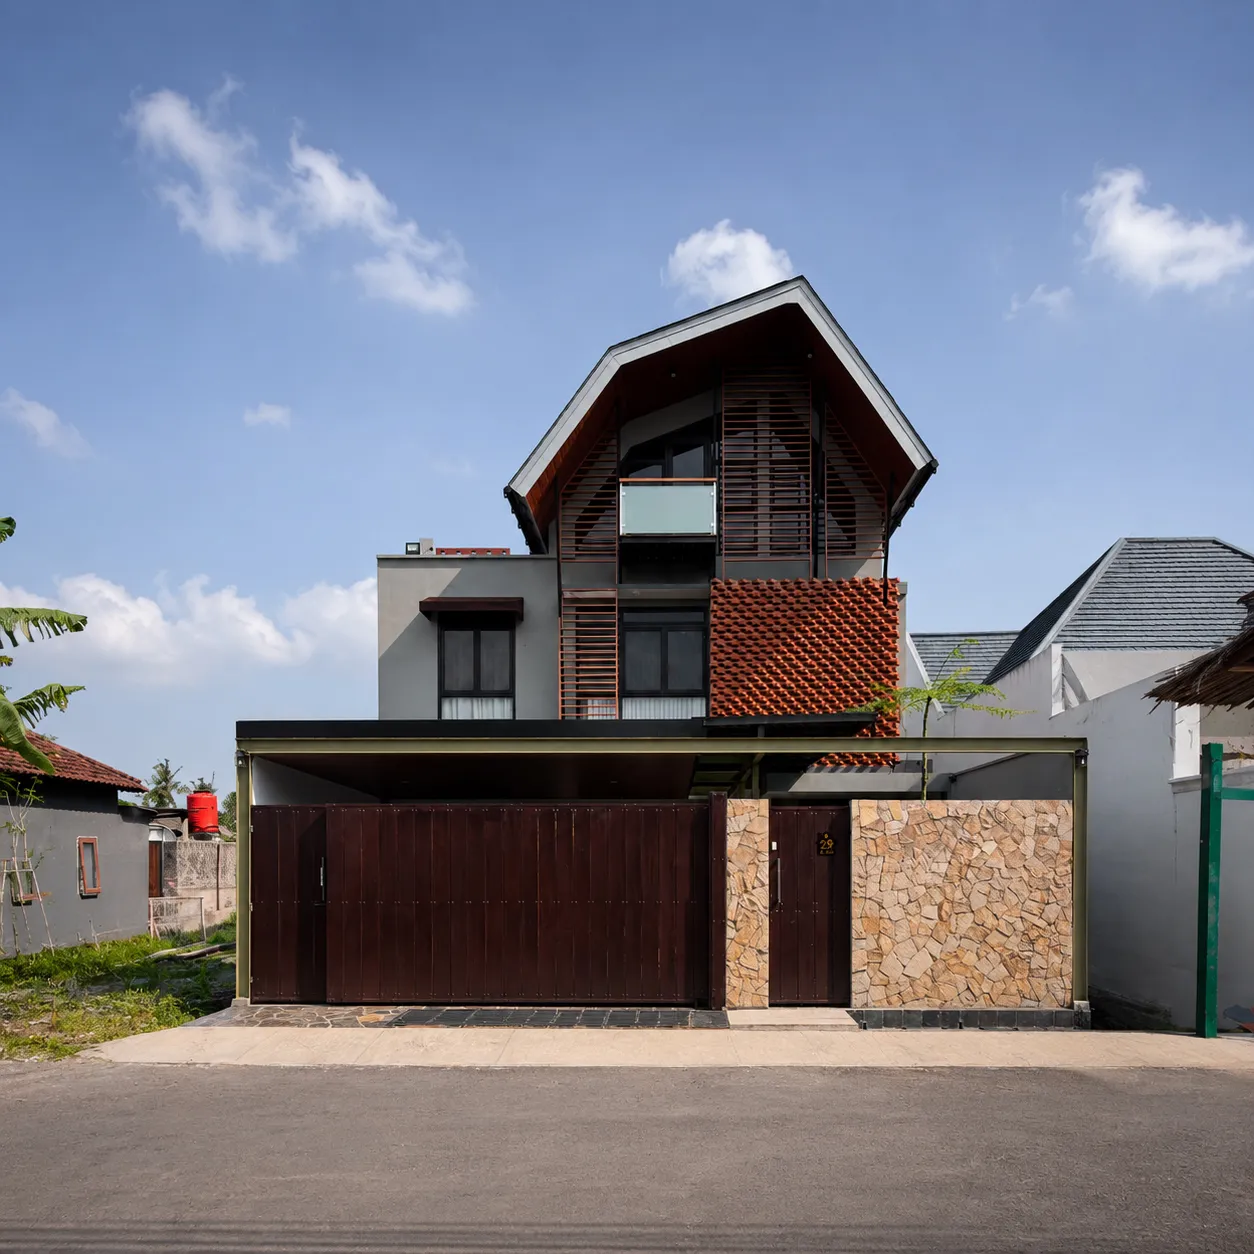
Residential House · Sleman
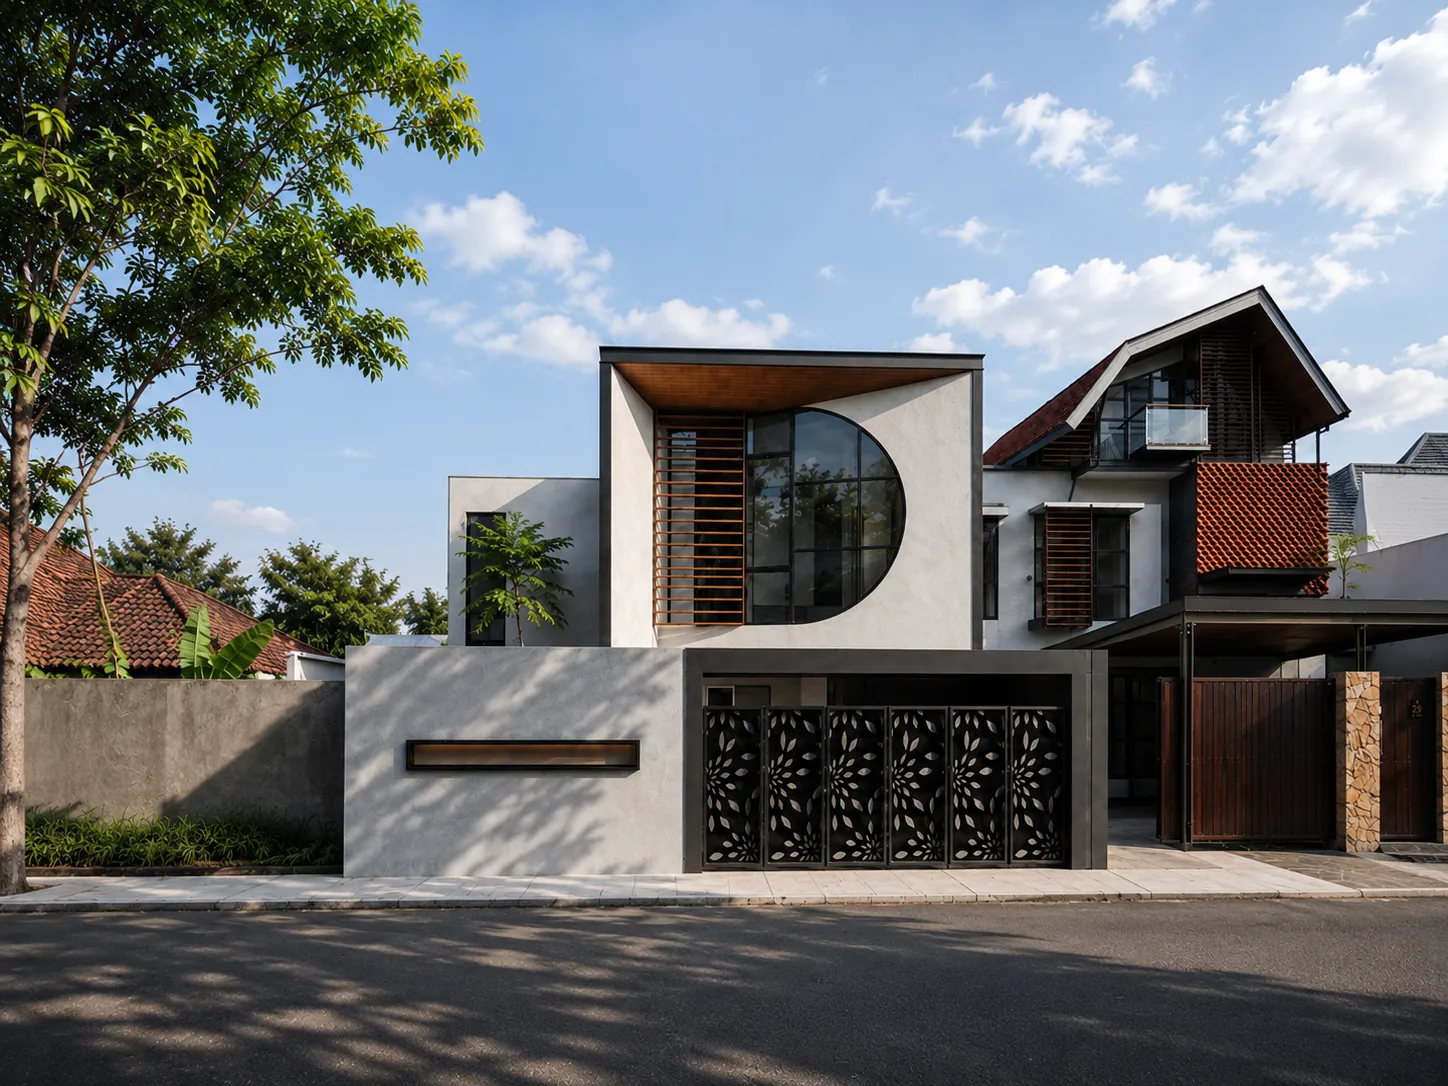
Kost · Sleman
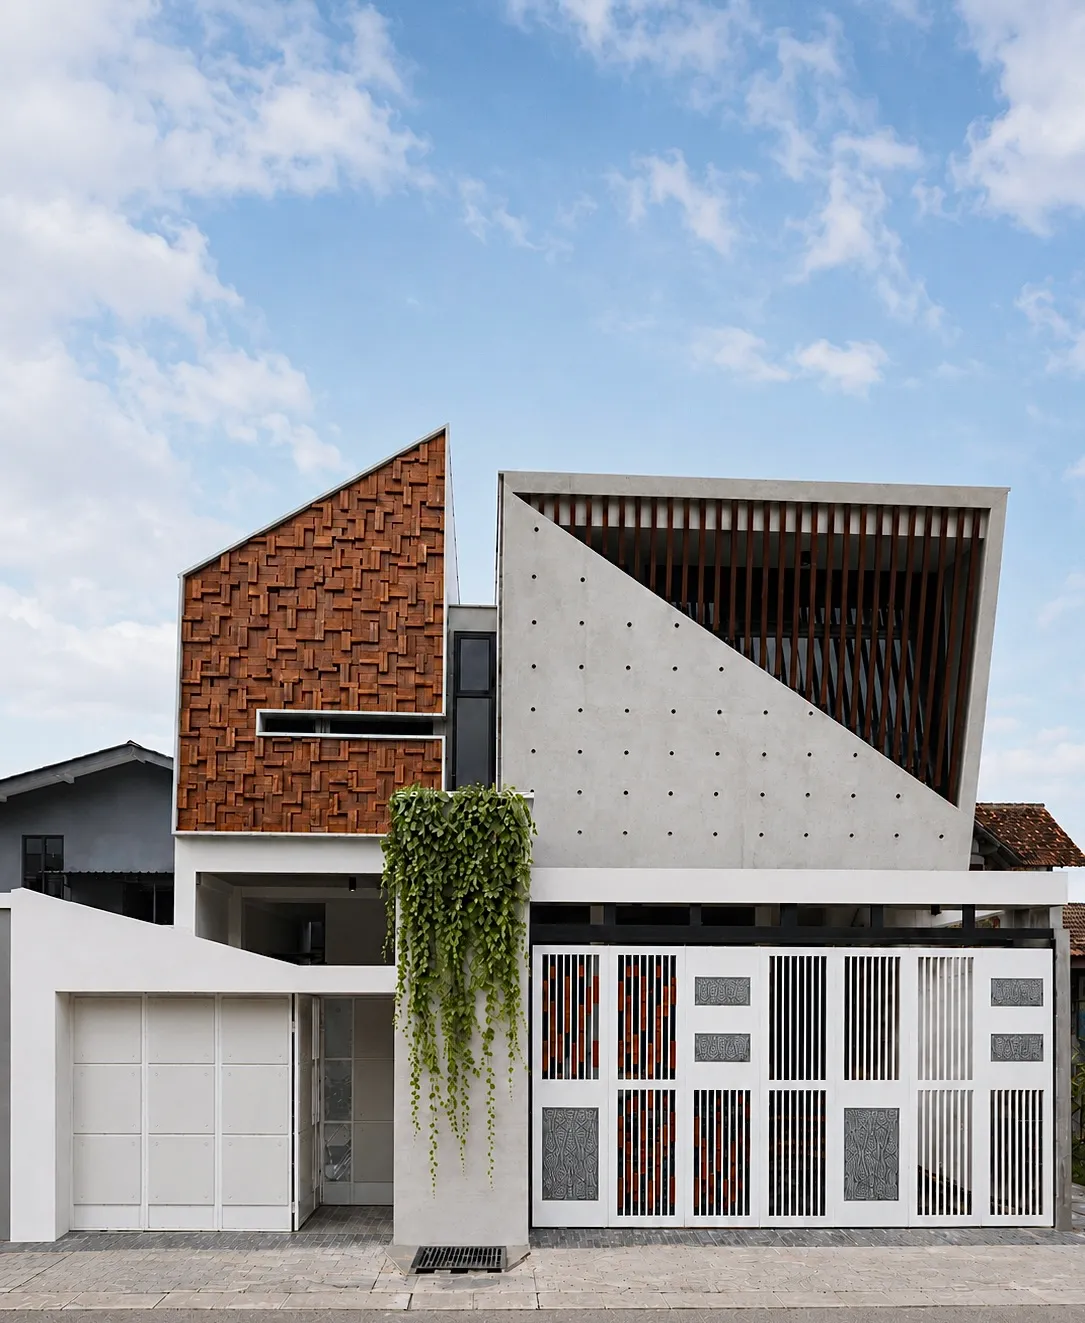
Residential House · Sleman

Mosque · Sleman
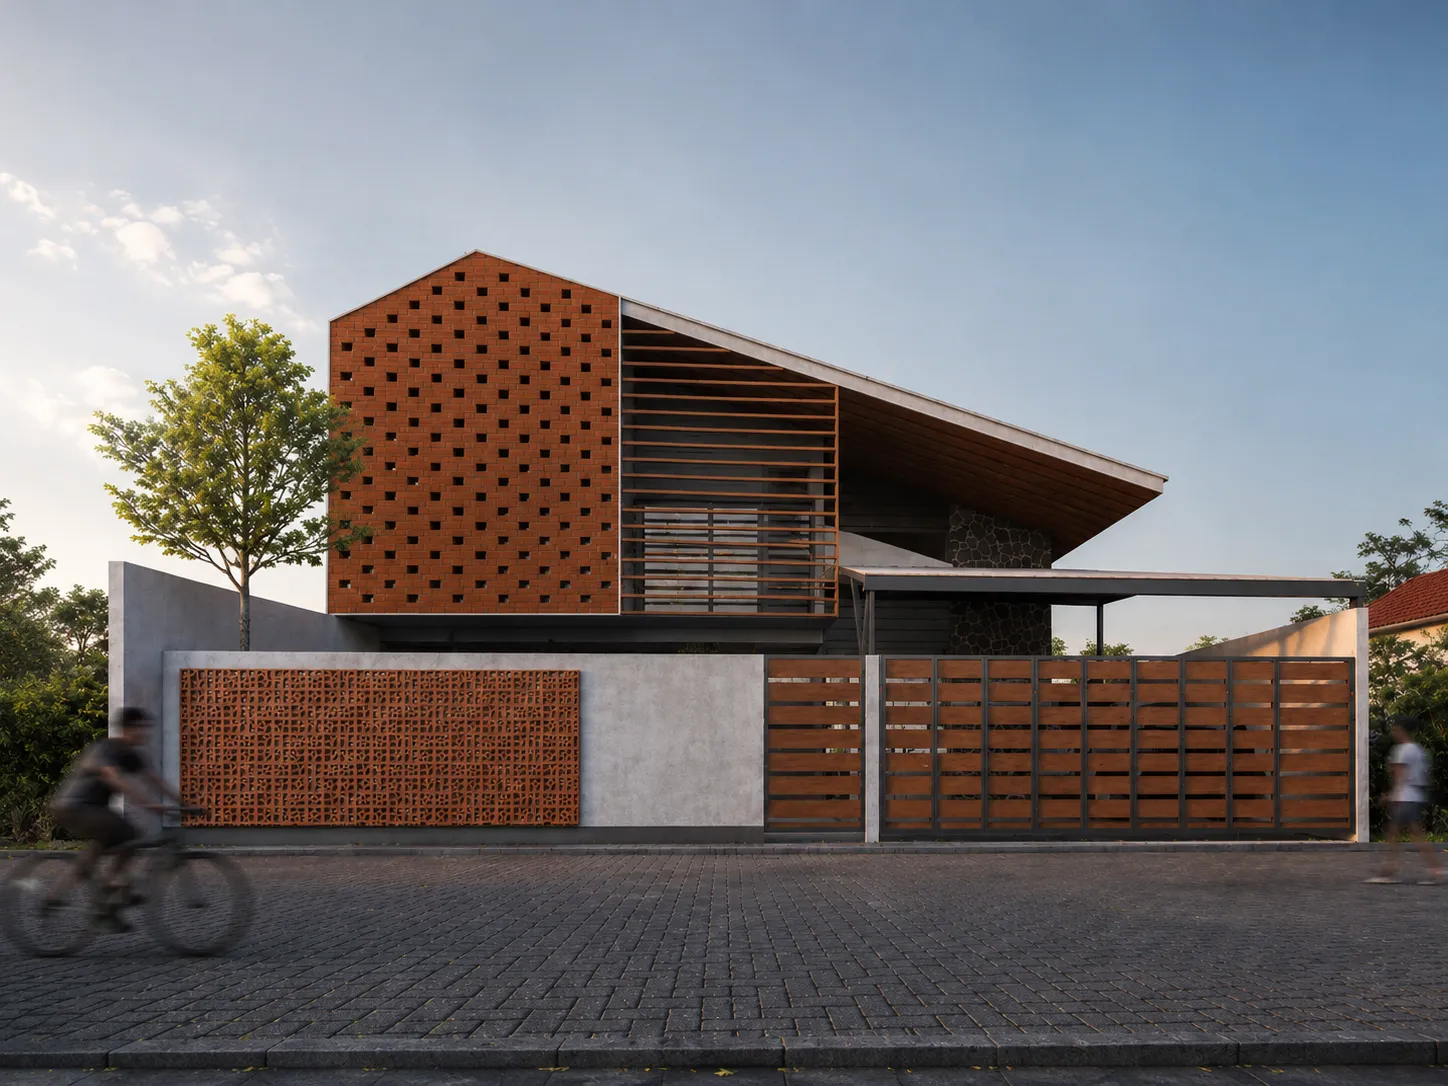
Guesthouse · Yogyakarta
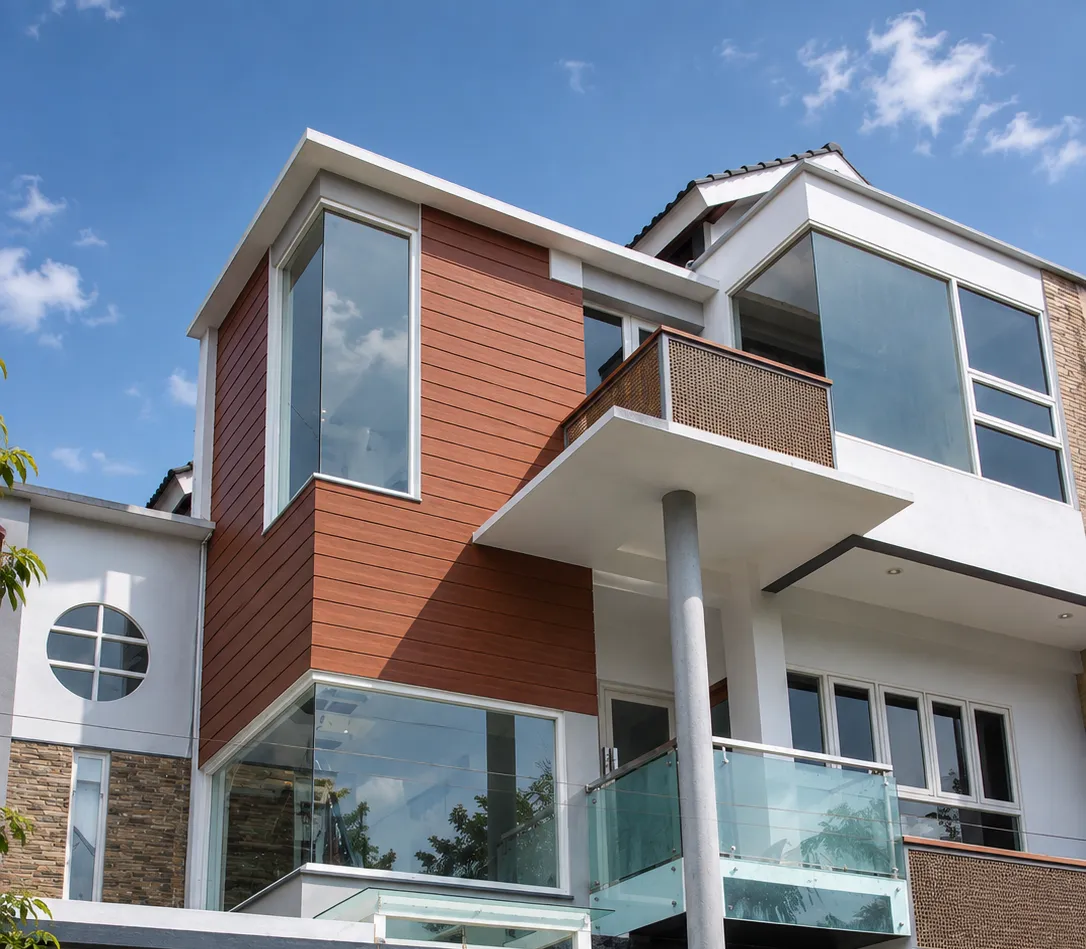
Residential House · Sleman
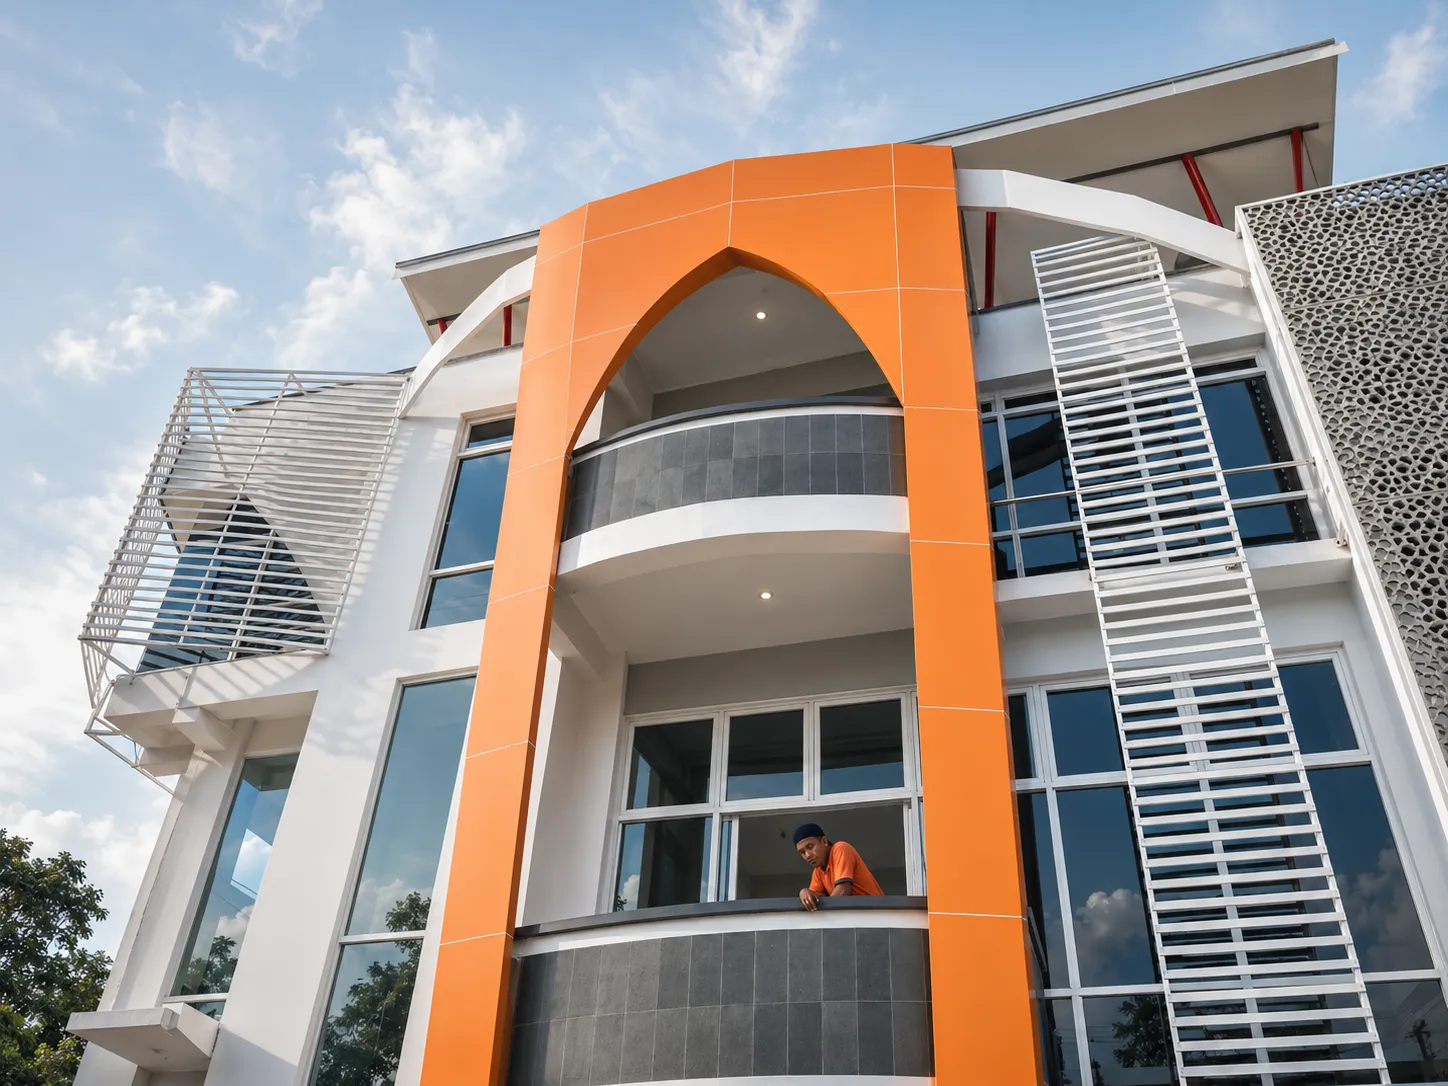
Office · Temanggung
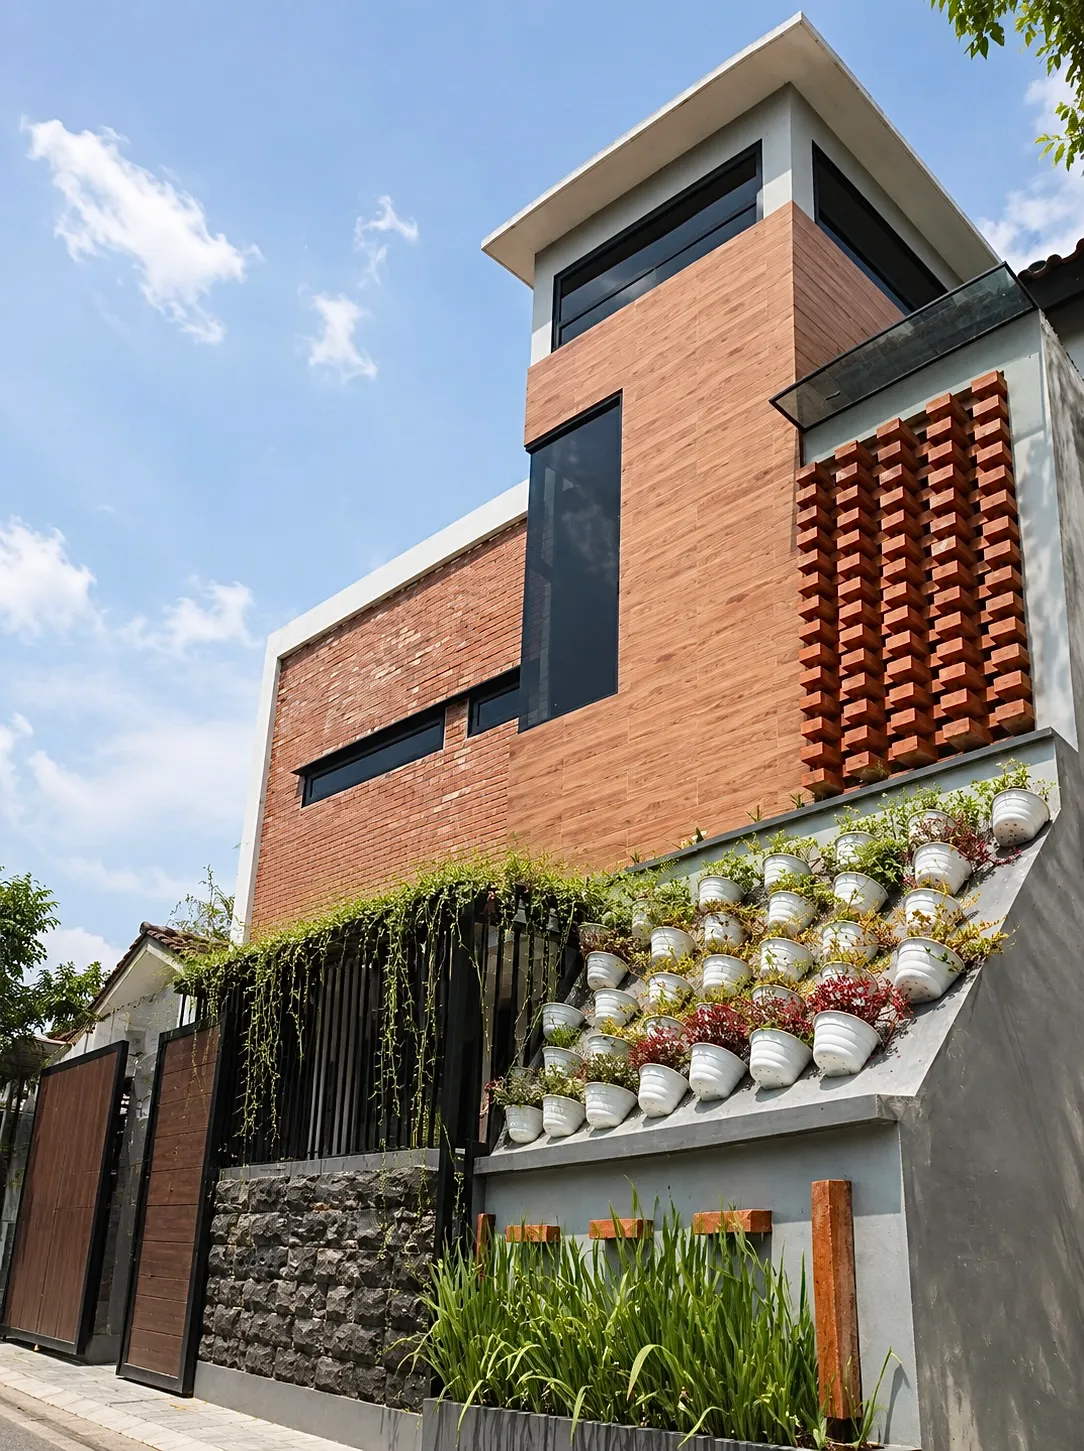
Residential House · Sleman
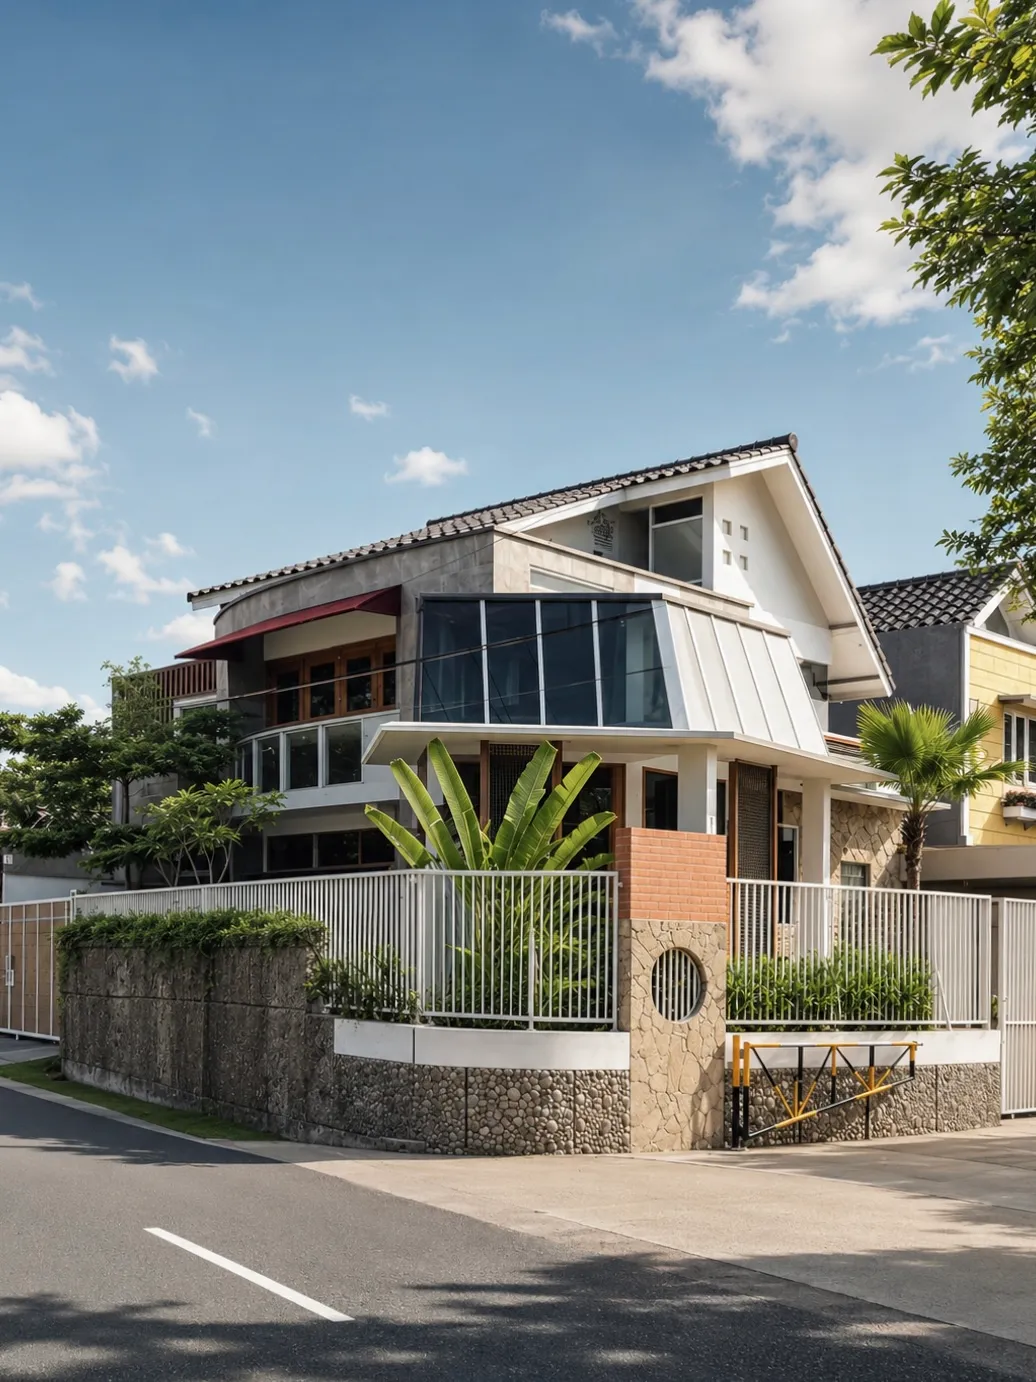
Residential House · Sleman
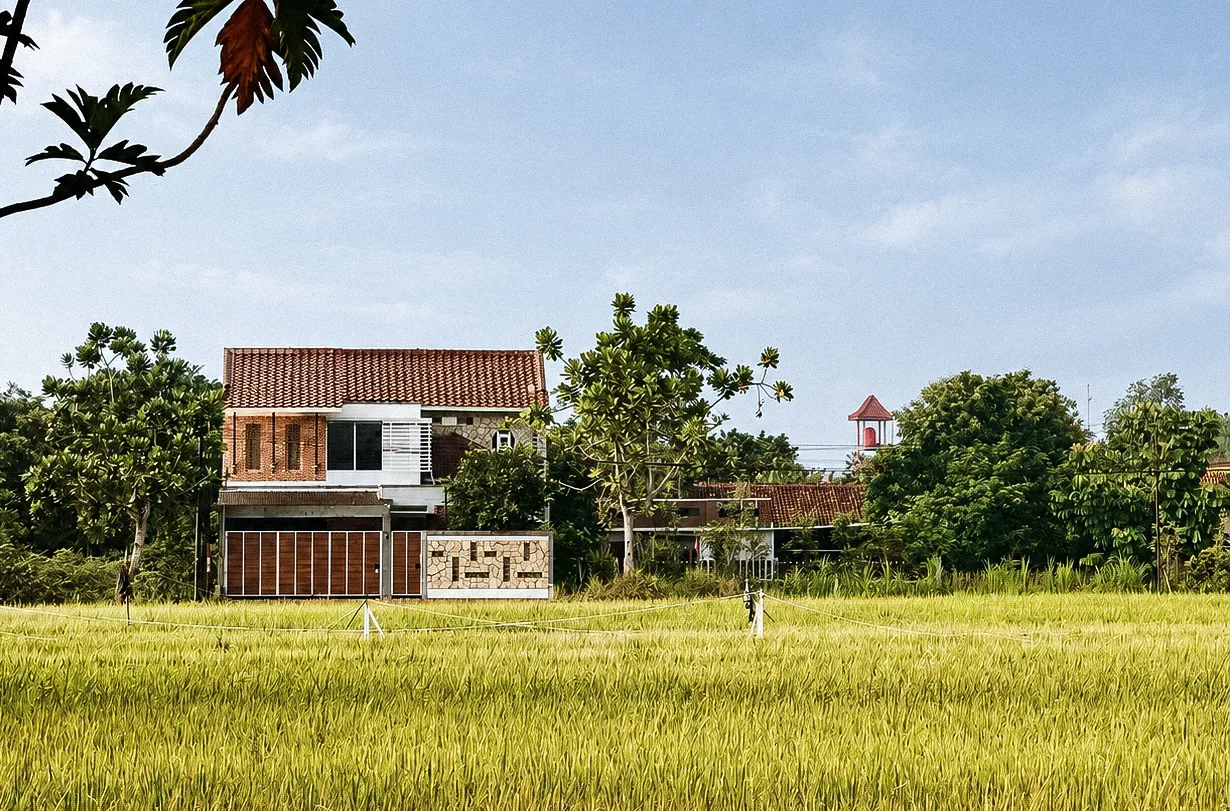
Residential House · Bantul
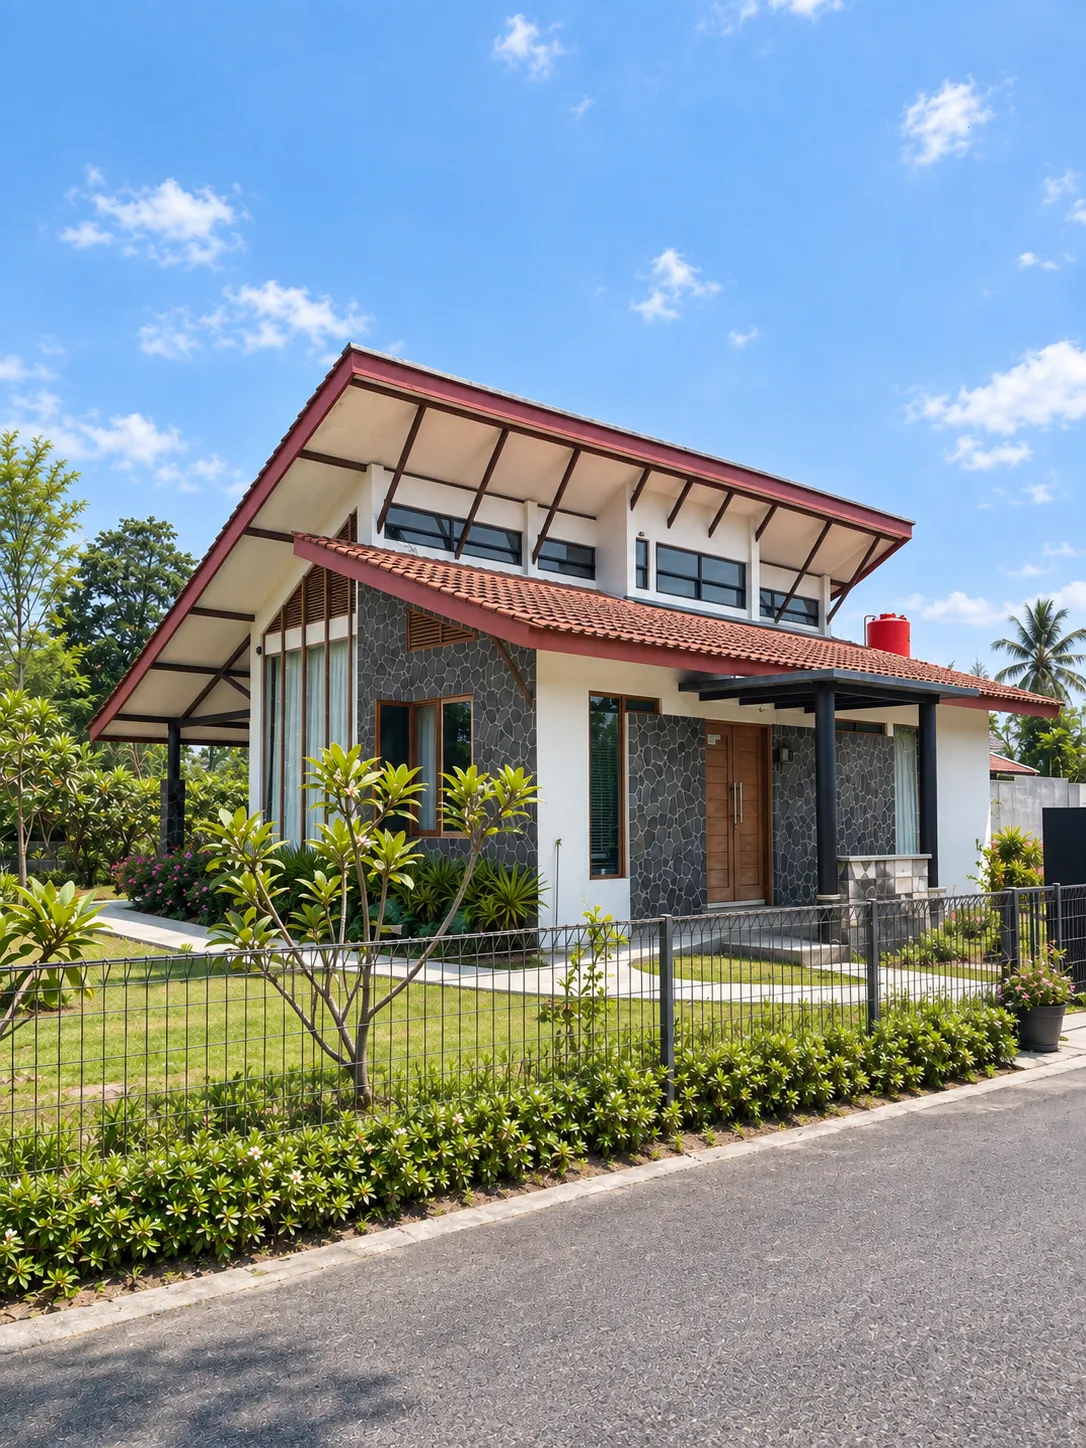
Residential House · Sleman
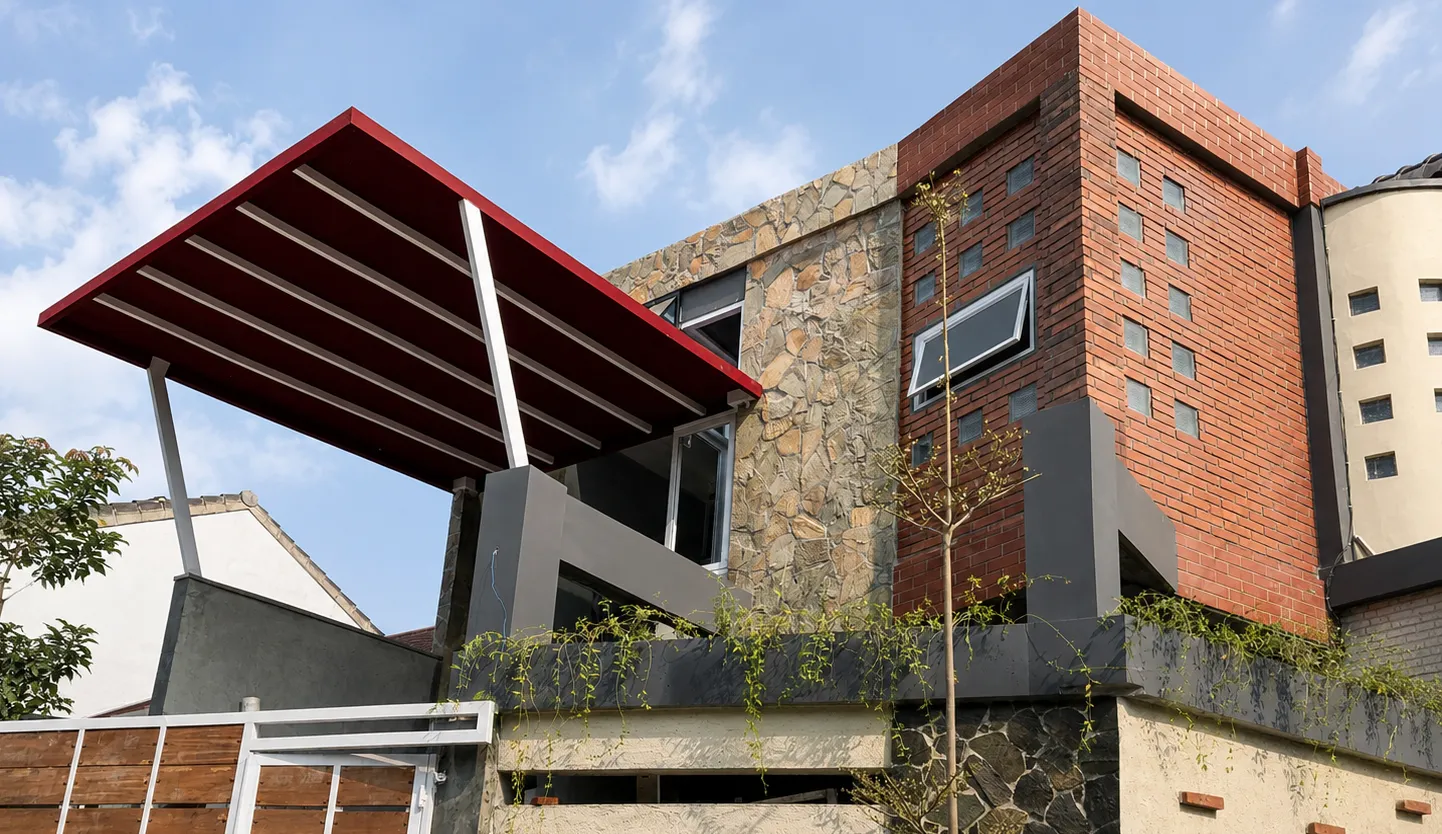
Residential House · Sleman
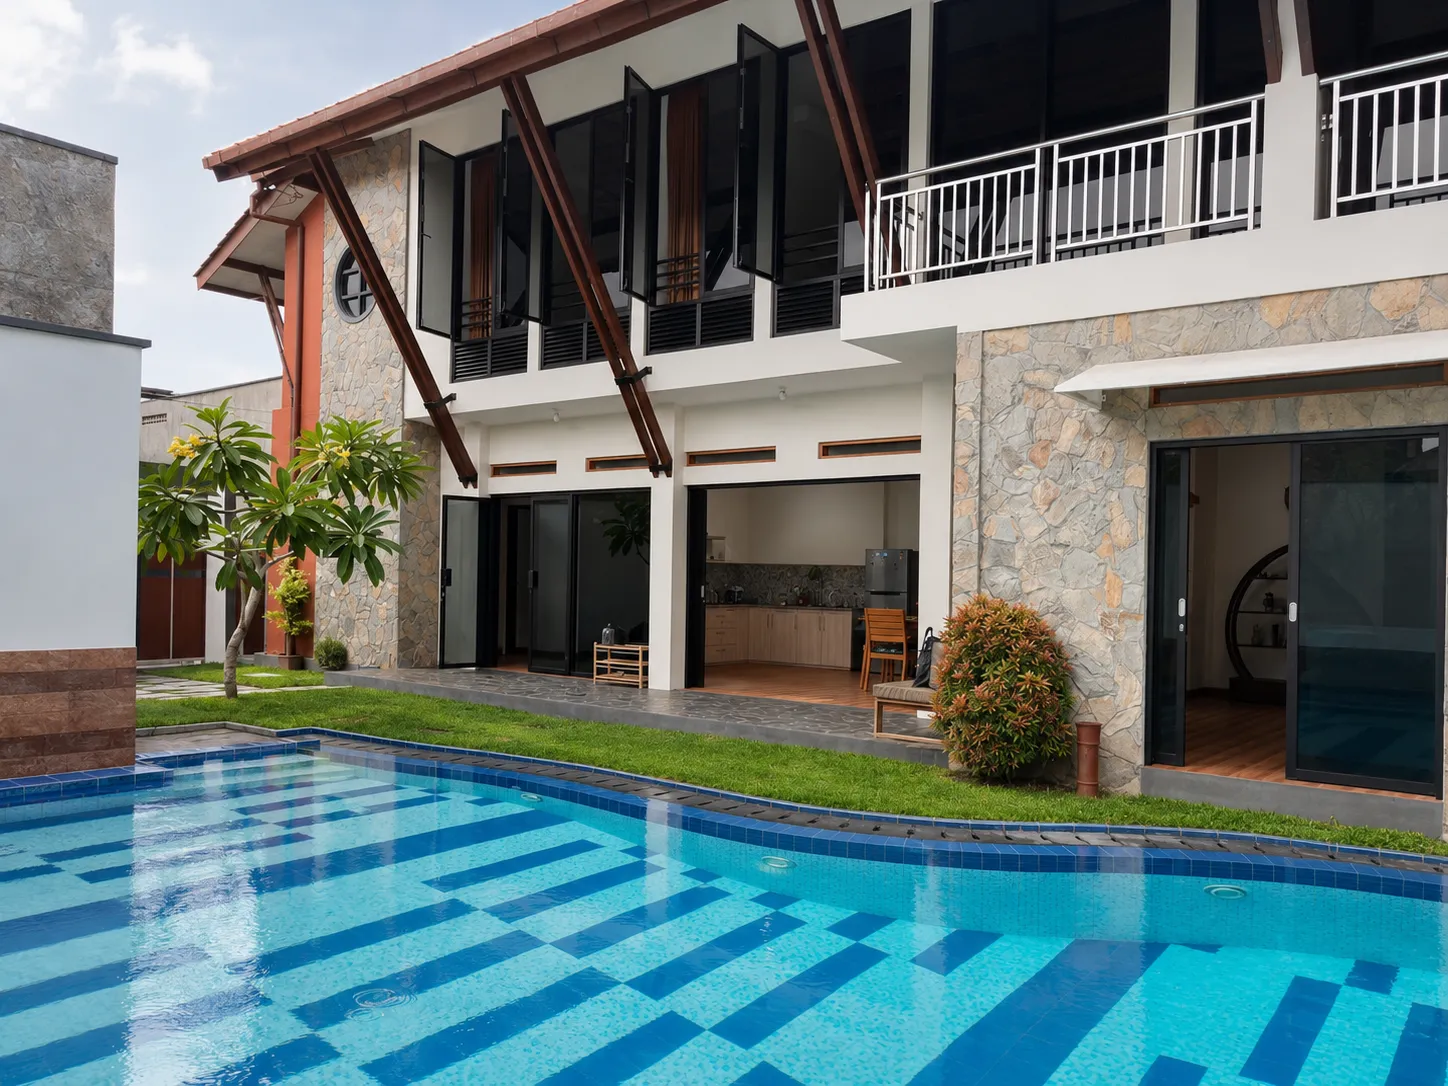
Guesthouse · Yogyakarta
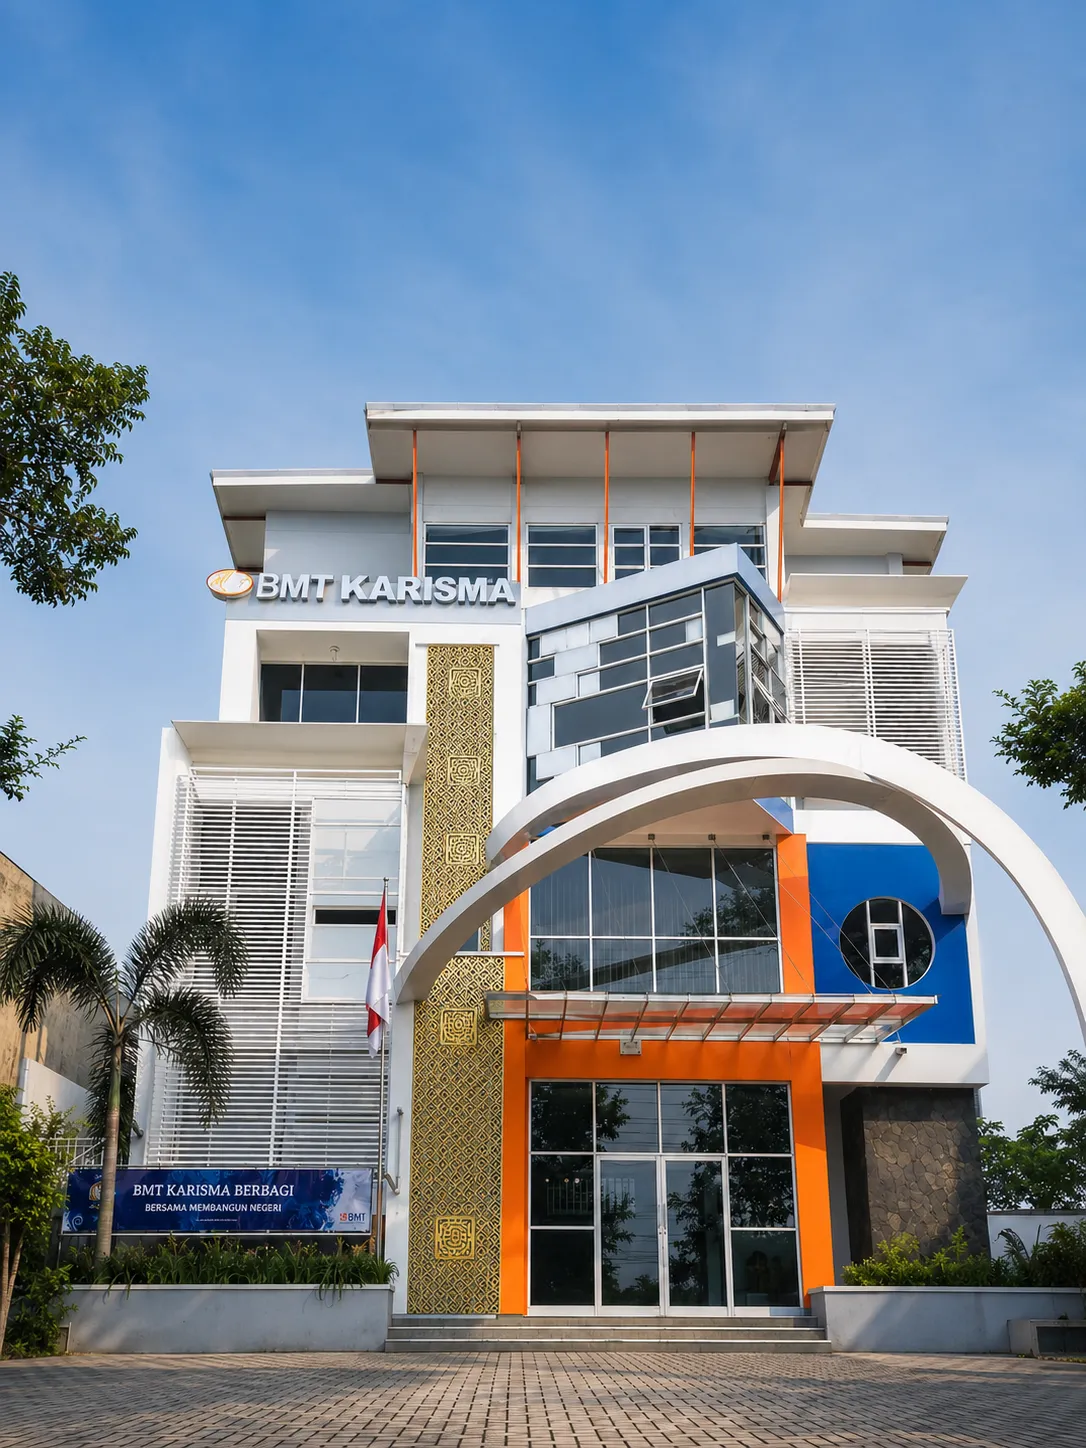
Office · Magelang
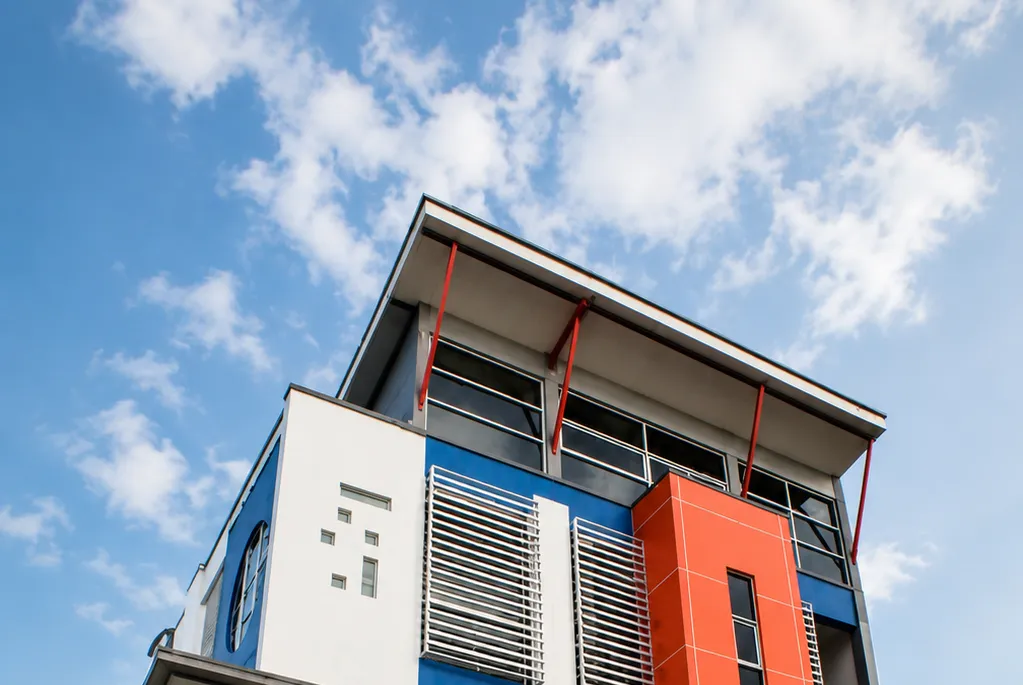
Office · Magelang
Tell us about your site, needs, and budget. We will help map the first step clearly, from design direction to what can realistically be built.
© 2026 Simple Art + Nature Home Architect