Umi Kurniati, S.H., Kn.
Managing Director
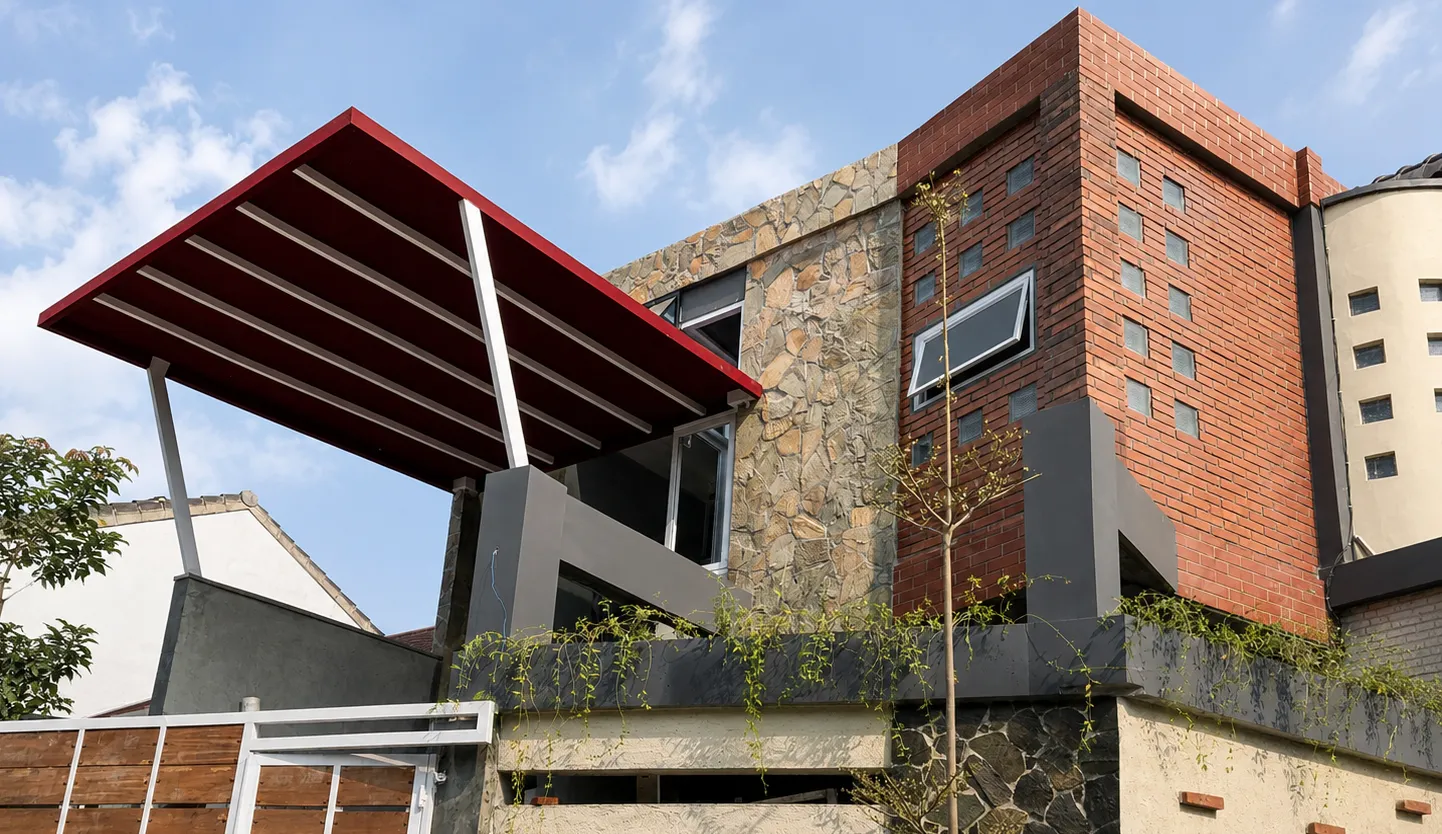
Residential House · New Build
For this house, we designed the front/street-facing facade to feel a little rougher and more grounded: stone, exposed brick, a deep red eave, and small brick details on the boundary wall where vines can slowly take over.
The red canopy became the strongest move. It pushes forward to protect the balcony and draws a clear horizontal line between the house and the road. Under it, the gate, stone wall, glass balcony, and planted edge create a layered front without making the house feel too formal.
At the back, we placed the bedroom directly against a private garden. The stone wall is not treated only as a boundary; it becomes the main view from the room, almost like an outdoor headboard. That small garden pocket gives the bedroom its own quiet atmosphere, separate from the heavier street frontage.
Managing Director

Senior Architectural Designer & Advisor

Architect Assistant
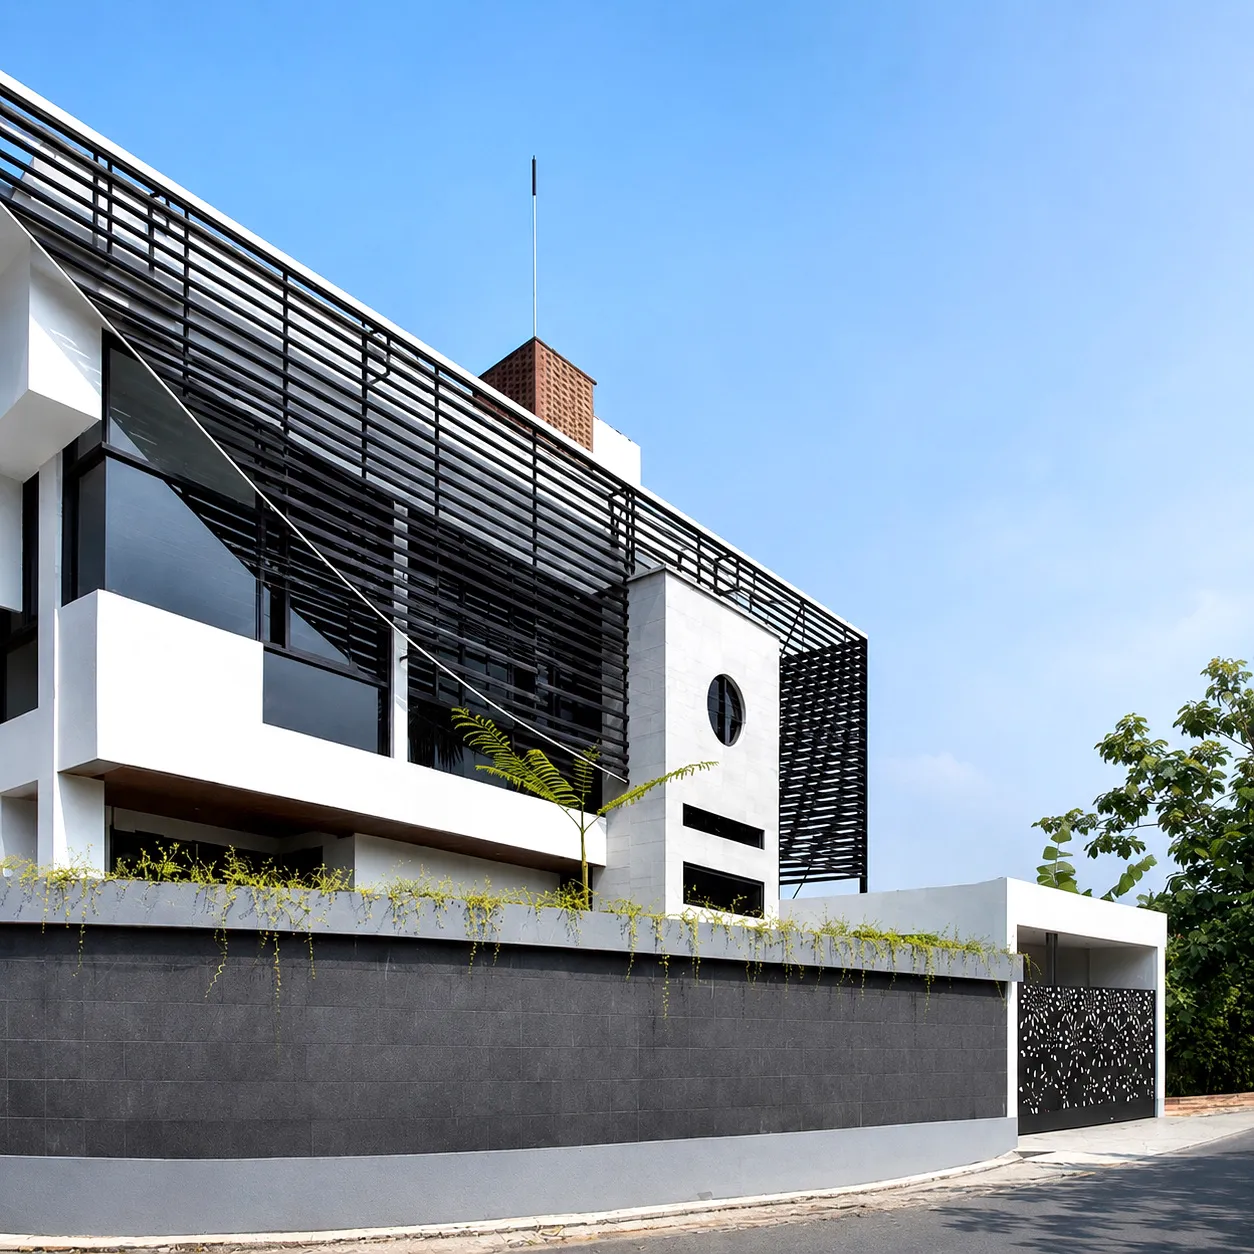
Residential House · Ngaglik, Sleman
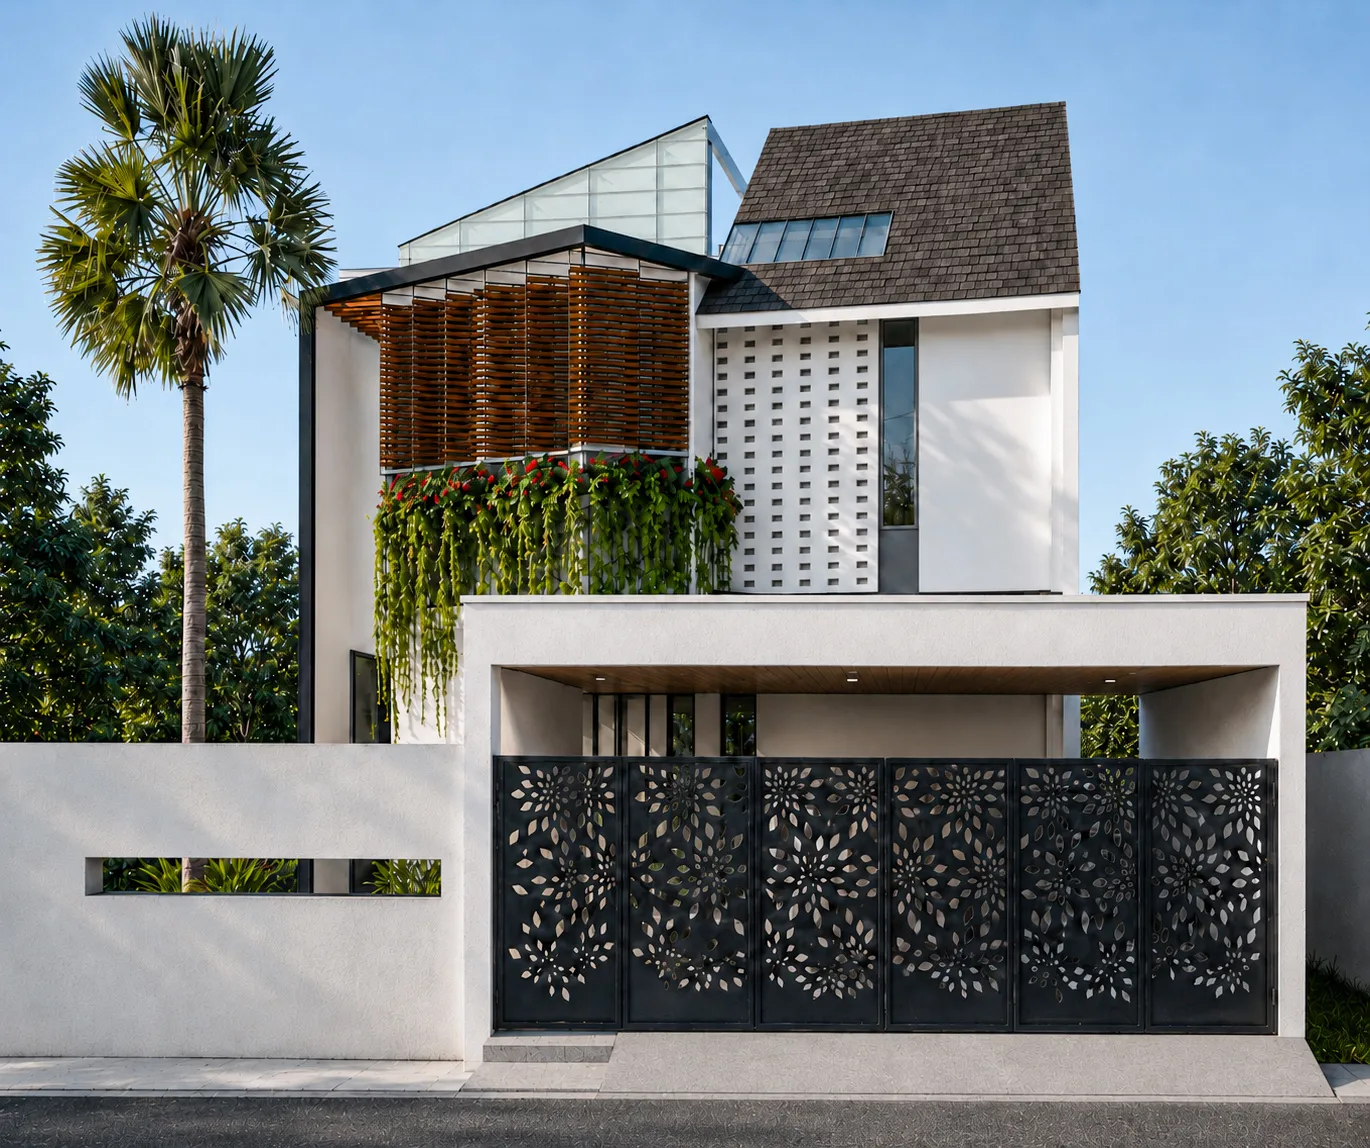
Residential House · Sleman, Sleman
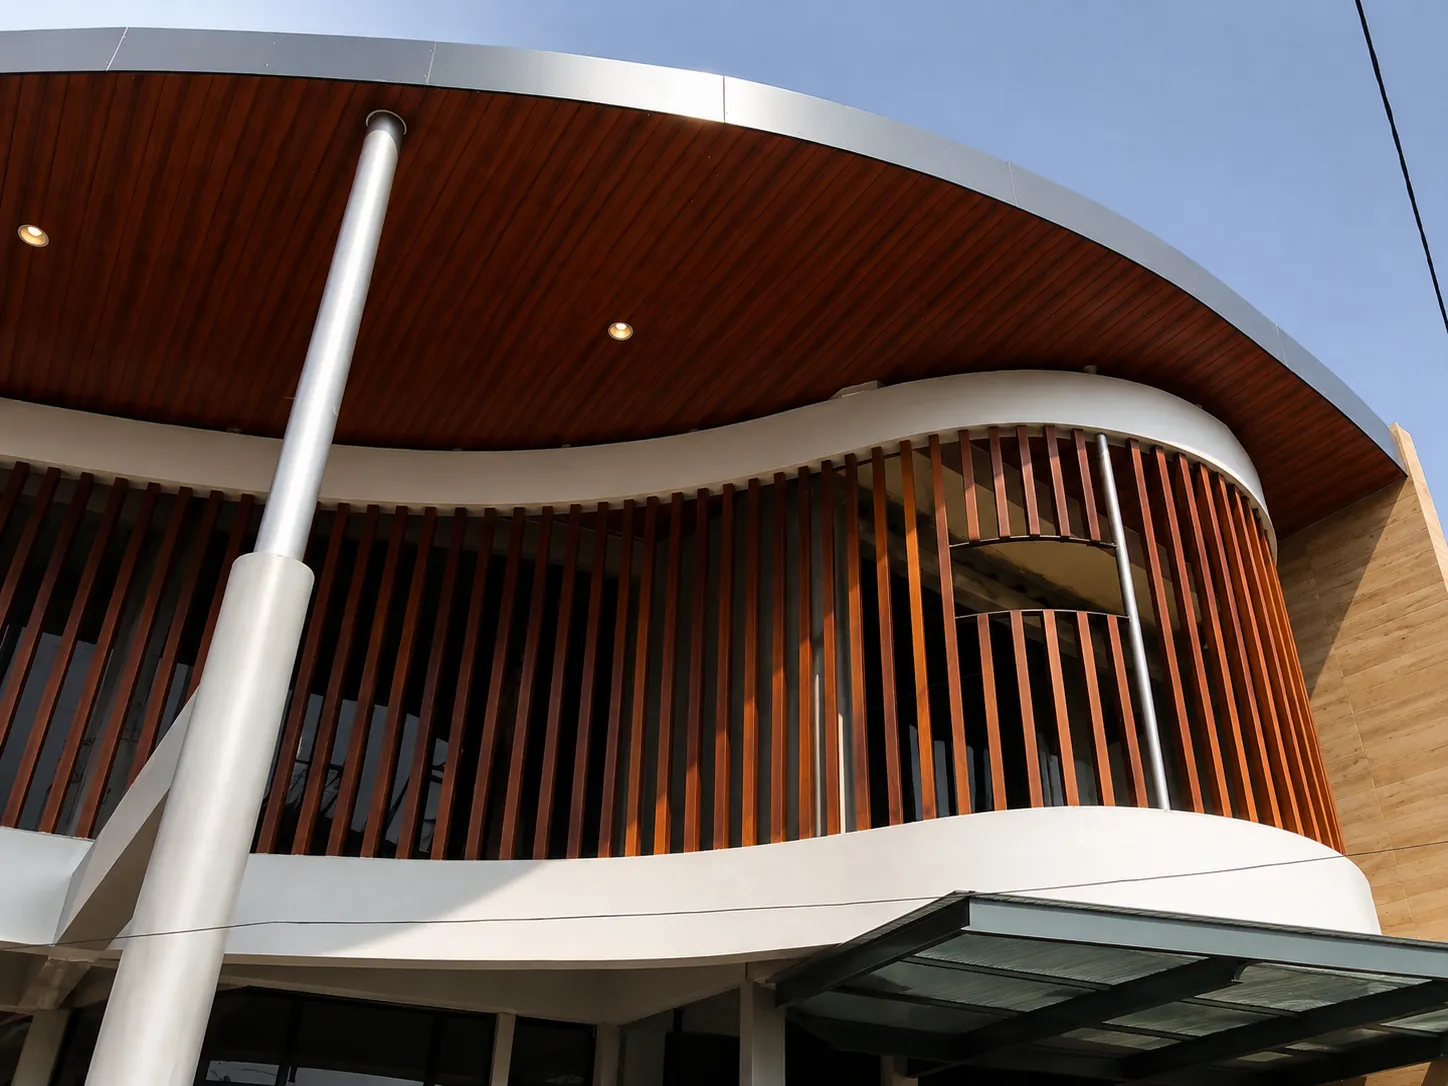
Residential House · Sleman
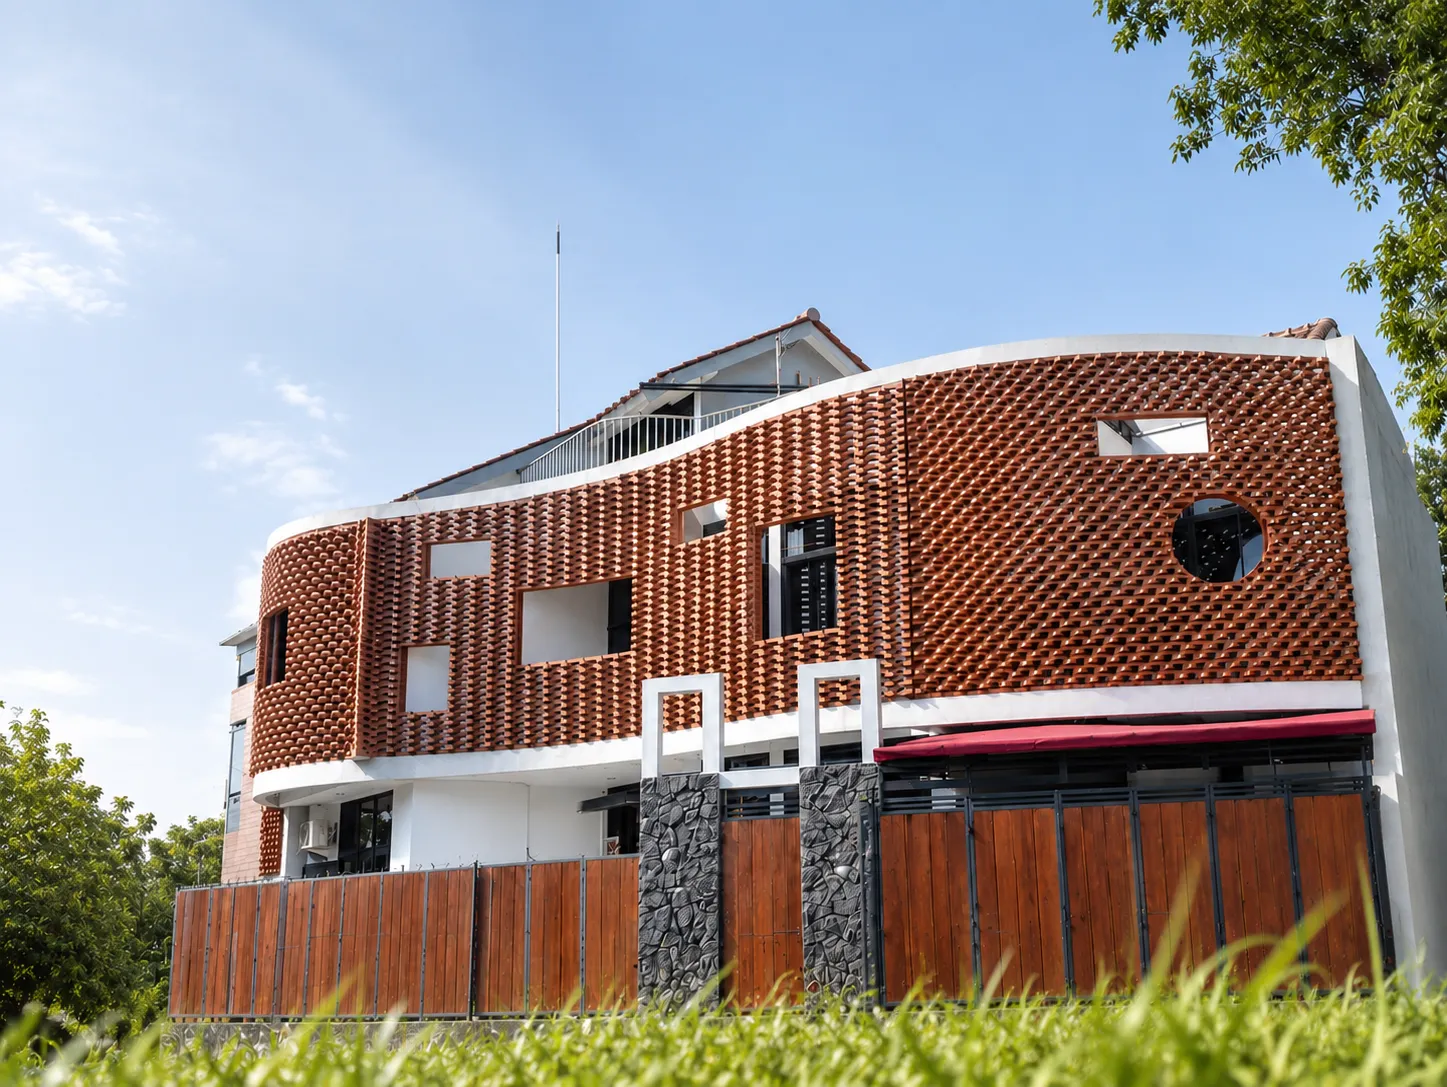
Residential House · Sleman
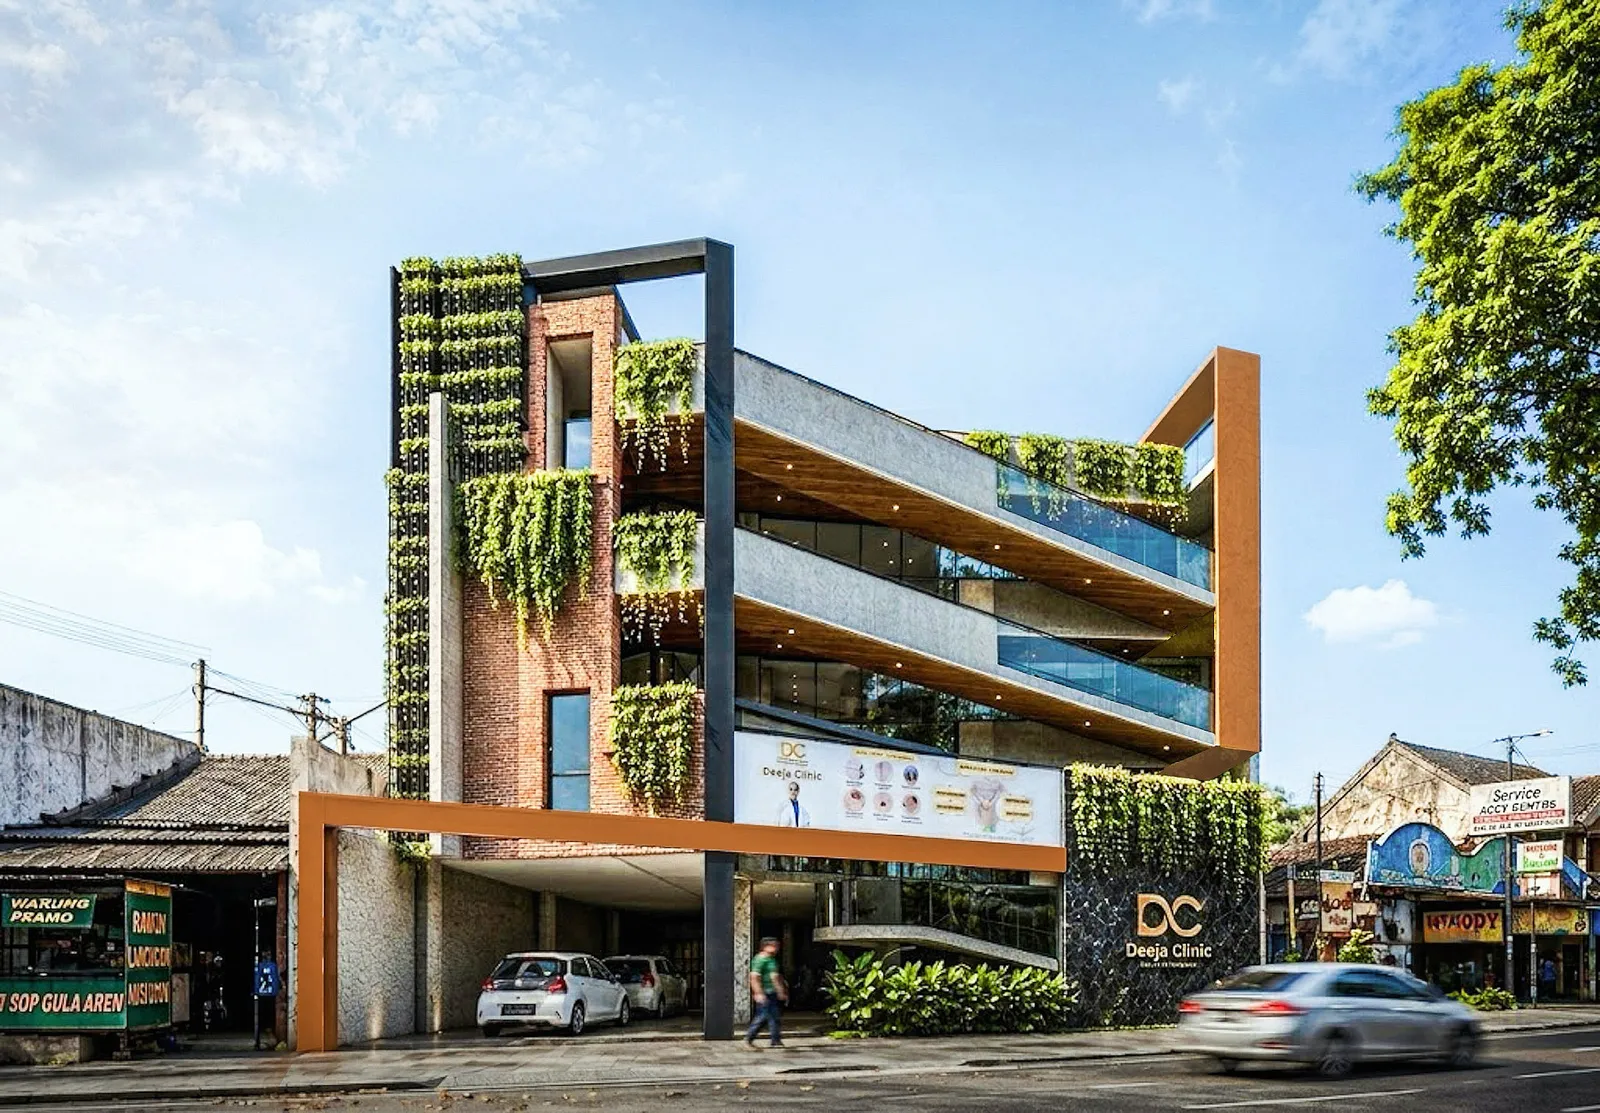
Clinic · Sleman
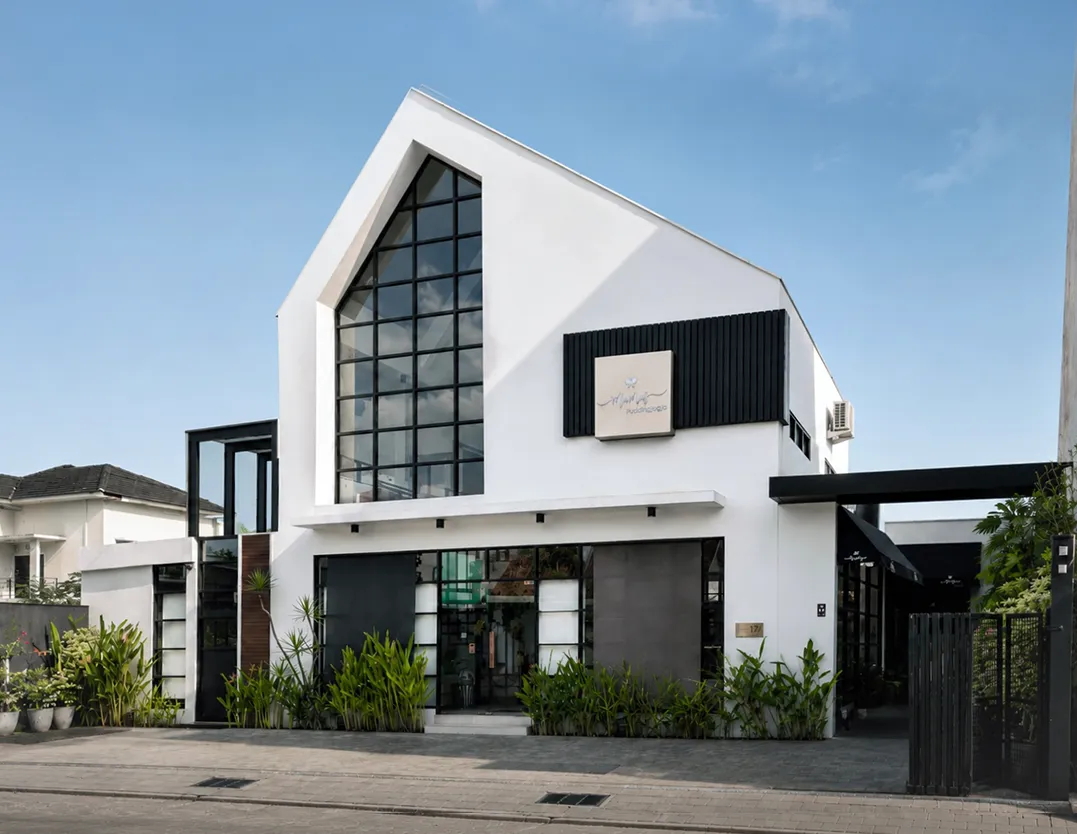
Shop · Sleman
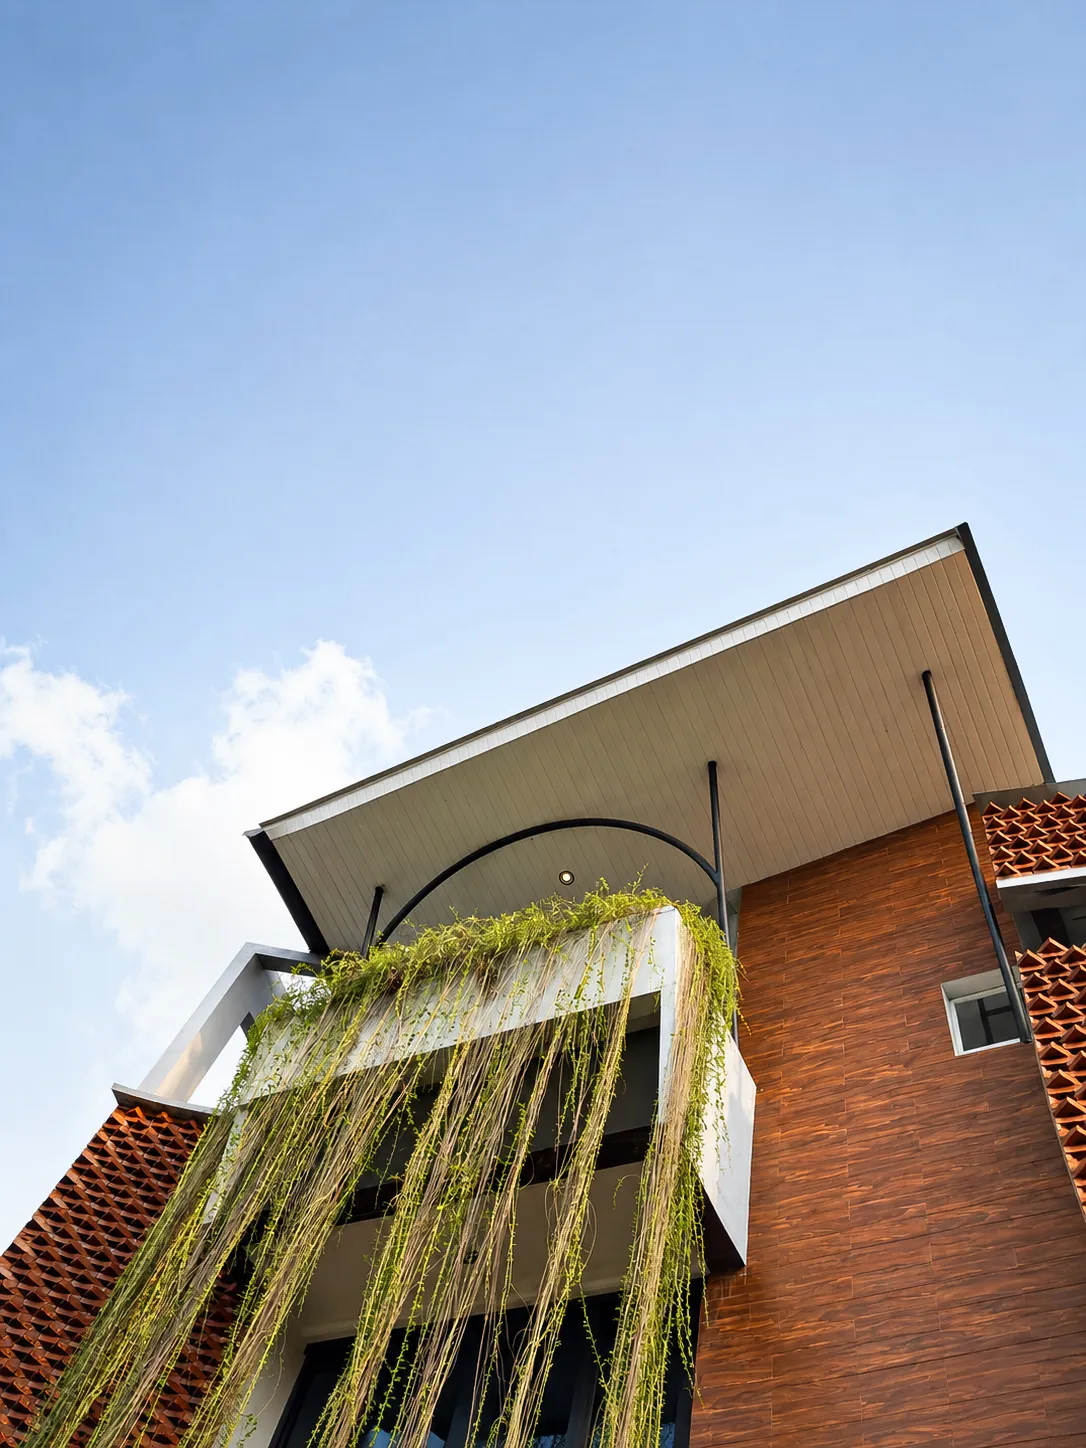
Clinic · Sleman
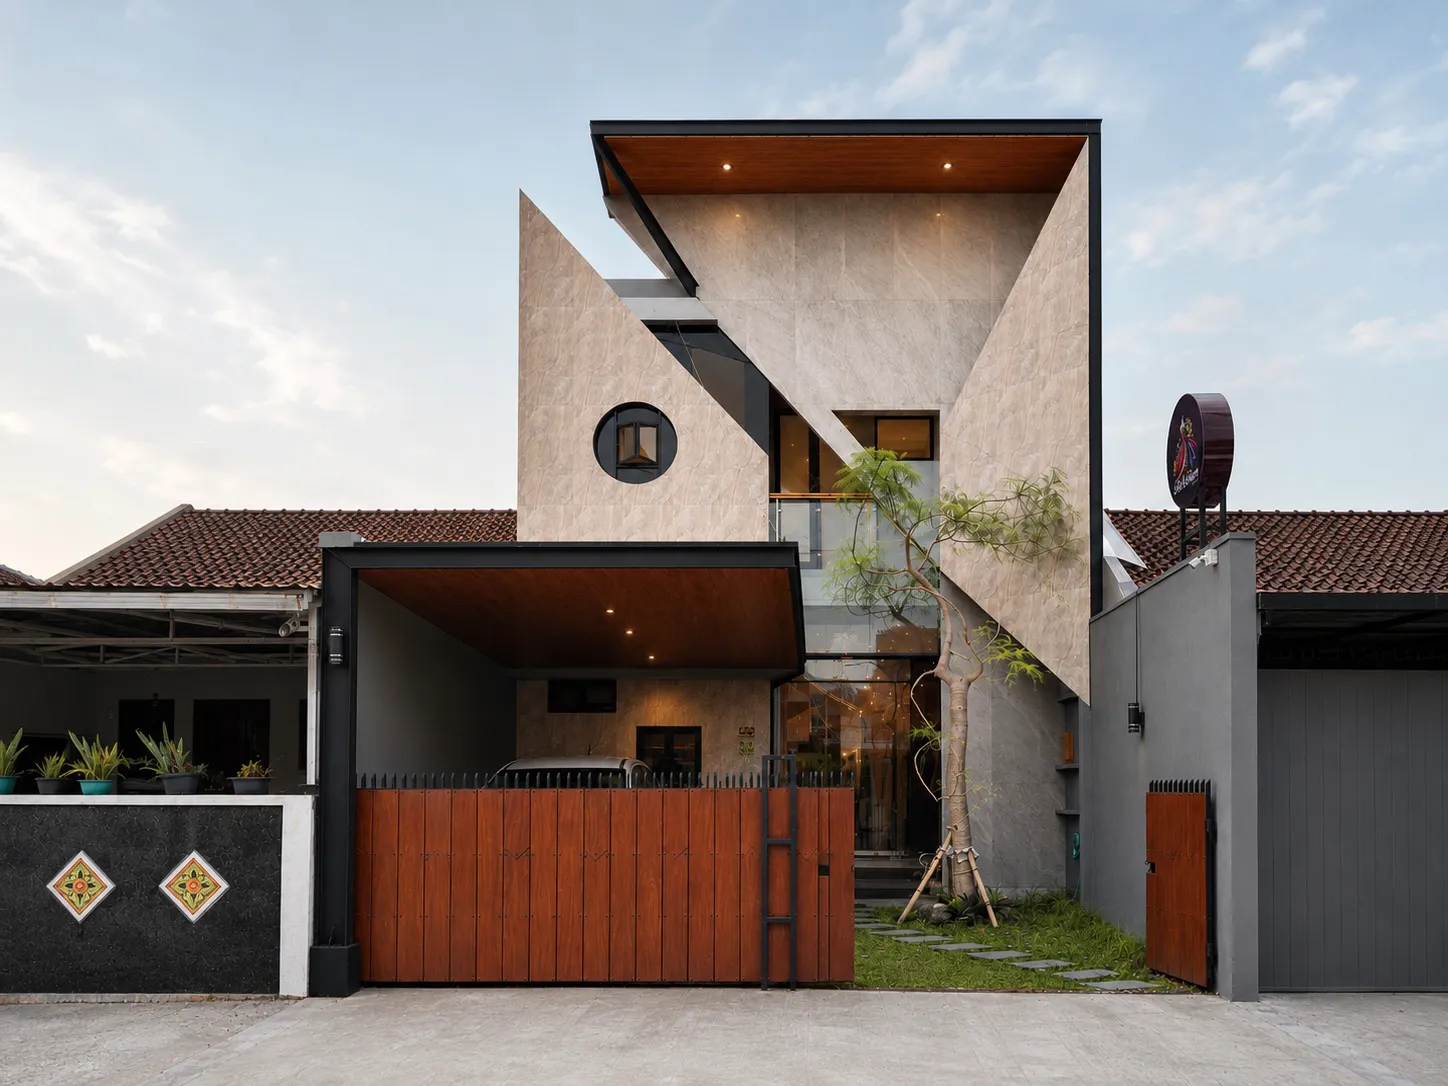
Boutique · Yogyakarta
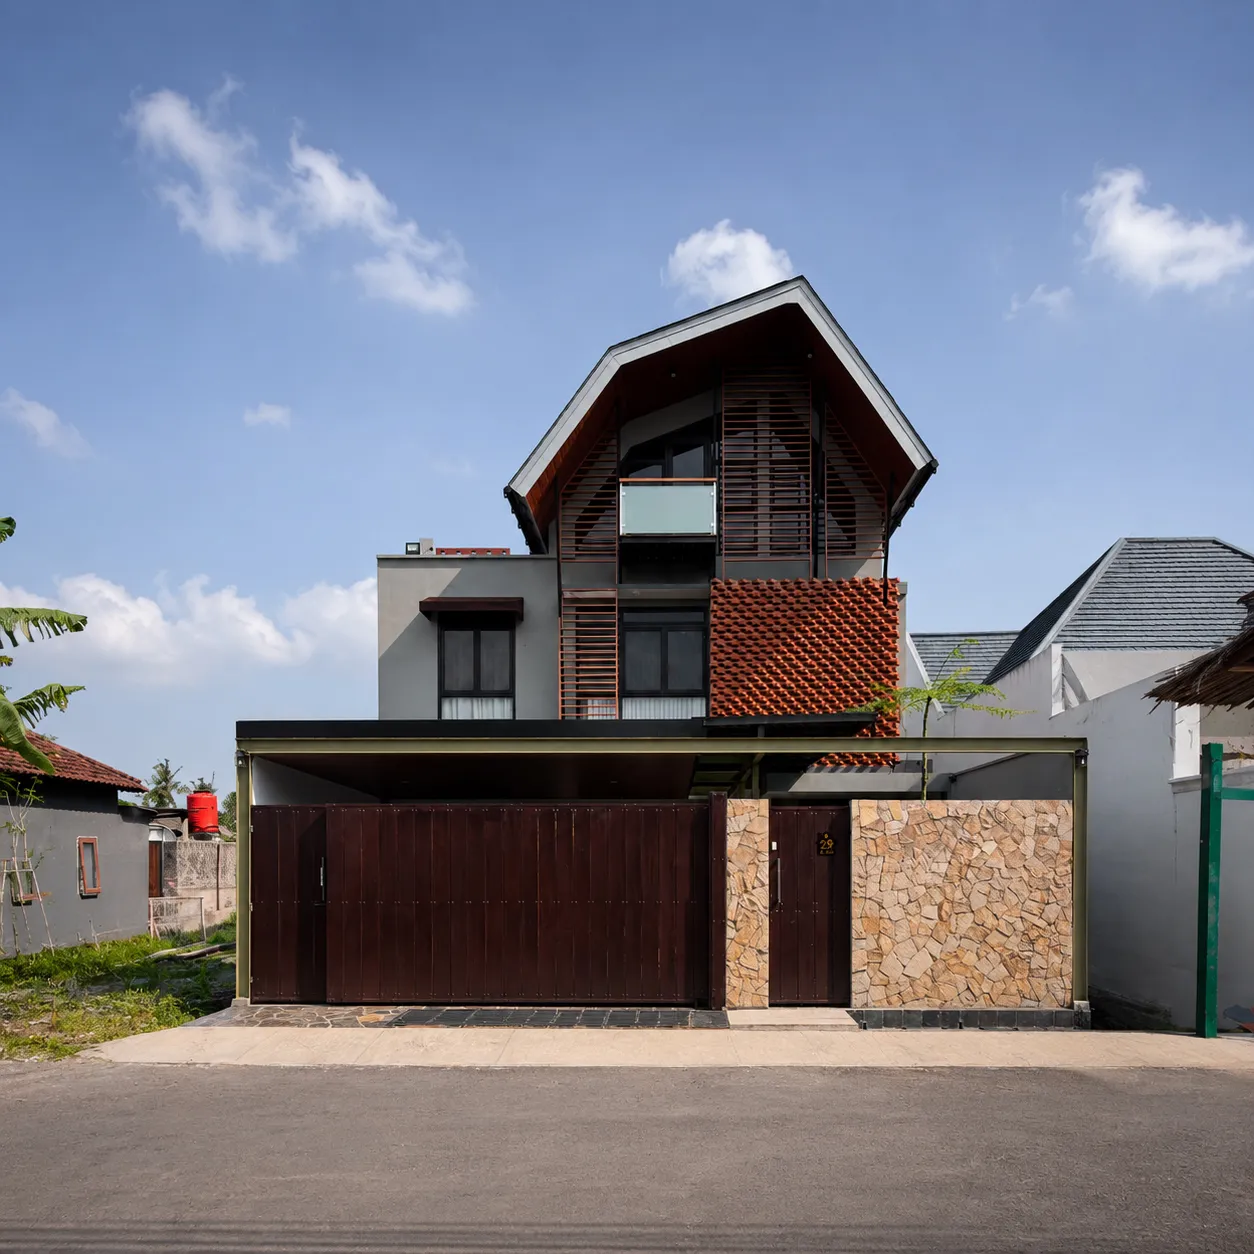
Residential House · Sleman
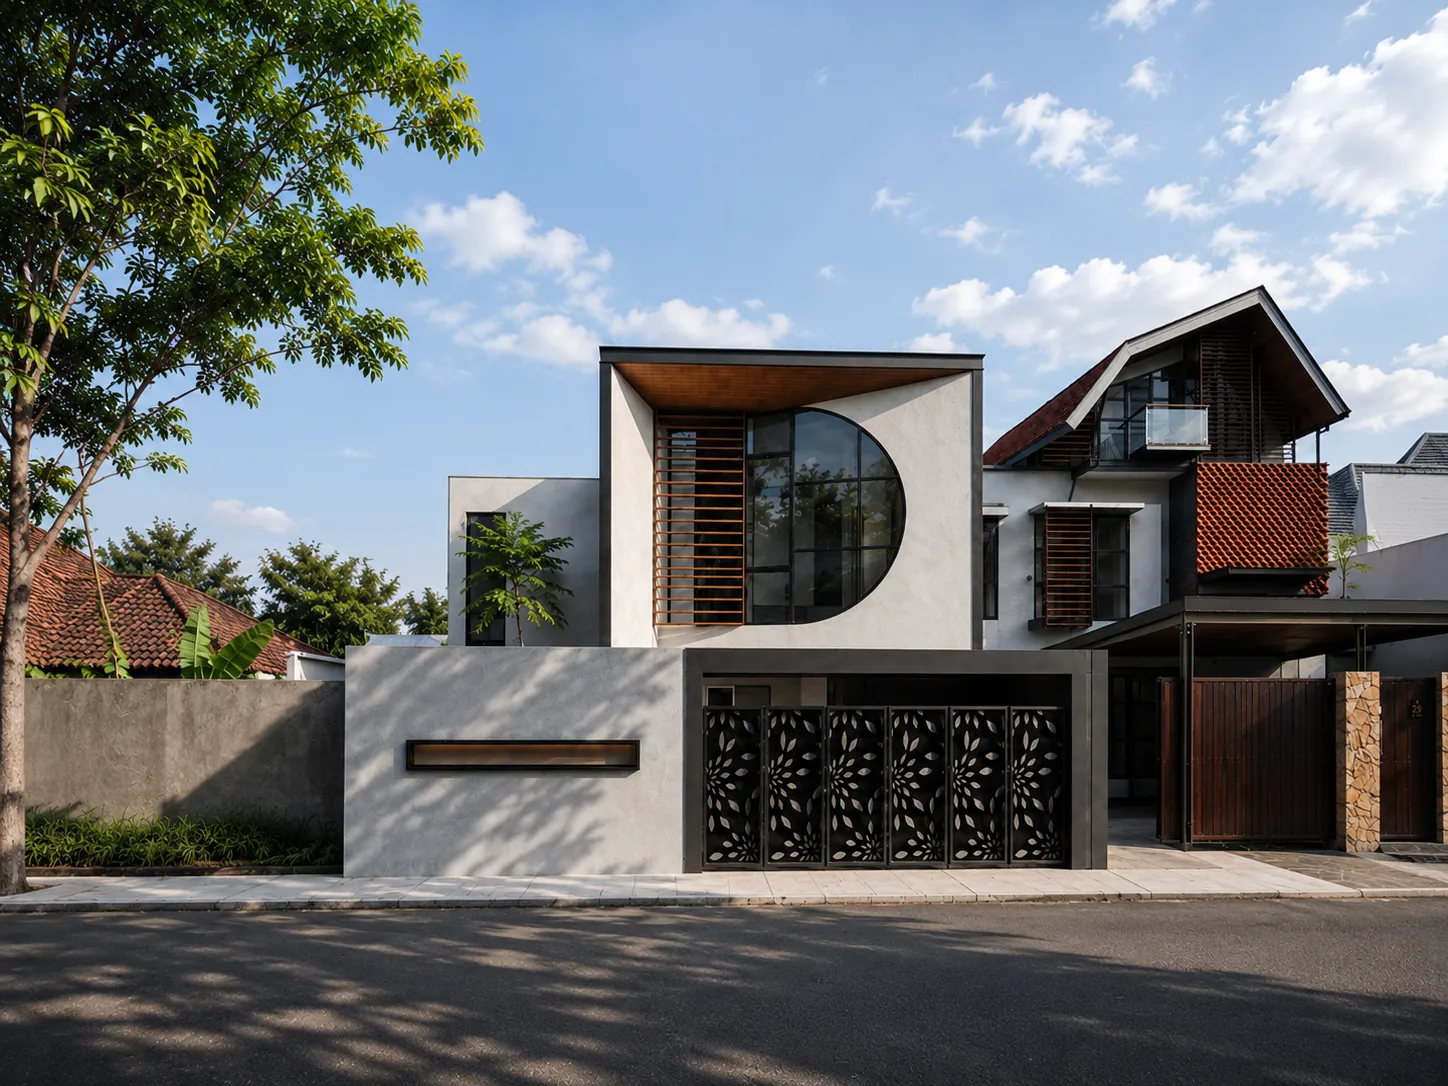
Kost · Sleman
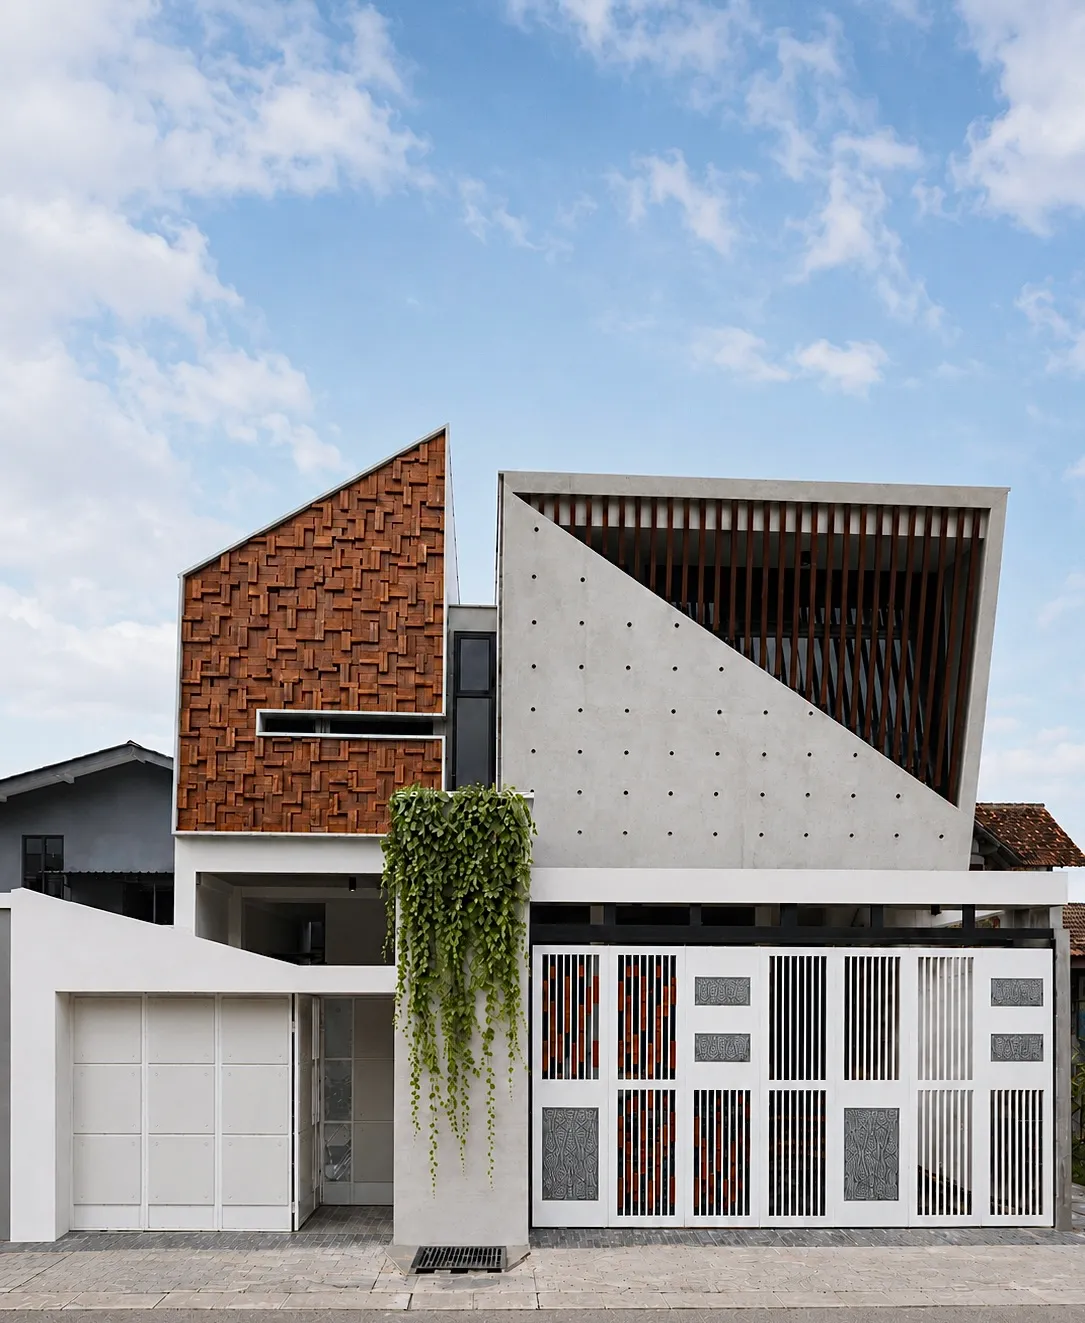
Residential House · Sleman

Mosque · Sleman
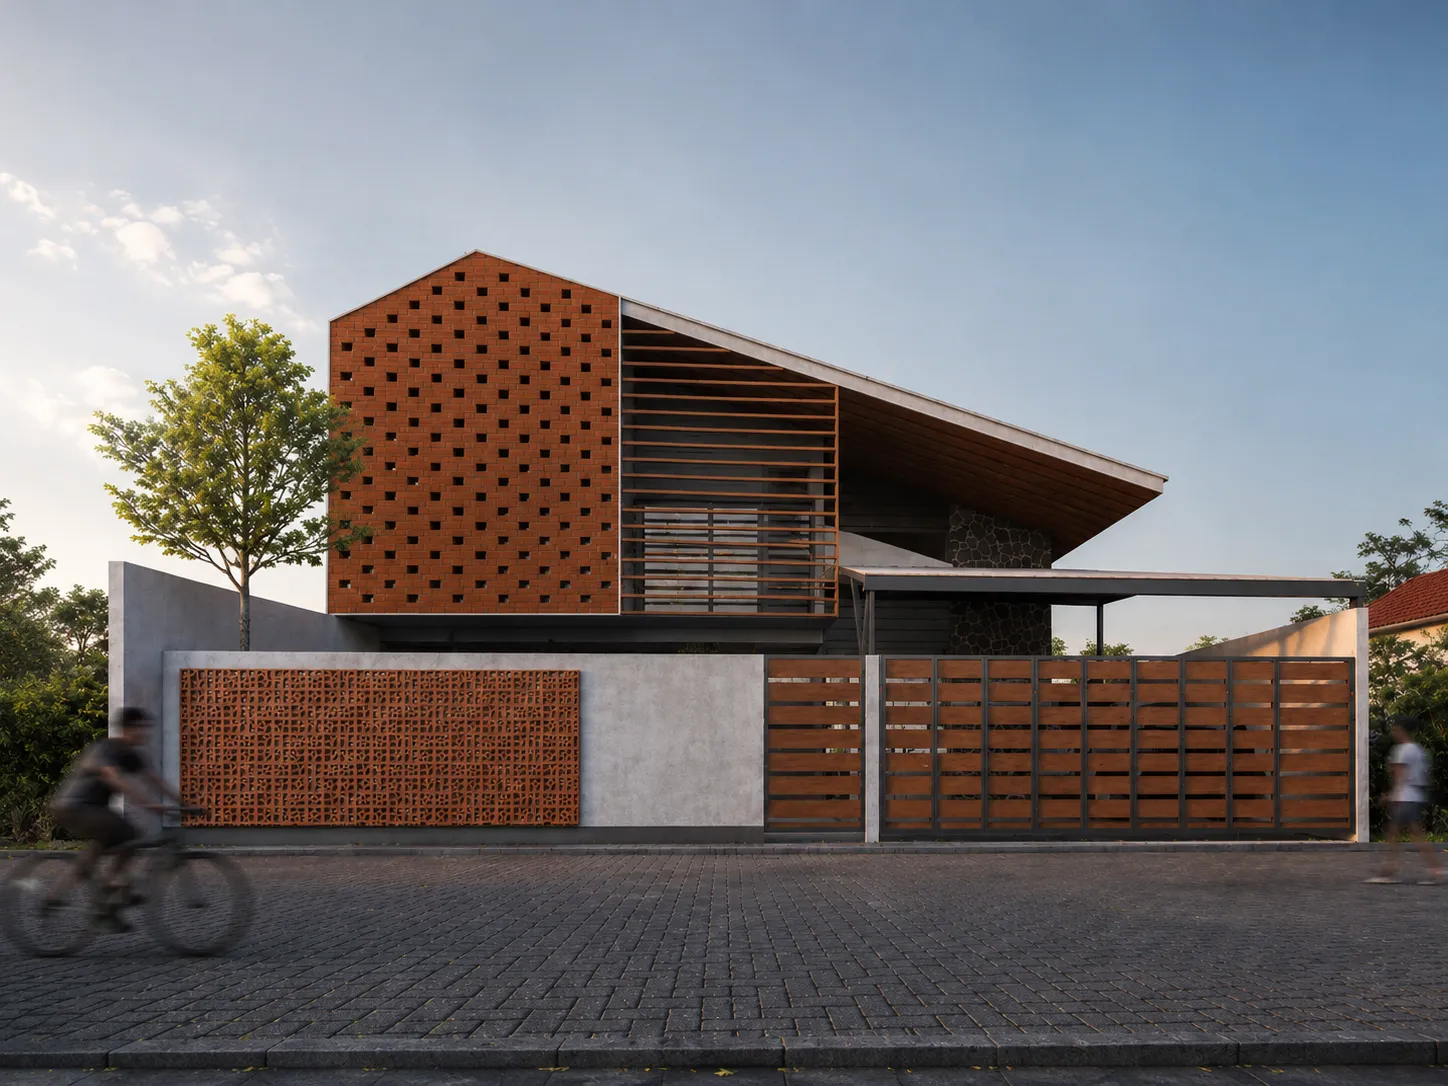
Guesthouse · Yogyakarta
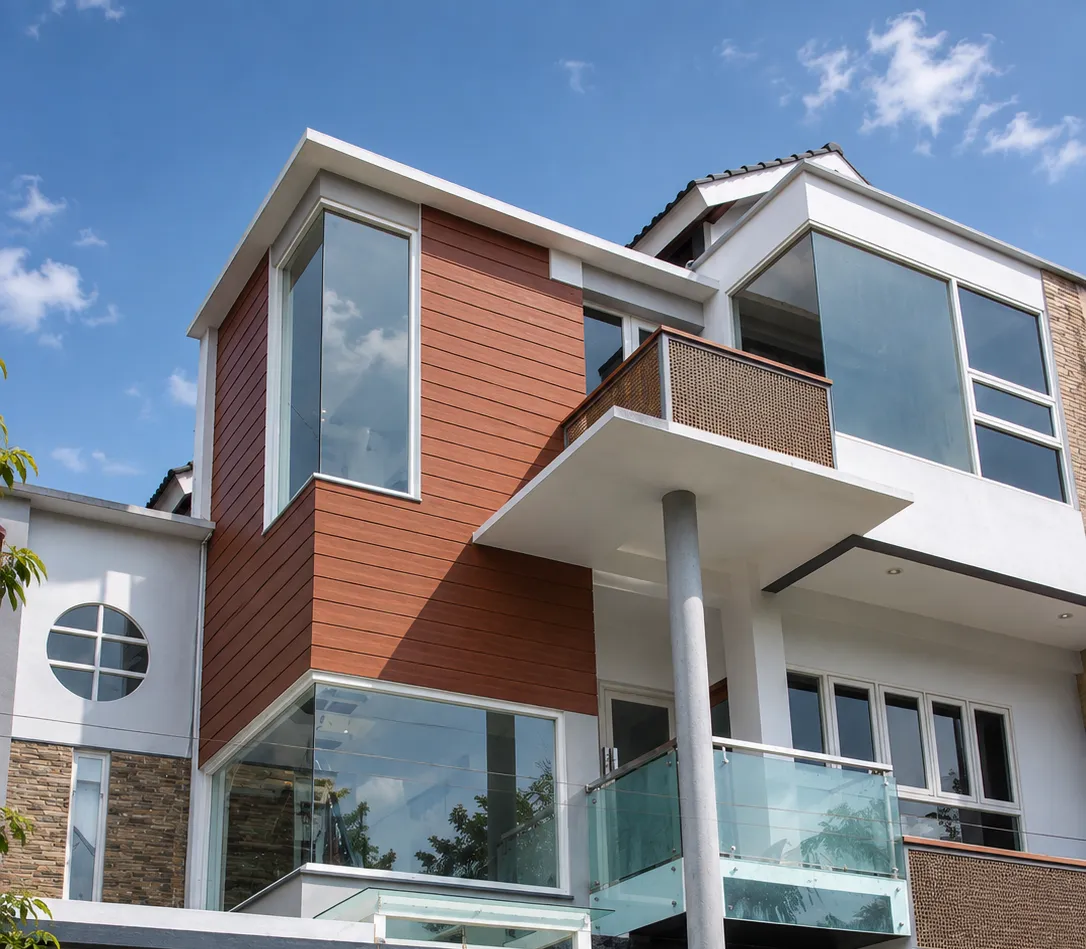
Residential House · Sleman
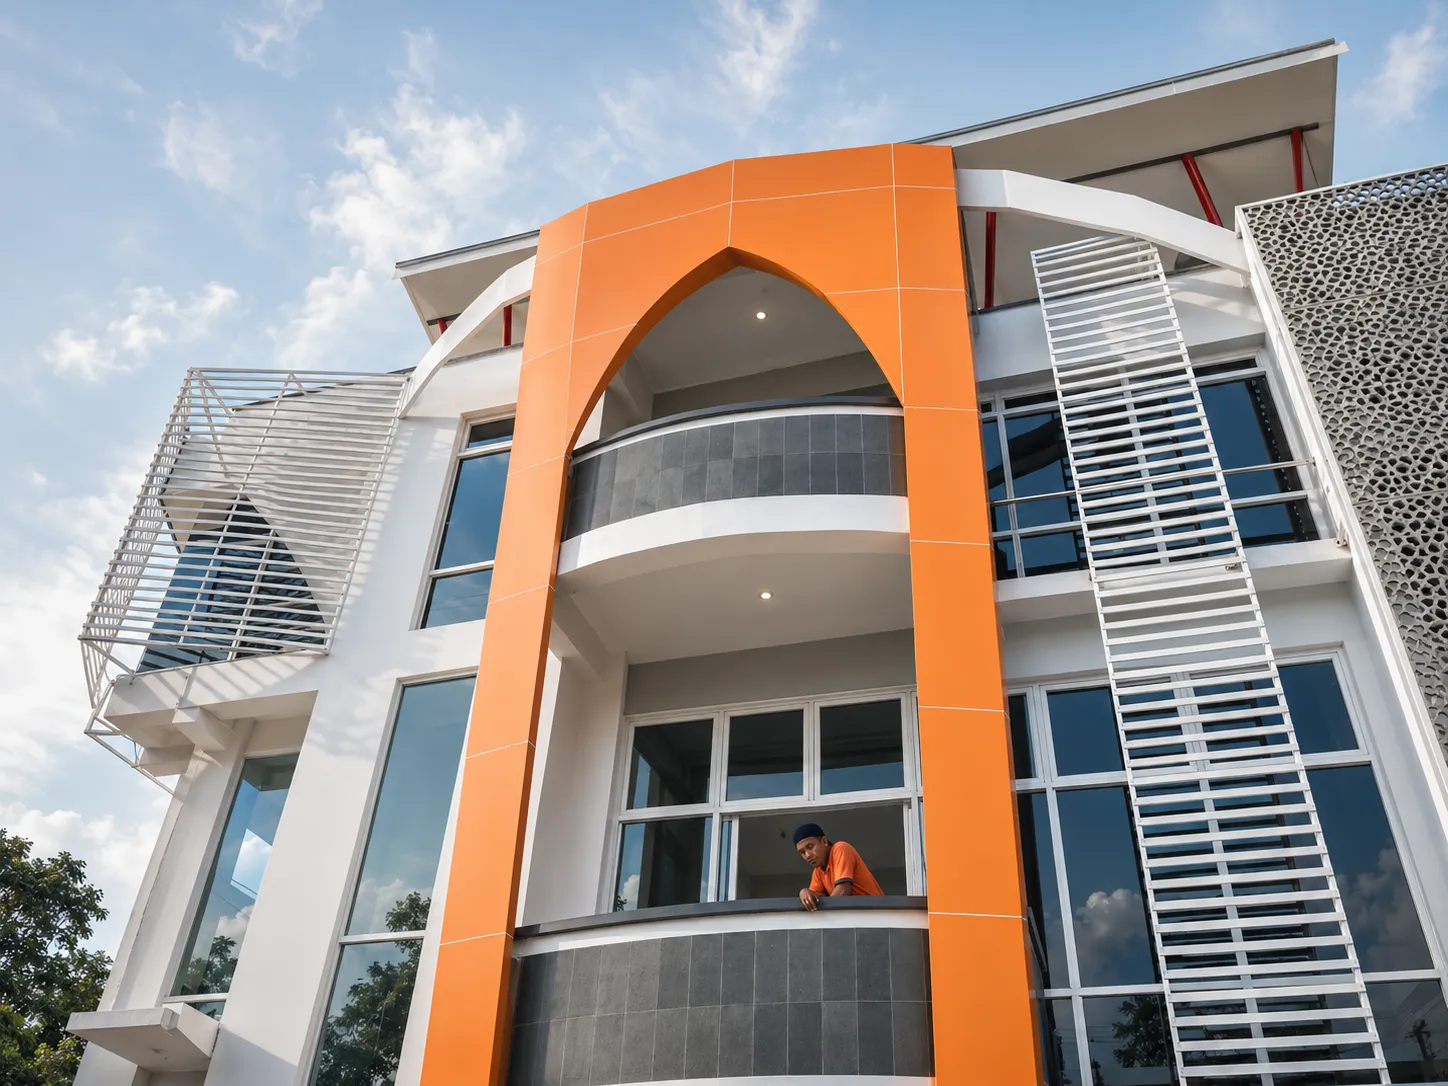
Office · Temanggung
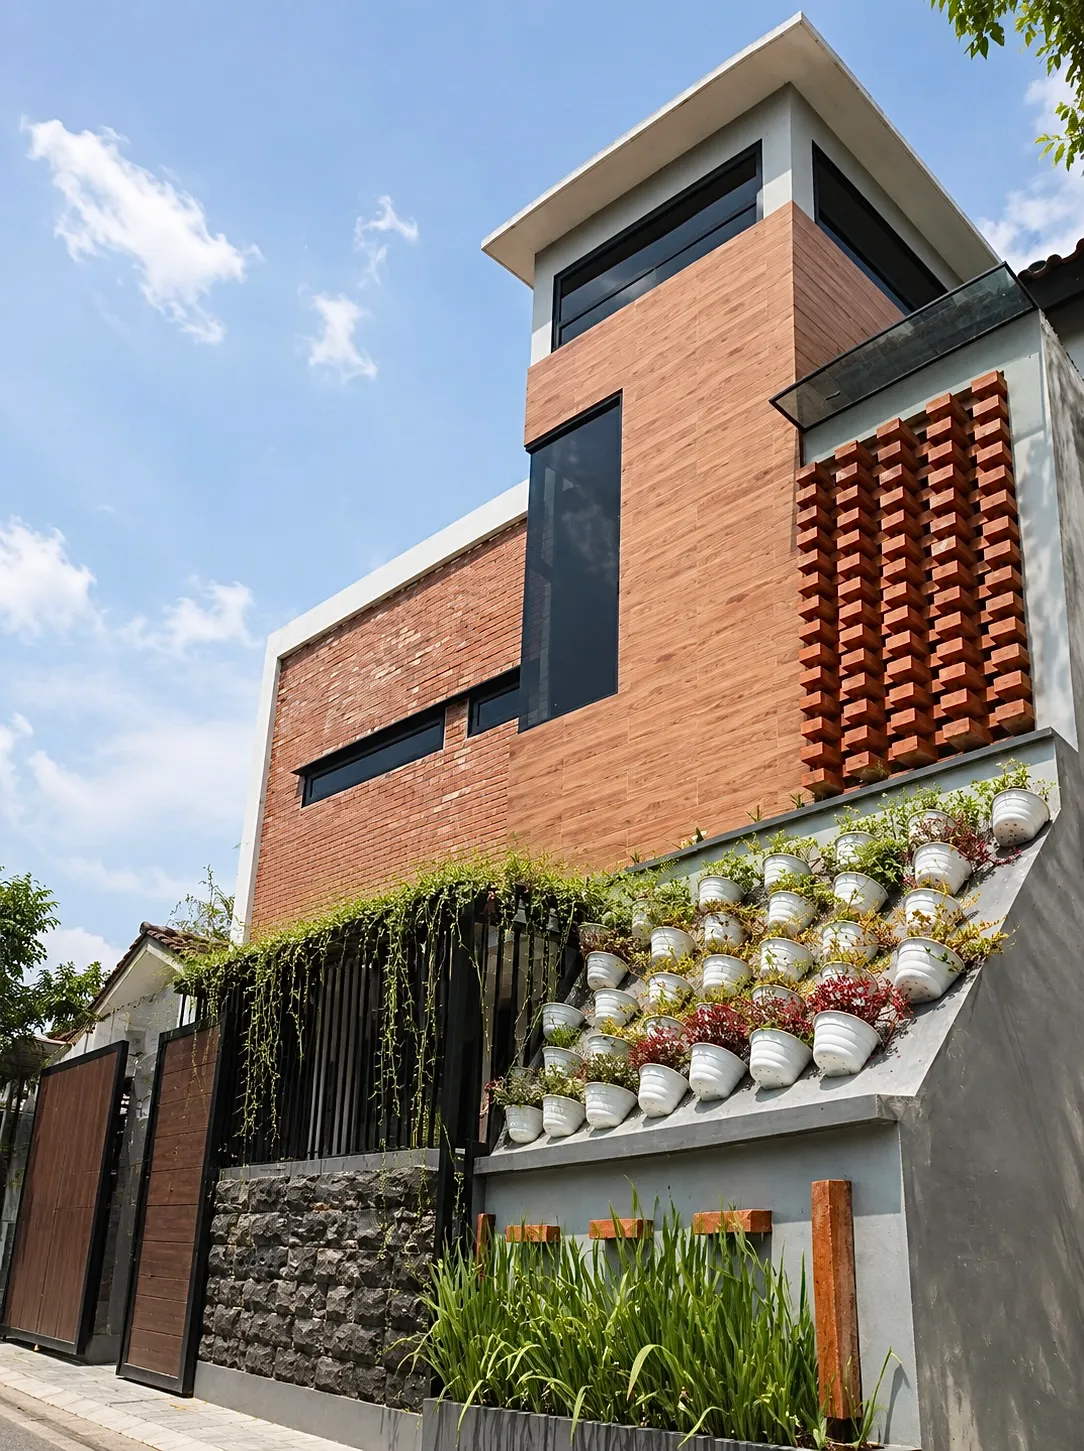
Residential House · Sleman
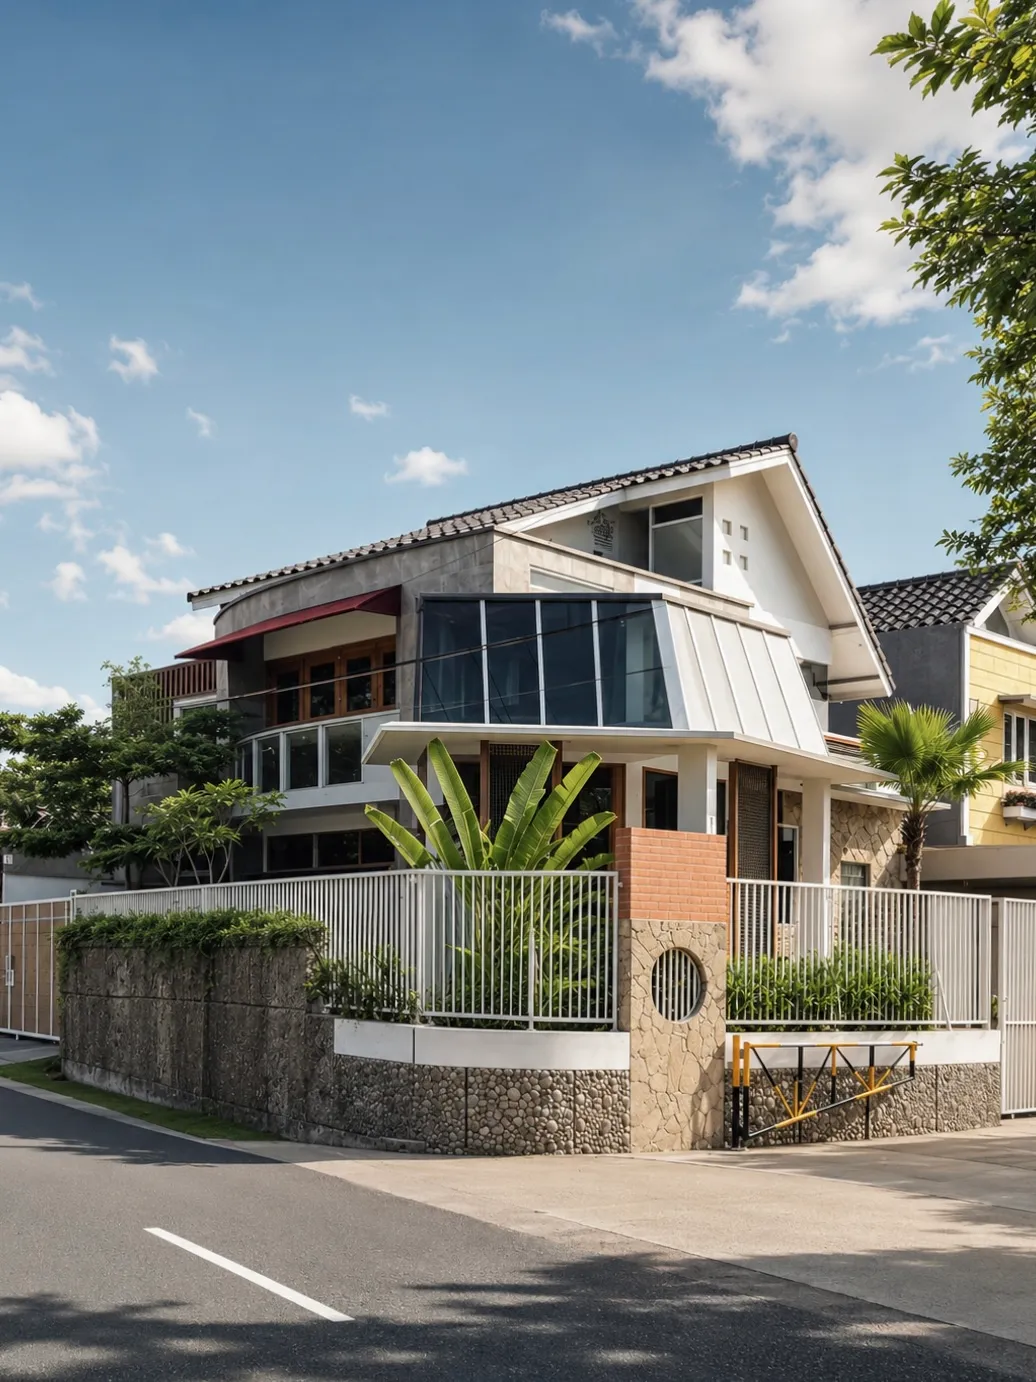
Residential House · Sleman
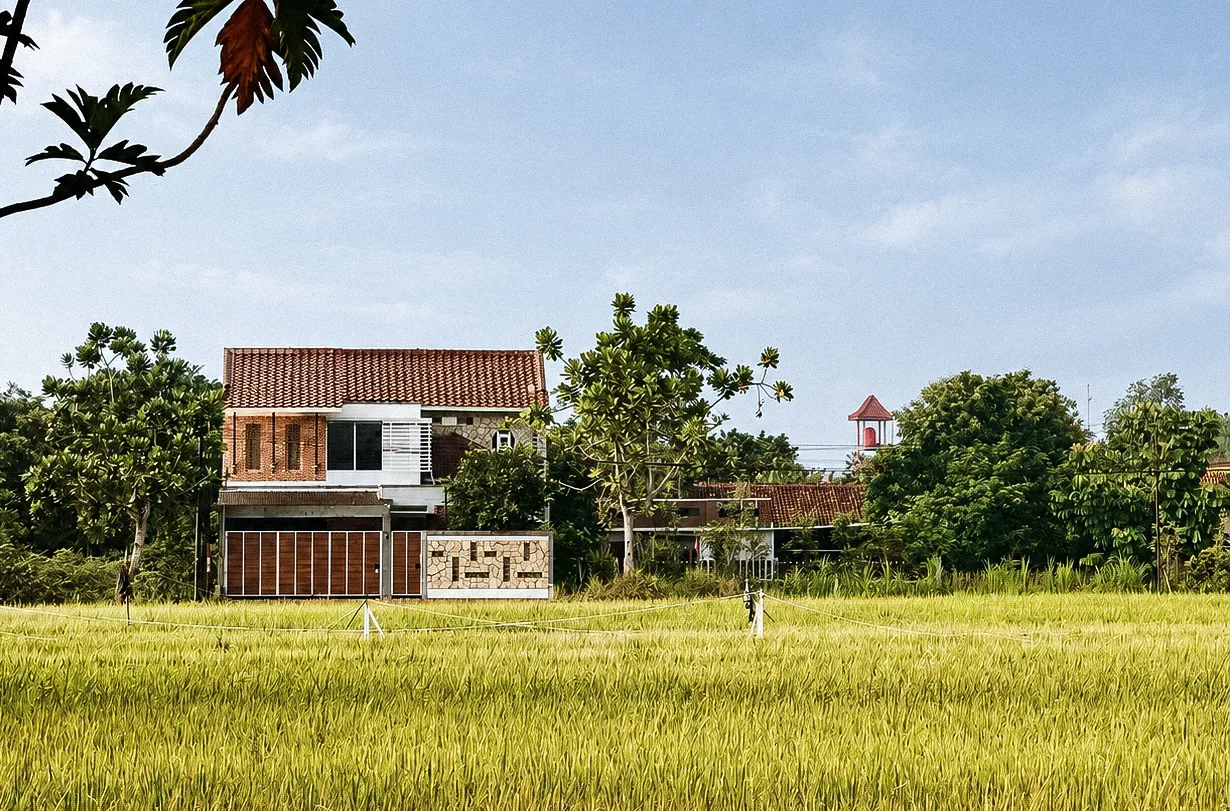
Residential House · Bantul
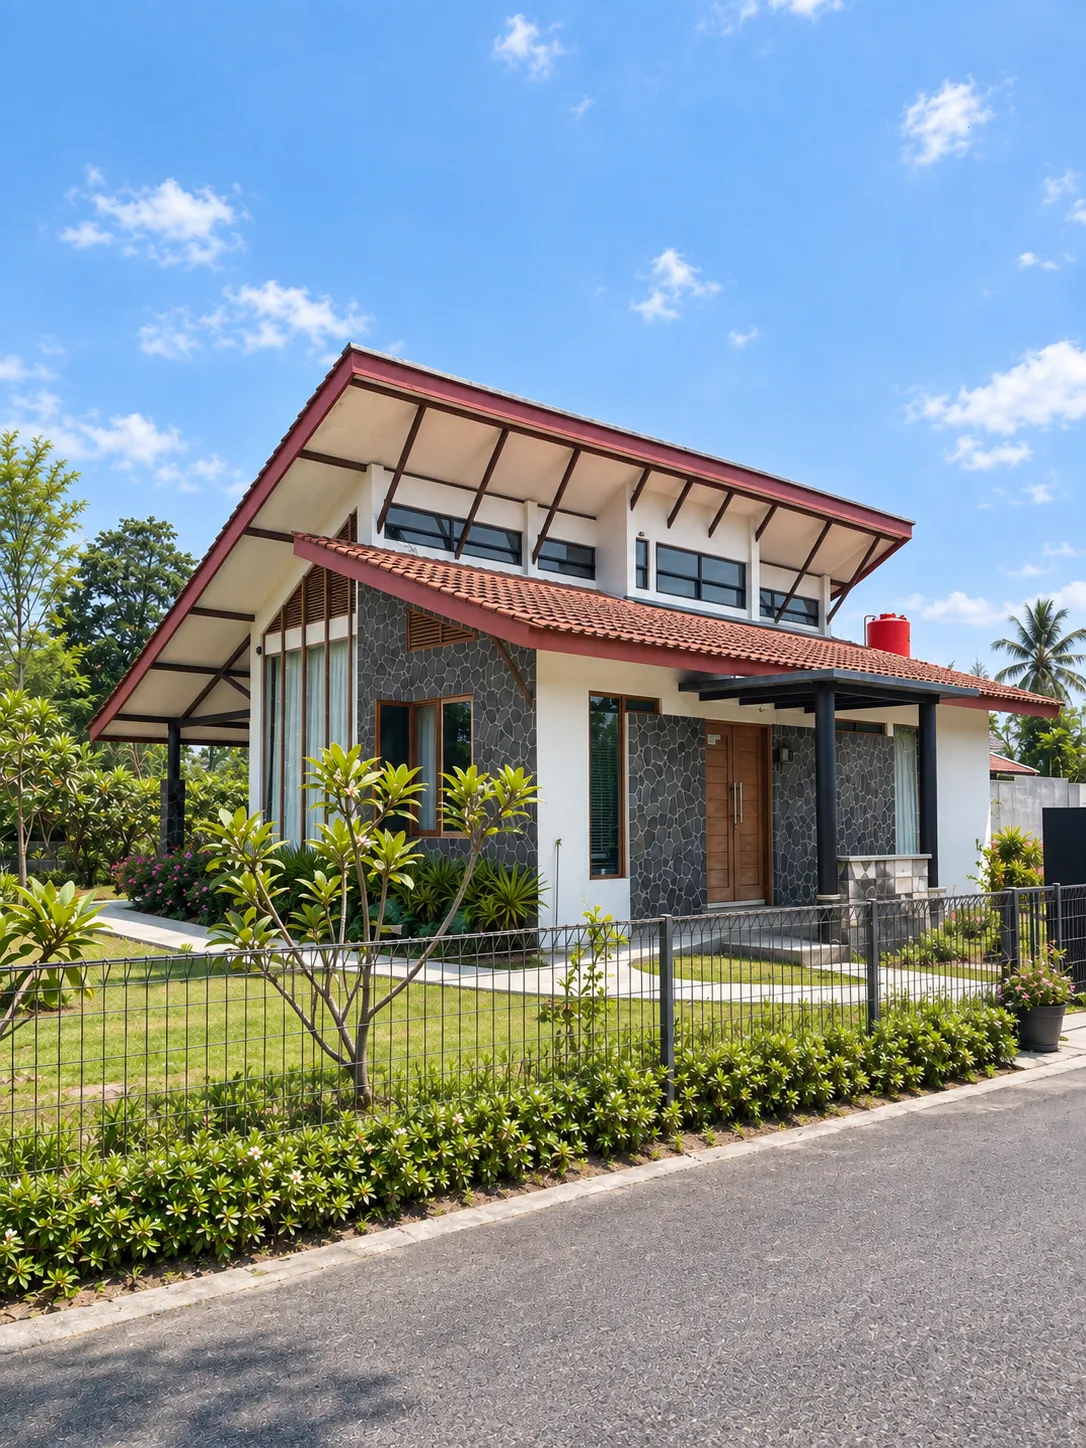
Residential House · Sleman
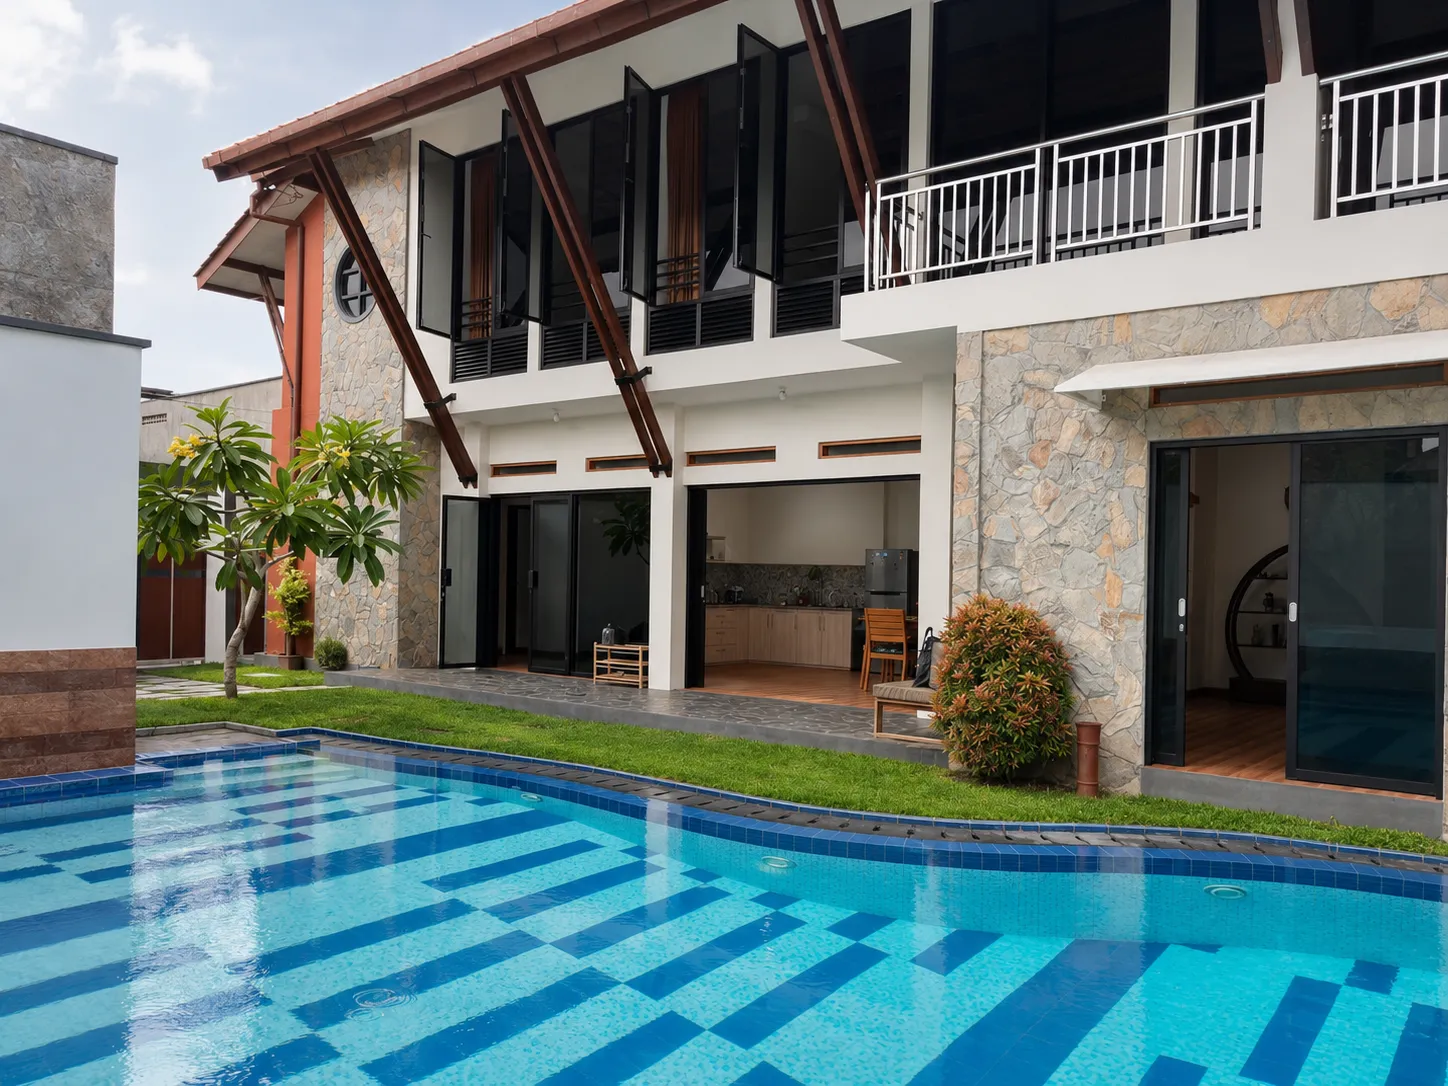
Guesthouse · Yogyakarta
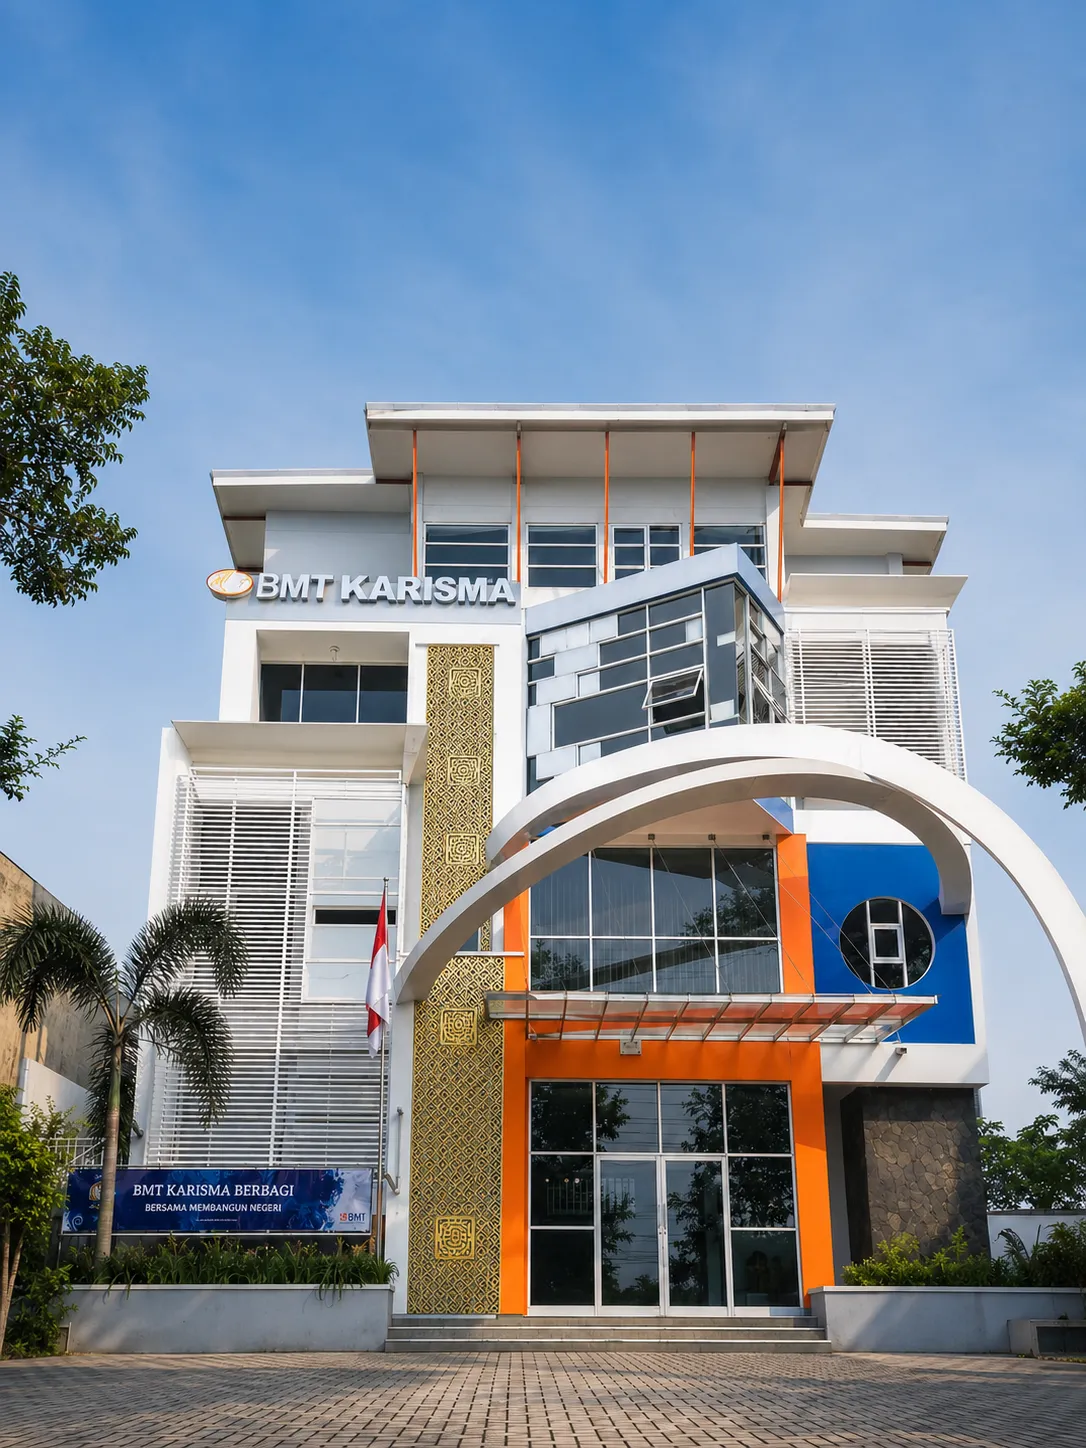
Office · Magelang
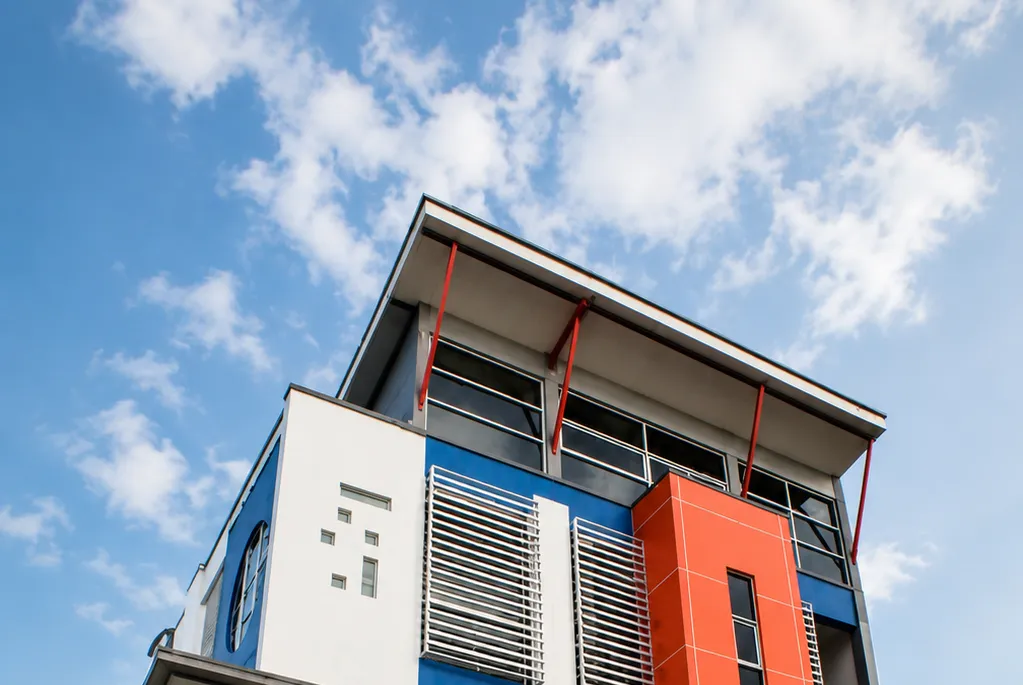
Office · Magelang
Tell us about your site, needs, and budget. We will help map the first step clearly, from design direction to what can realistically be built.
© 2026 Simple Art + Nature Home Architect