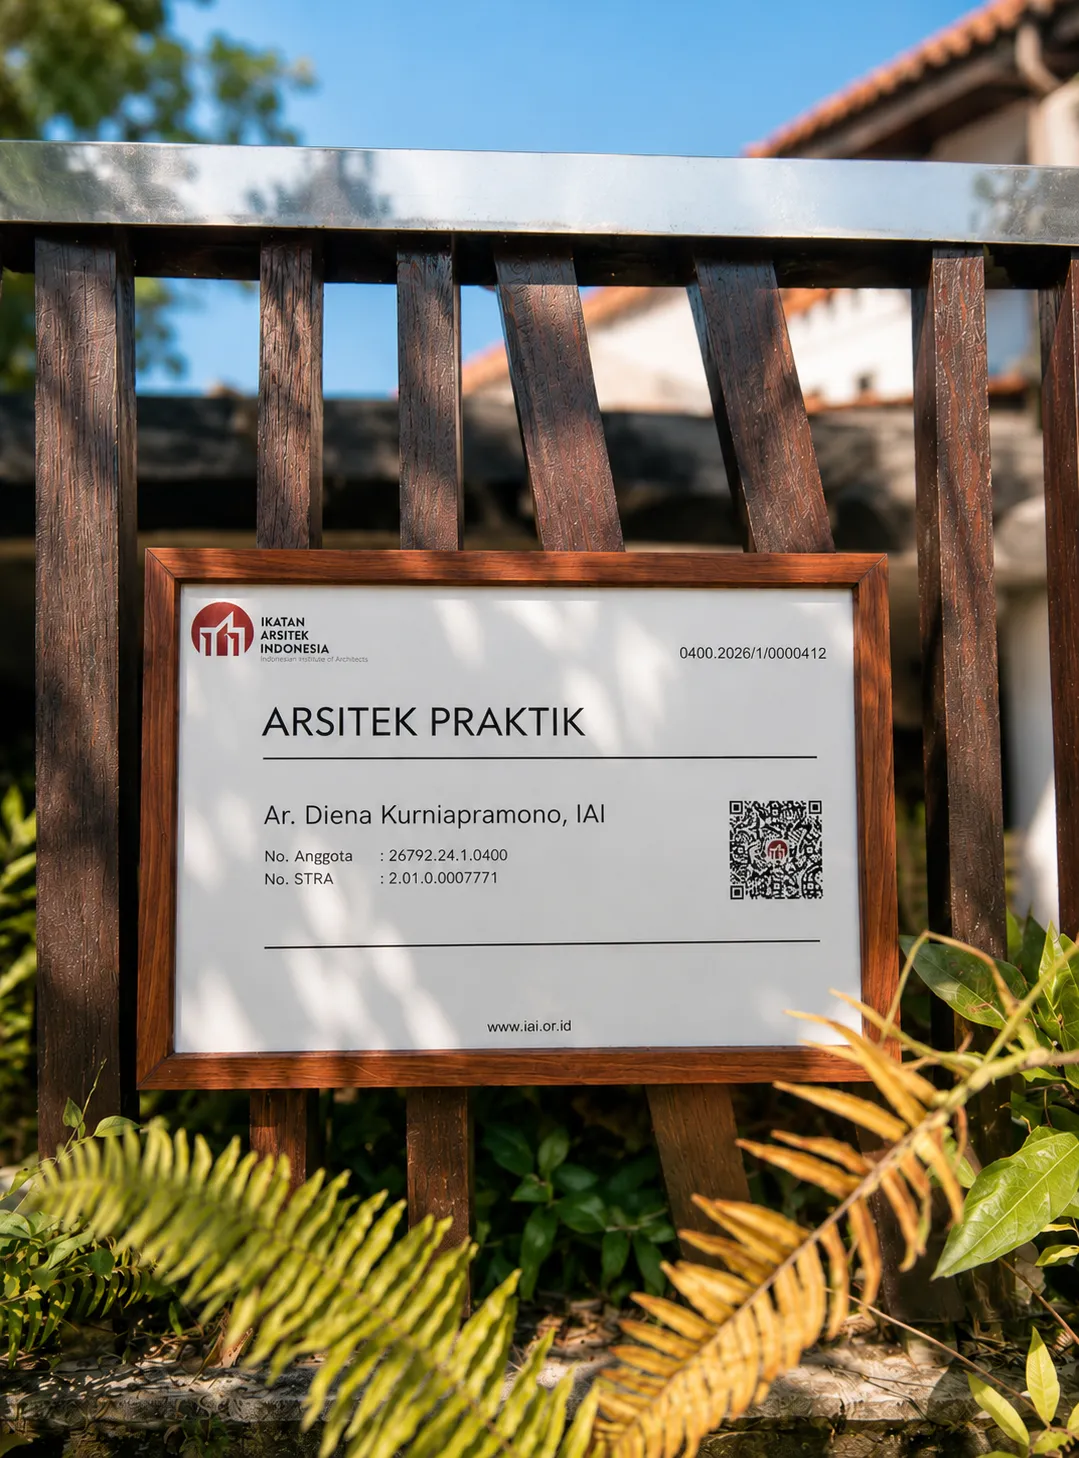
Umi Kurniati, S.H., Kn.
Managing Director
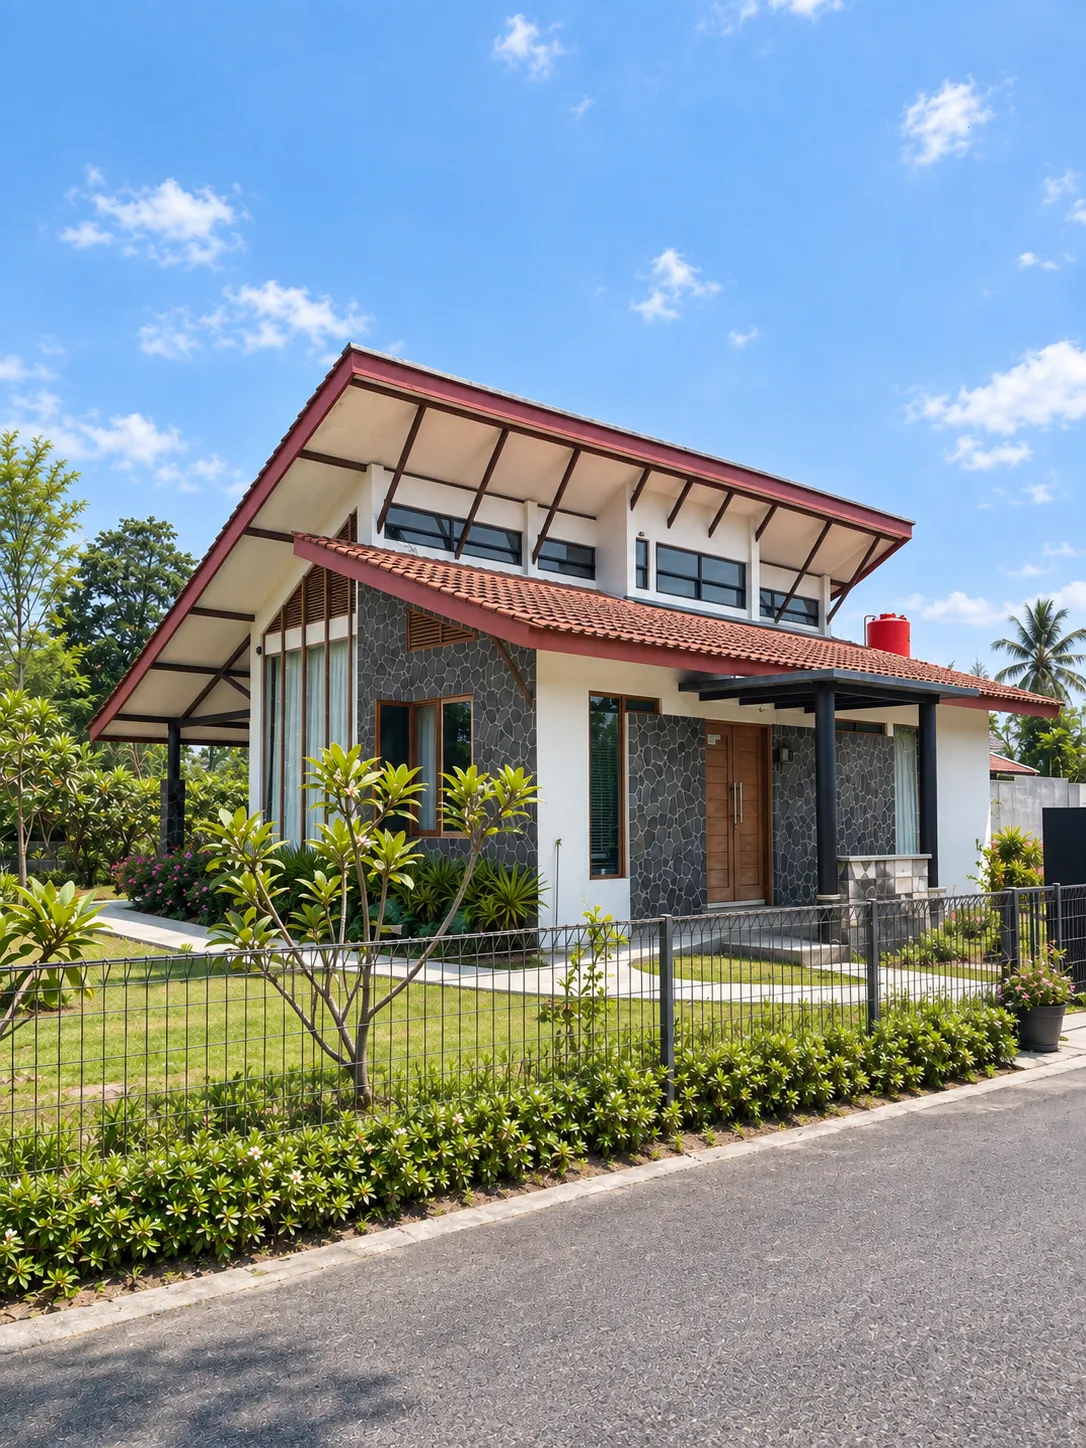
Residential House · New Build
This tropical house concept features an open central space as its activity hub, enveloped by a lush garden. We designed this central area to connect all rooms, offering a flexible layout for both daily living and social gatherings. Expansive glass openings facing the garden ensure abundant natural light and direct views of the outdoors.
The owner's request for a simple home was realized through a compact building form, while preserving generous front and side yards. A high roof lends spaciousness to the interiors, complemented by a series of upper windows that invite natural light. Wide eaves provide essential shelter for terraces and openings, protecting them from both sun and rain. Natural stone walls, wooden frames, and clay tiles are key elements that define the home's distinctive aesthetic.
Managing Director

Senior Architectural Designer & Advisor

Architect Assistant
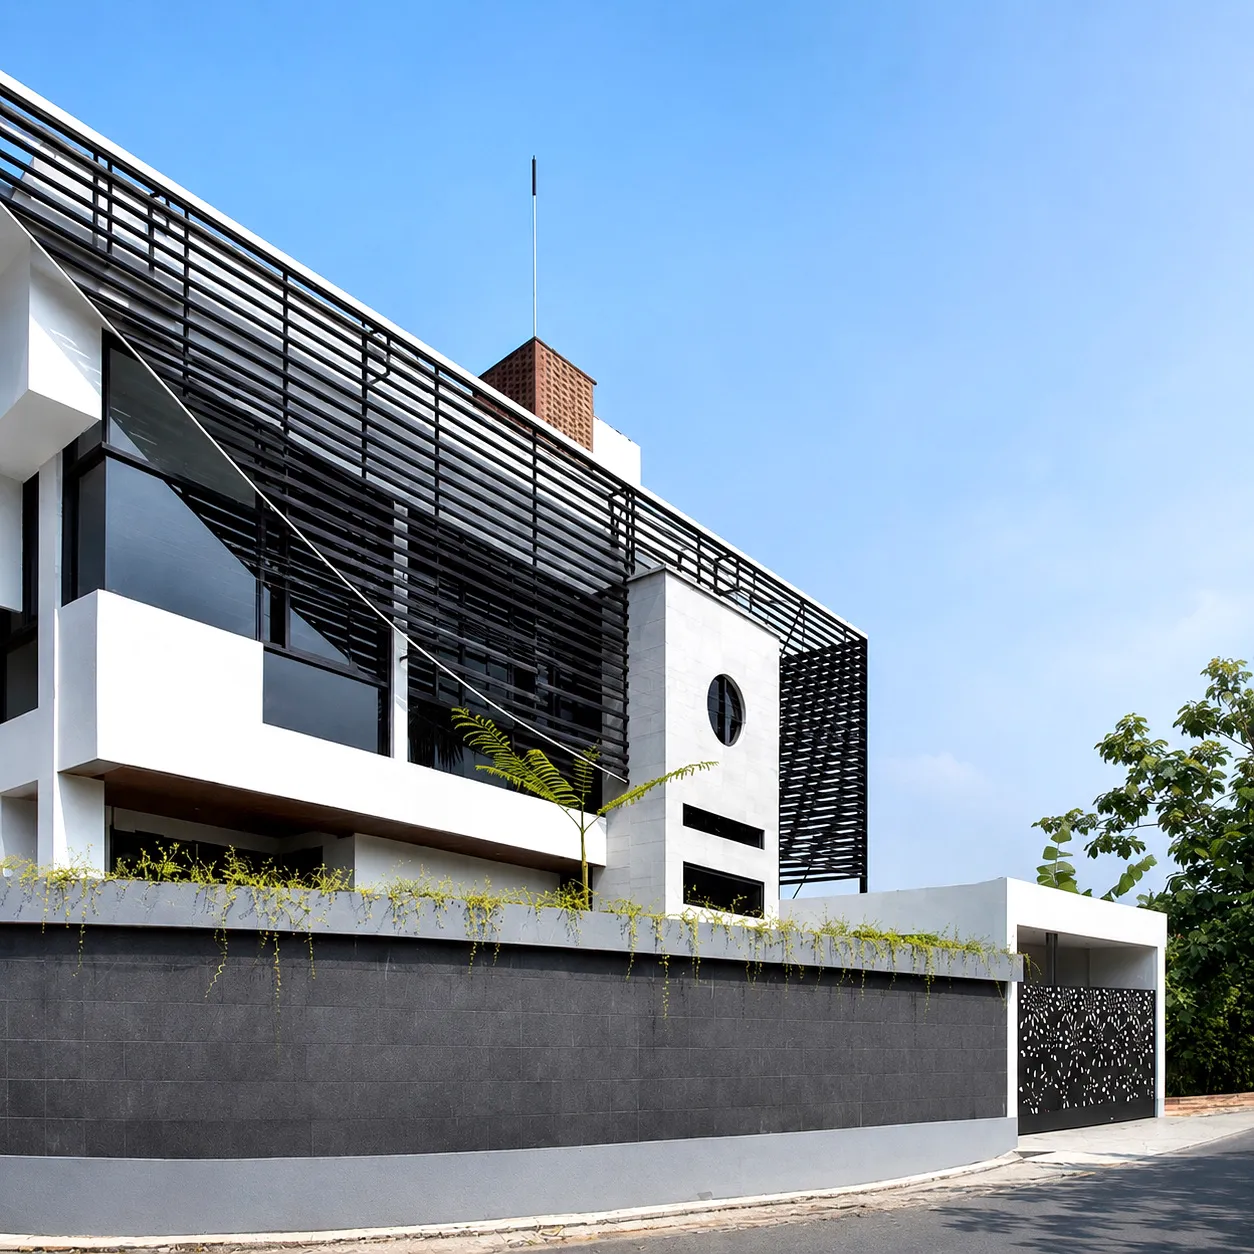
Residential House · Ngaglik, Sleman
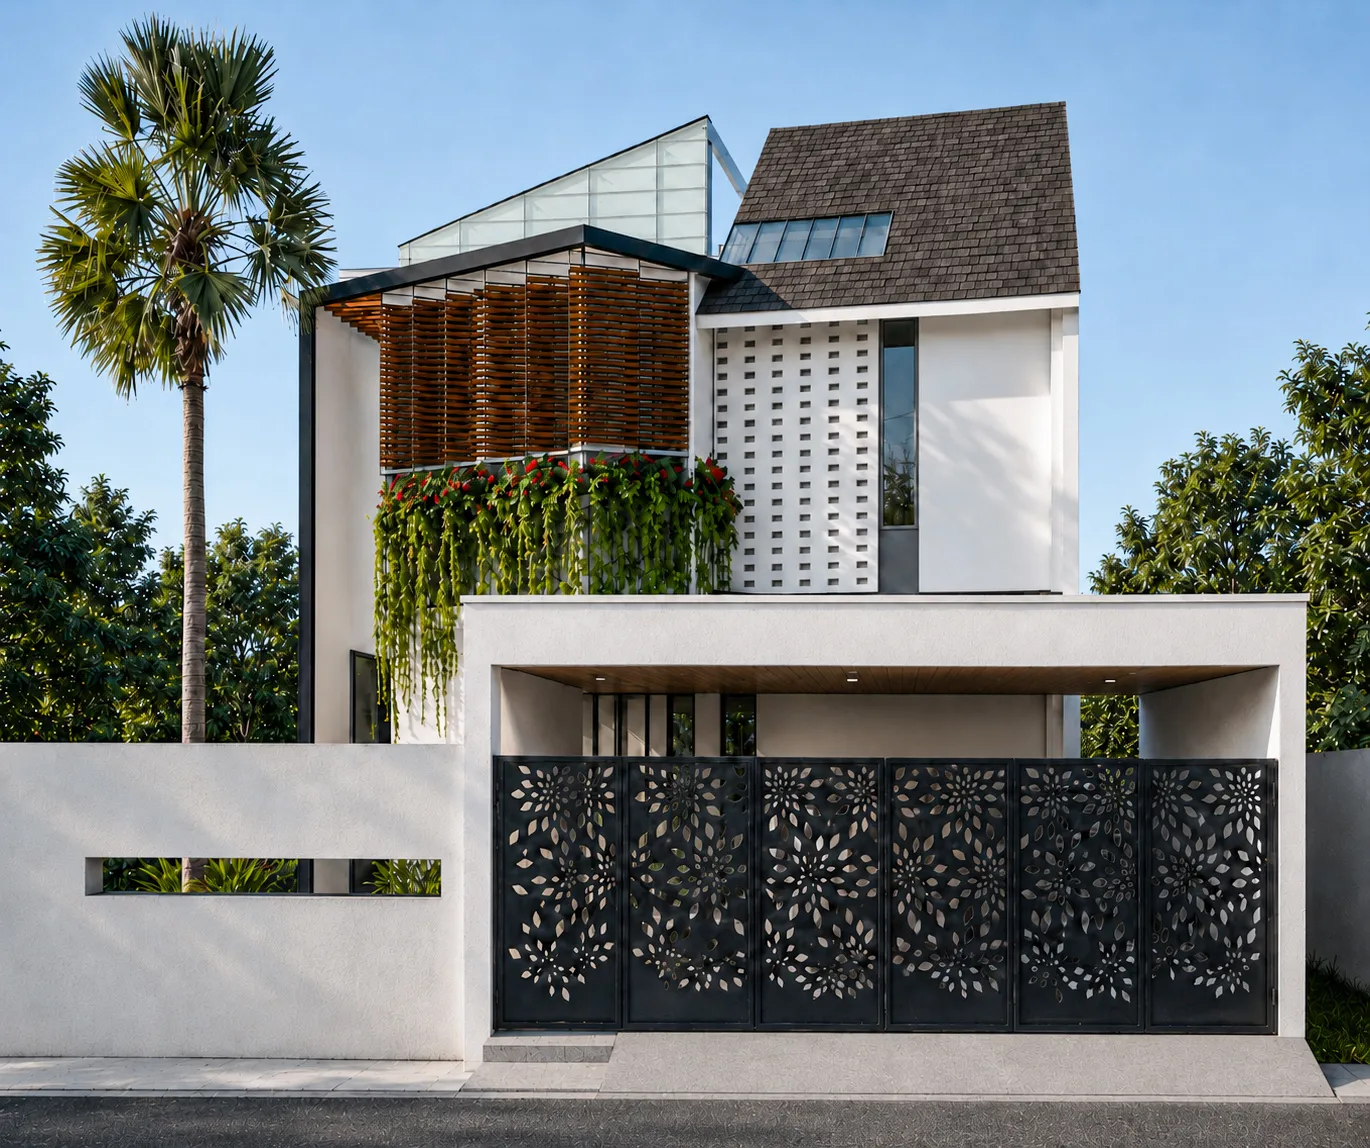
Residential House · Sleman, Sleman
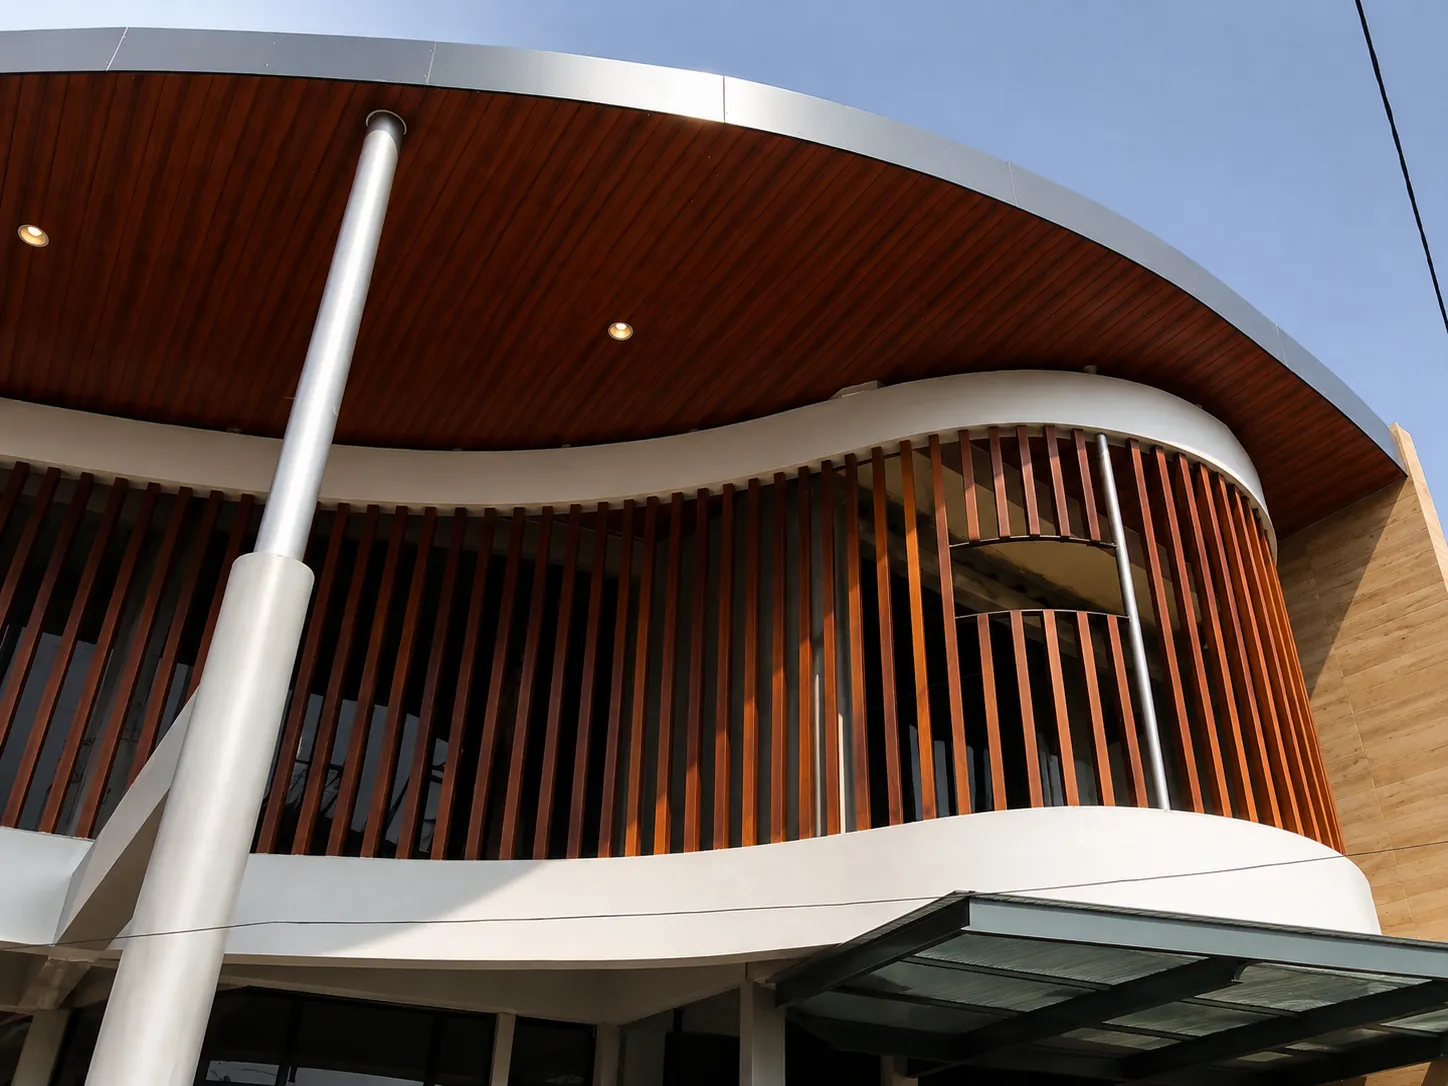
Residential House · Sleman
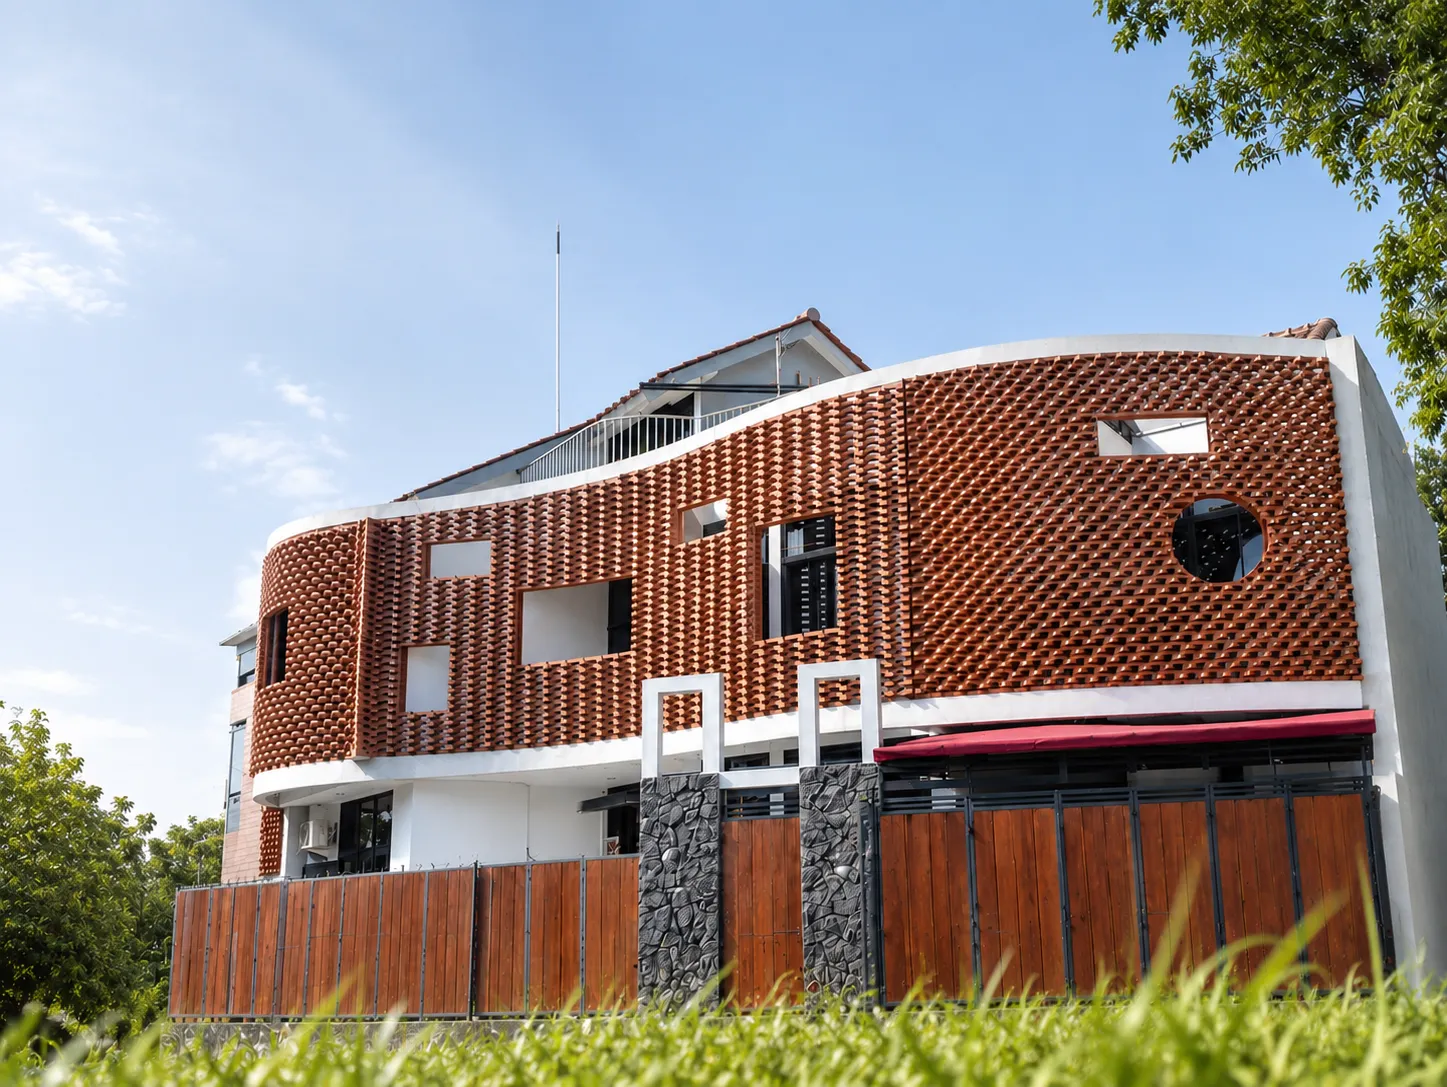
Residential House · Sleman
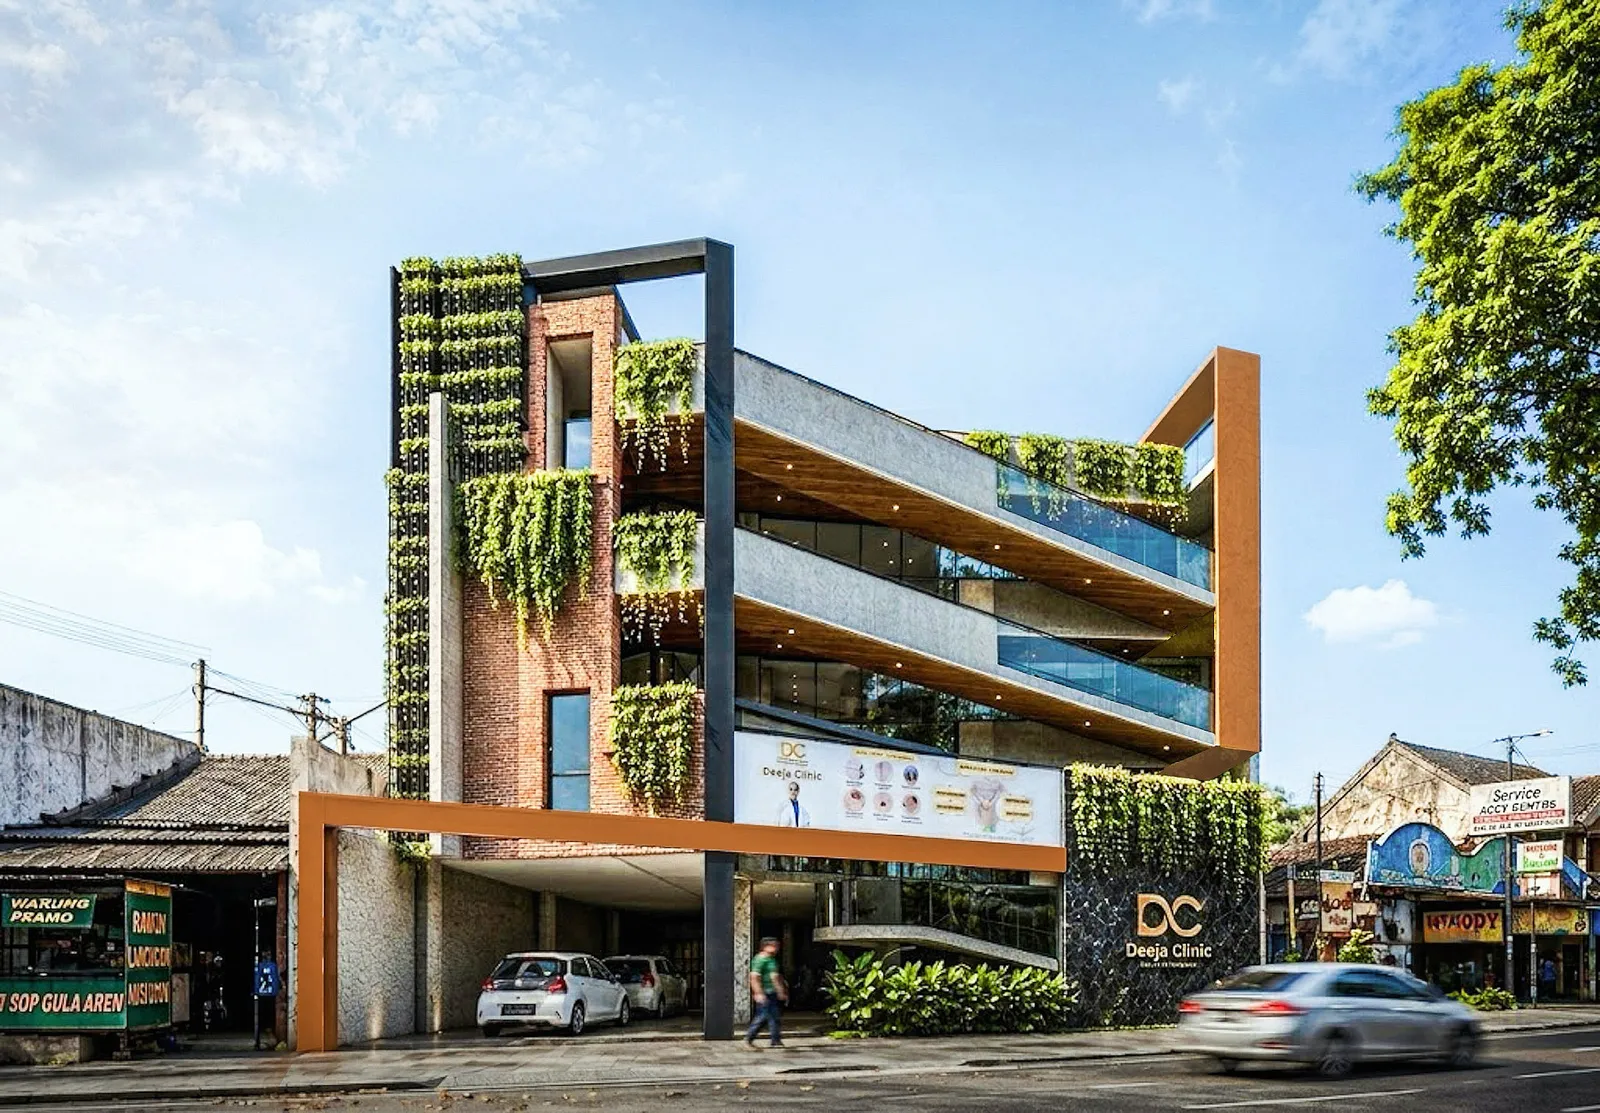
Clinic · Sleman
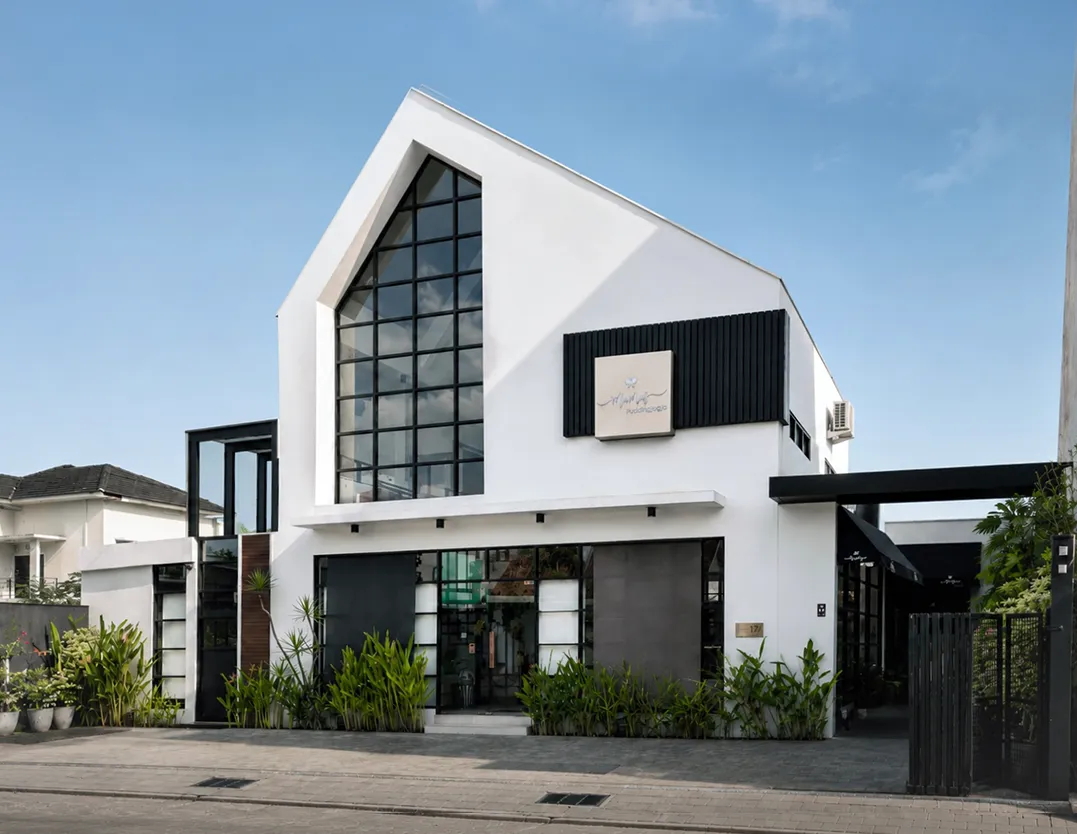
Shop · Sleman
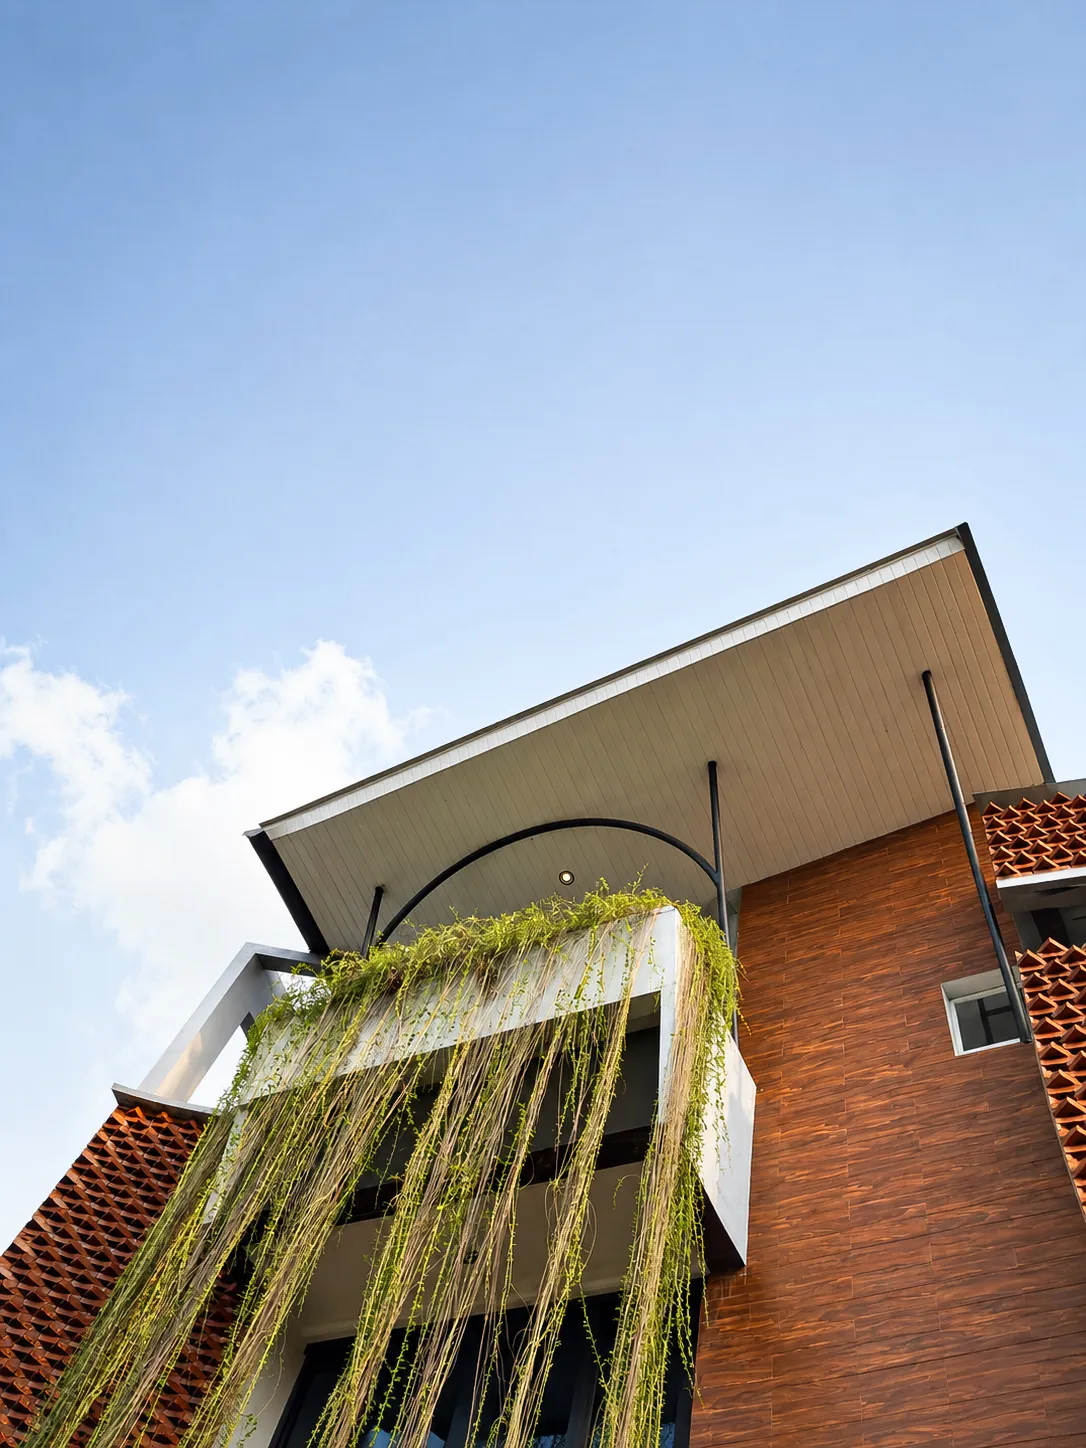
Clinic · Sleman
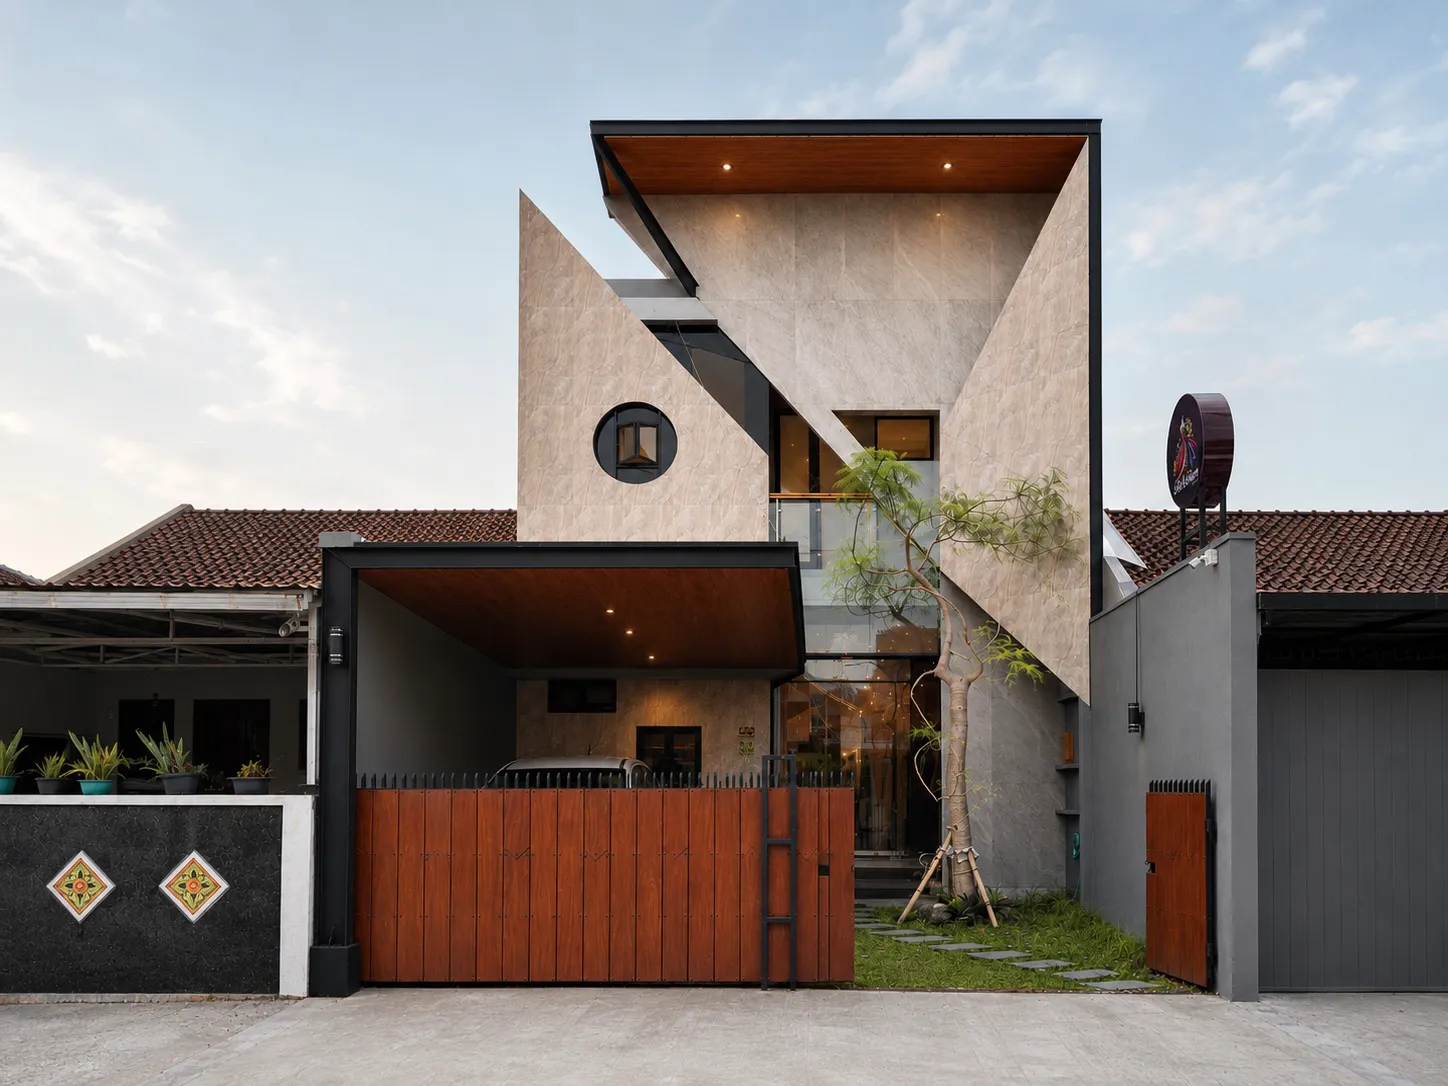
Boutique · Yogyakarta
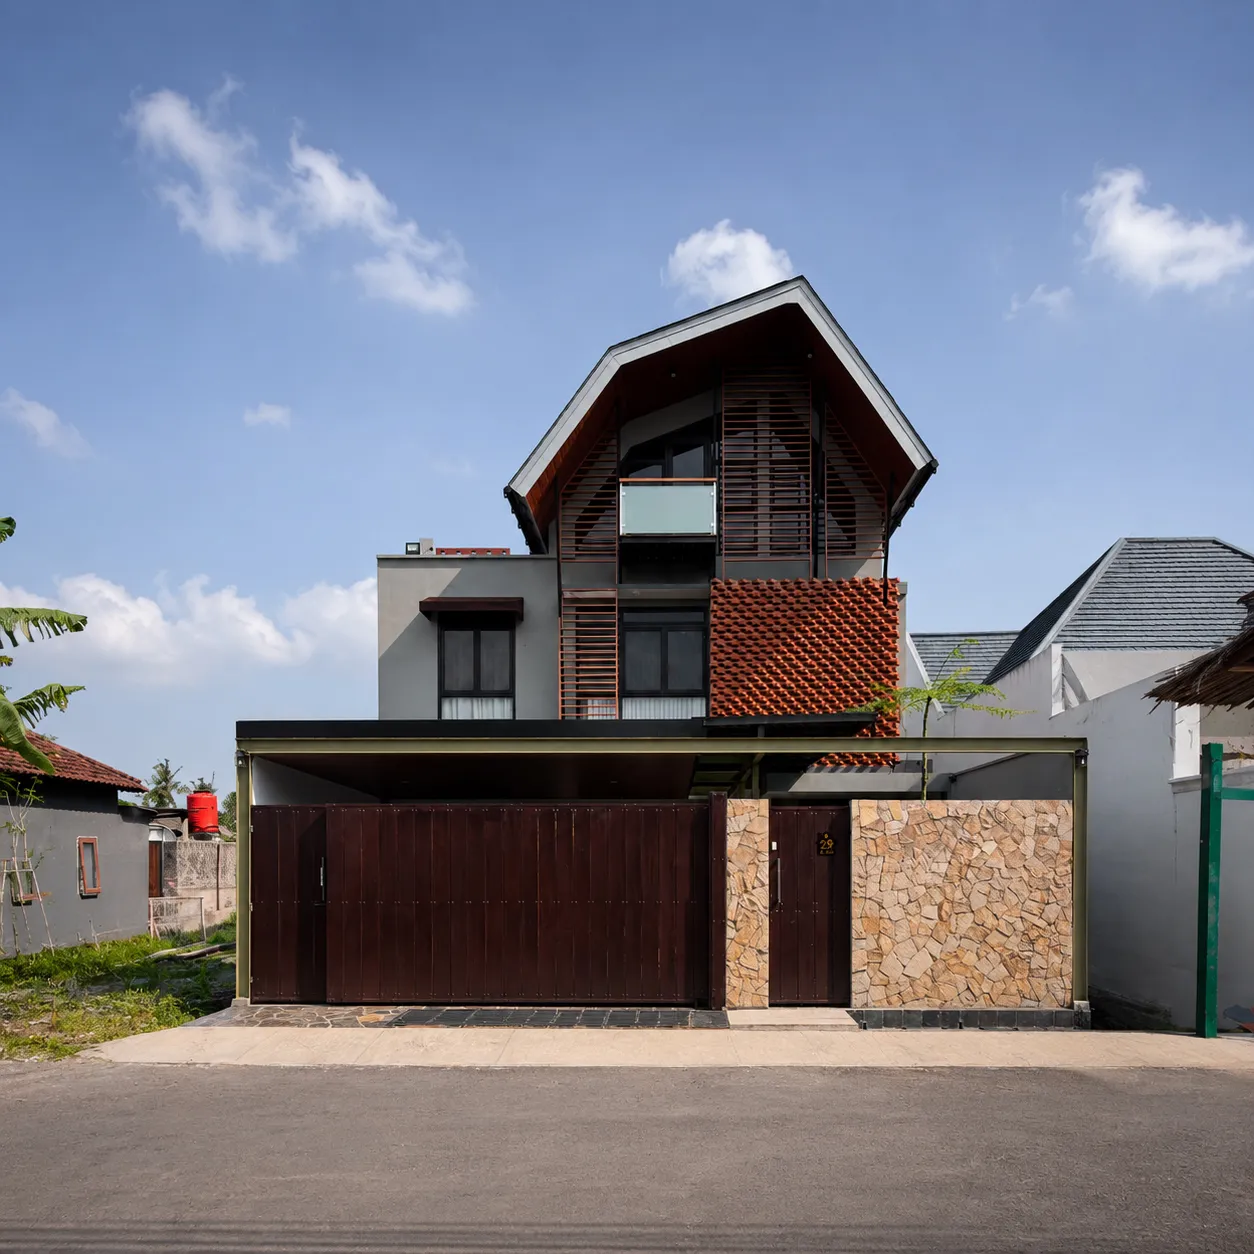
Residential House · Sleman
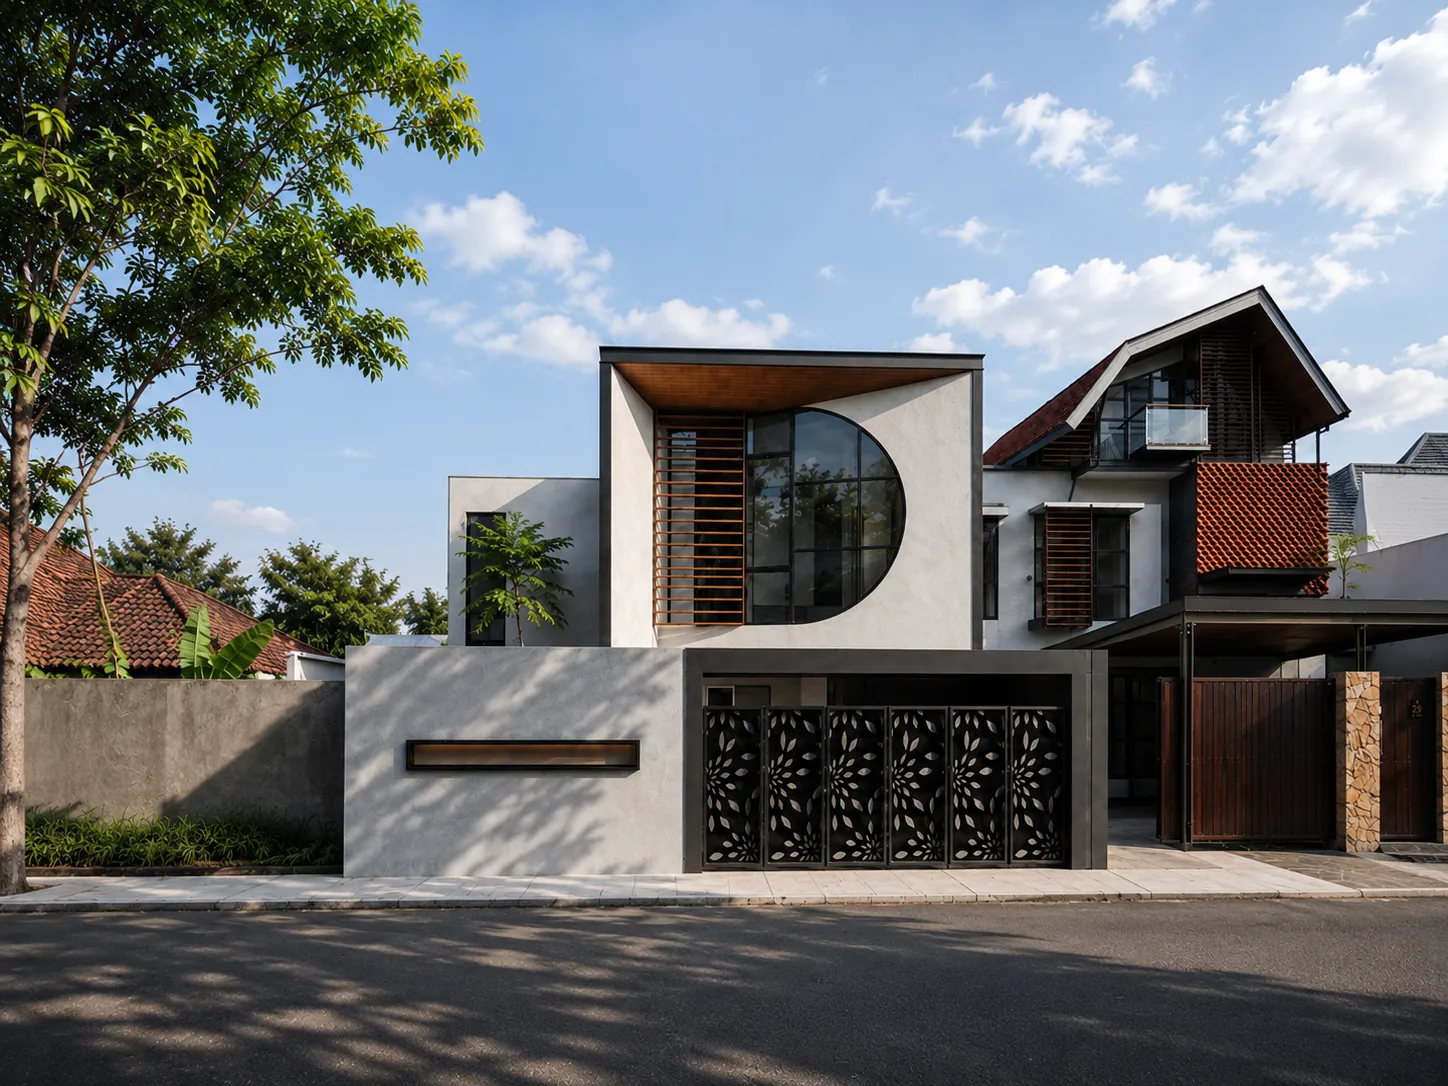
Kost · Sleman
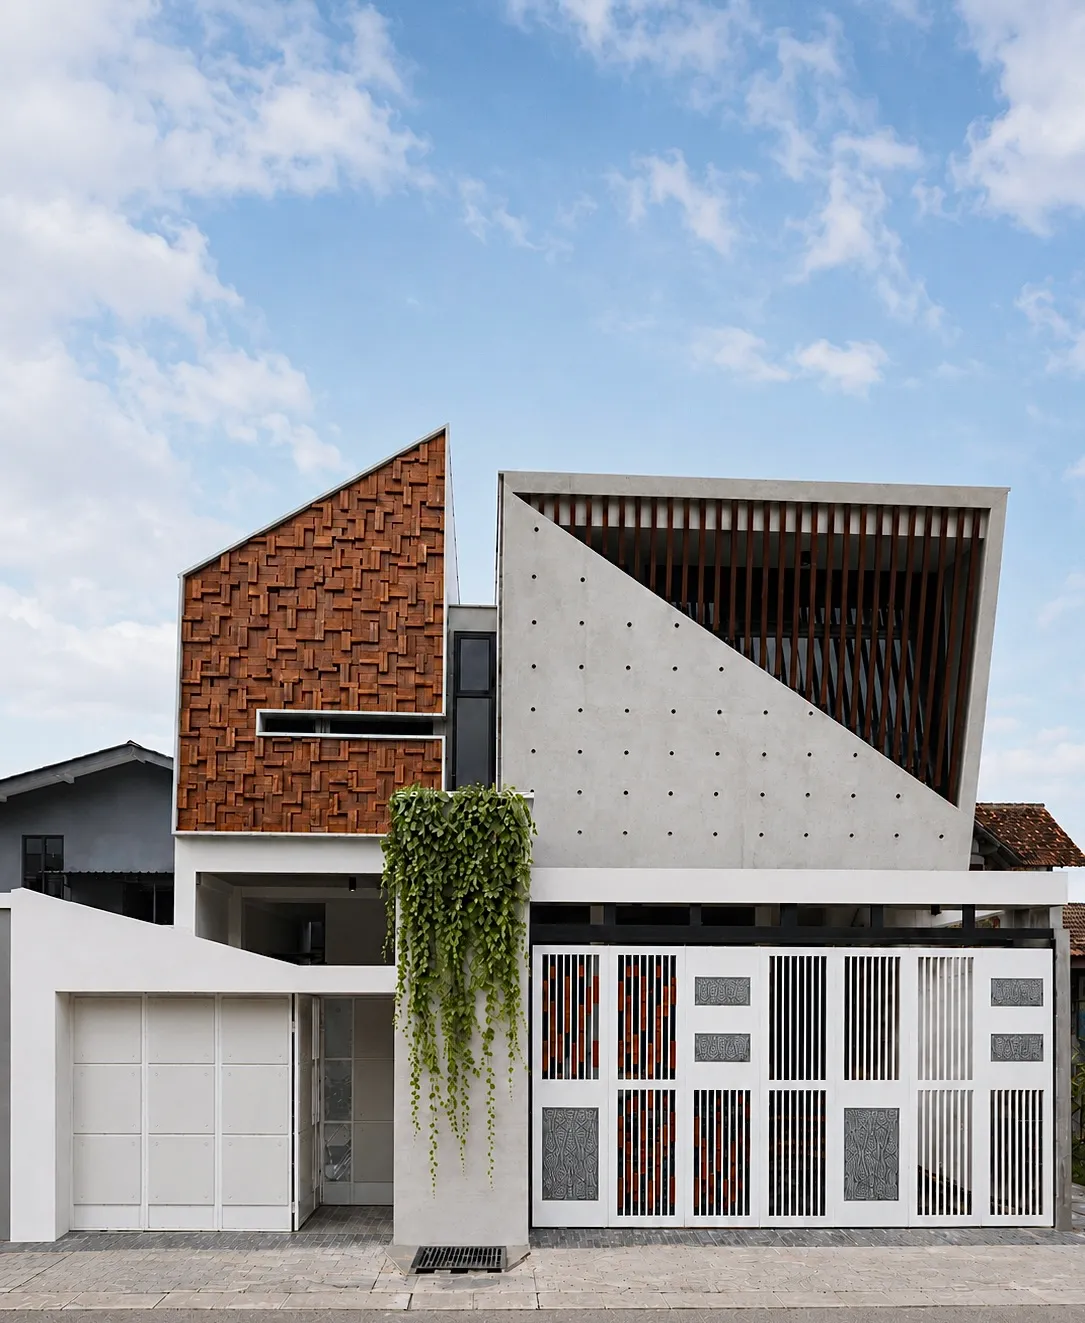
Residential House · Sleman

Mosque · Sleman
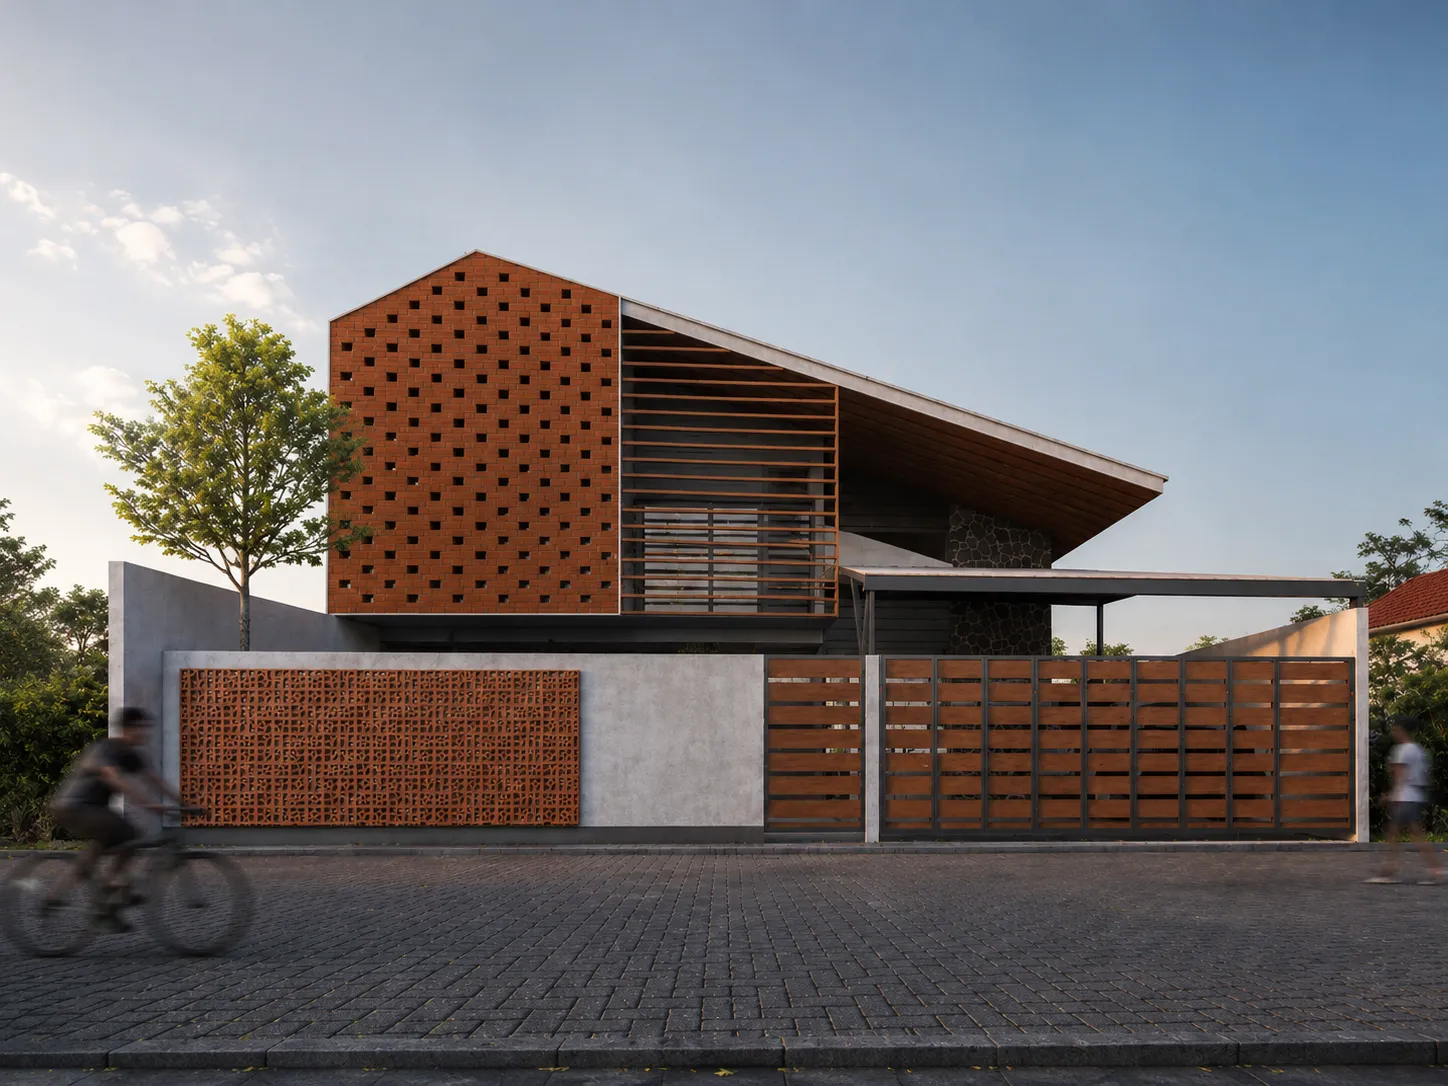
Guesthouse · Yogyakarta
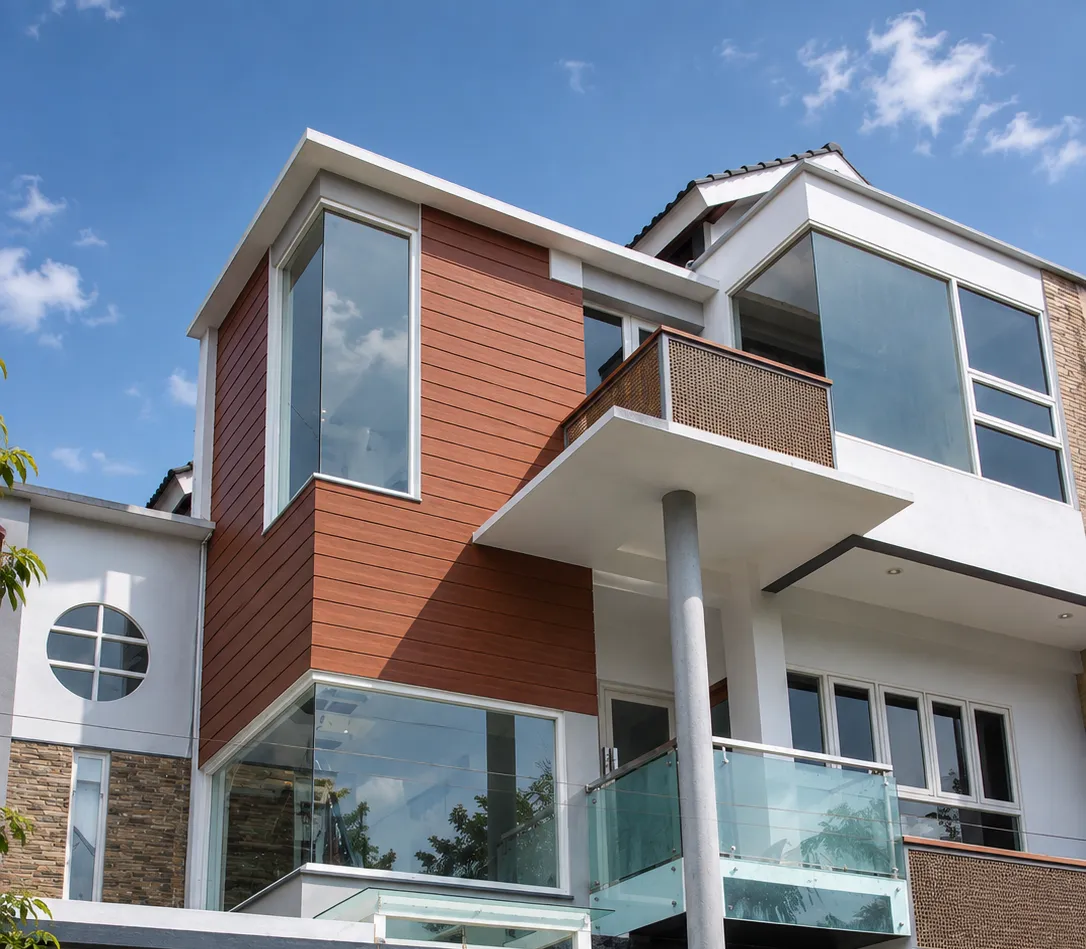
Residential House · Sleman
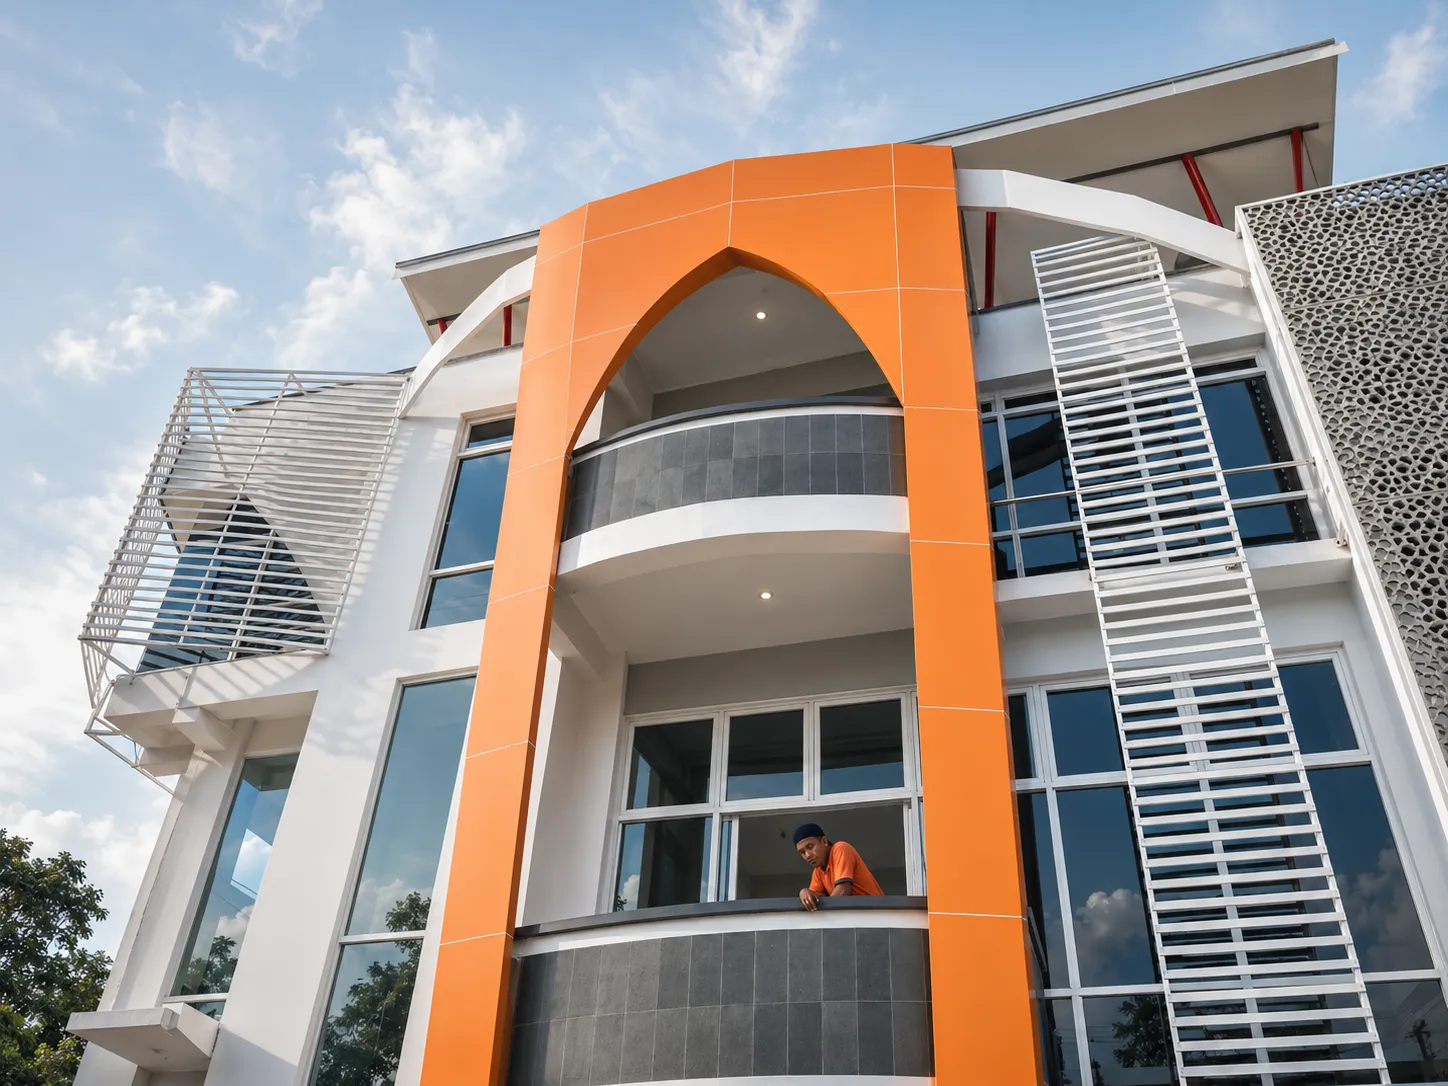
Office · Temanggung
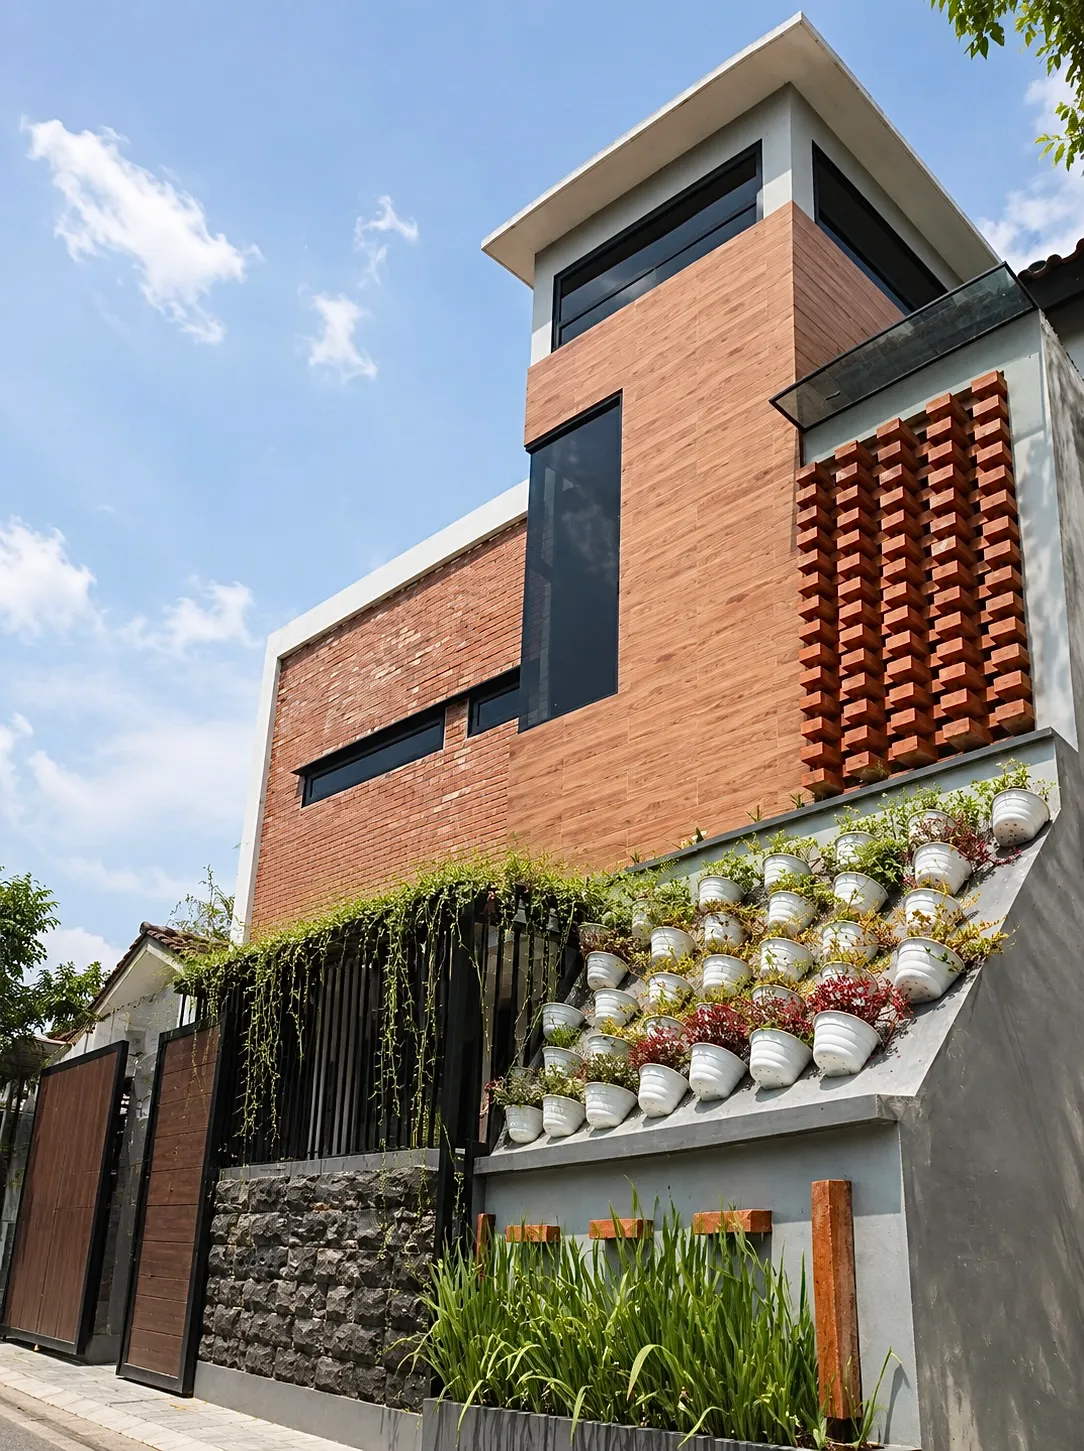
Residential House · Sleman
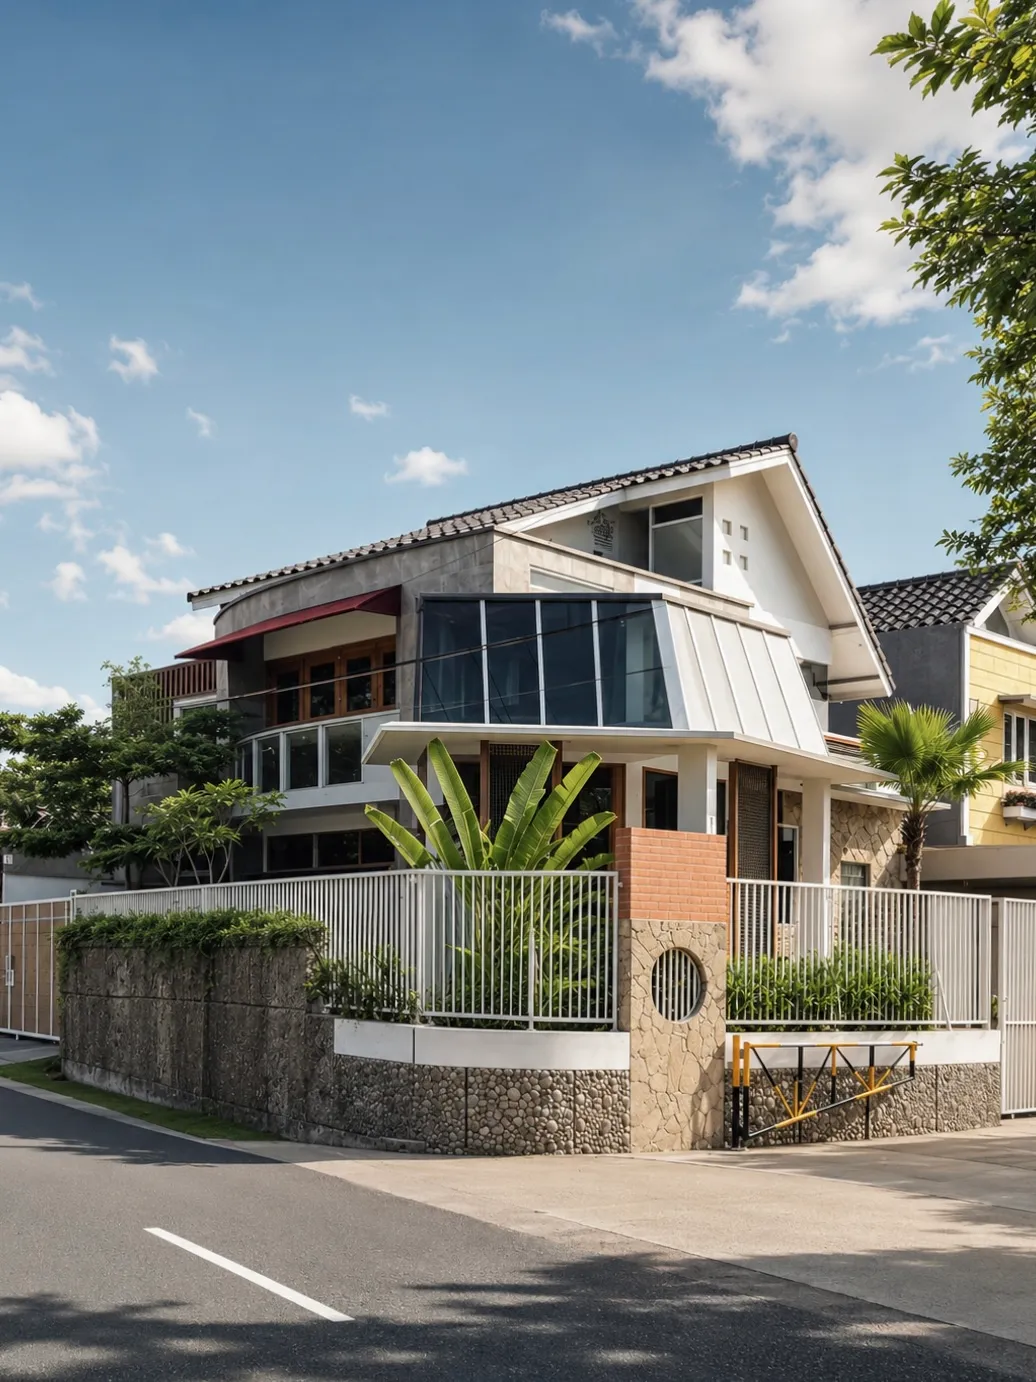
Residential House · Sleman
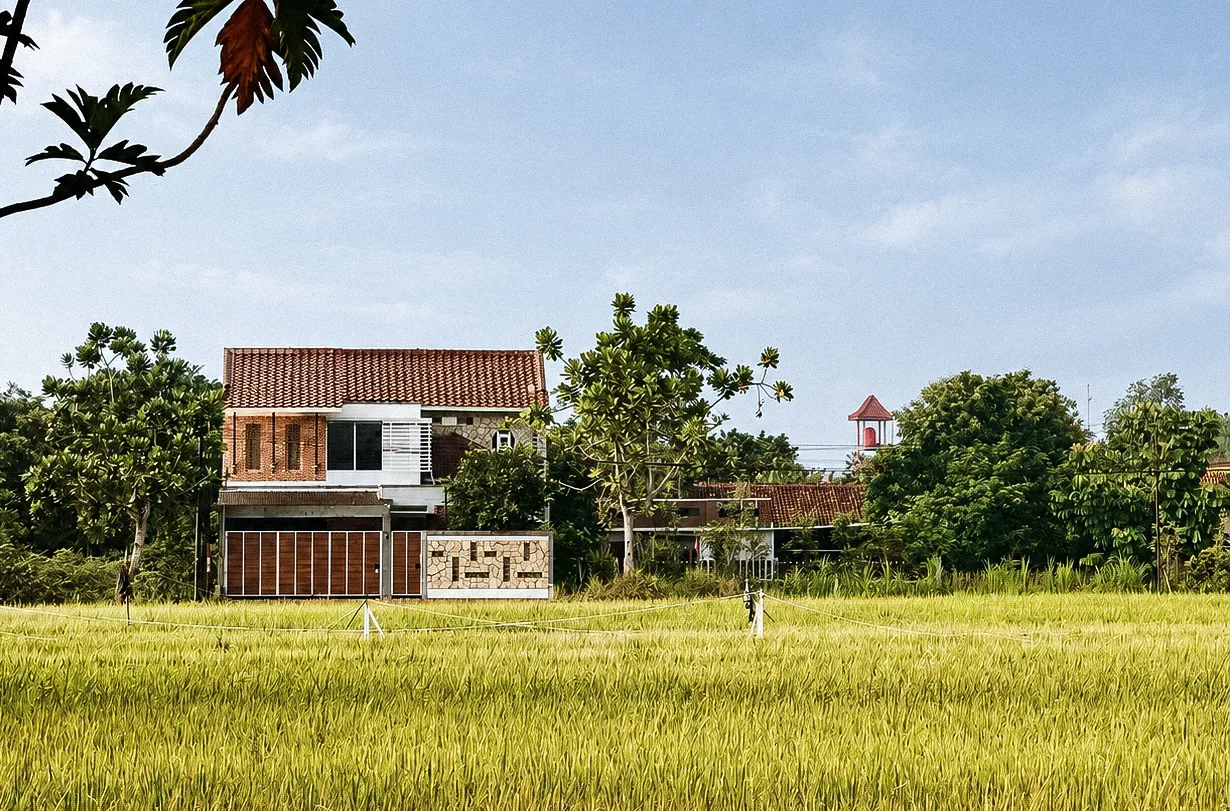
Residential House · Bantul
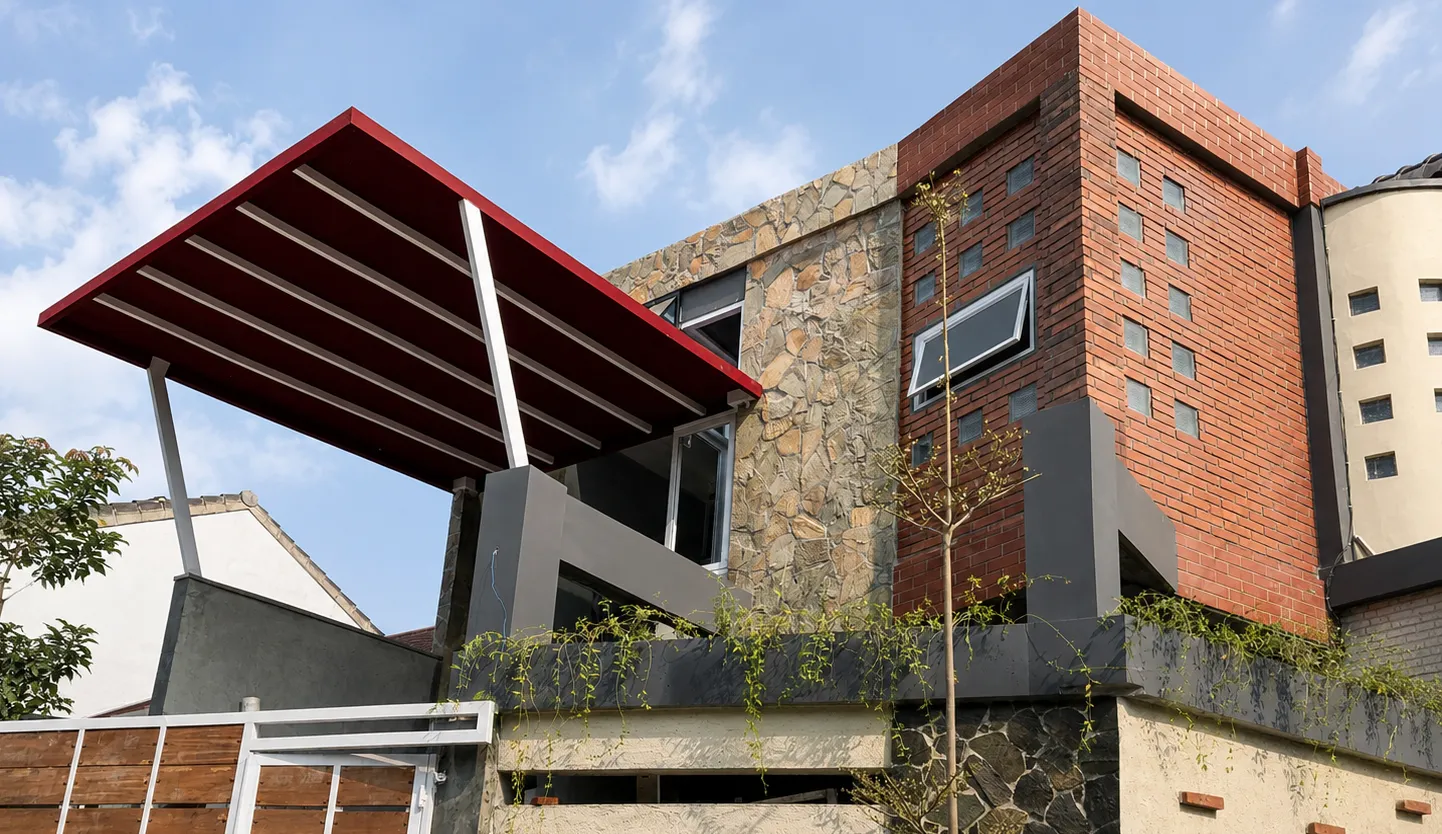
Residential House · Sleman
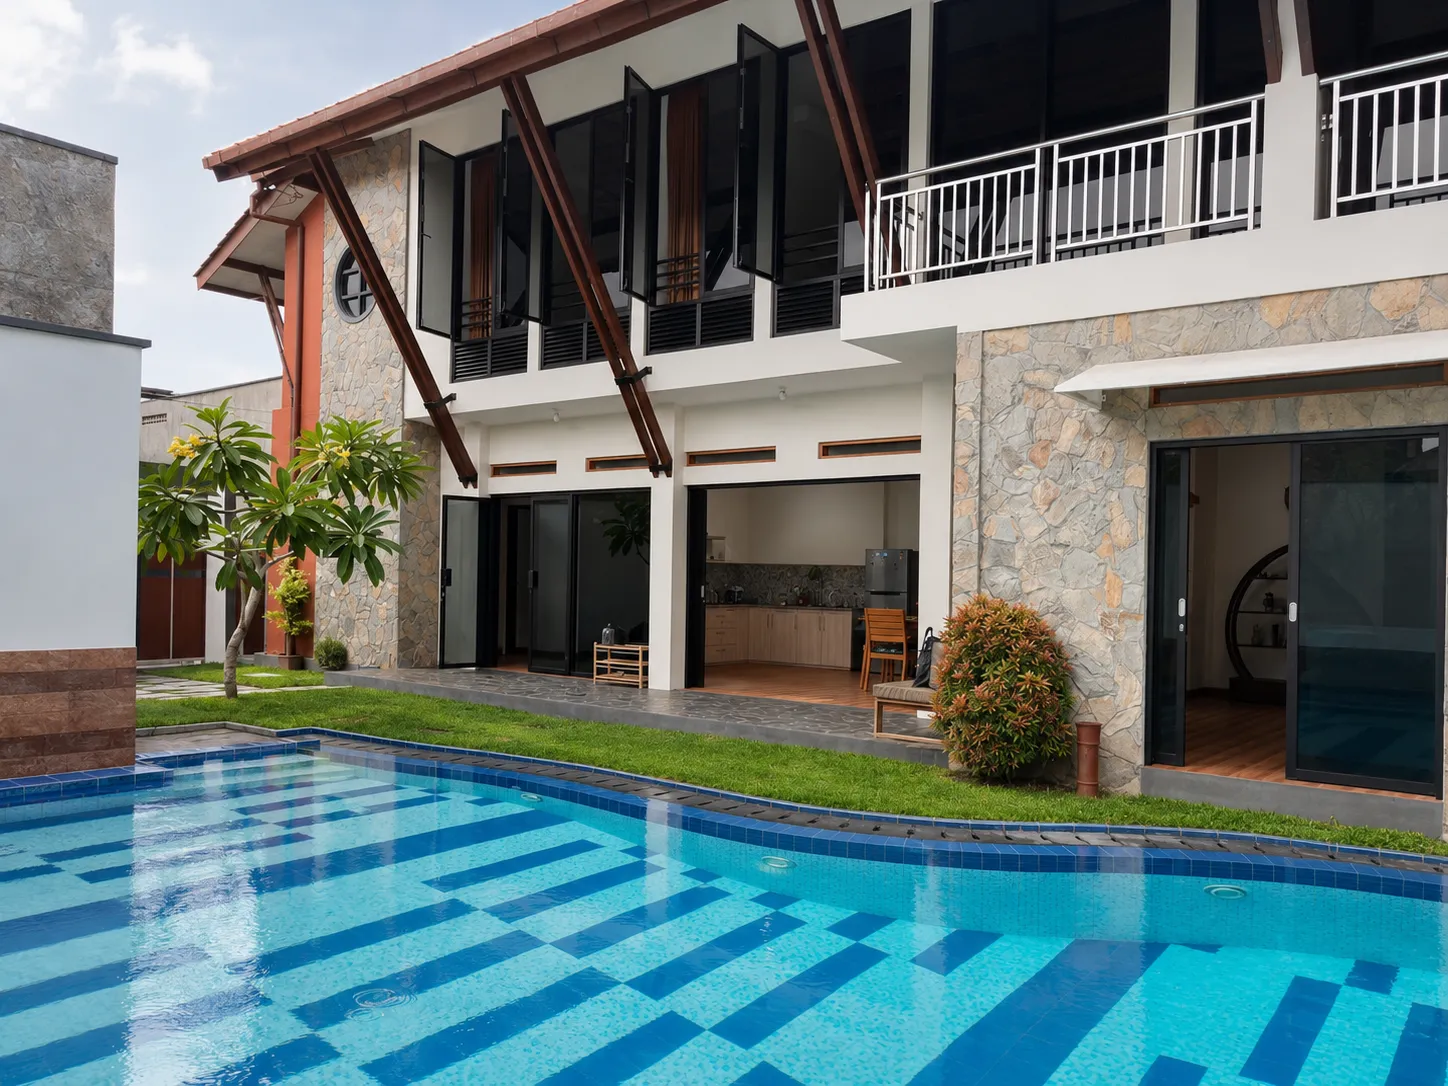
Guesthouse · Yogyakarta
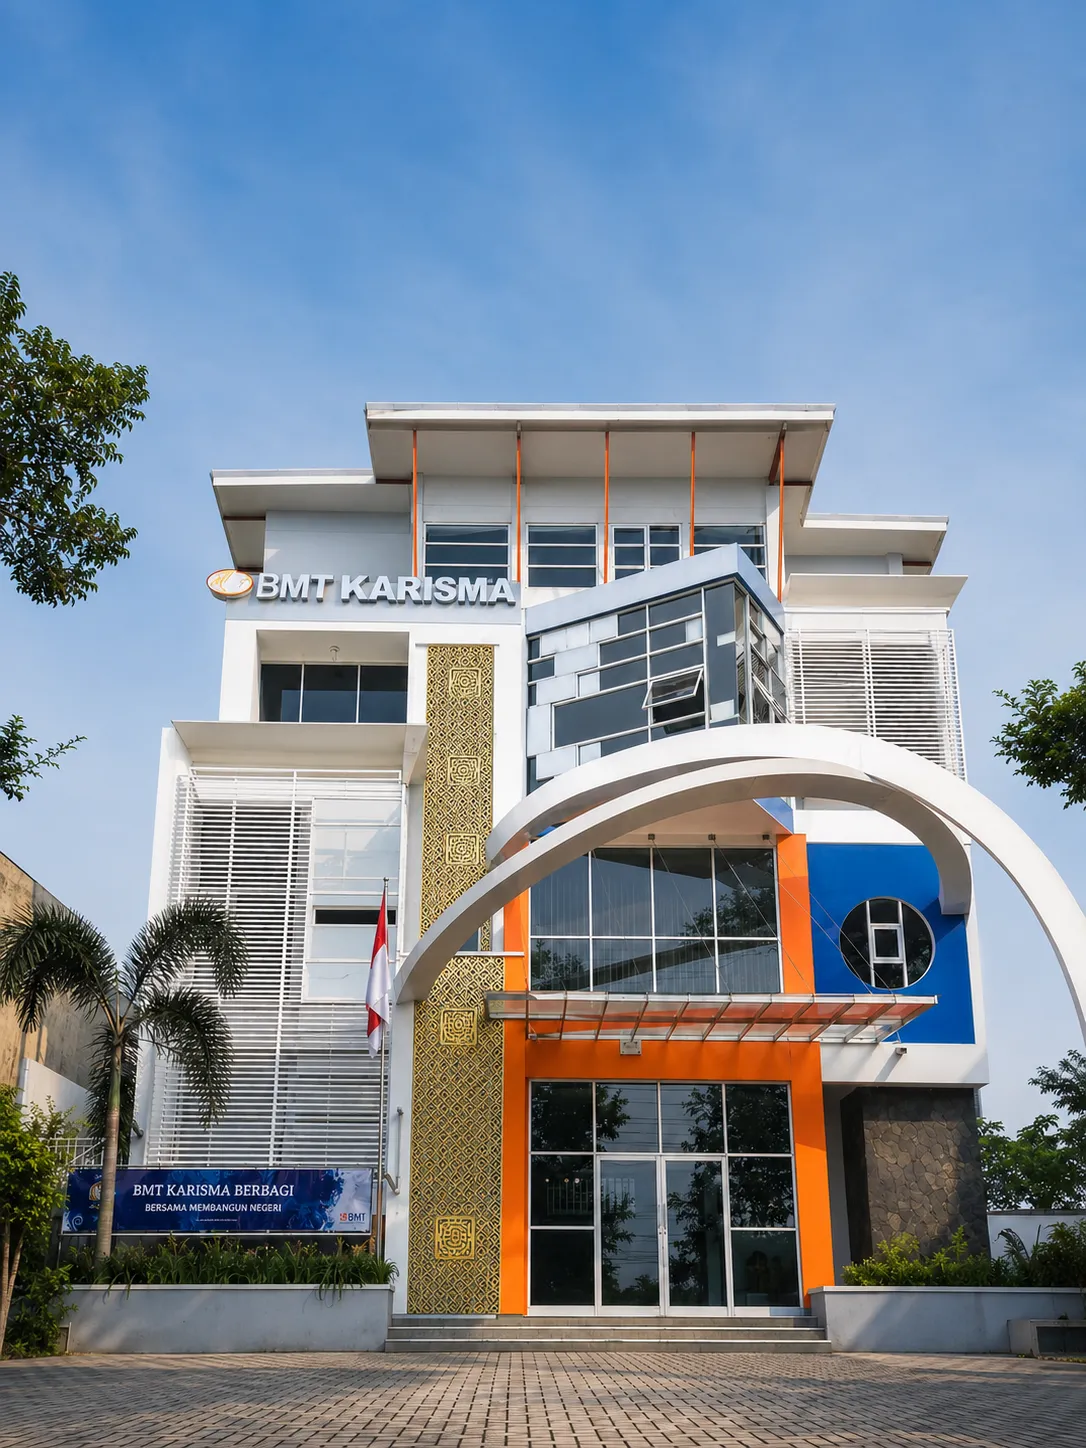
Office · Magelang
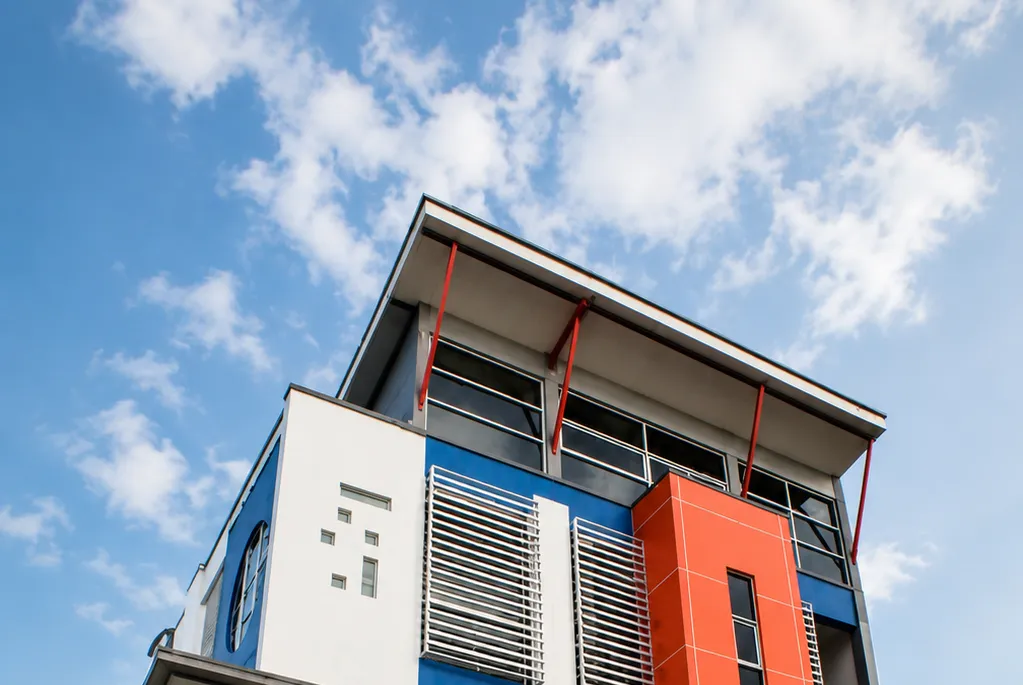
Office · Magelang
Tell us about your site, needs, and budget. We will help map the first step clearly, from design direction to what can realistically be built.
© 2026 Simple Art + Nature Home Architect