Umi Kurniati, S.H., Kn.
Managing Director
Boutique · Renovation
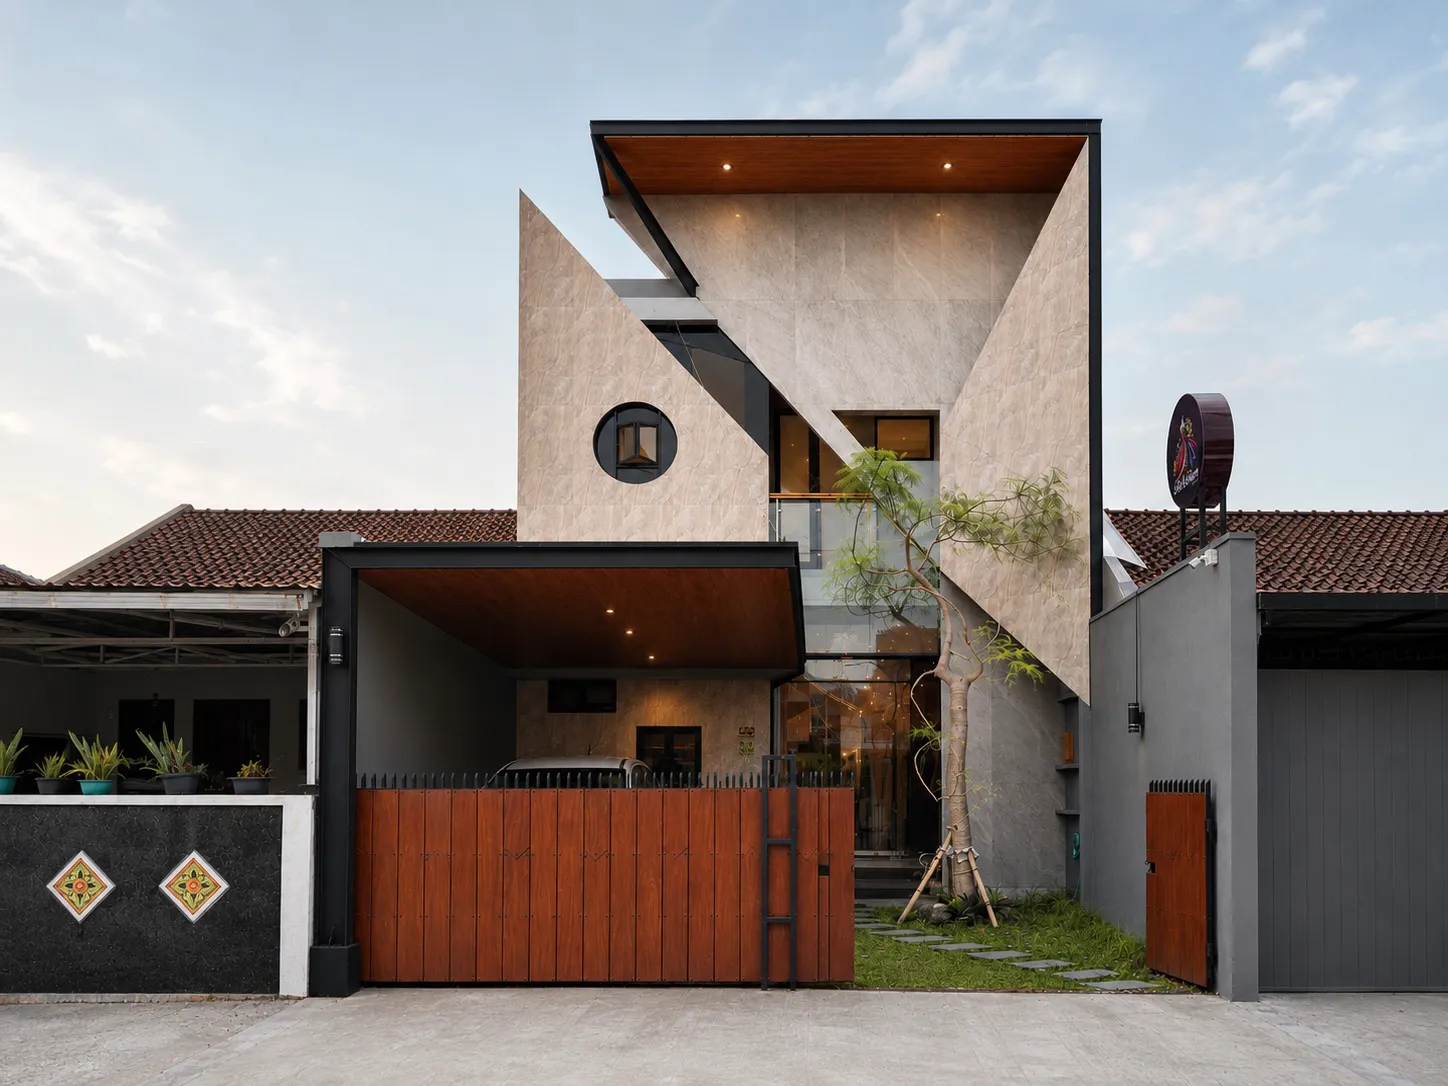
This renovation brought a boutique and a residence into one composition, but we didn’t erase all the existing elements.
Some parts were kept and worked back into the new design. The existing fence, for example, was recomposed with timber, so the frontage feels warmer and more crafted instead of completely new. We also retained as much of the original structure as possible, letting the project grow from what was already there for efficiency.
The new face of the building comes through folded planes, glass, timber, and a clearer street presence for the boutique. Inside, the display area is made to feel closer to a private atelier: warm lighting, dresses framed by an arched opening, and a space that feels personal rather than too commercial.
For the added floor, we used a lighter floor system instead of casting a full concrete slab, so the construction could be more efficient and less demanding on the existing structure. The result is a renovation that feels new, but still carries traces of what was there before.
Managing Director

Senior Architectural Designer & Advisor

Architect Assistant

Junior Architect
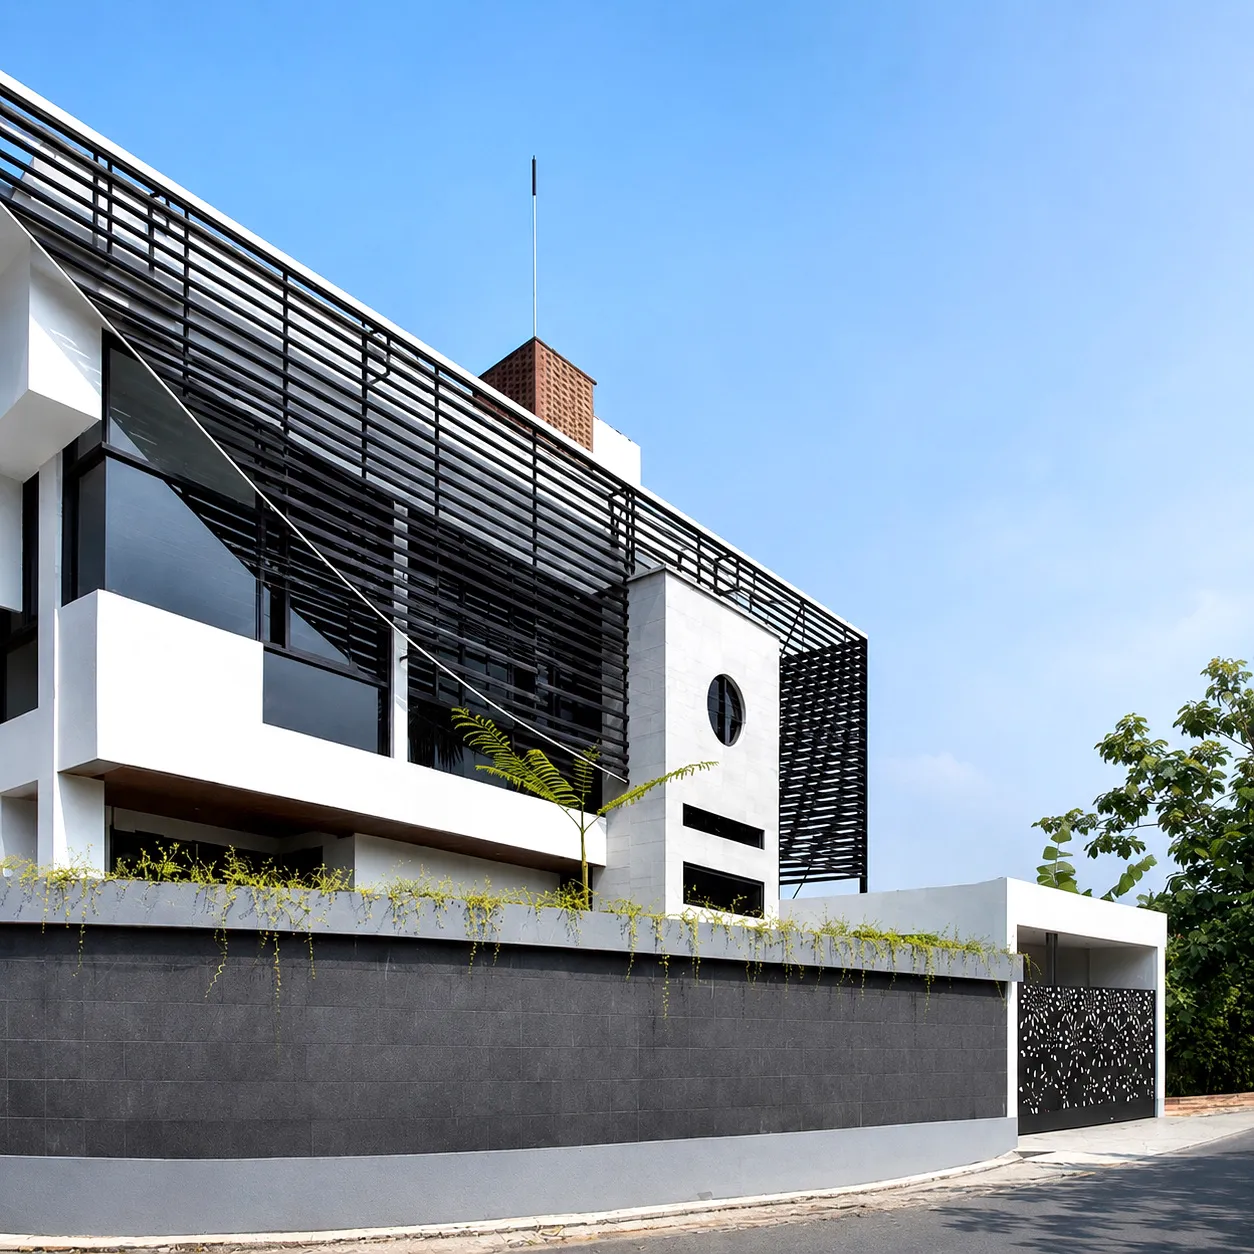
Residential House · Ngaglik, Sleman
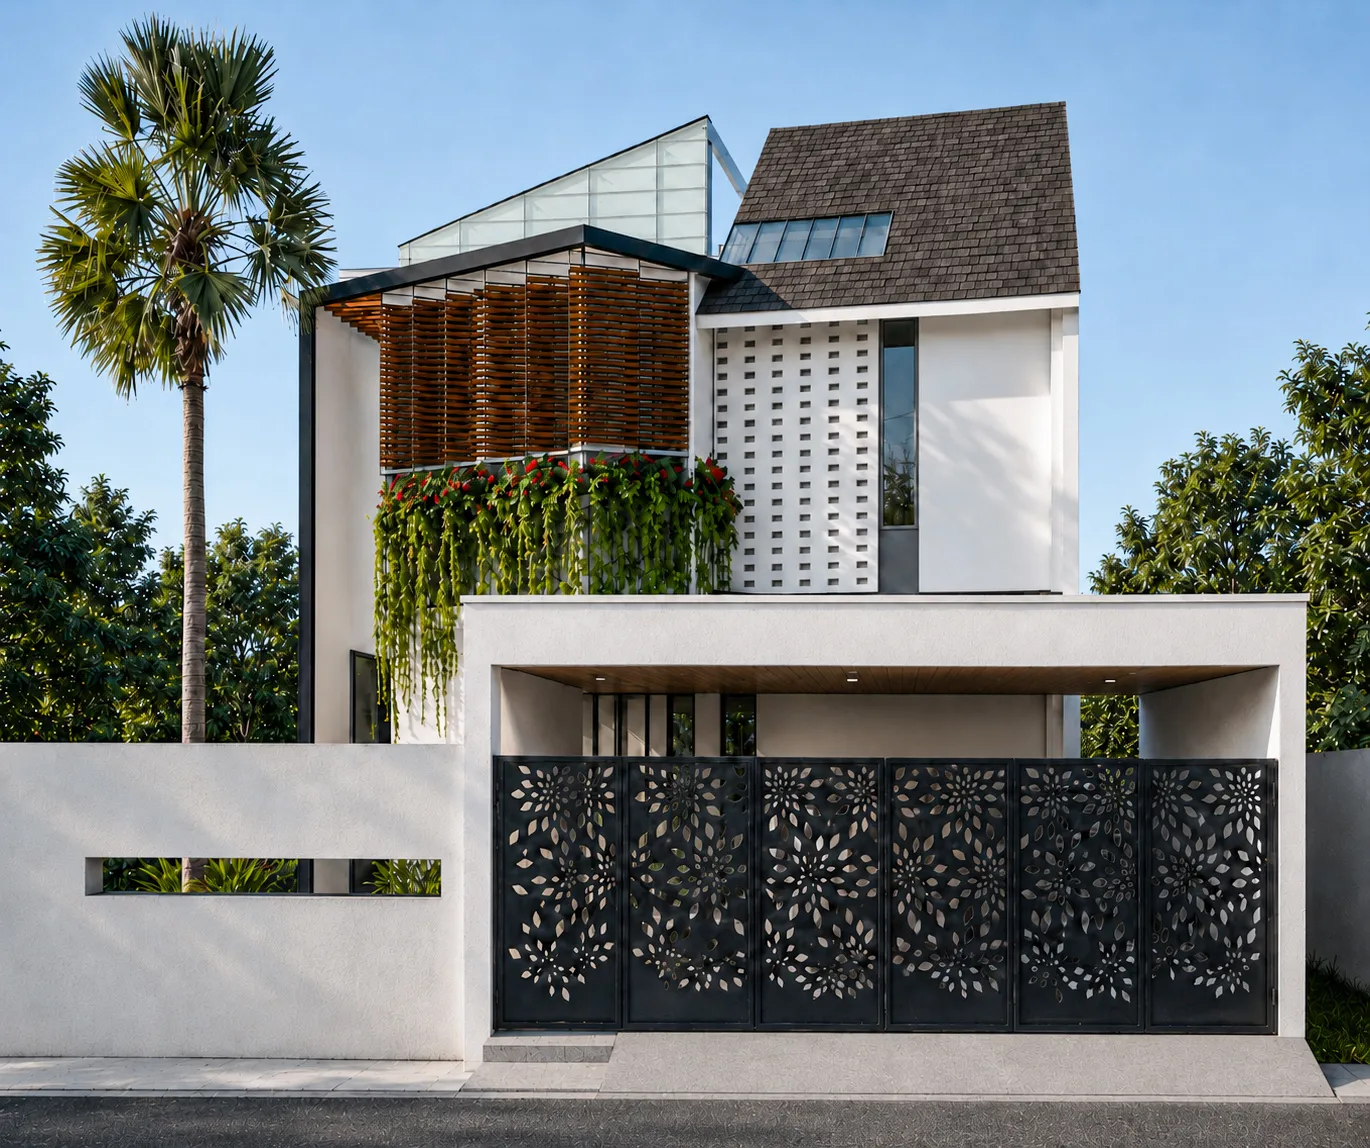
Residential House · Sleman, Sleman
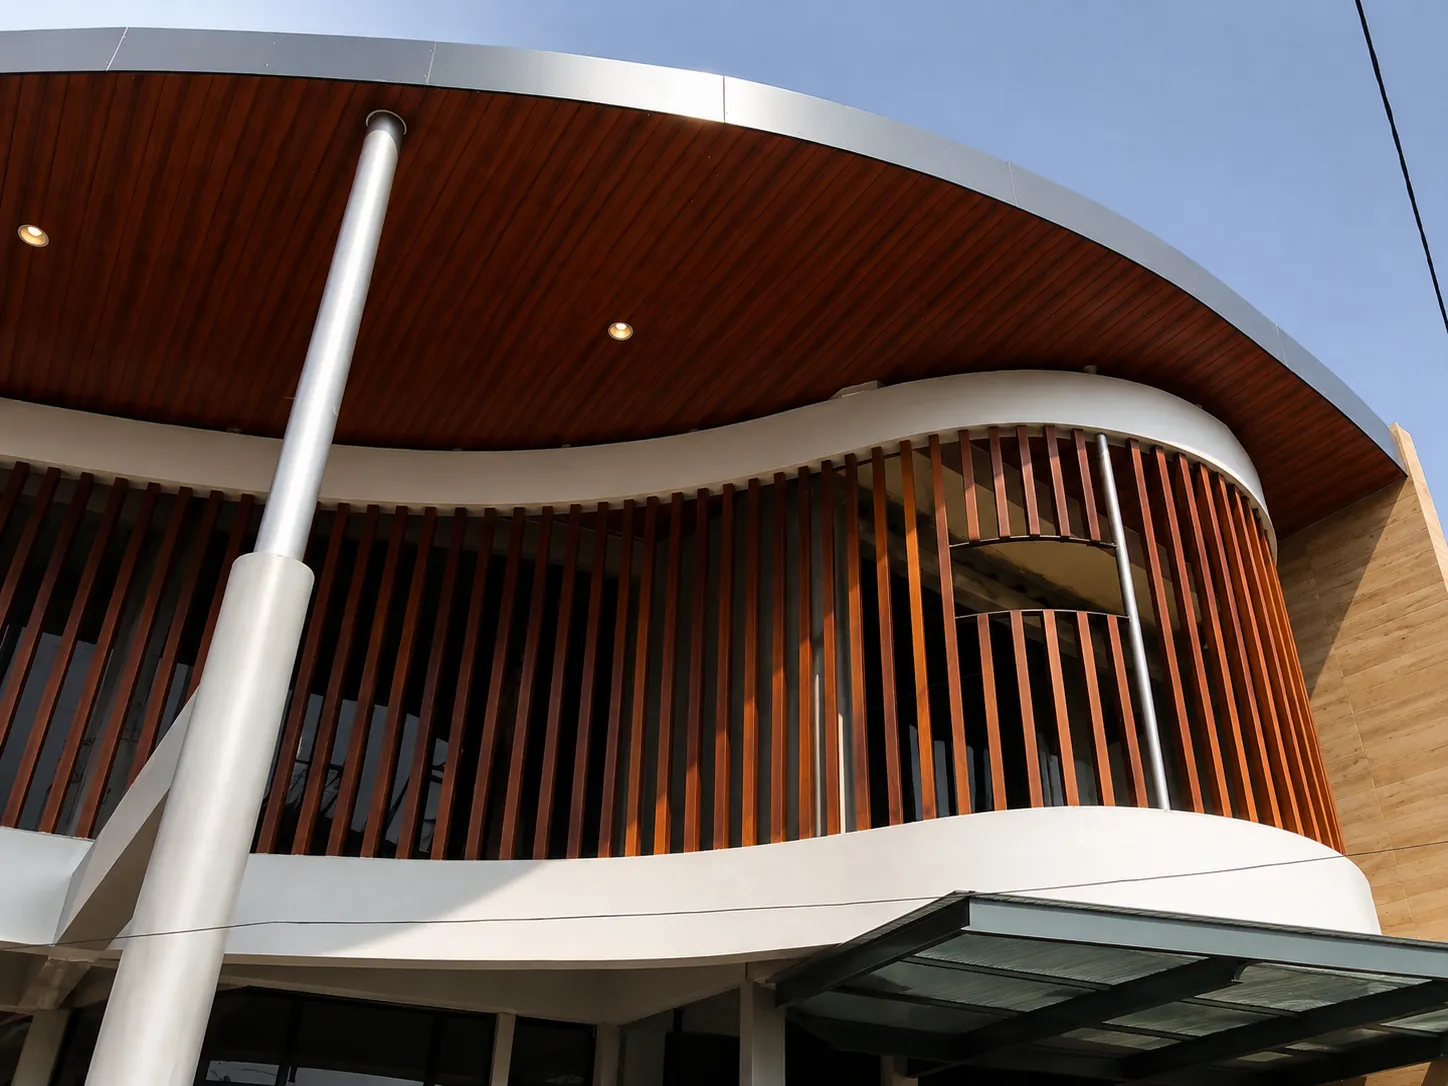
Residential House · Sleman
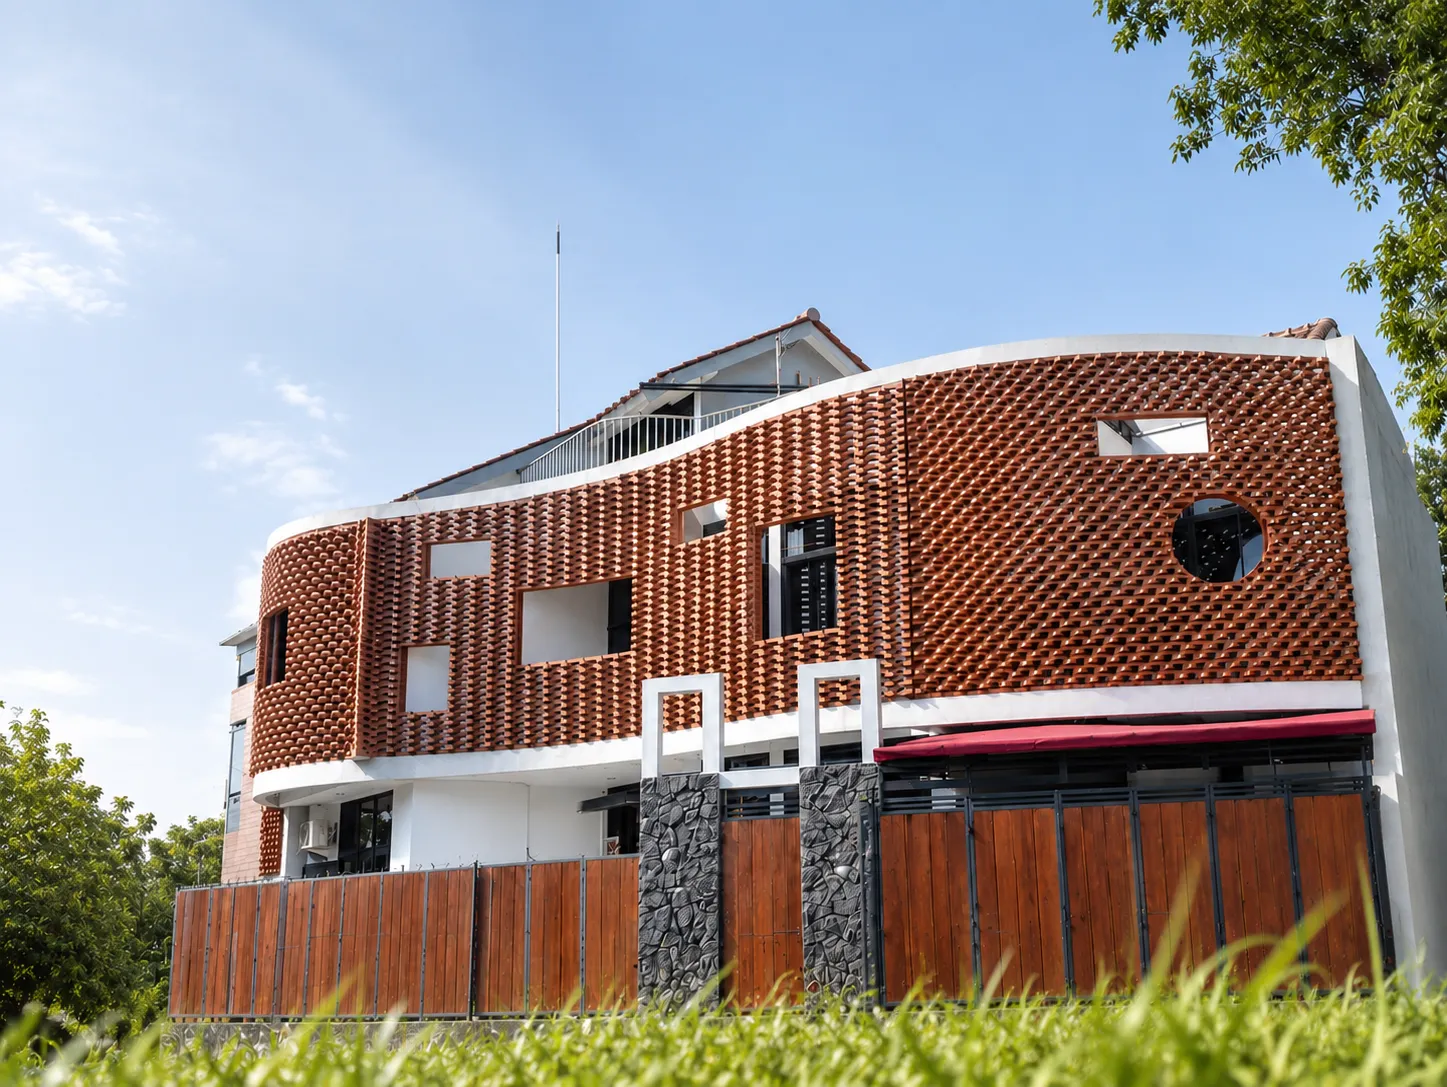
Residential House · Sleman
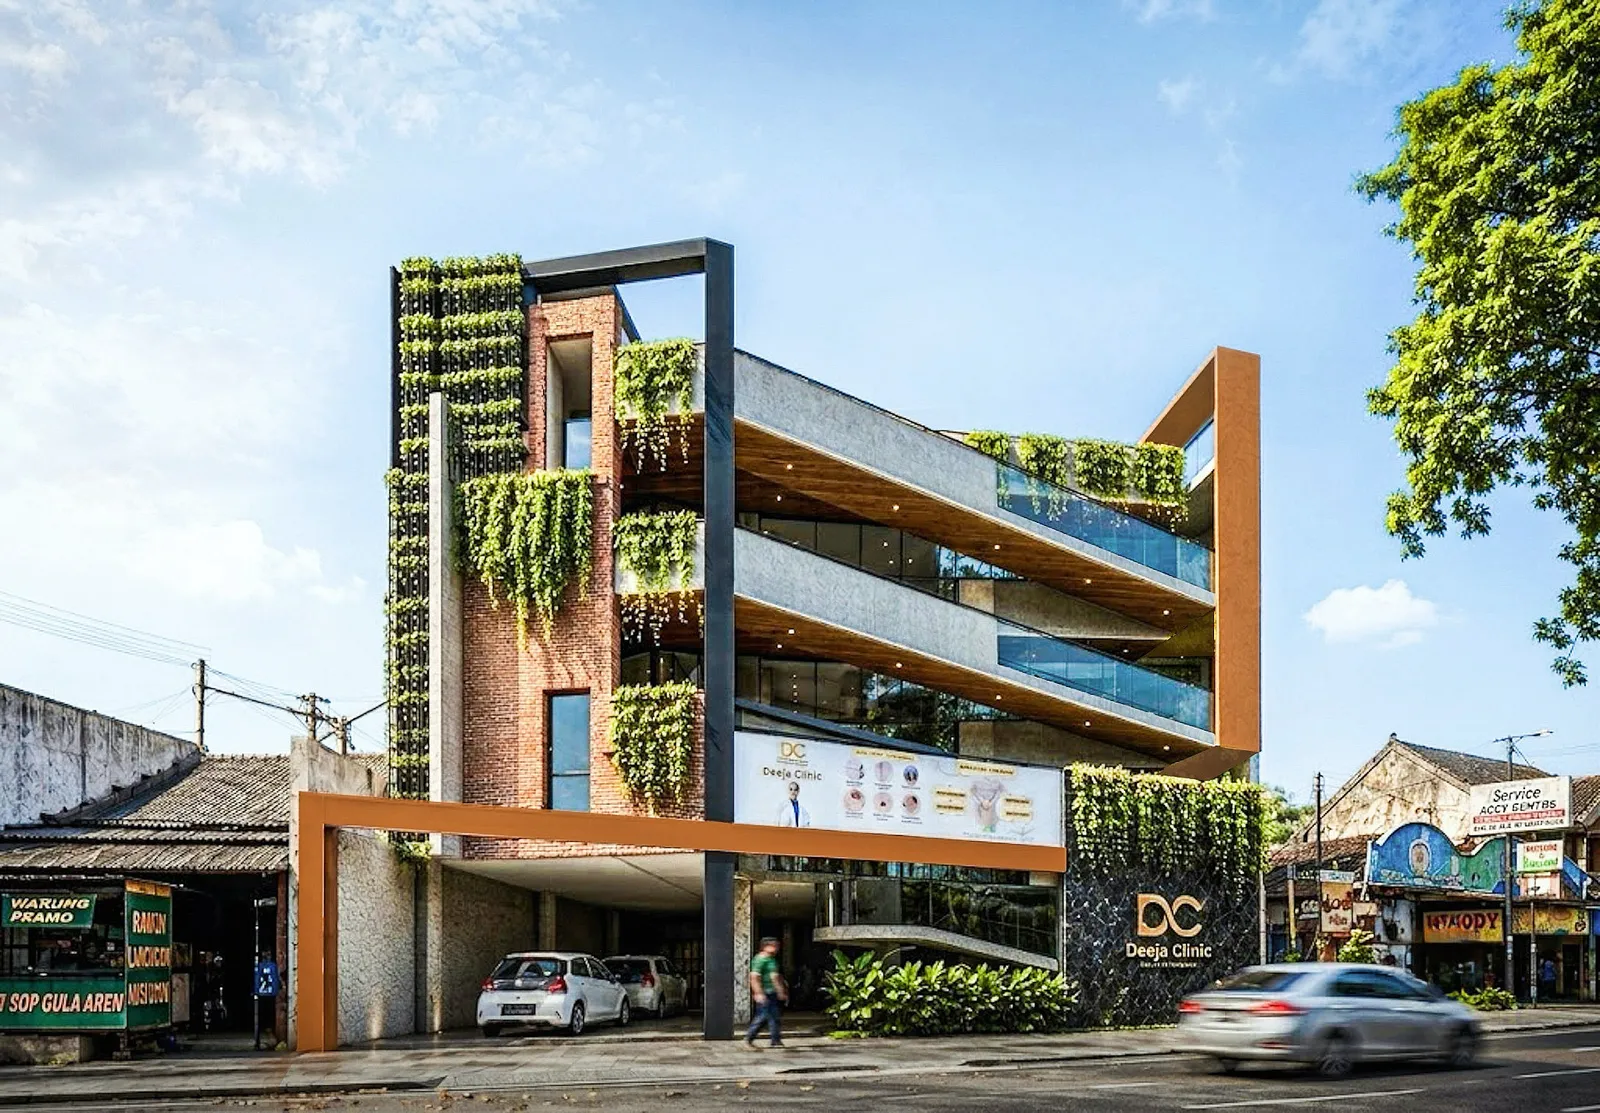
Clinic · Sleman
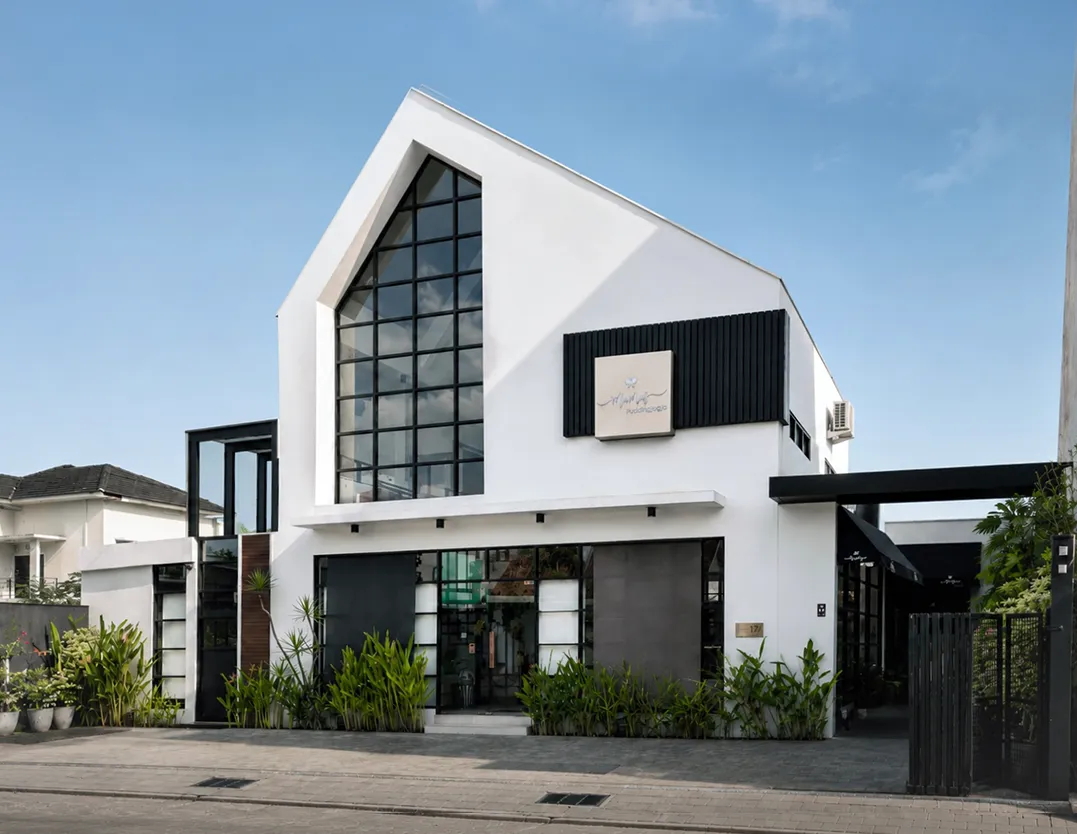
Shop · Sleman
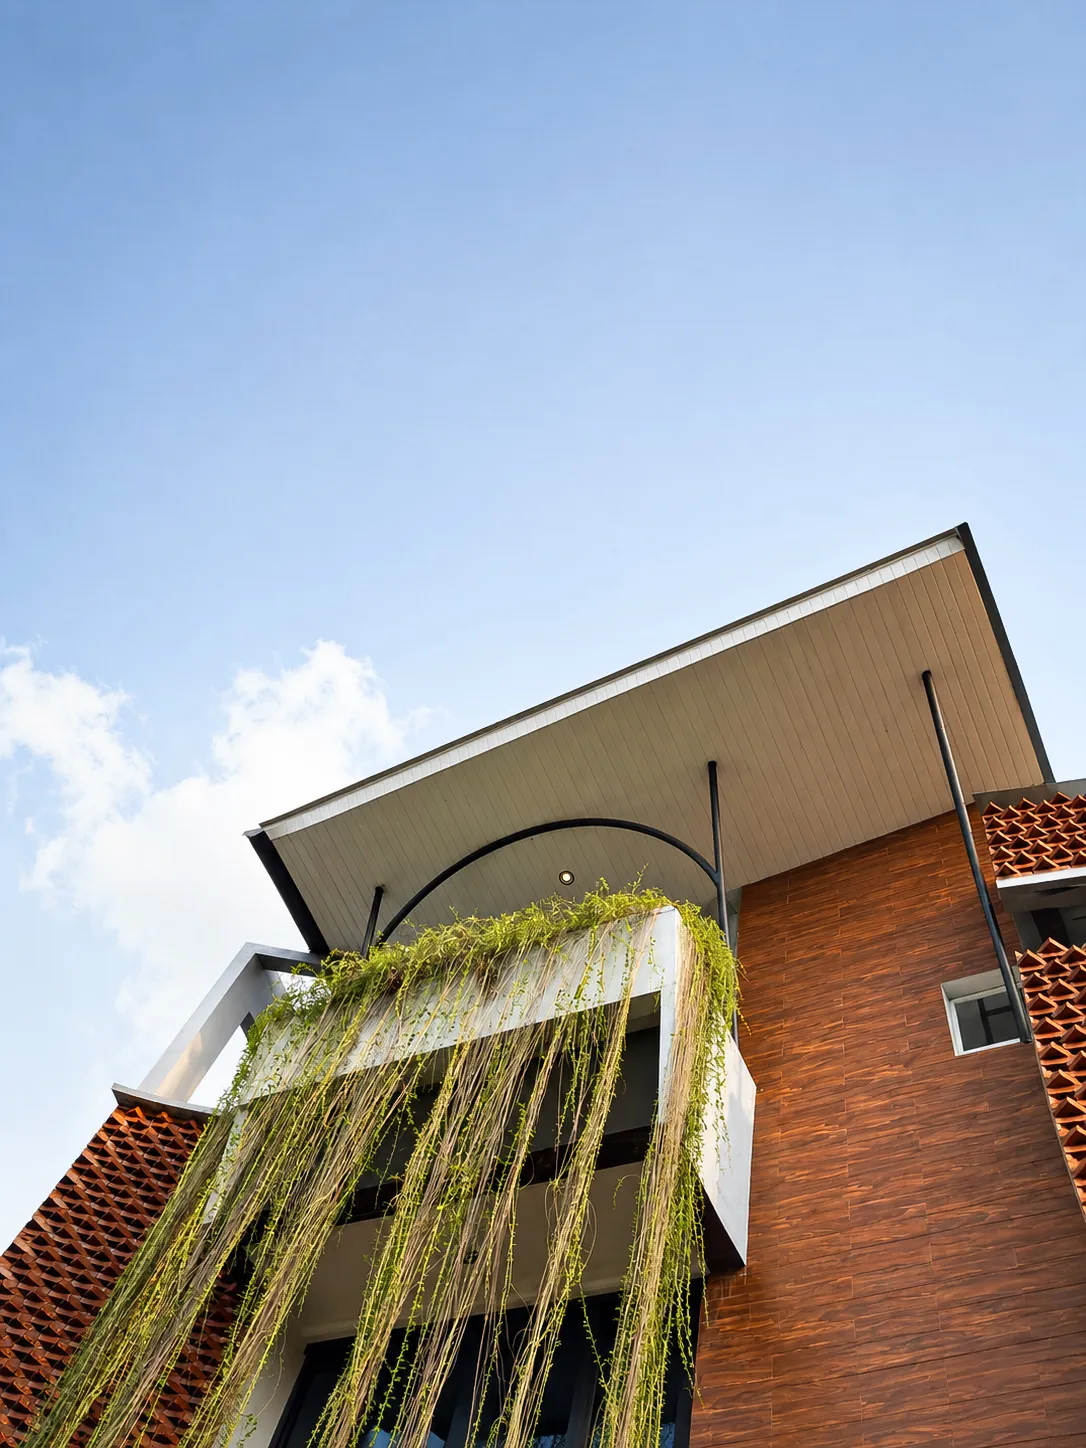
Clinic · Sleman
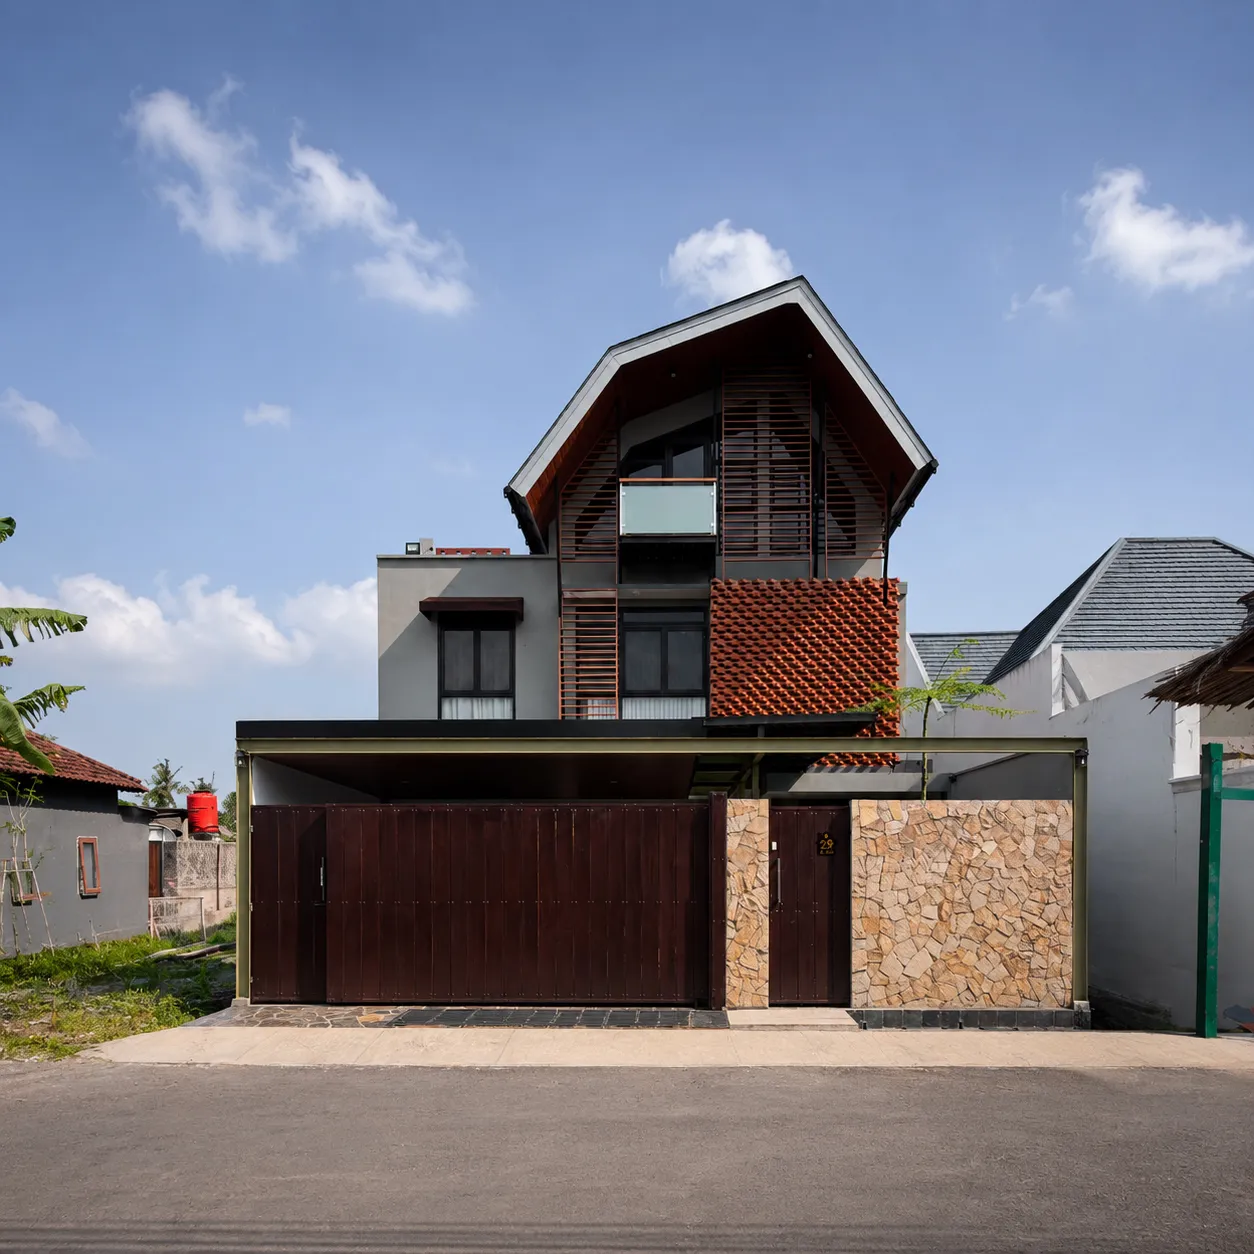
Residential House · Sleman
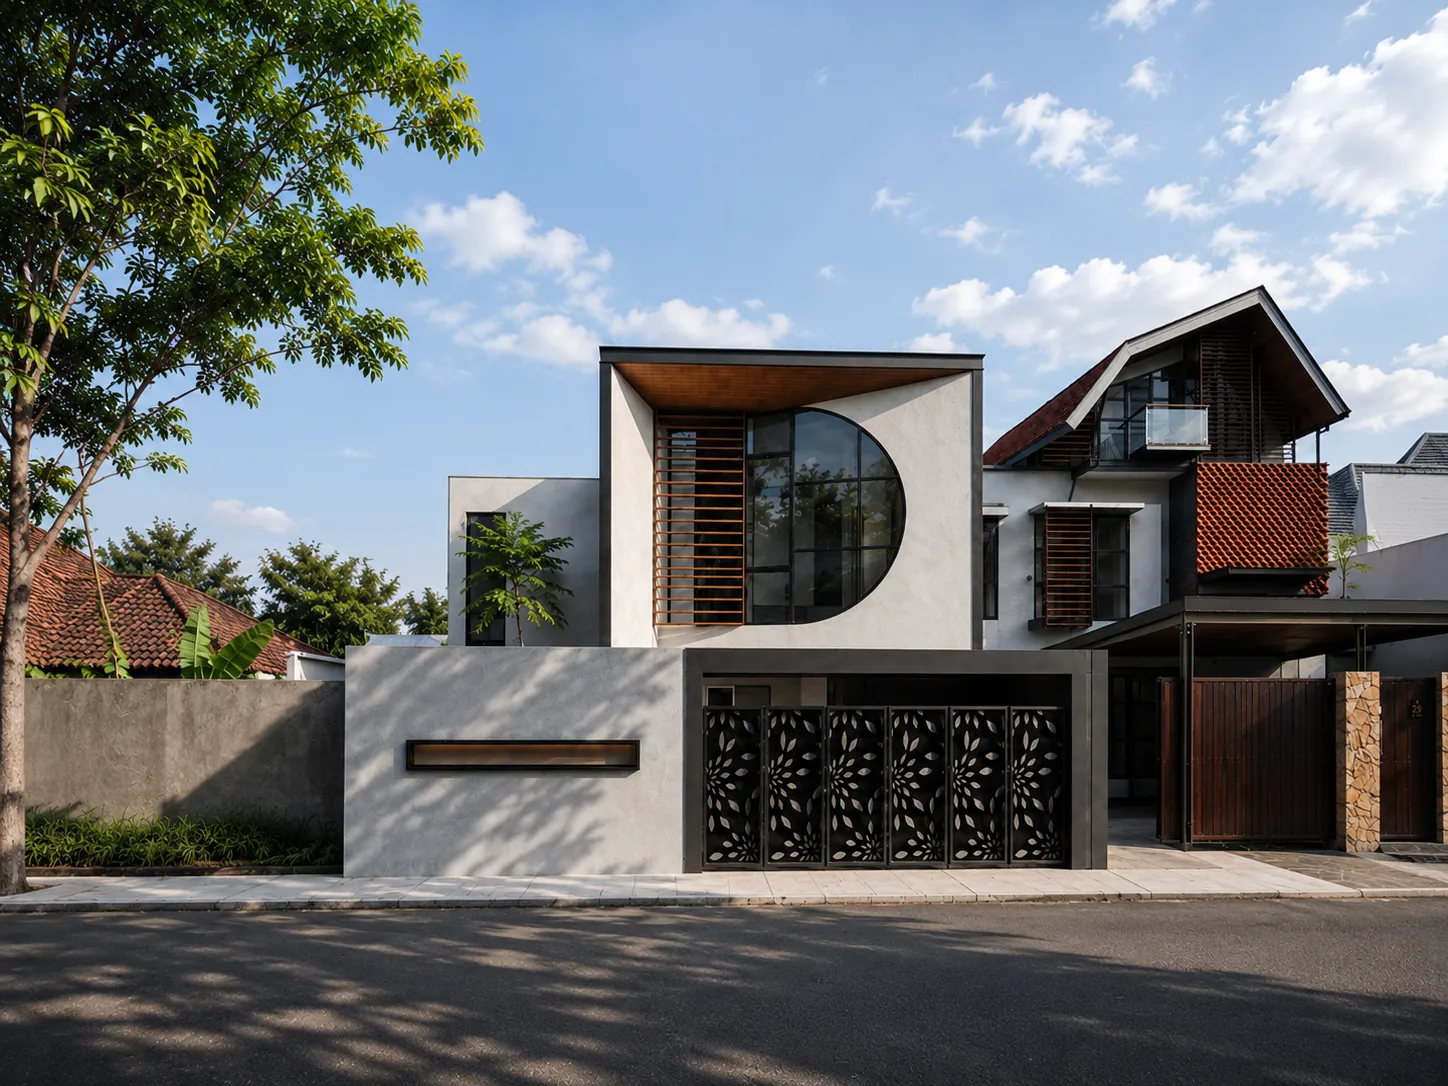
Kost · Sleman
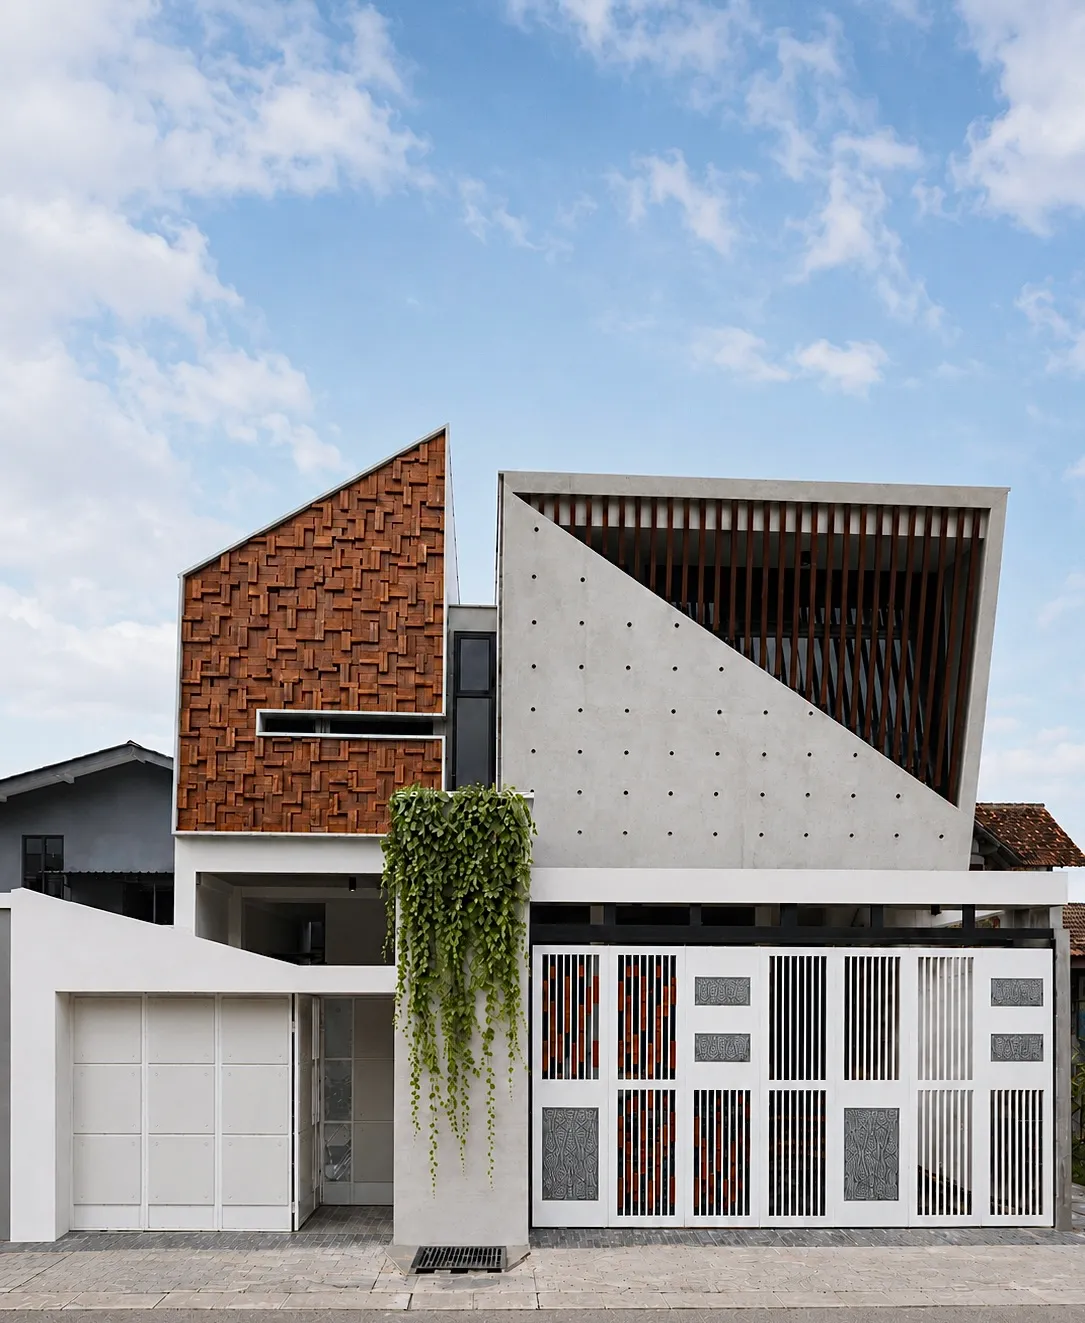
Residential House · Sleman

Mosque · Sleman
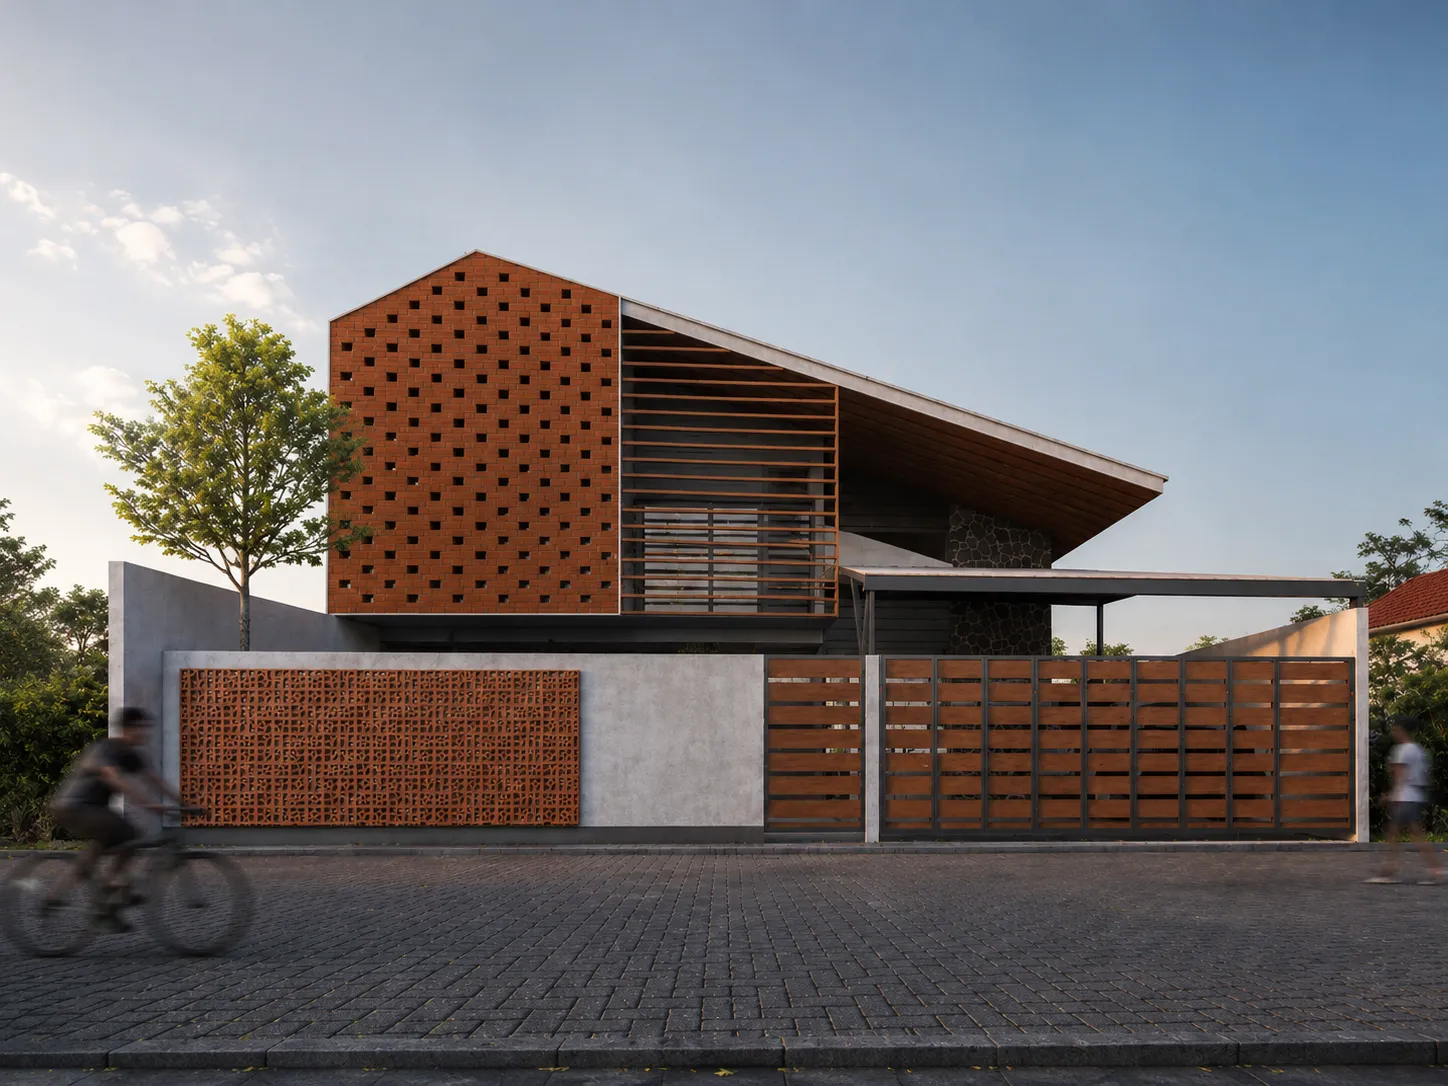
Guesthouse · Yogyakarta
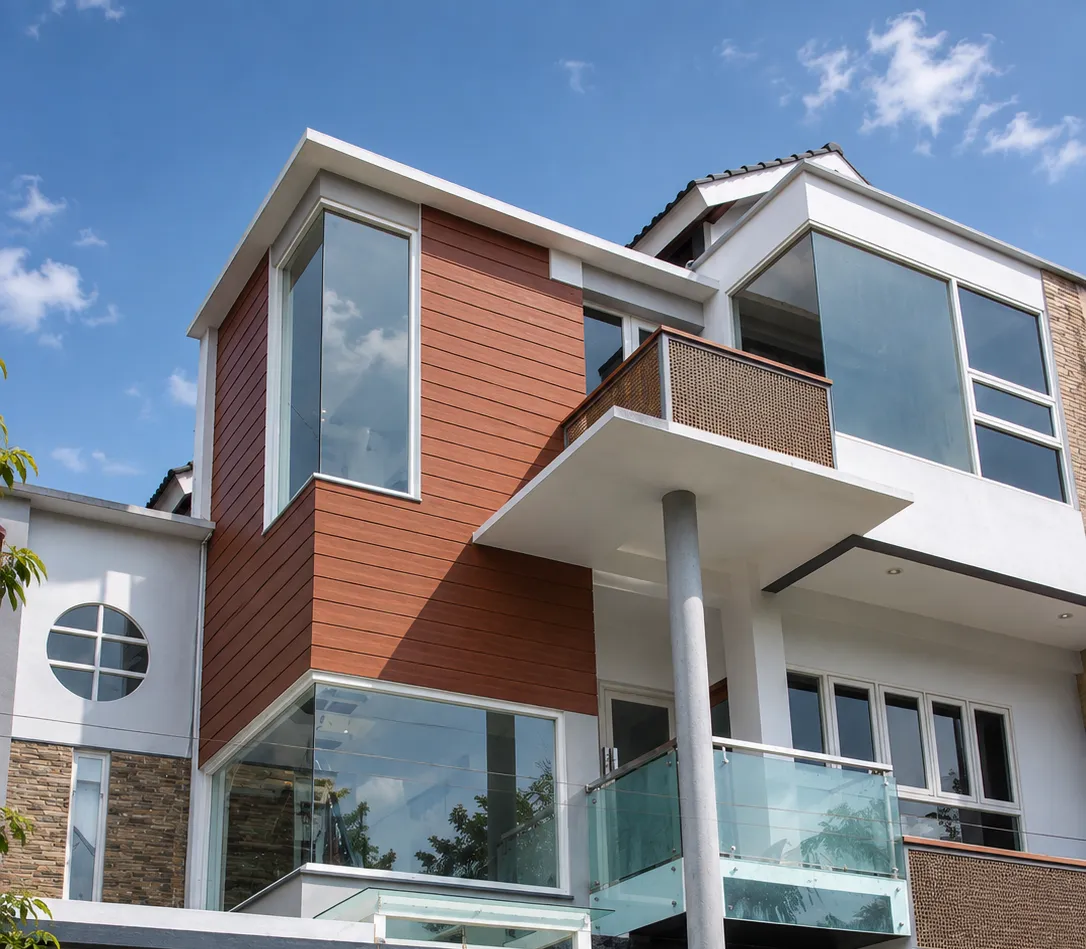
Residential House · Sleman
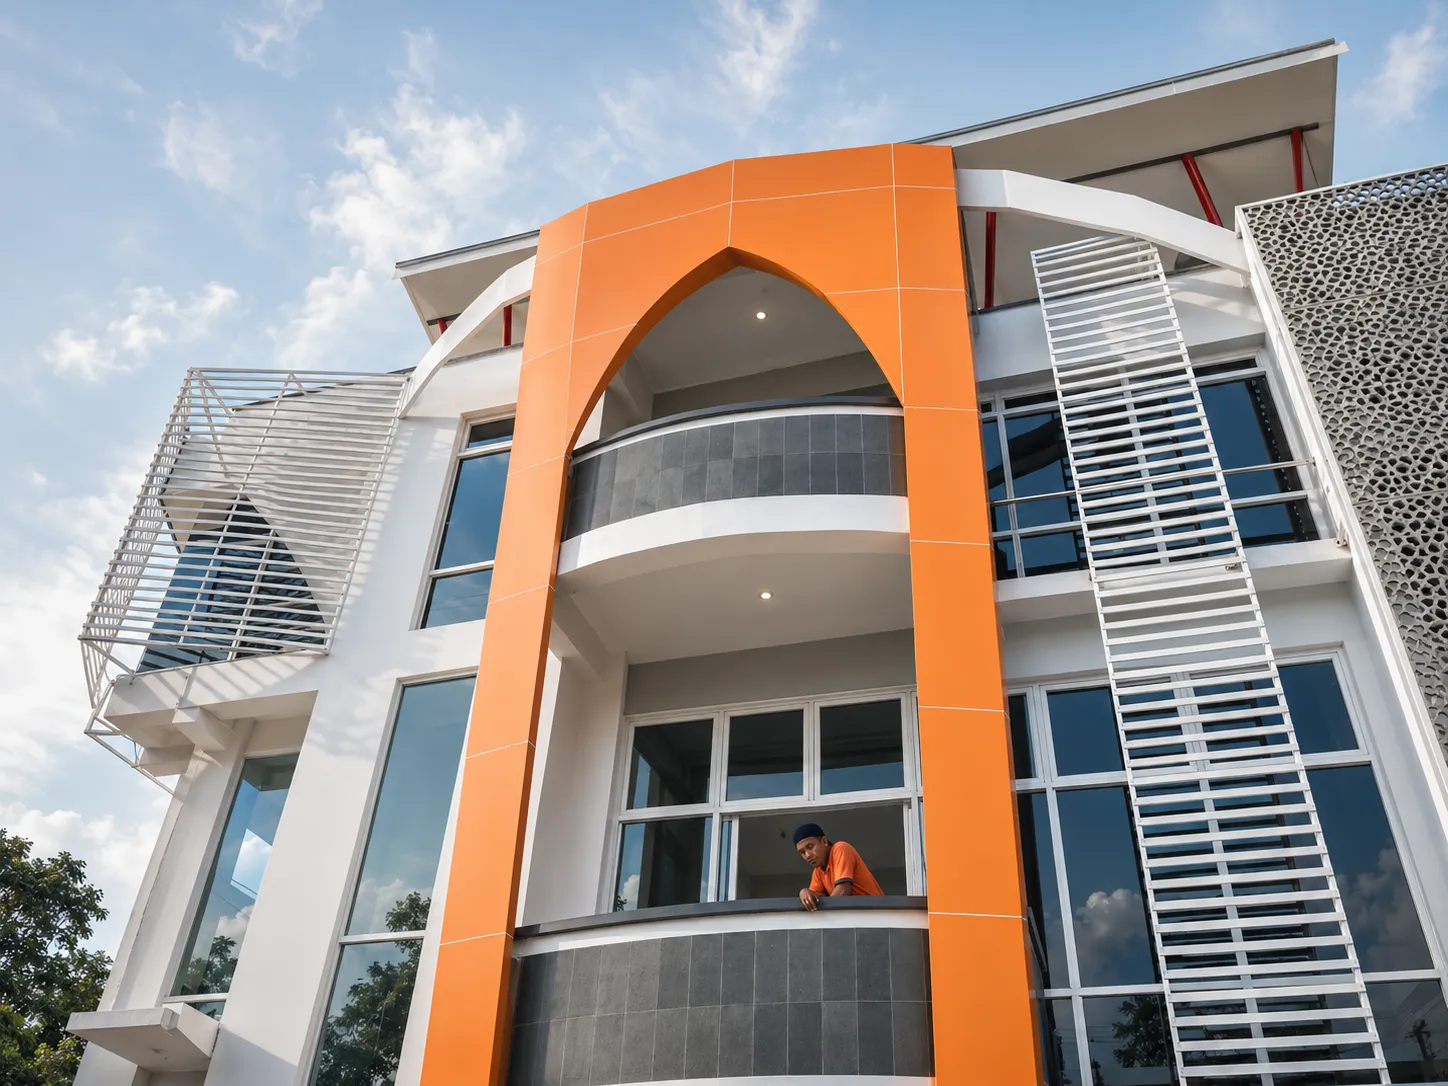
Office · Temanggung
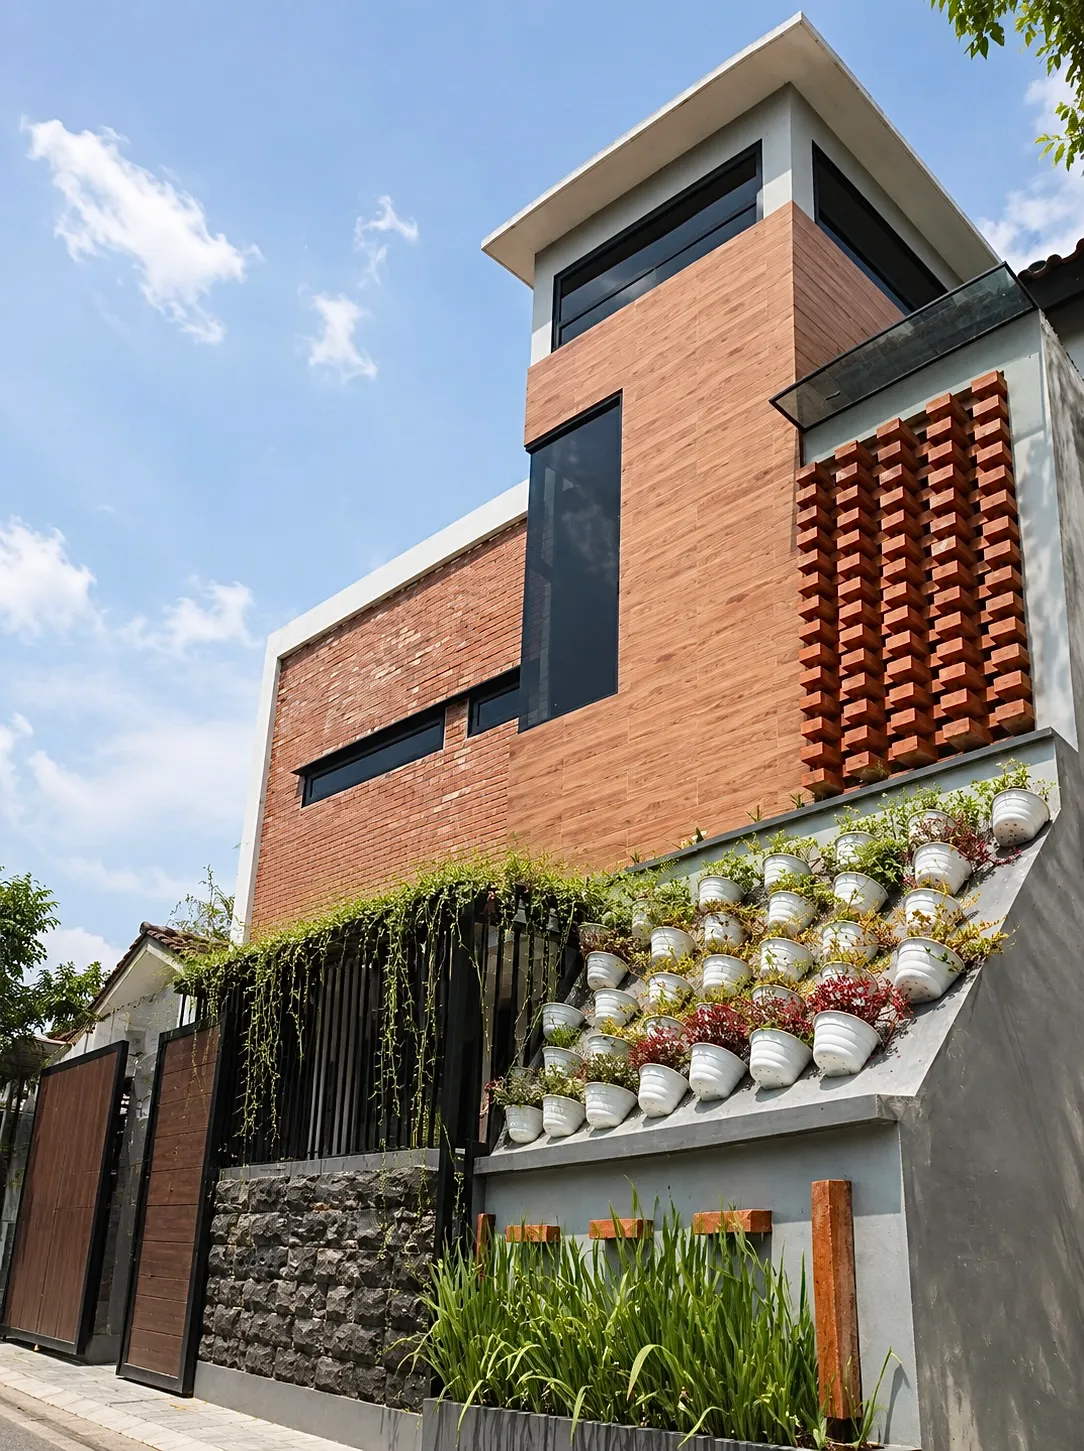
Residential House · Sleman
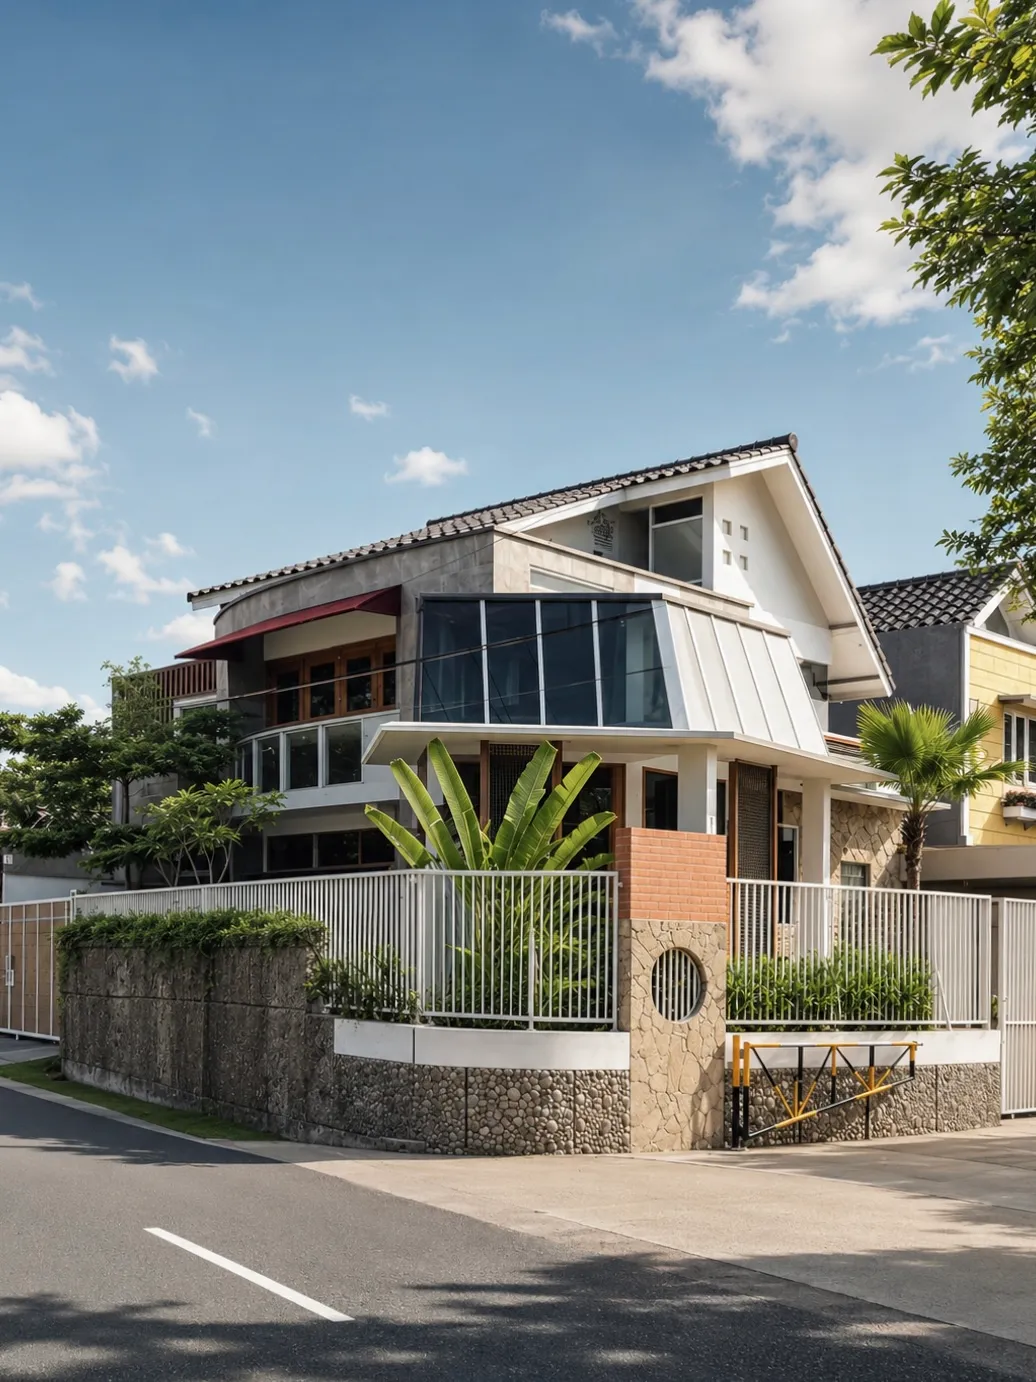
Residential House · Sleman
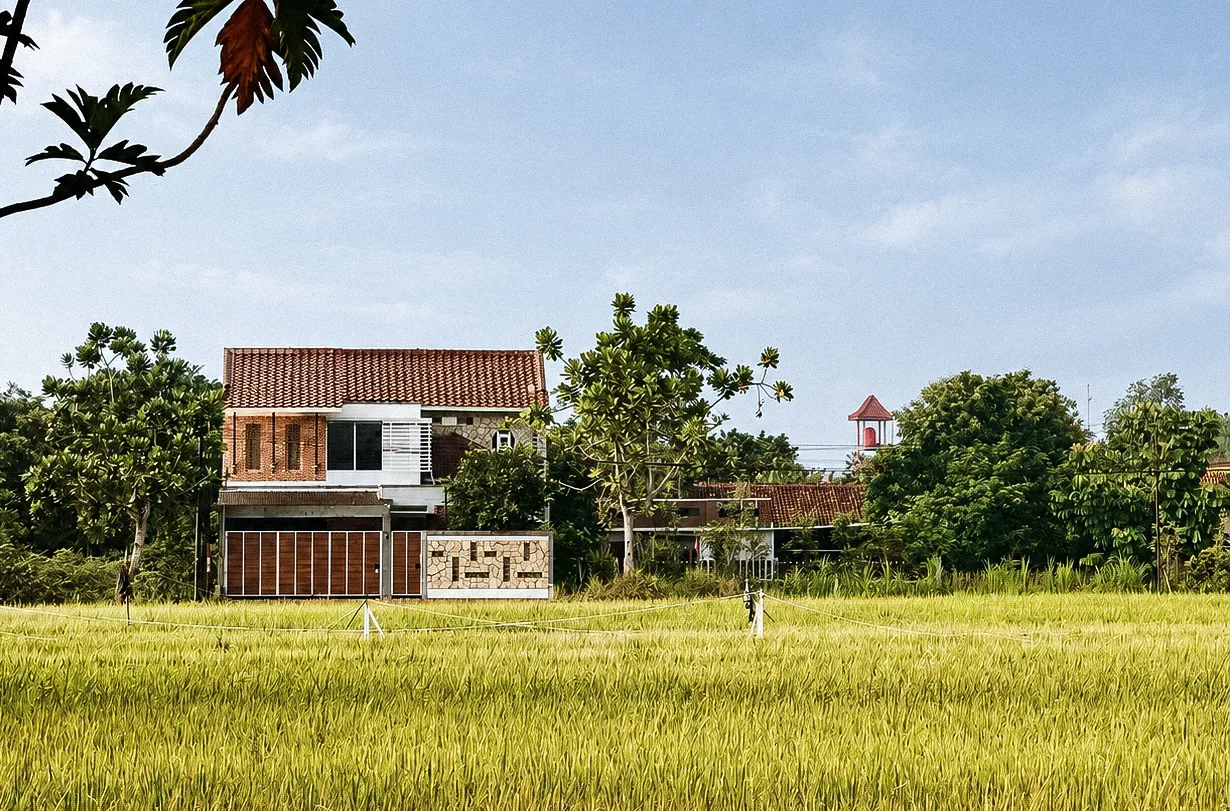
Residential House · Bantul
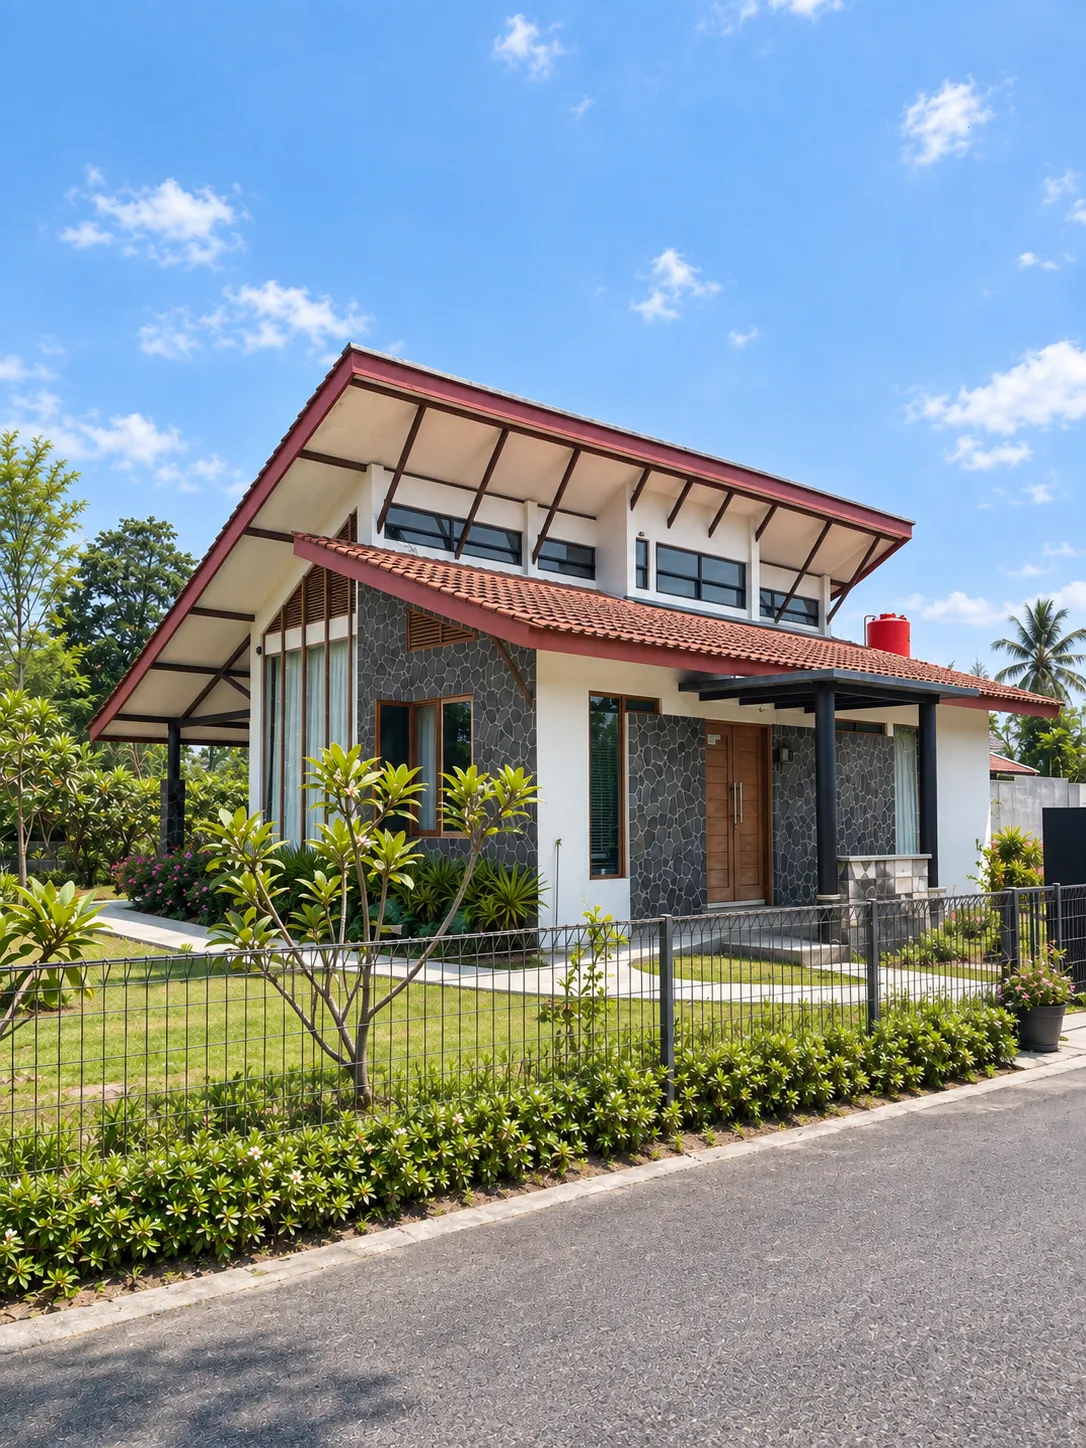
Residential House · Sleman
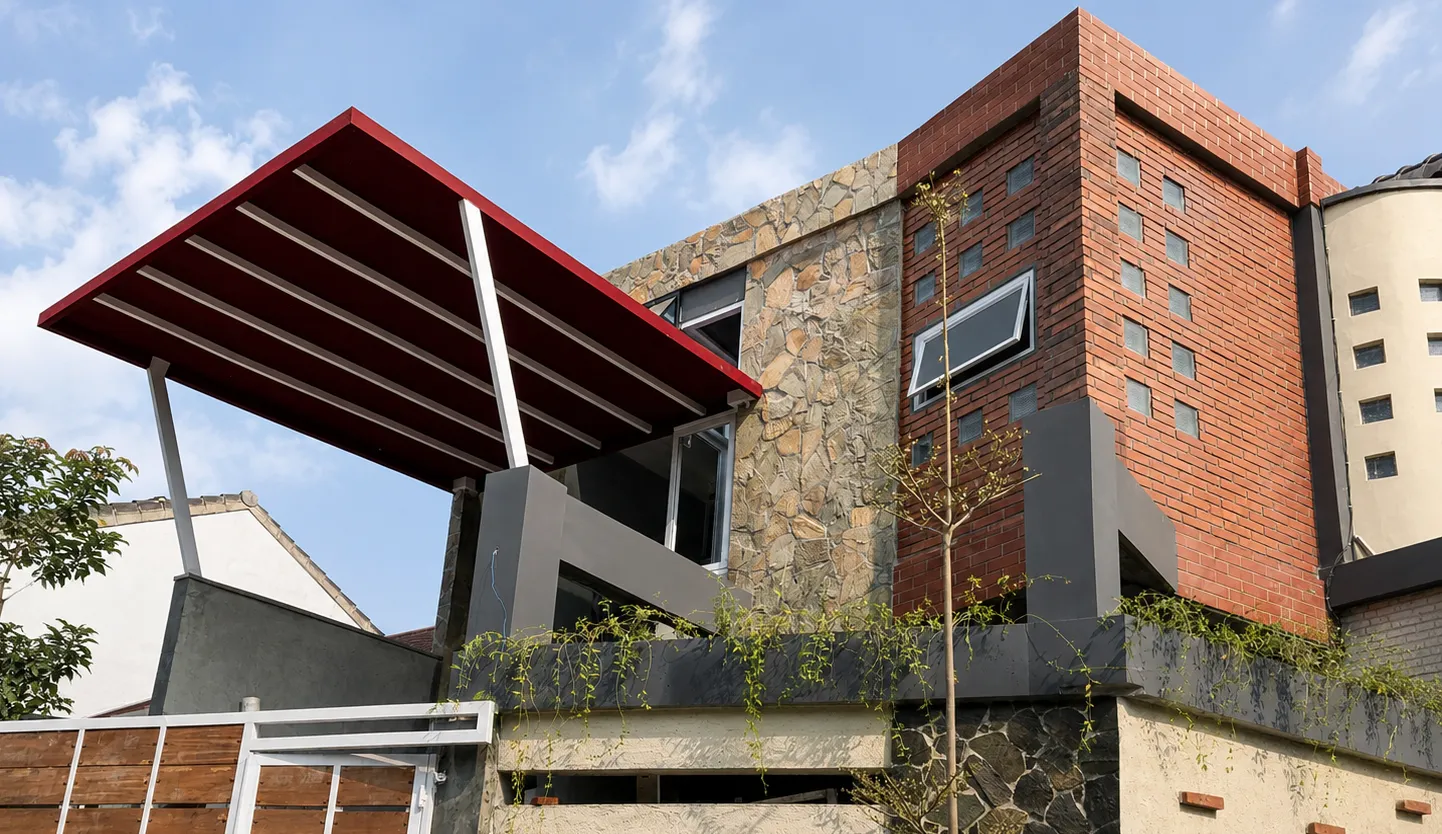
Residential House · Sleman
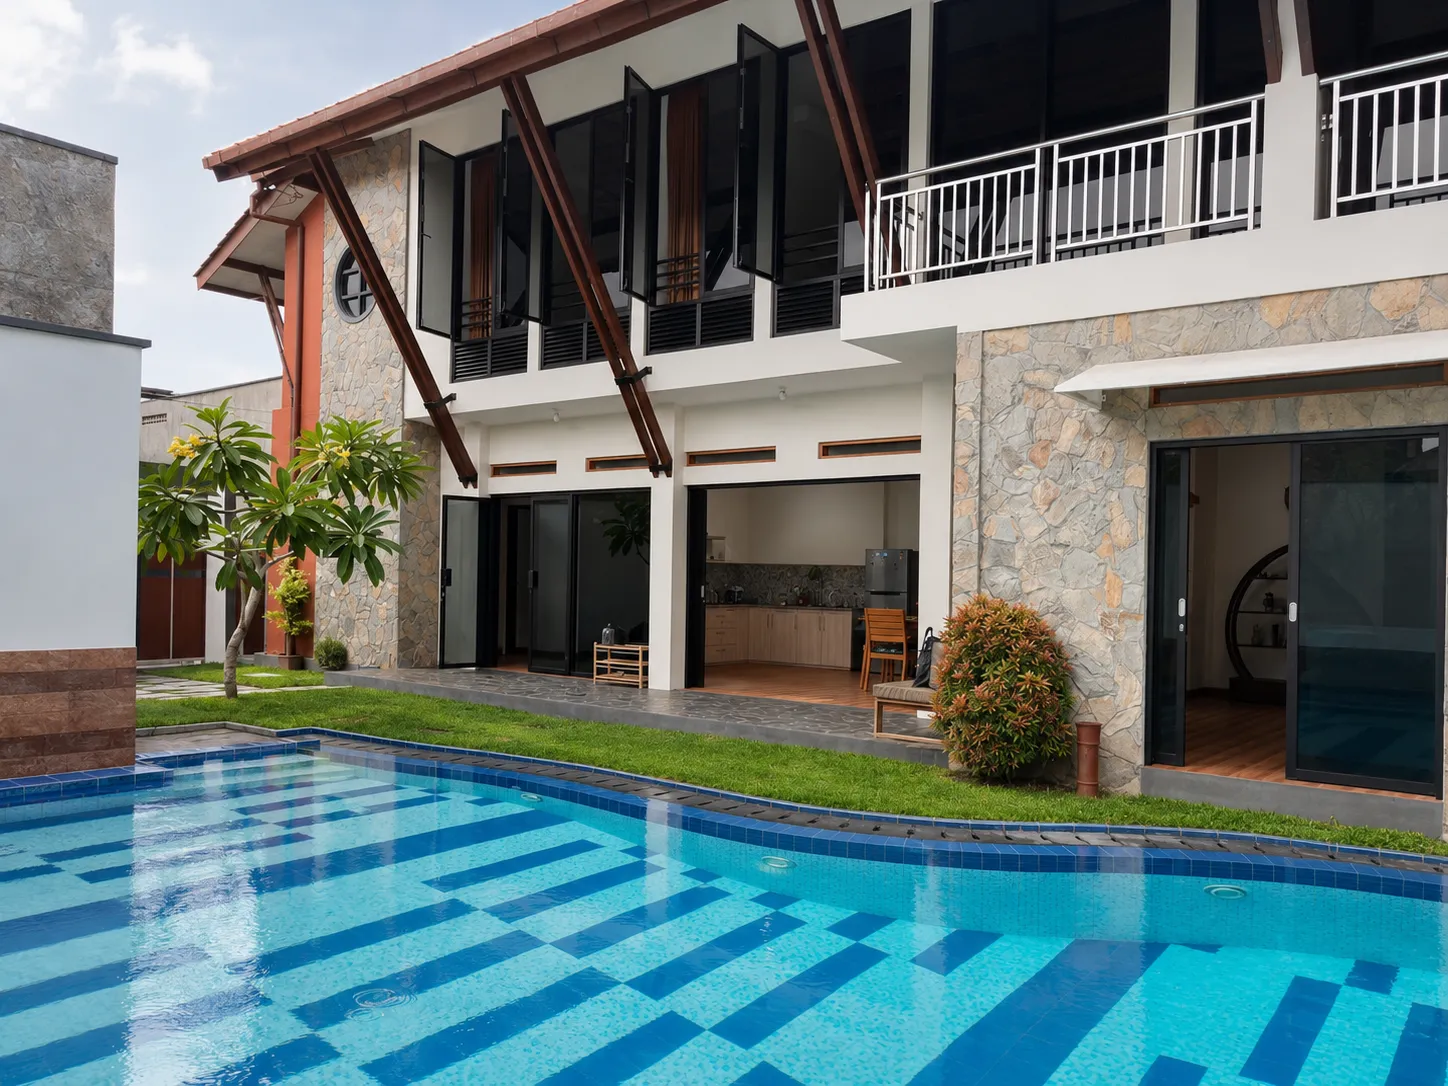
Guesthouse · Yogyakarta
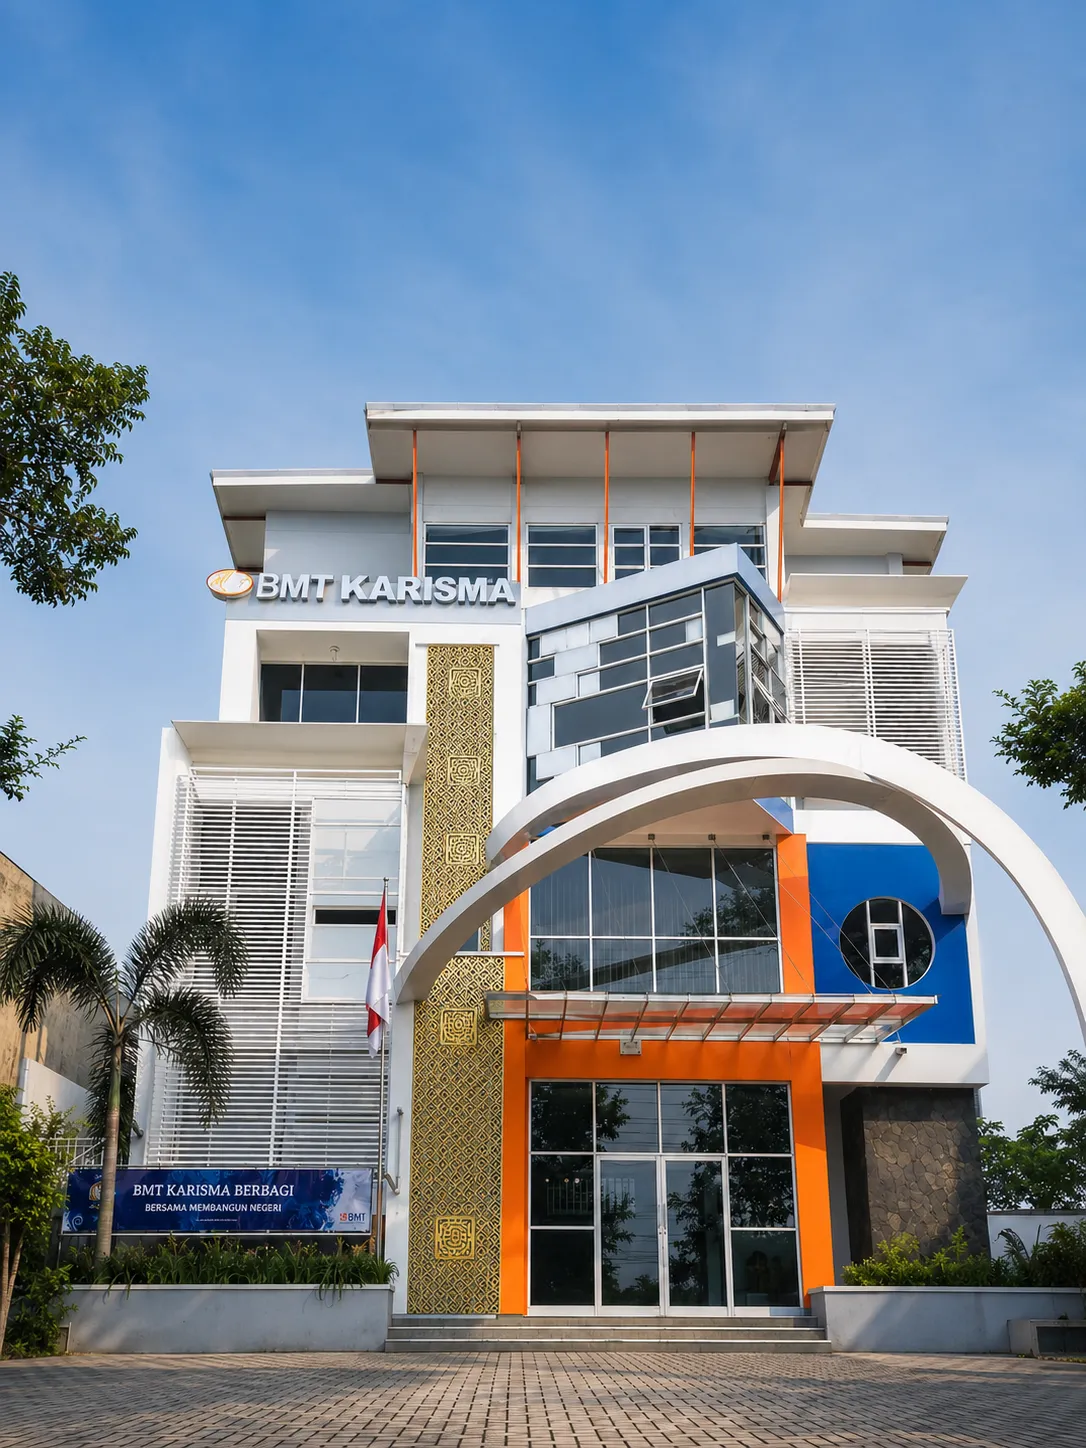
Office · Magelang
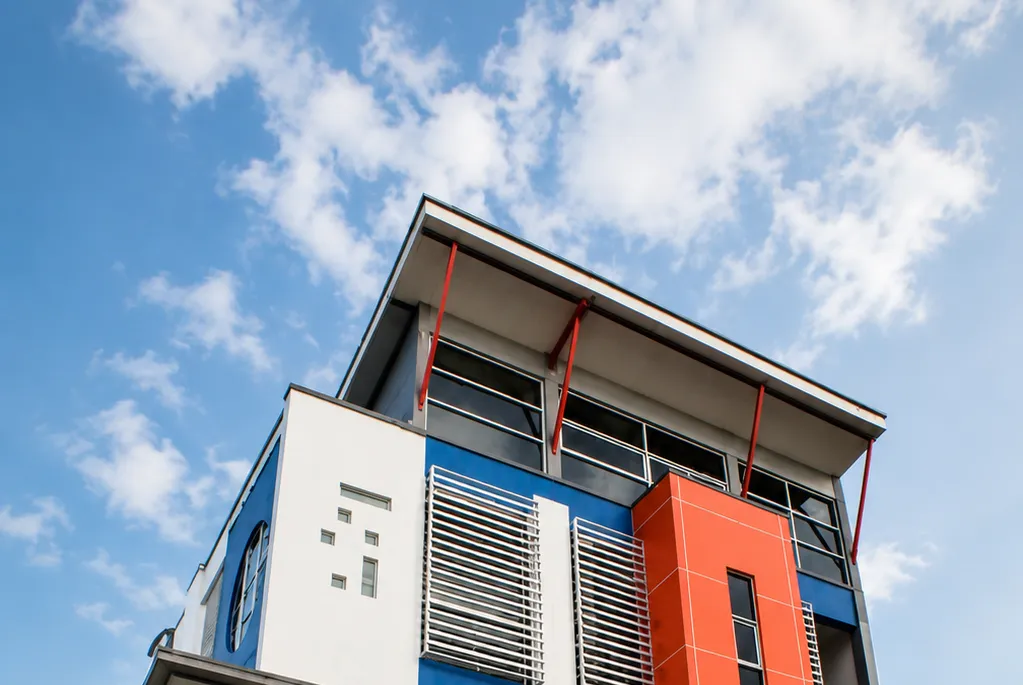
Office · Magelang
Tell us about your site, needs, and budget. We will help map the first step clearly, from design direction to what can realistically be built.
© 2026 Simple Art + Nature Home Architect