Umi Kurniati, S.H., Kn.
Managing Director
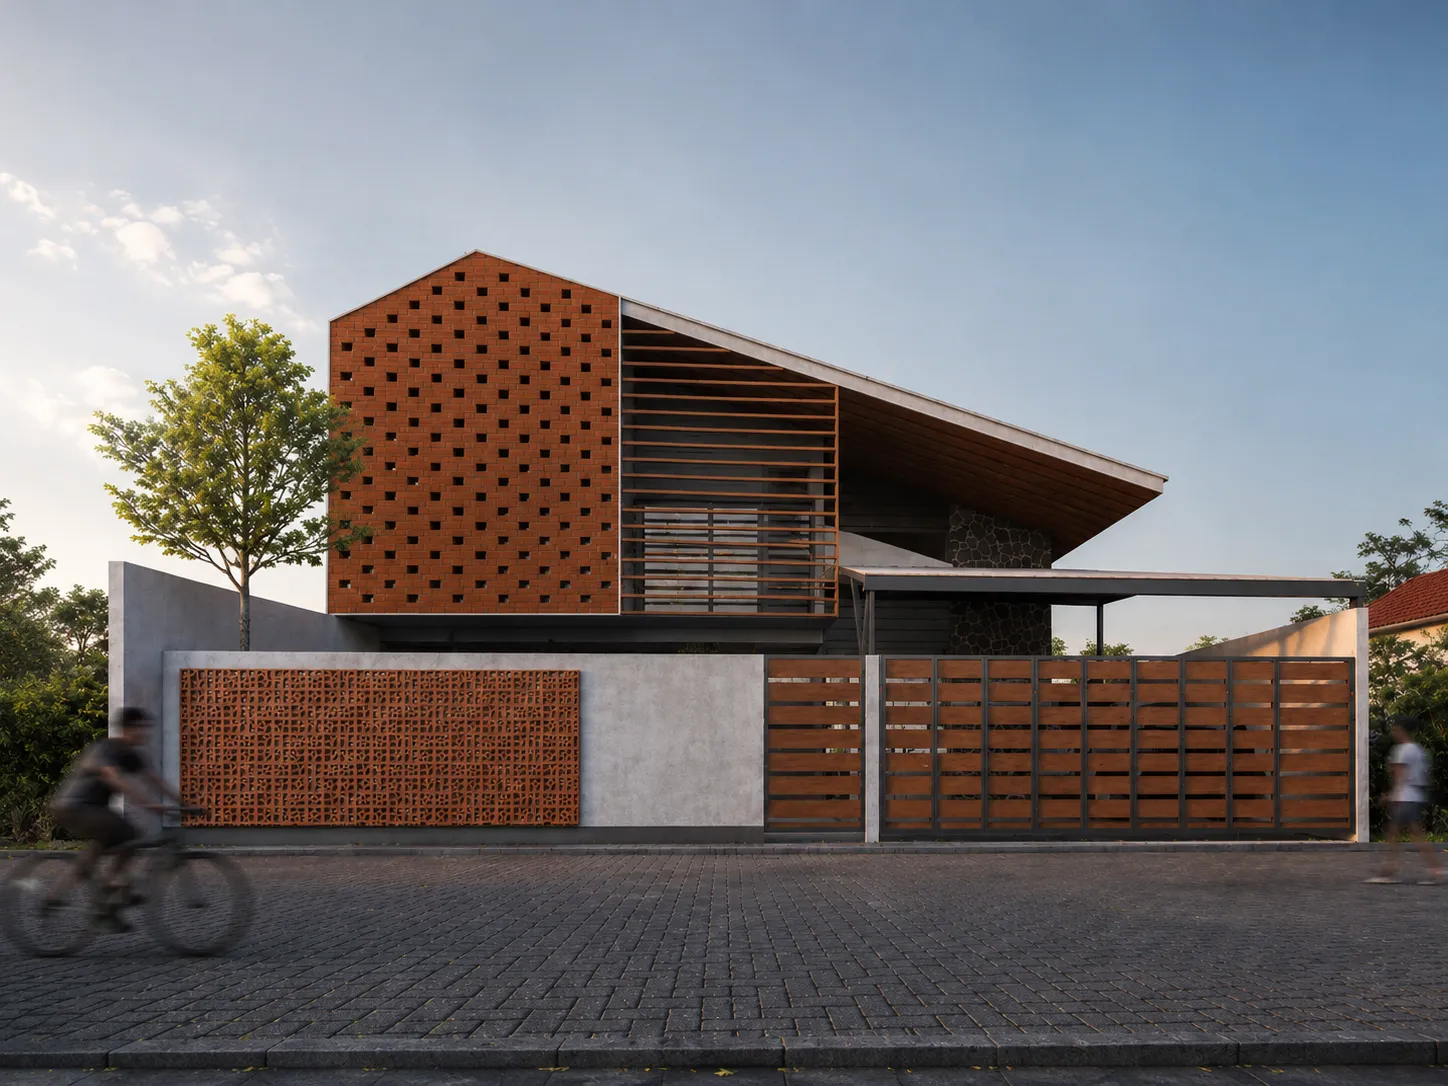
Guesthouse · New Build
For Guesthouse Nakula, our focus was on creating a building that welcomes guests through its architectural character to offer more than a place to stay, but a place with its own atmosphere.
The terracotta breeze-block façade became our main identity for the building. It filters natural light, lets the tropical air move through, and keeps enough privacy.
Inside, we worked with high ceilings and warm timber surfaces to keep the space open but still intimate. The floating stair connects the floors without cutting the openness of the room. Every detail, from the breeze blocks to the natural stone wall by the pool, was chosen so the building feels alive with the climate, not separated from it.
Managing Director

Junior Architect

Senior Architectural Designer & Advisor

Junior Architectural Designer

Architect Assistant
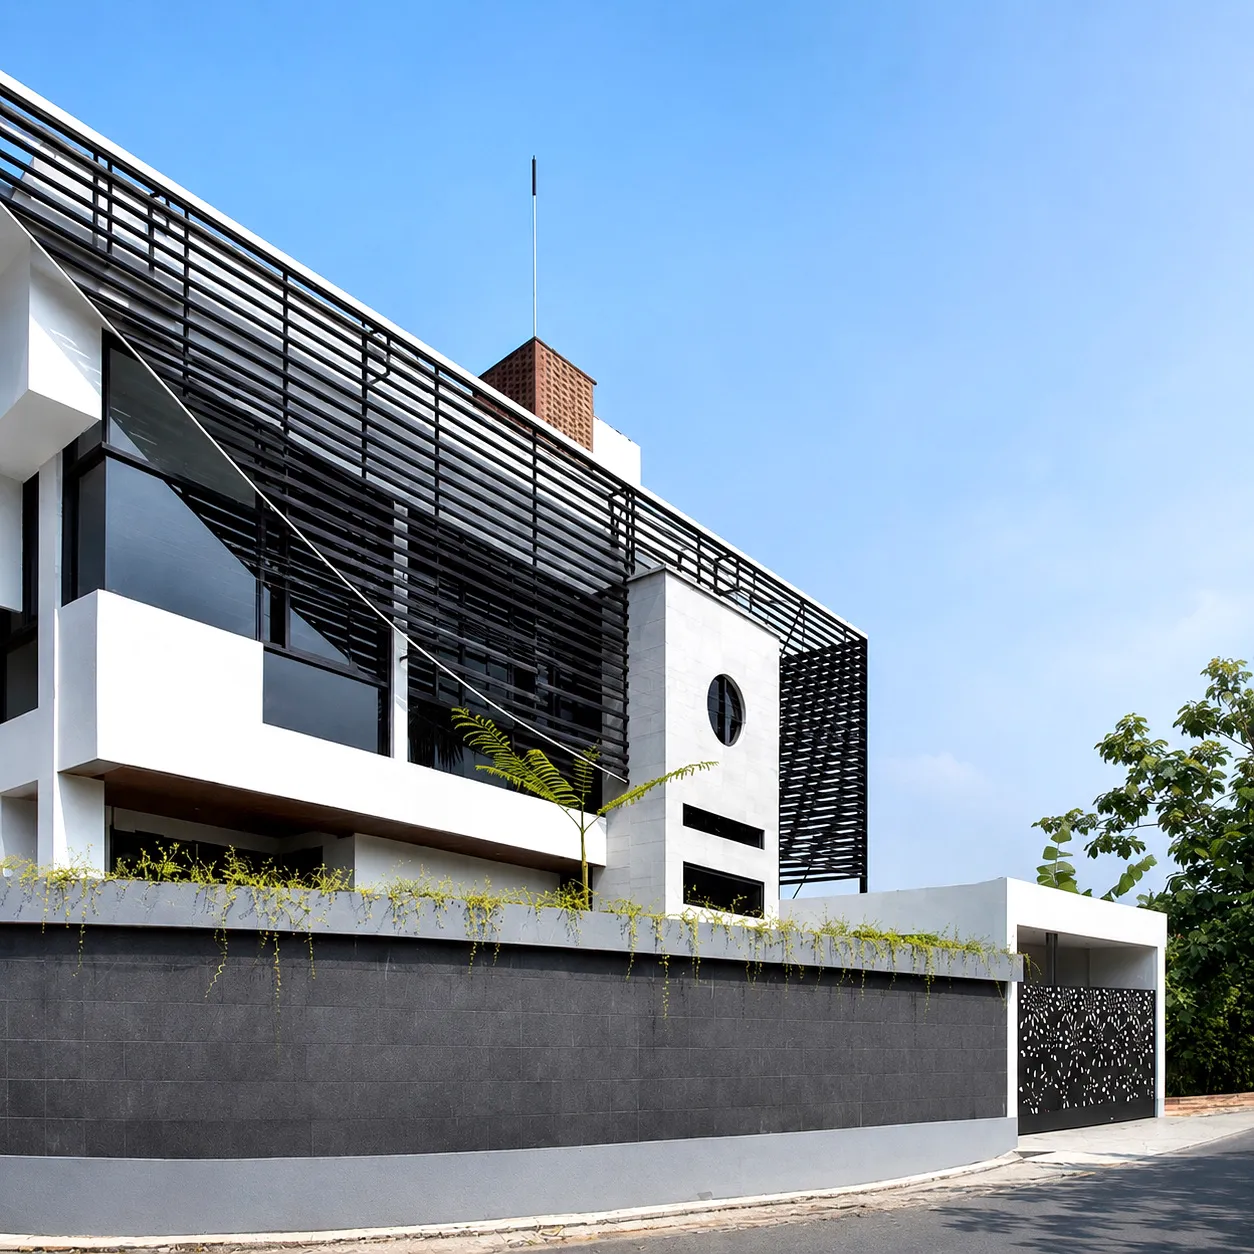
Residential House · Ngaglik, Sleman
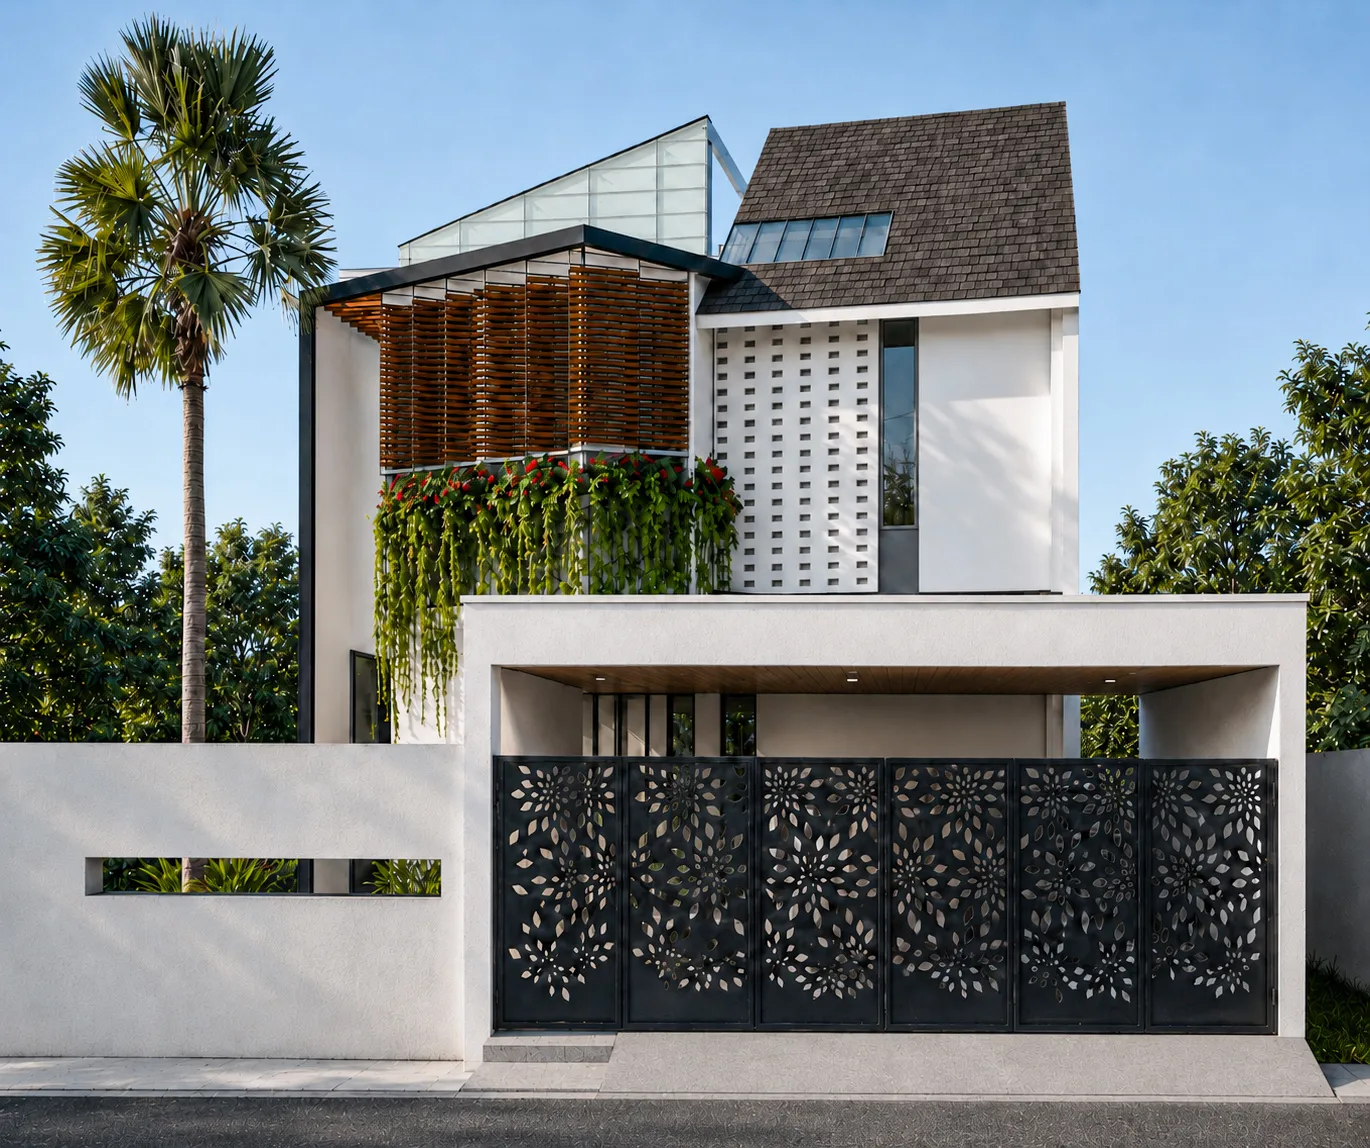
Residential House · Sleman, Sleman
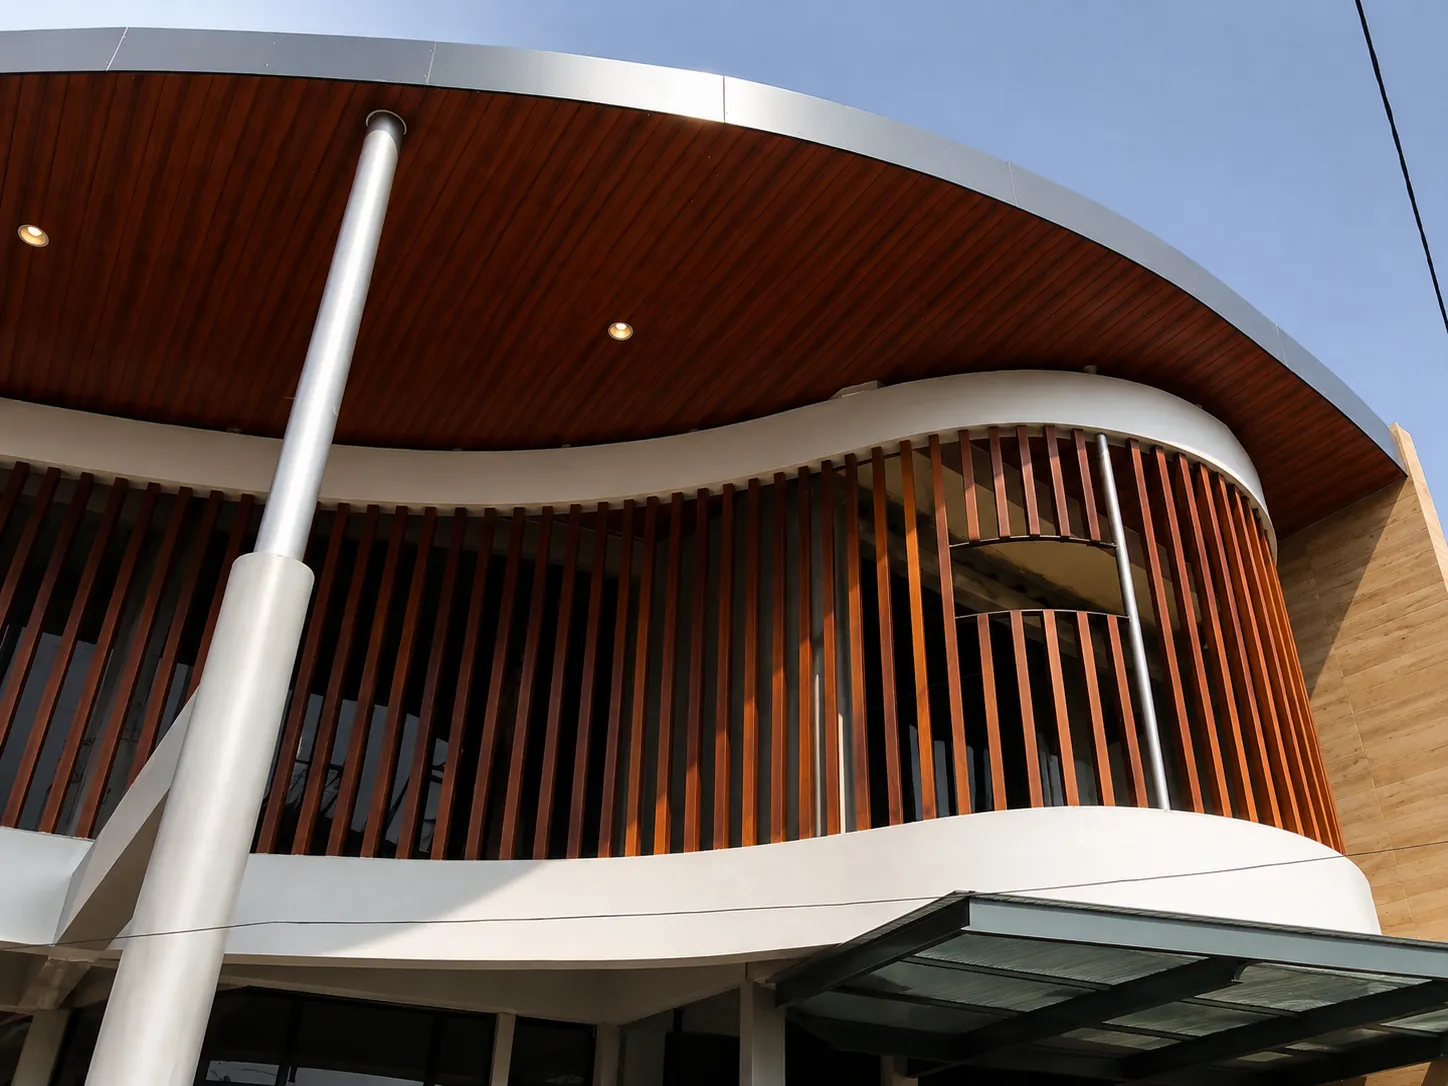
Residential House · Sleman
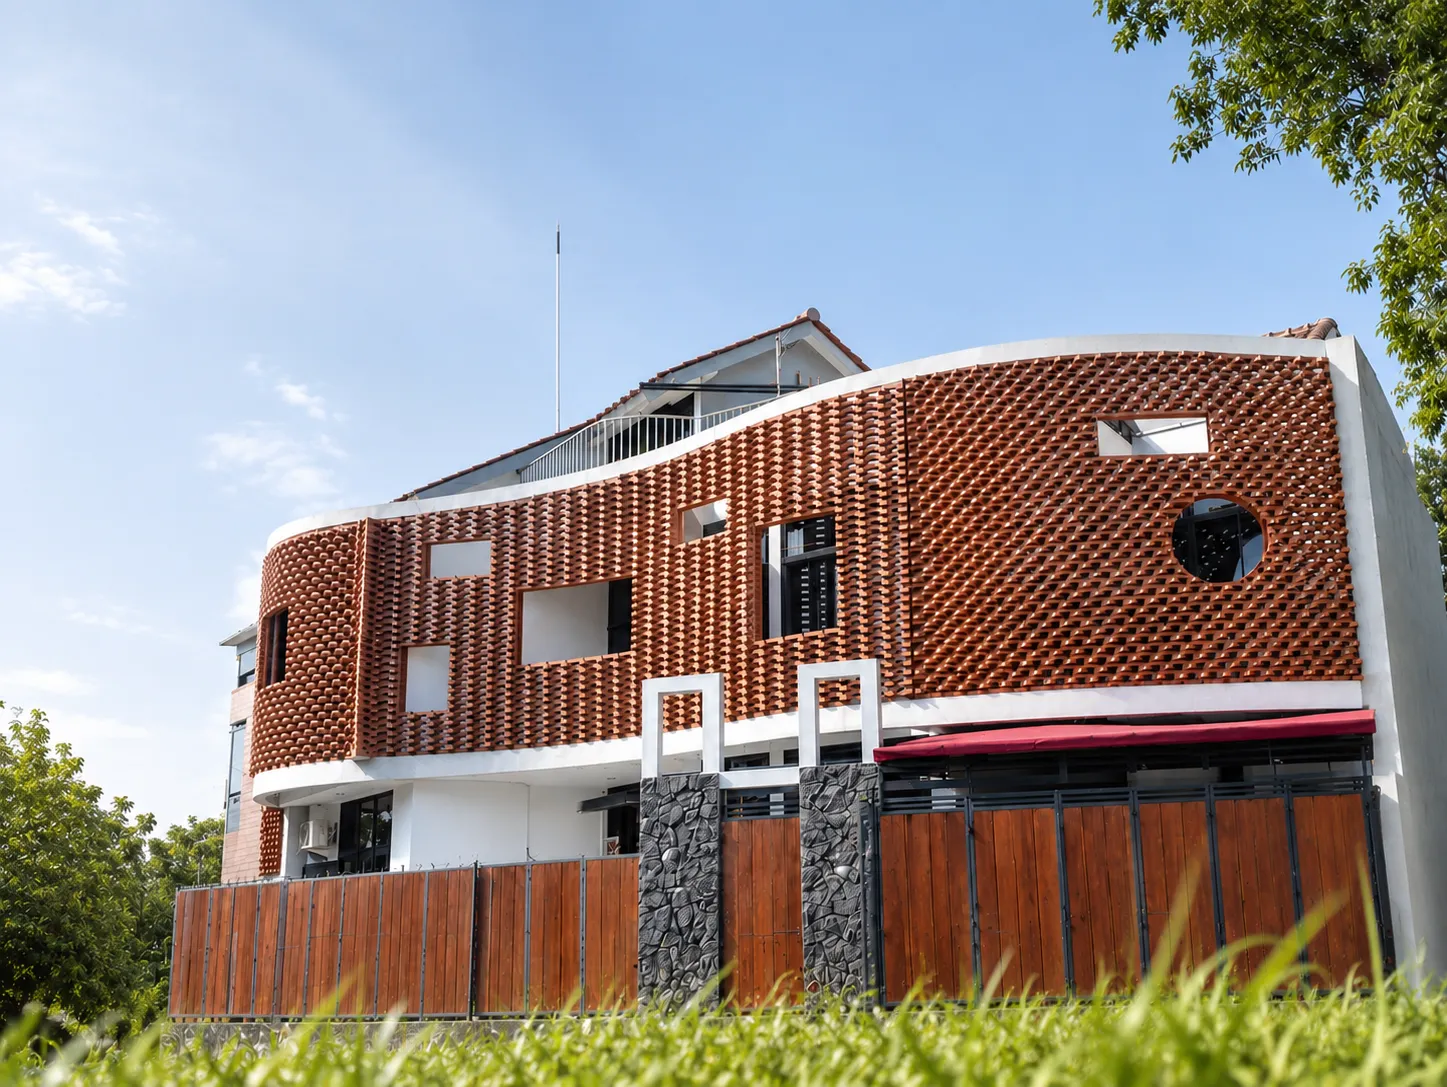
Residential House · Sleman
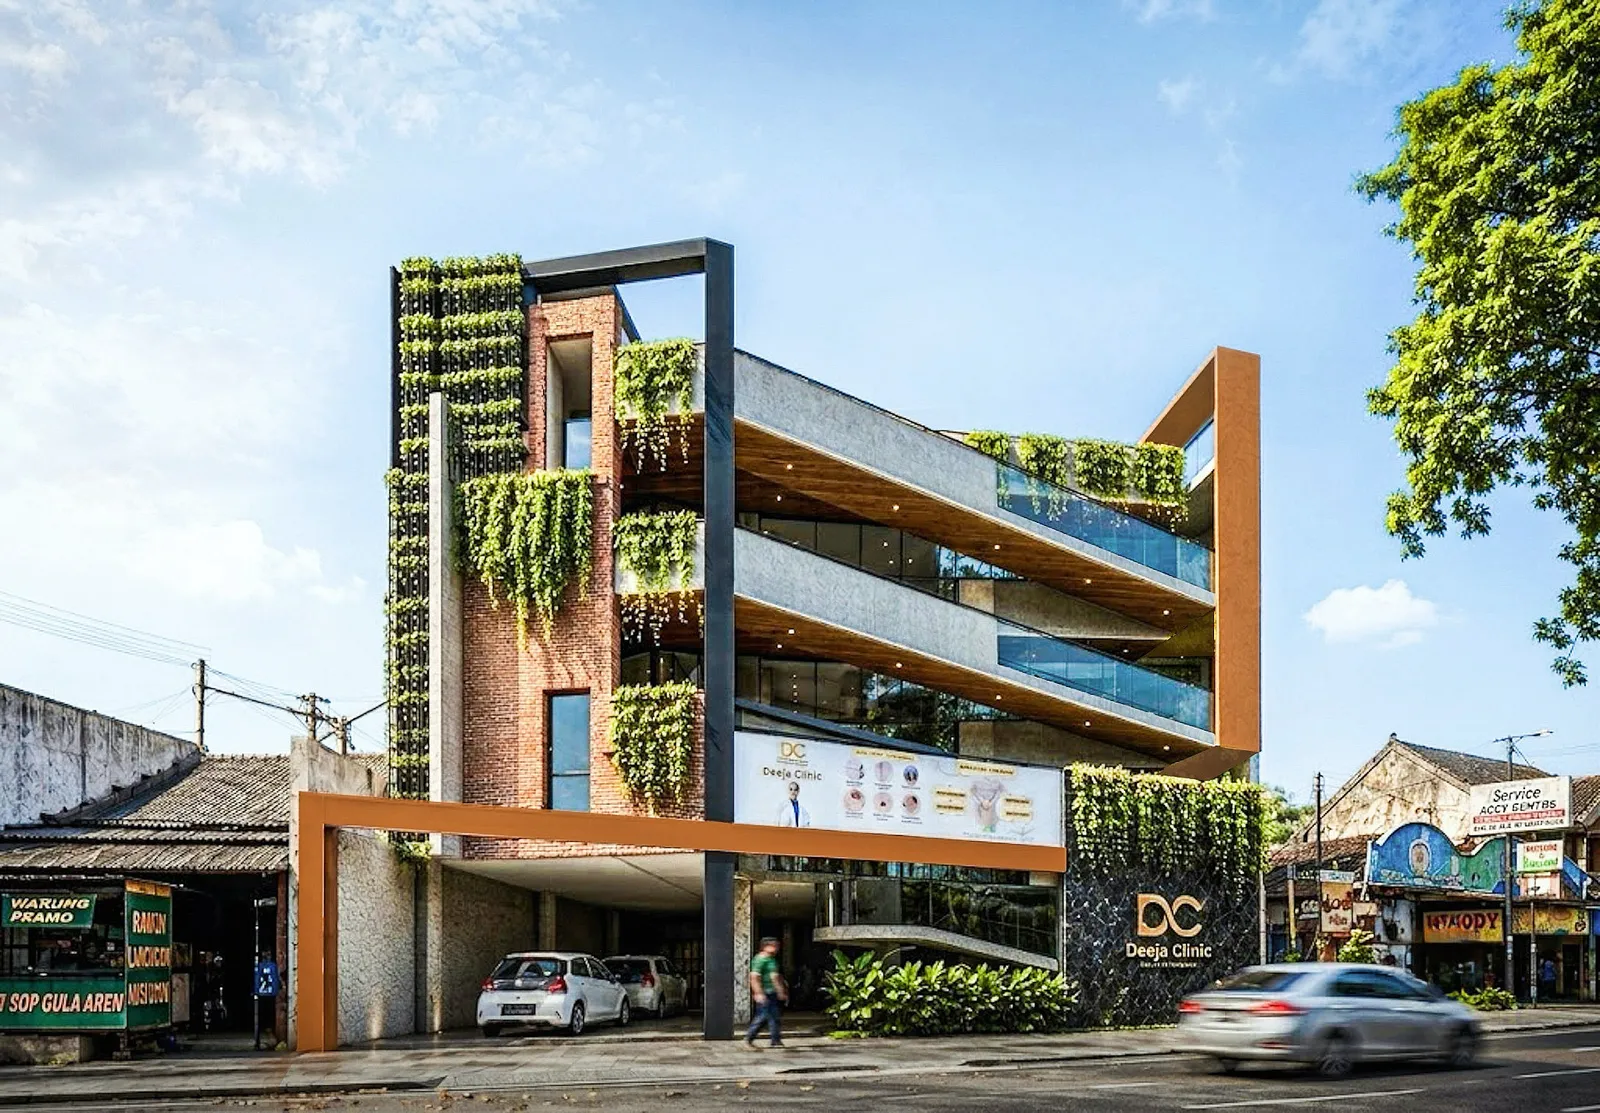
Clinic · Sleman
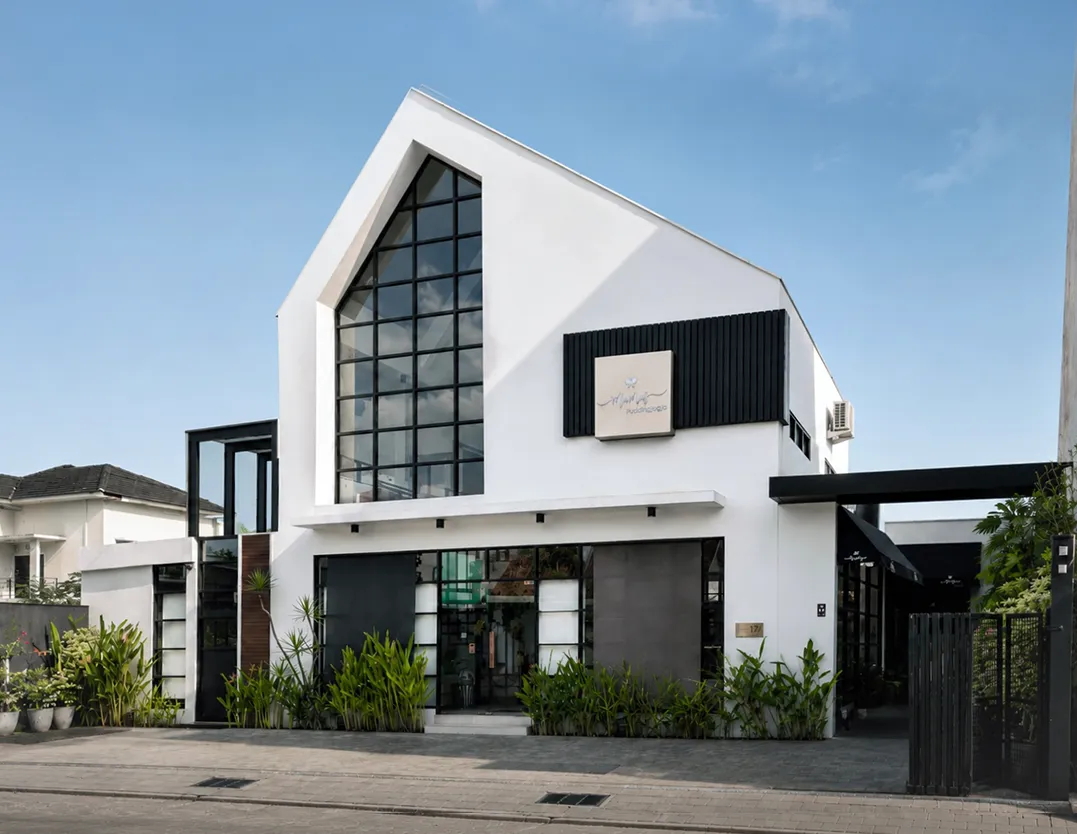
Shop · Sleman
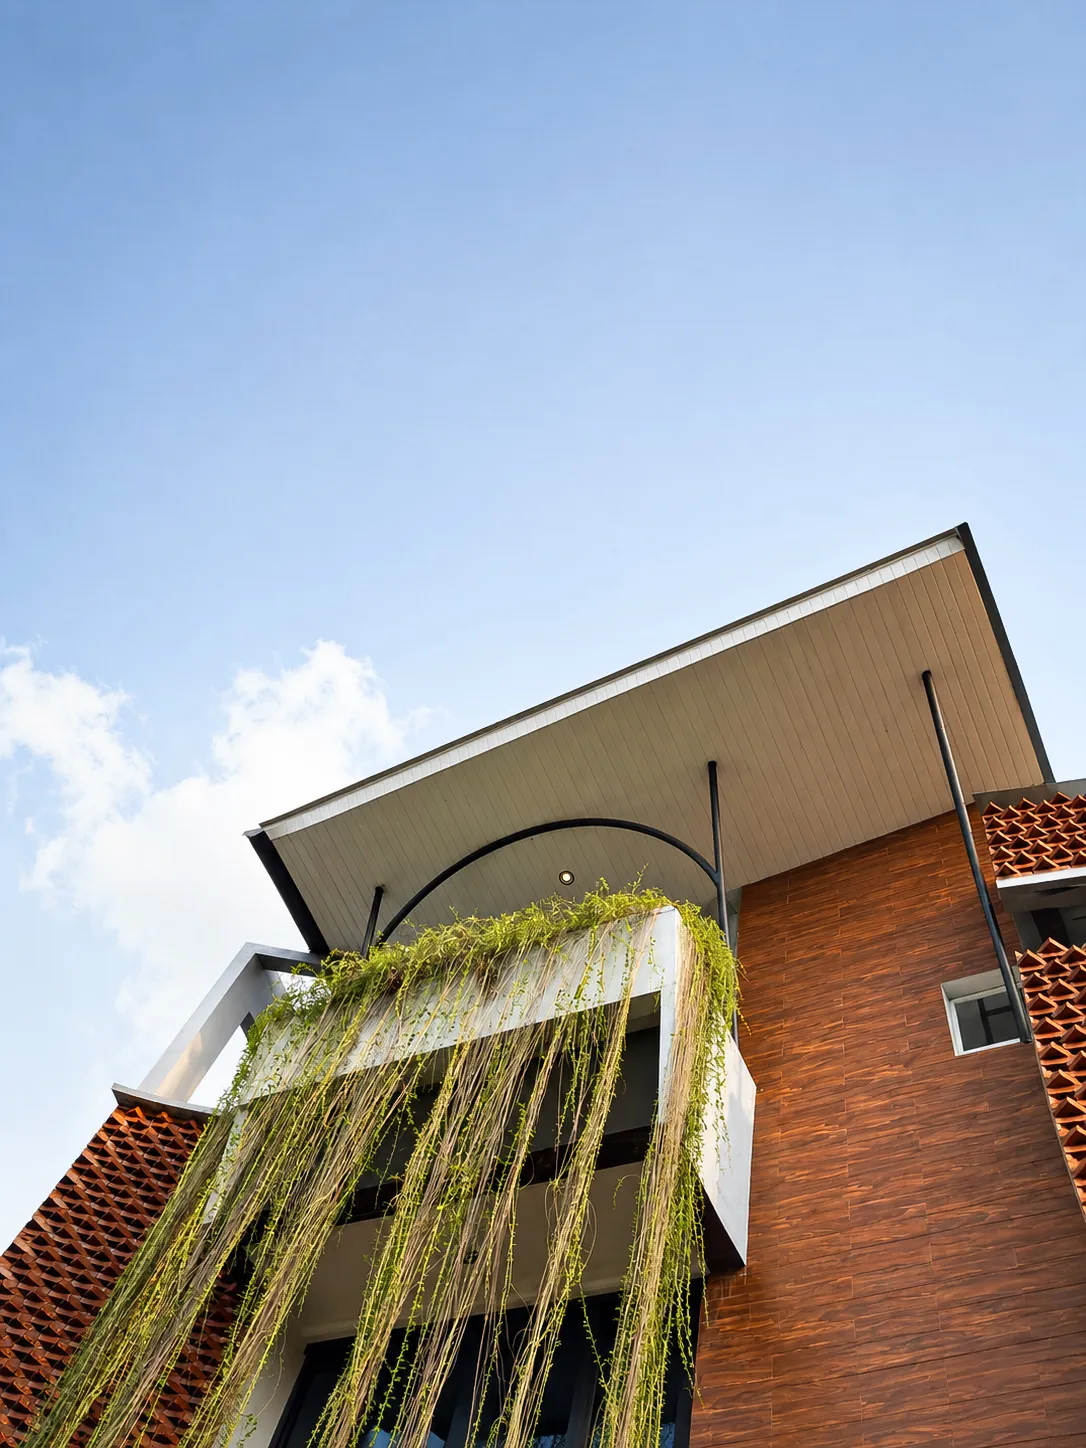
Clinic · Sleman
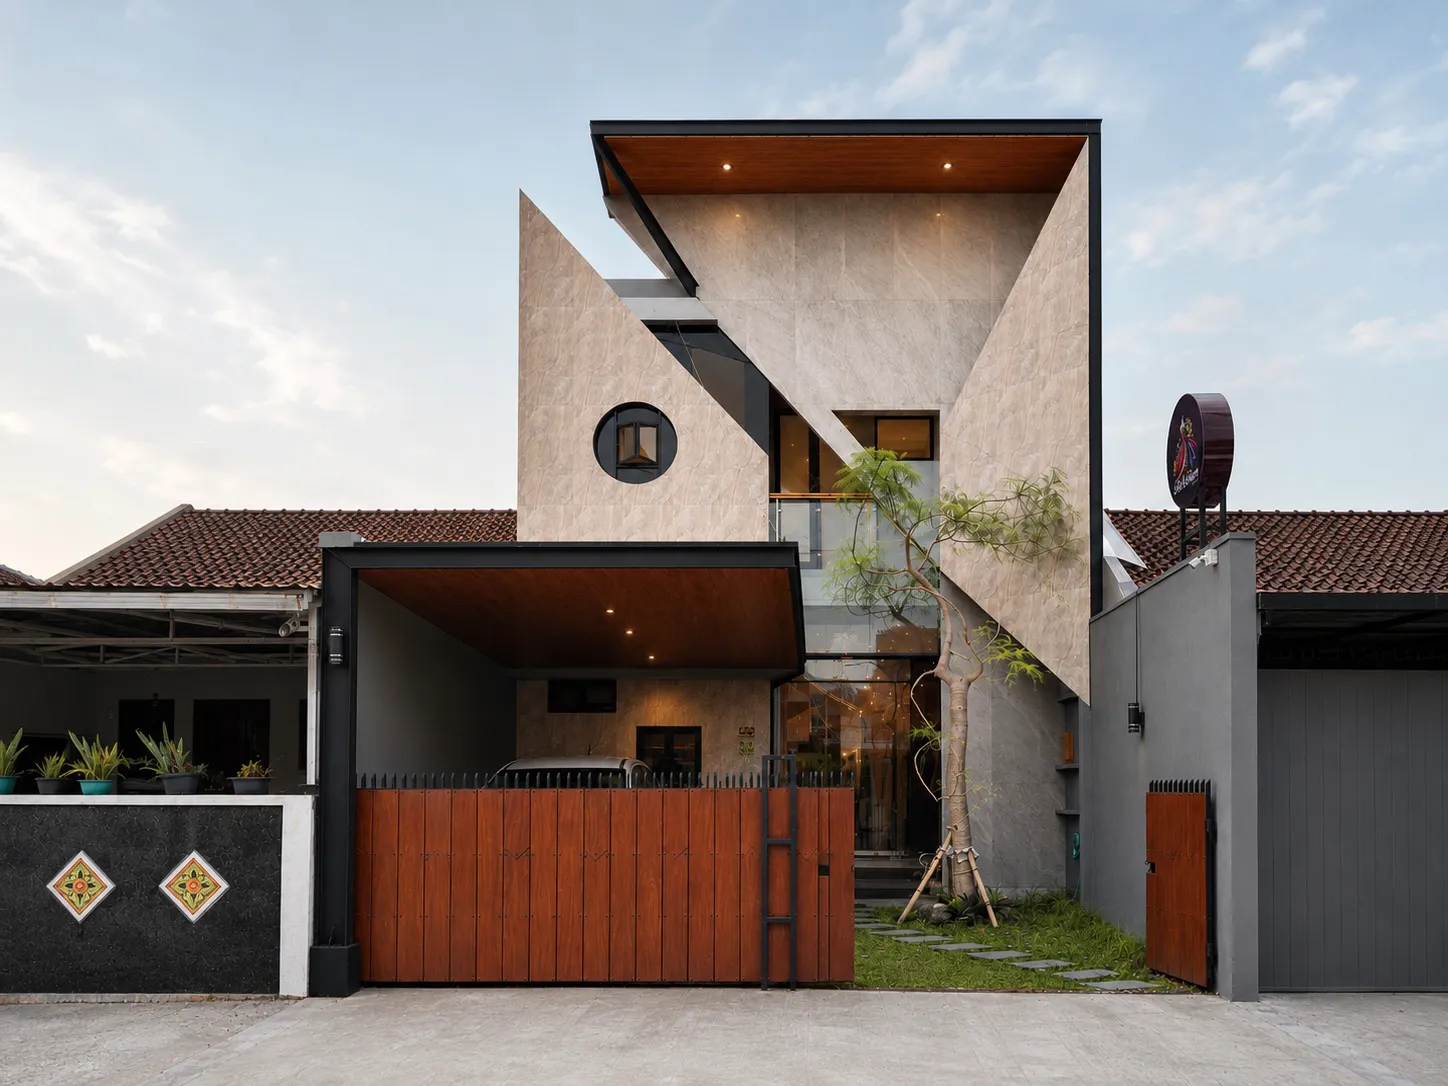
Boutique · Yogyakarta
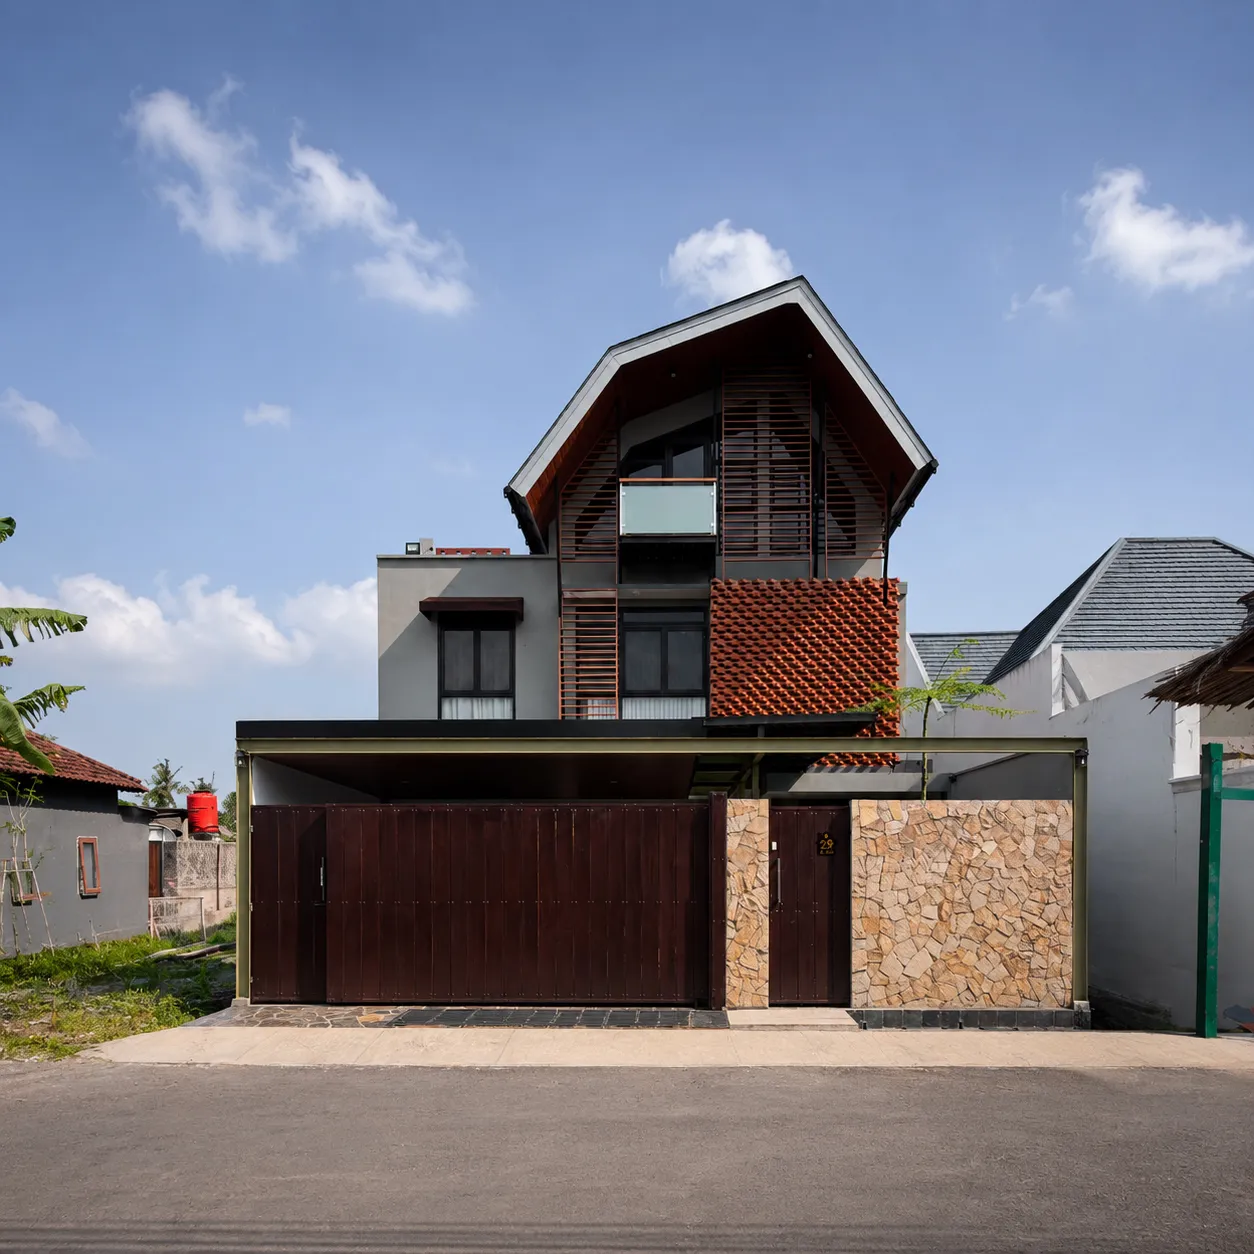
Residential House · Sleman
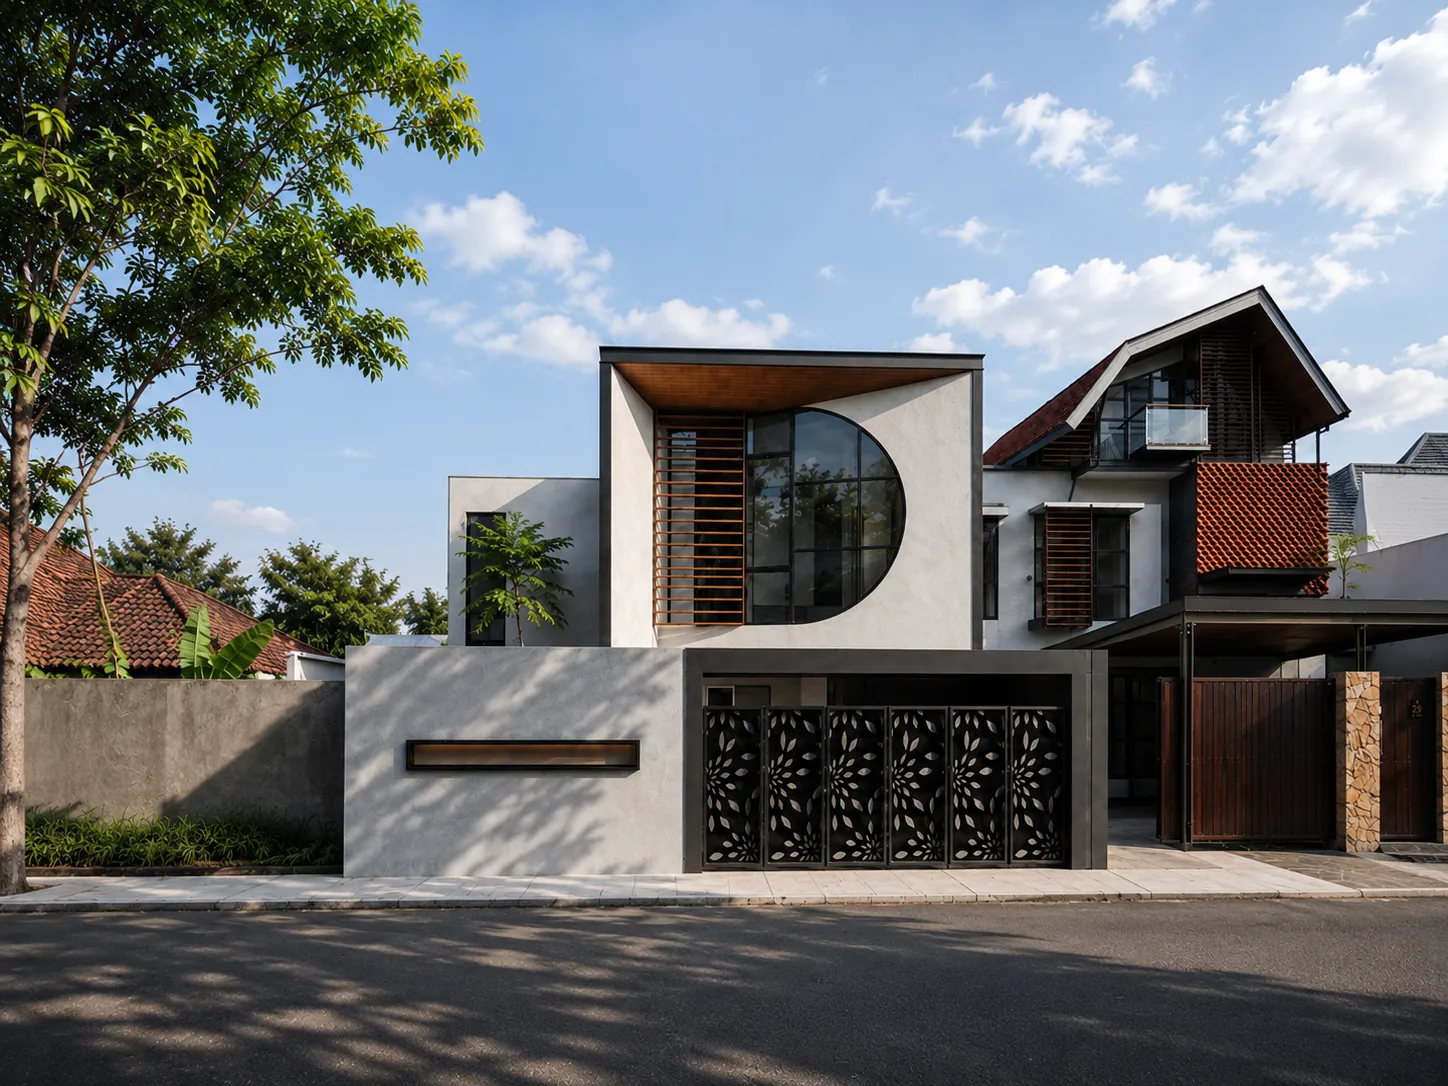
Kost · Sleman
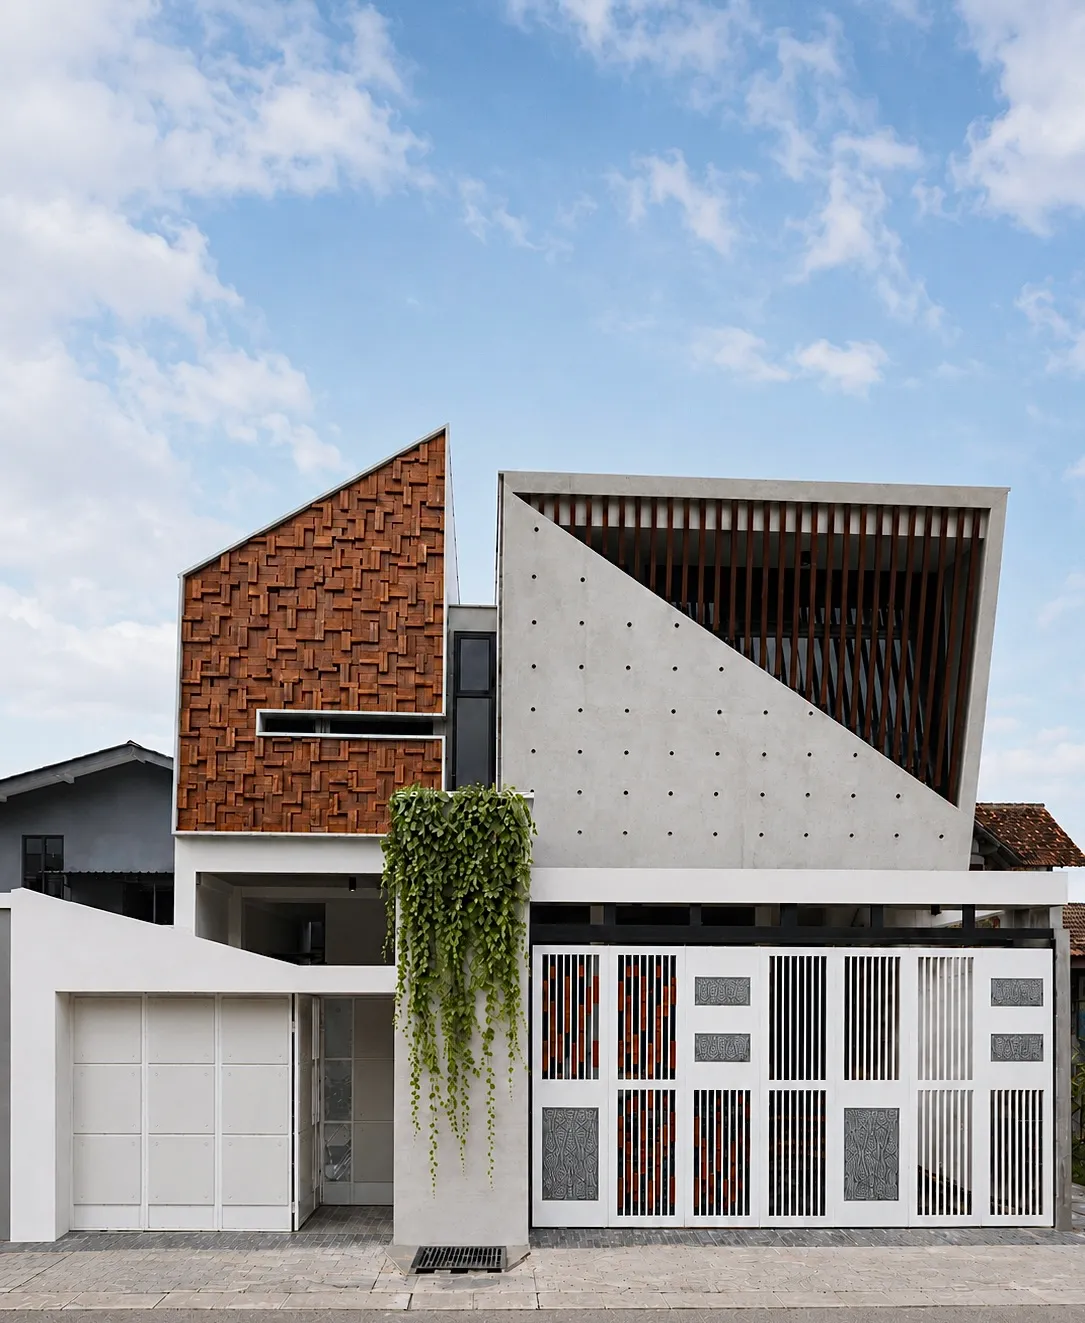
Residential House · Sleman
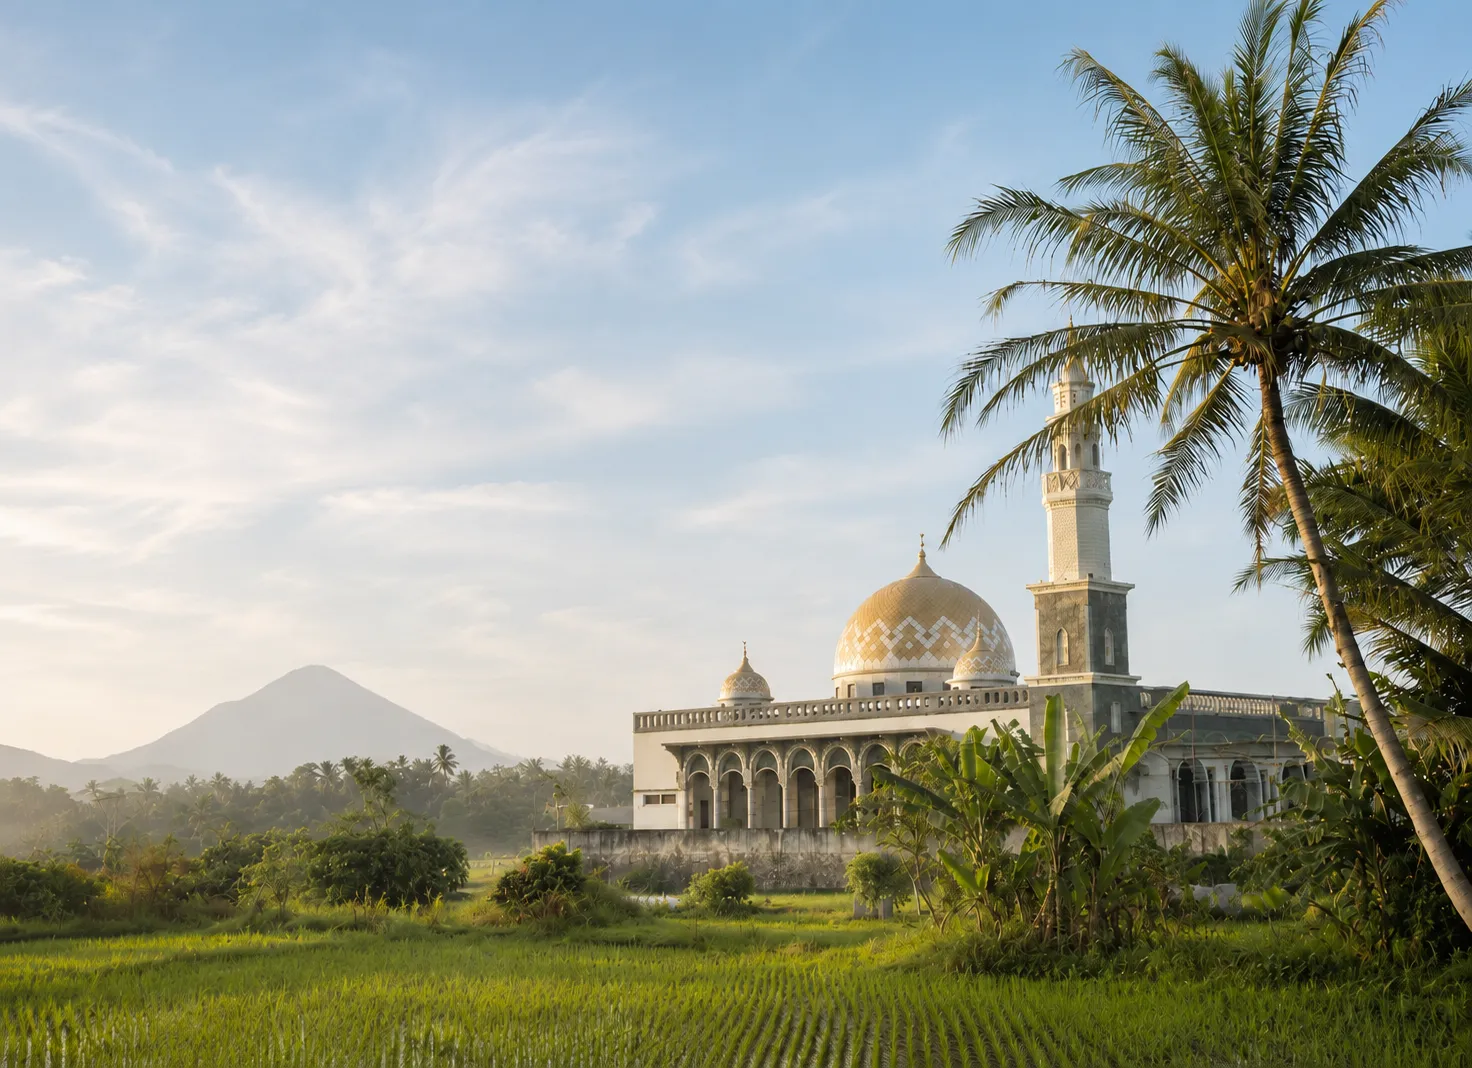
Mosque · Sleman
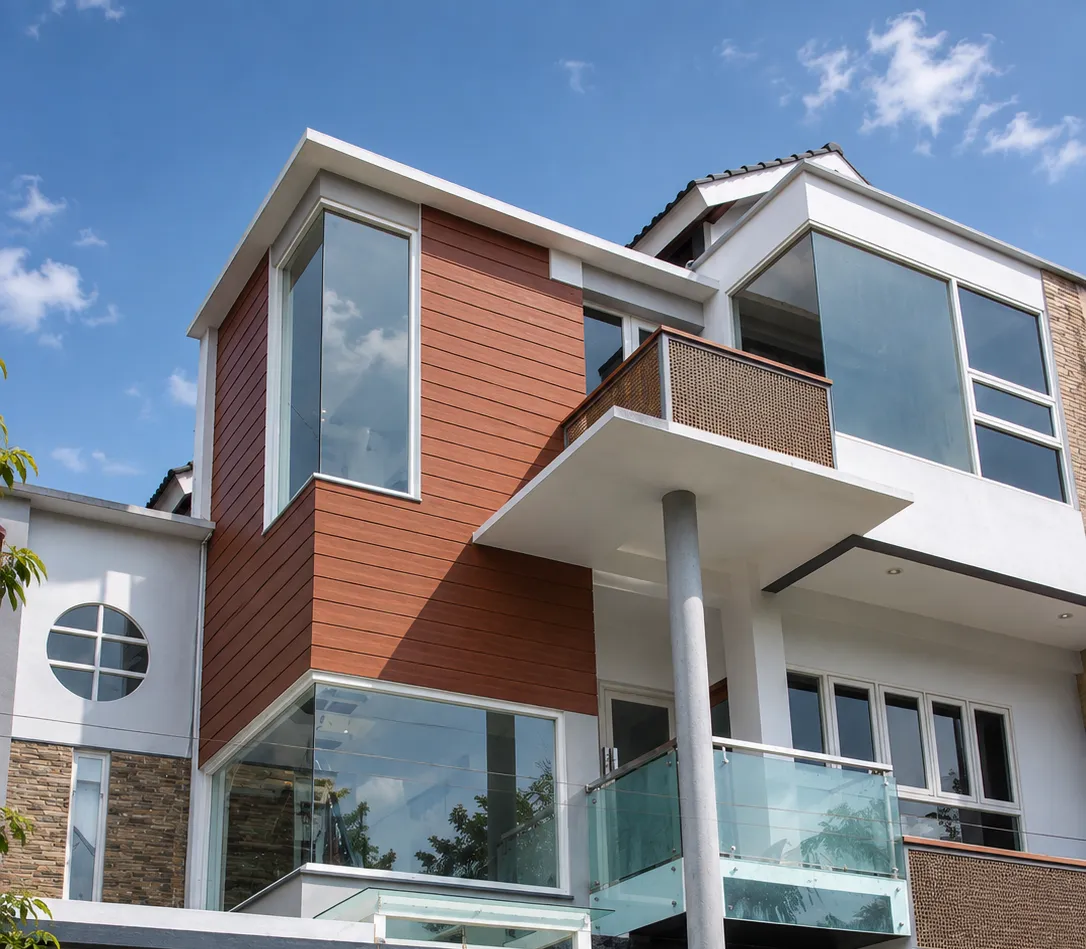
Residential House · Sleman
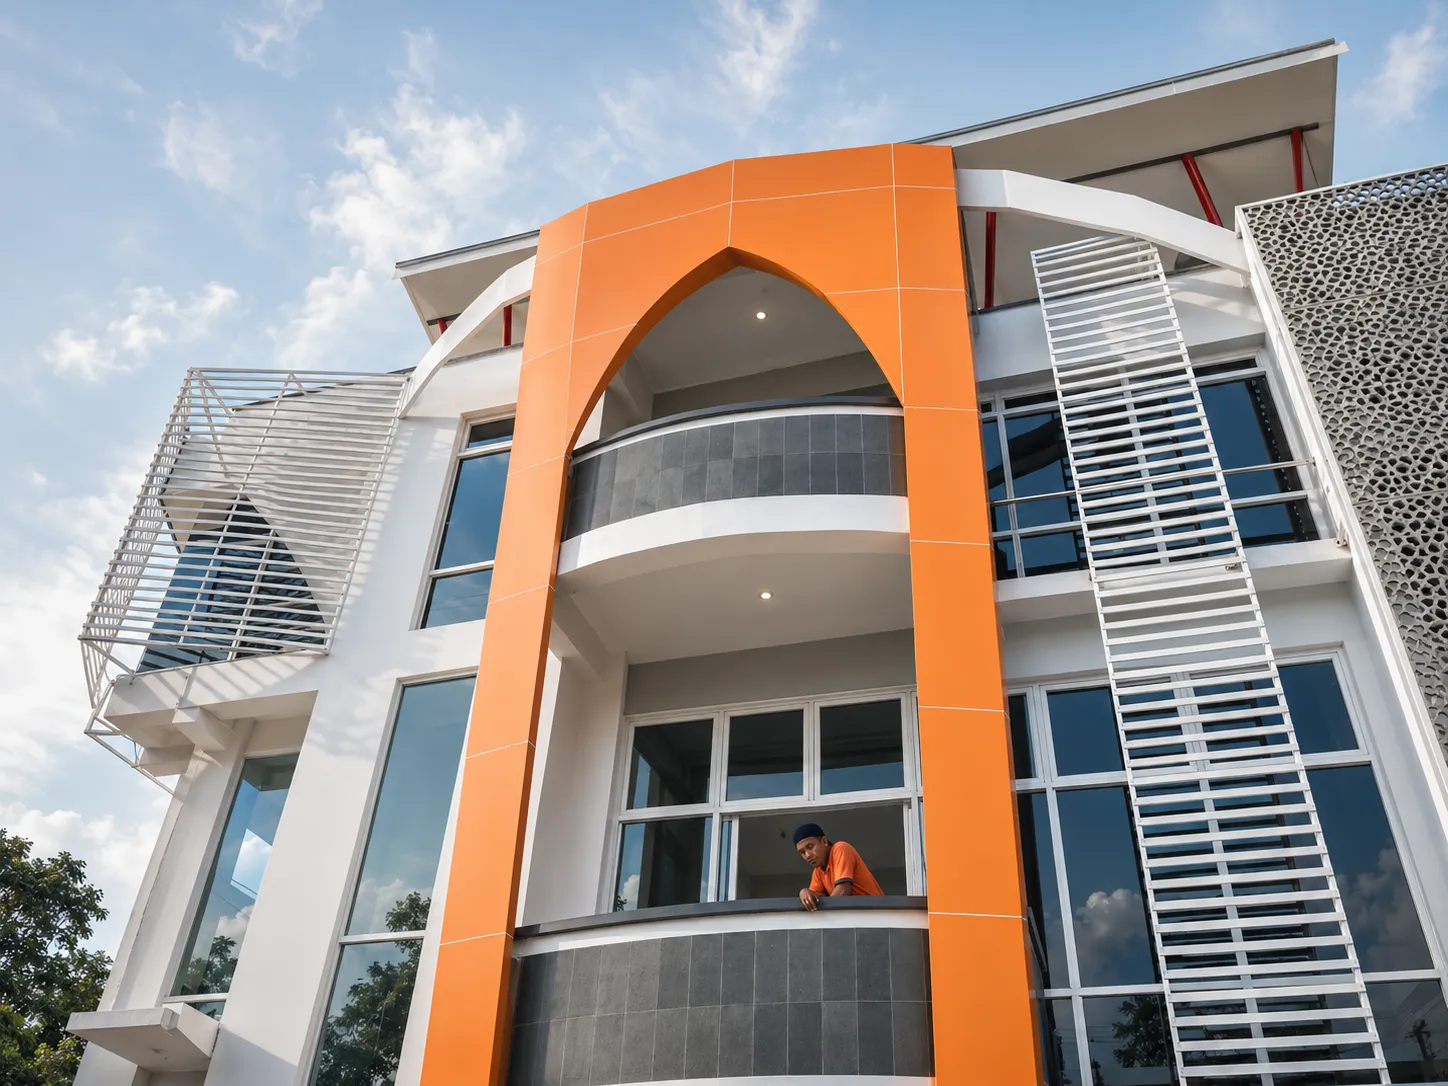
Office · Temanggung
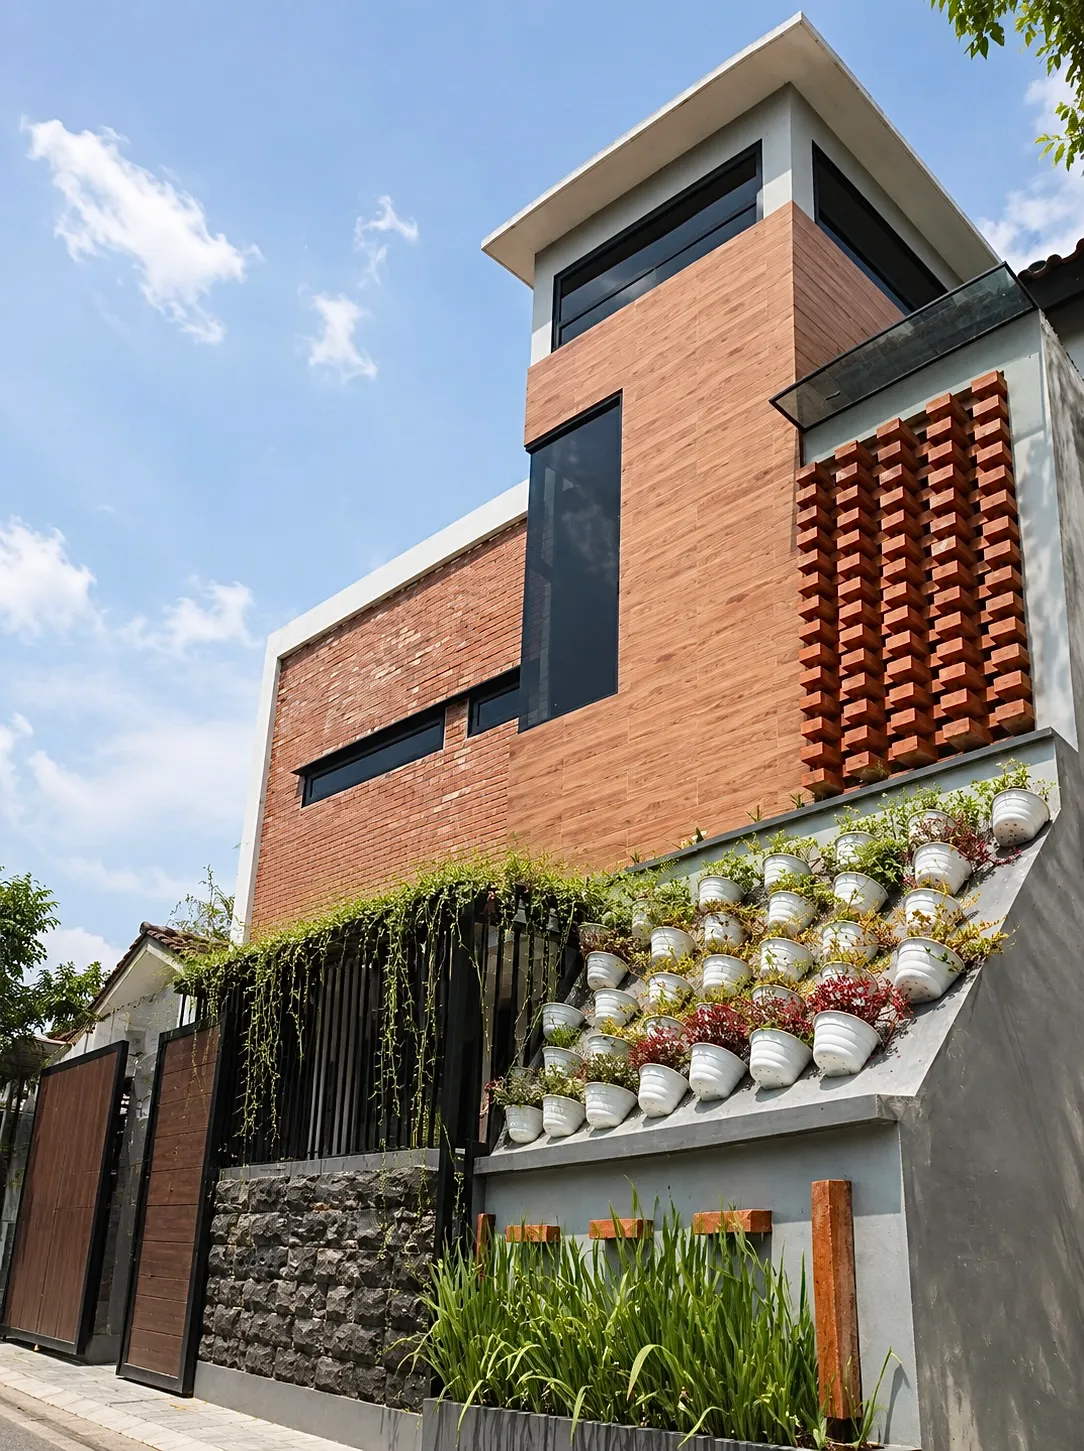
Residential House · Sleman
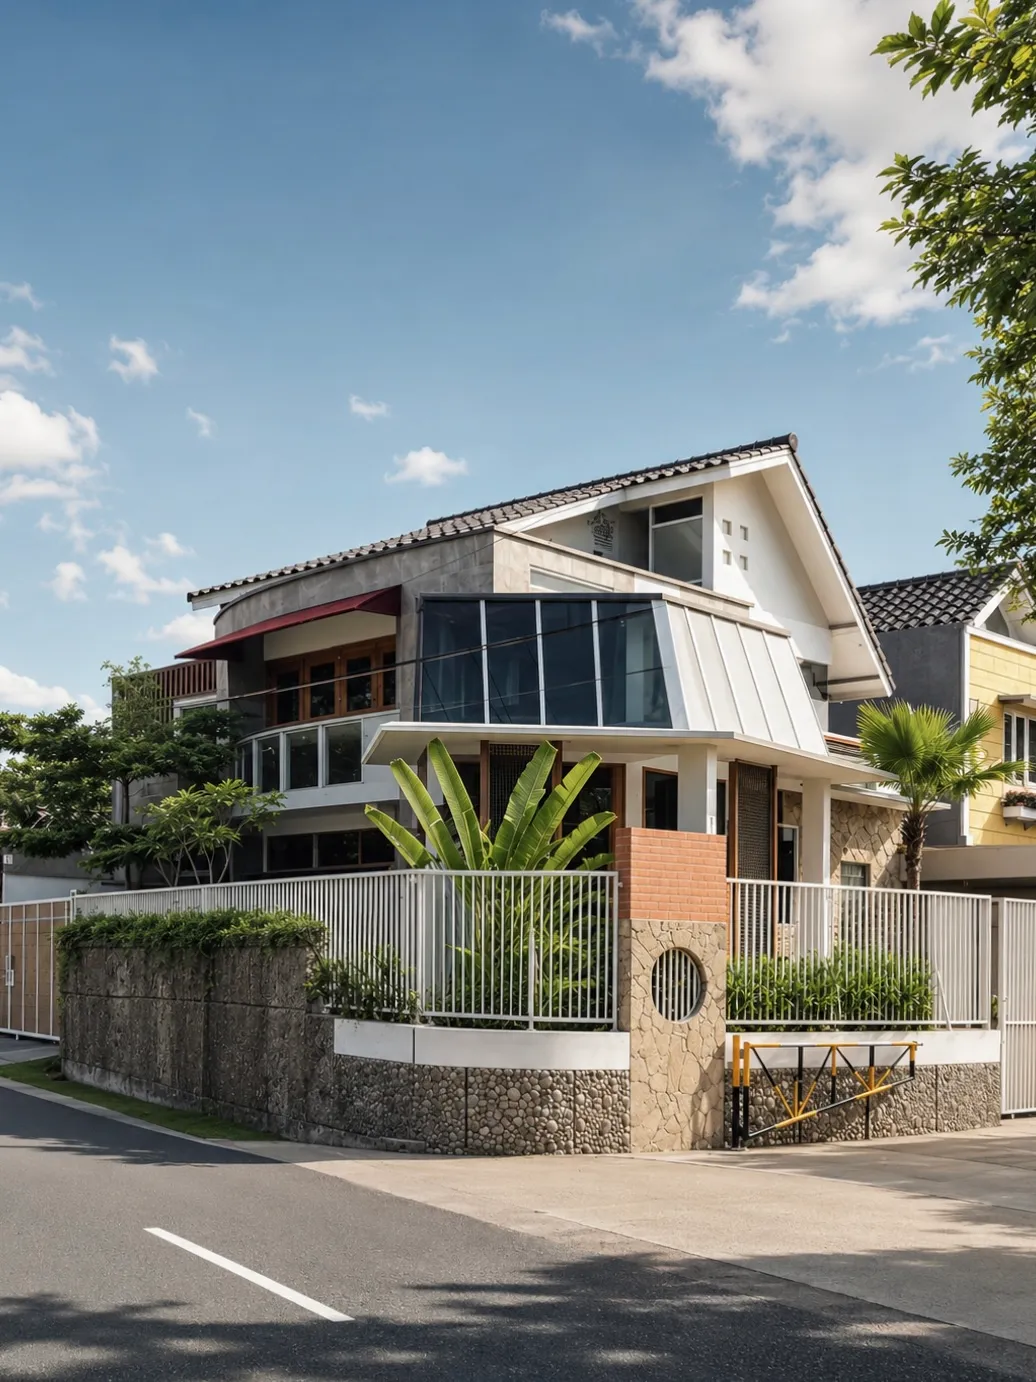
Residential House · Sleman
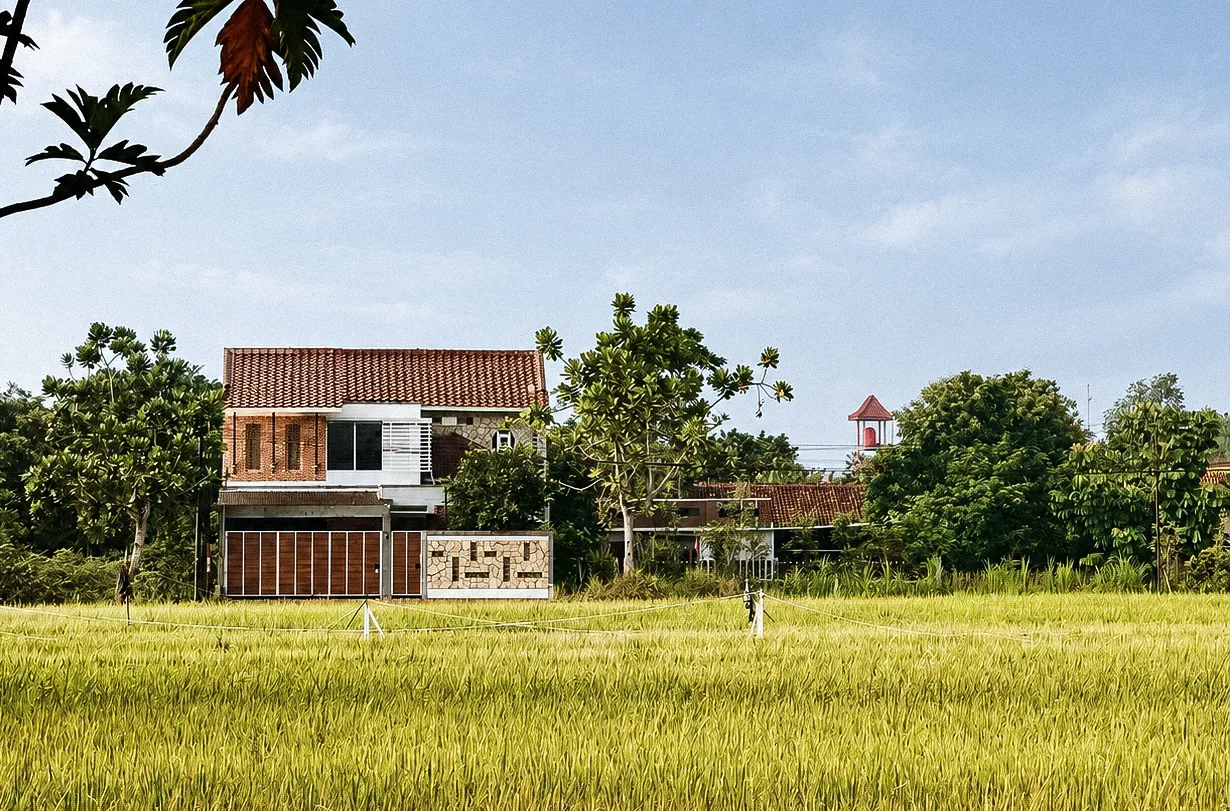
Residential House · Bantul
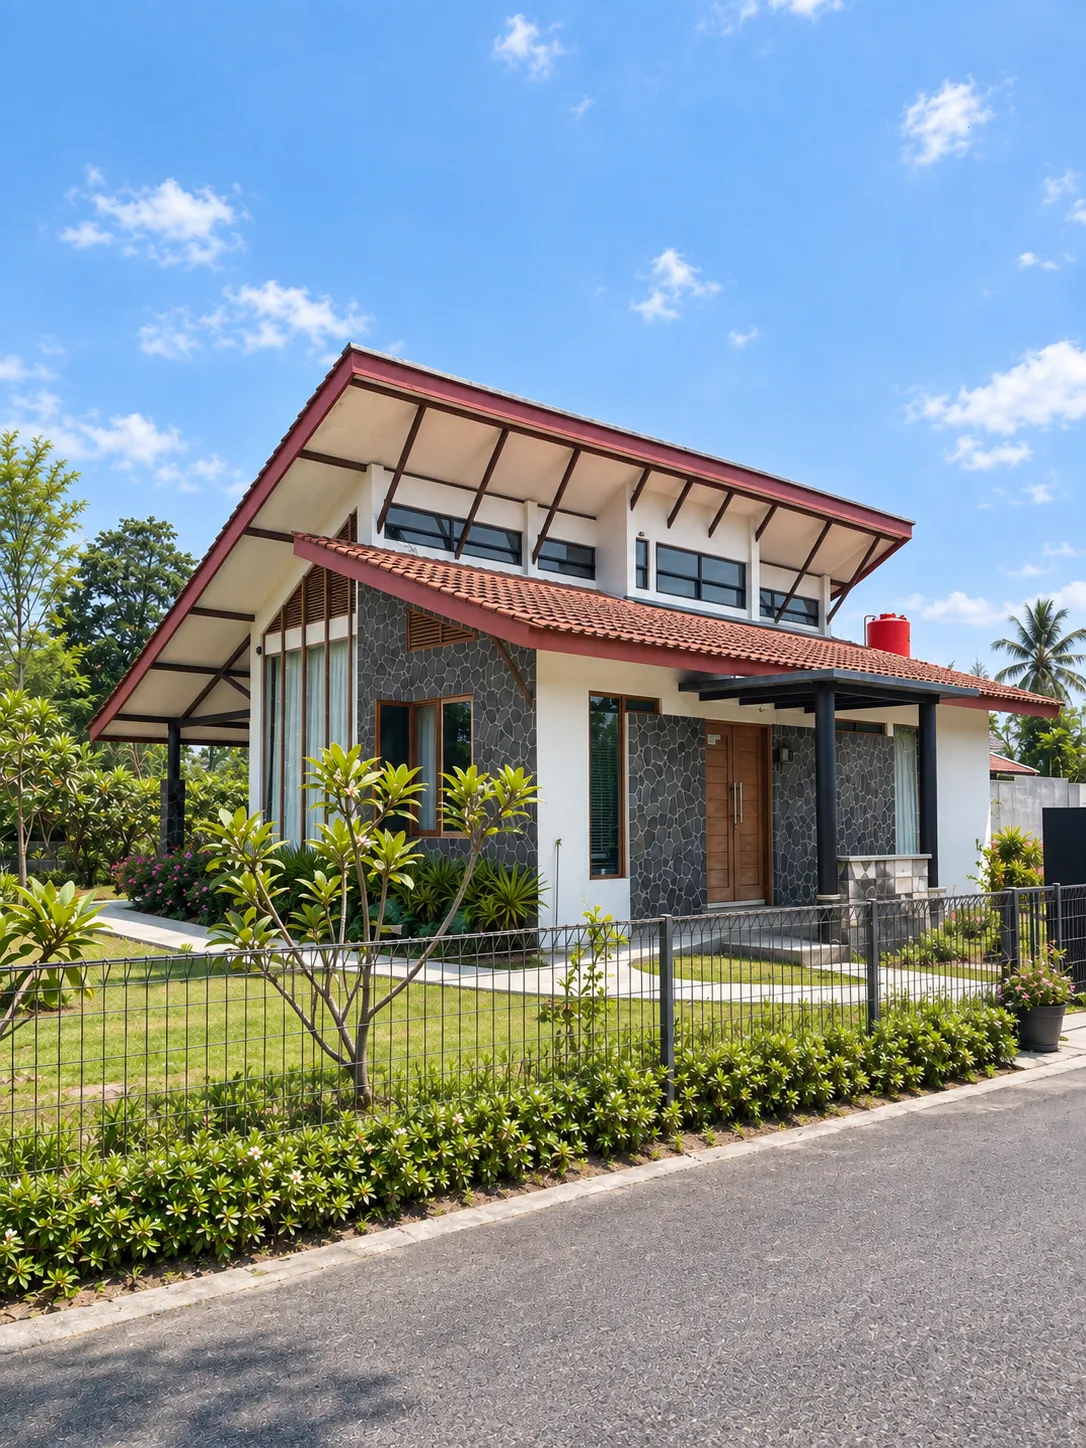
Residential House · Sleman
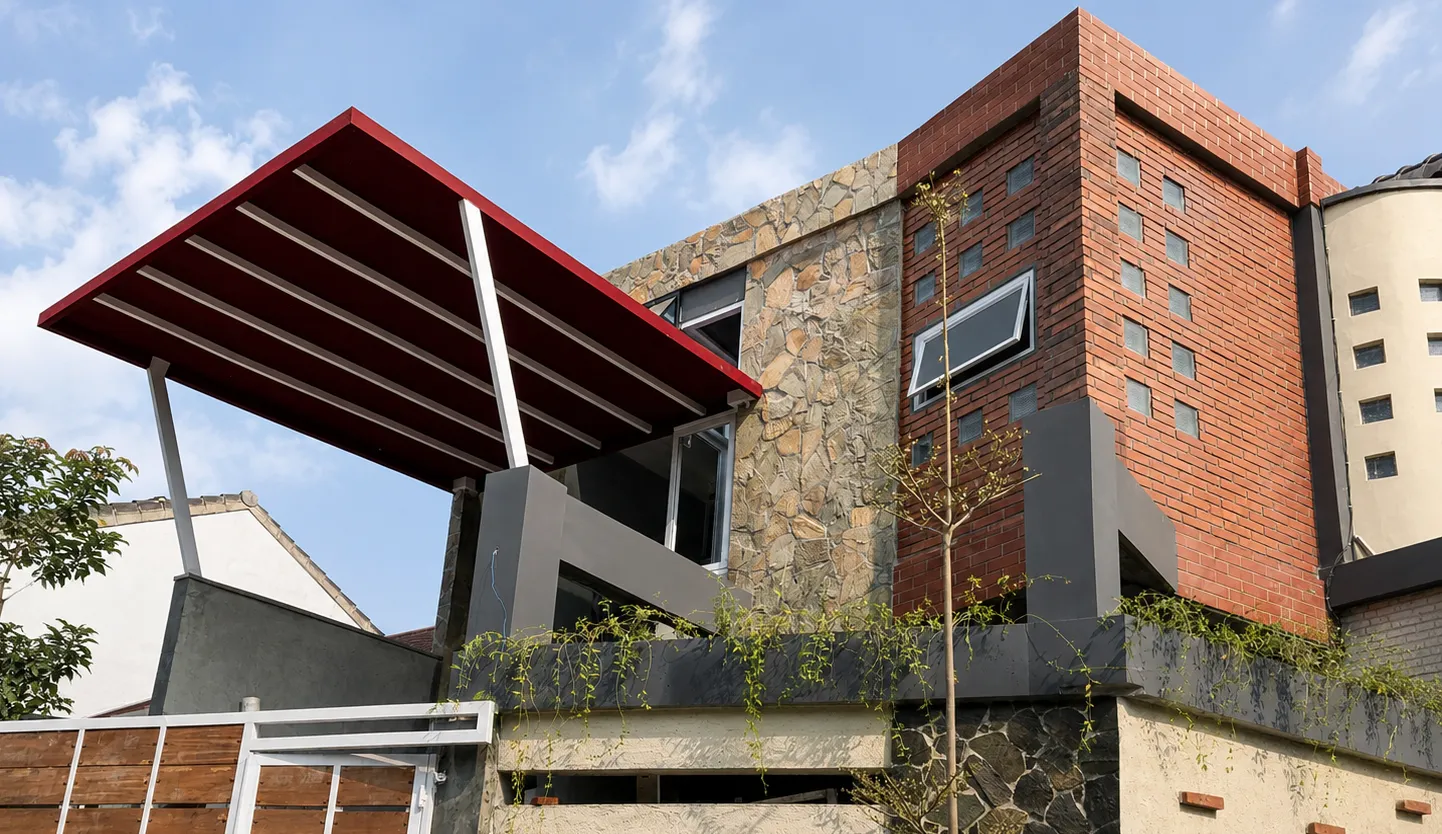
Residential House · Sleman
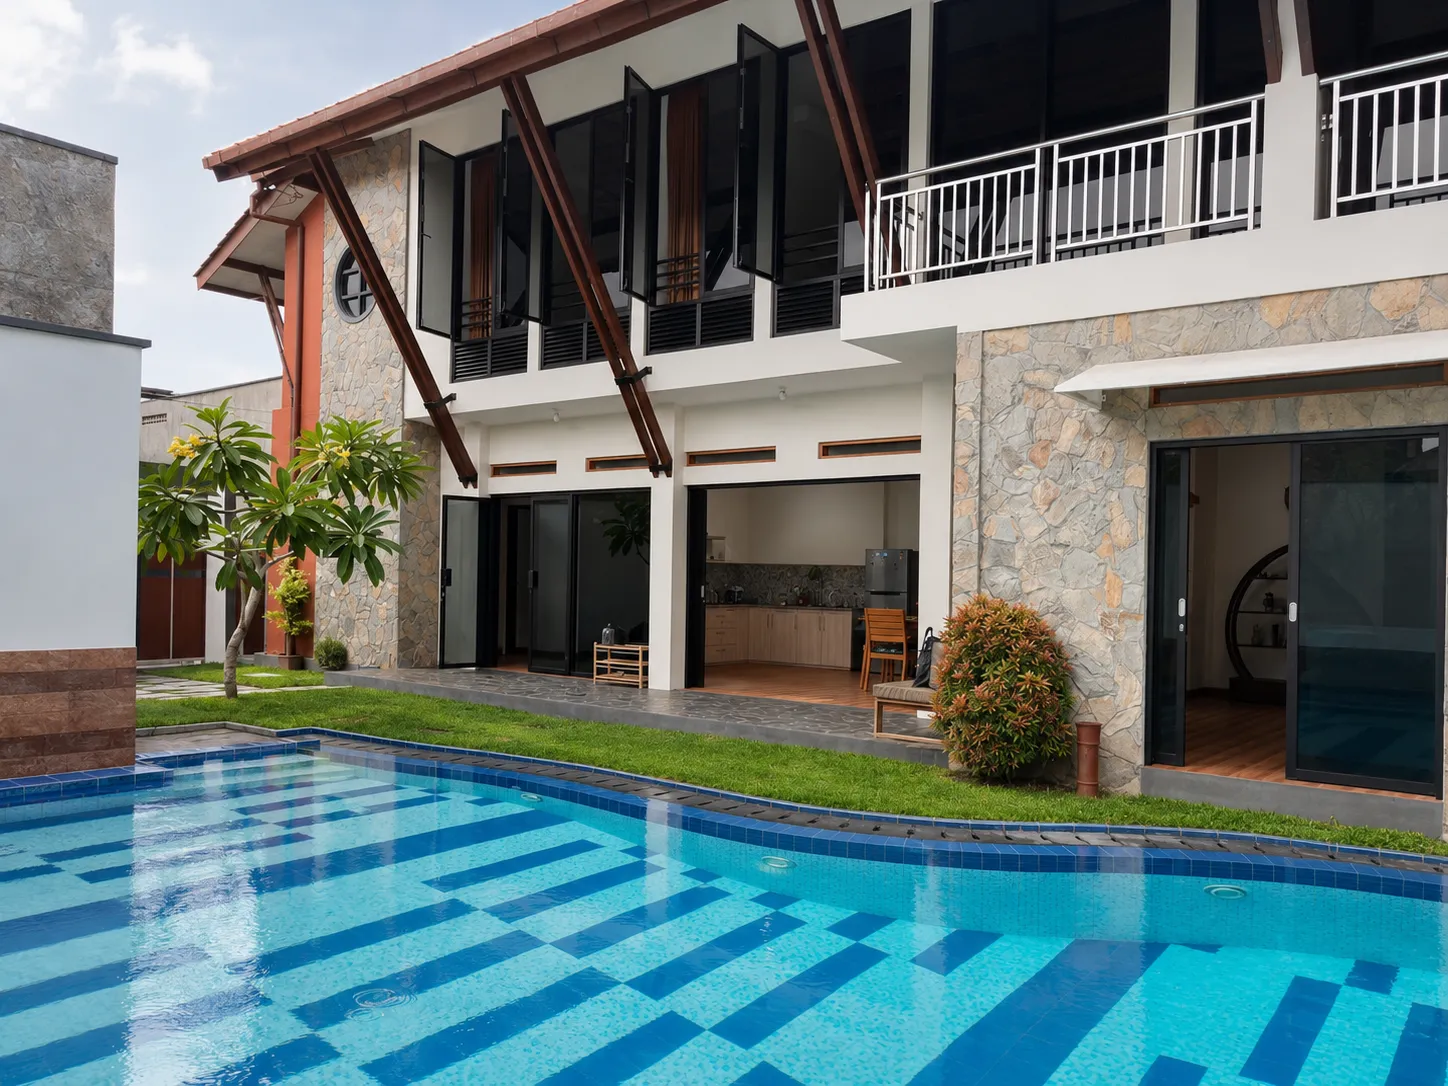
Guesthouse · Yogyakarta
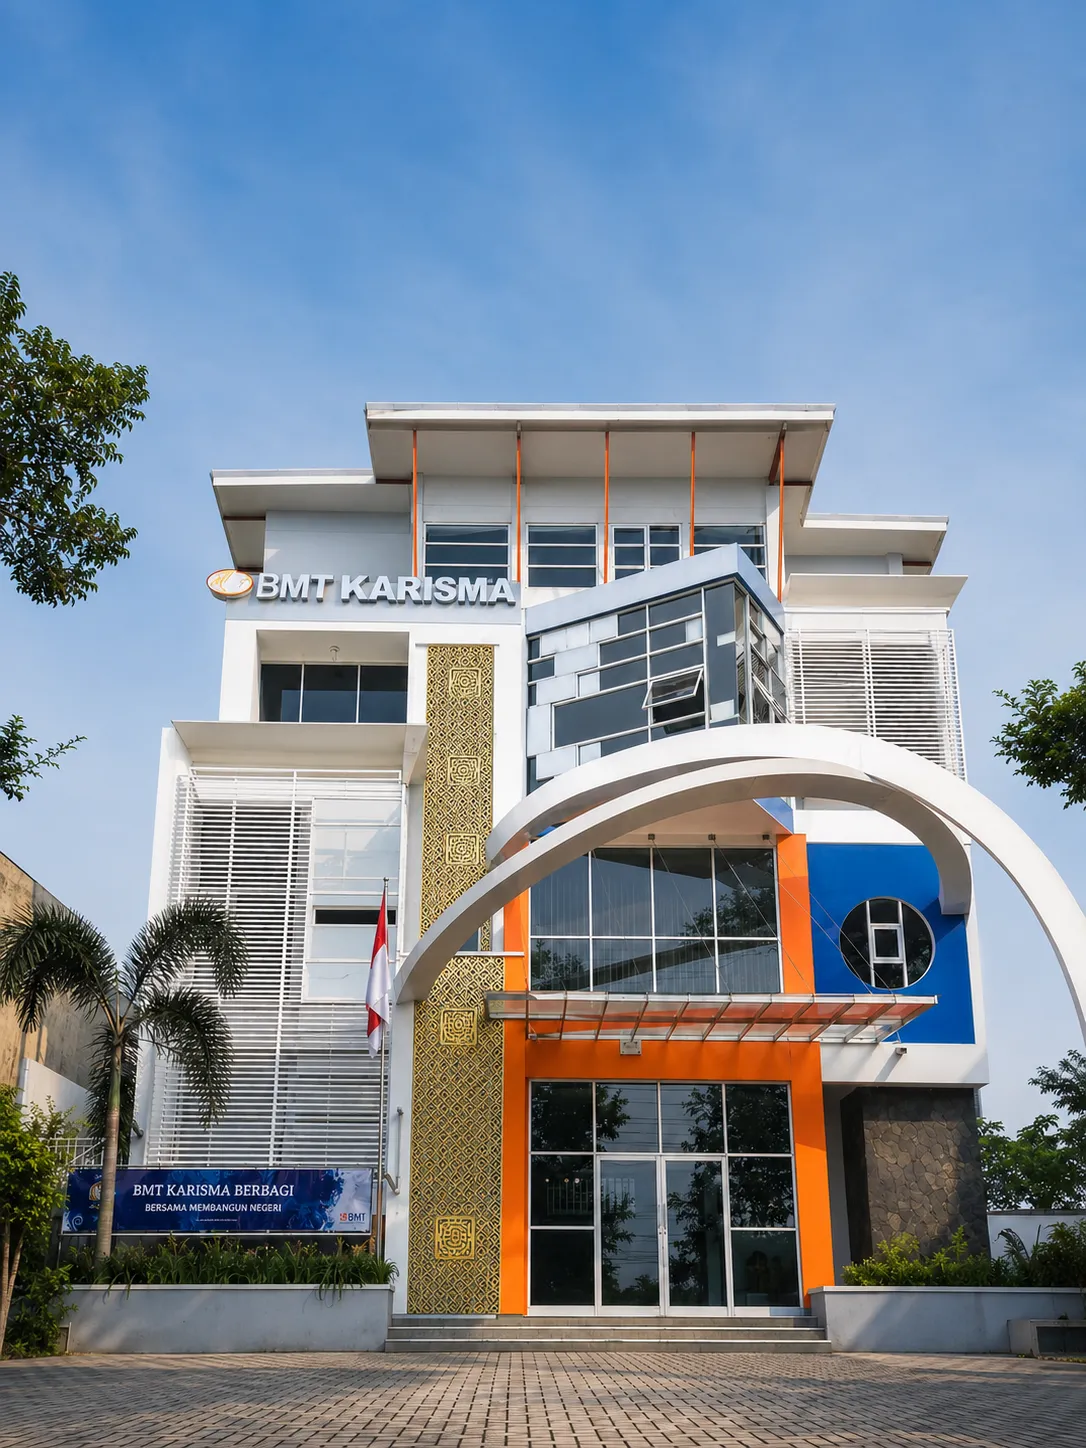
Office · Magelang
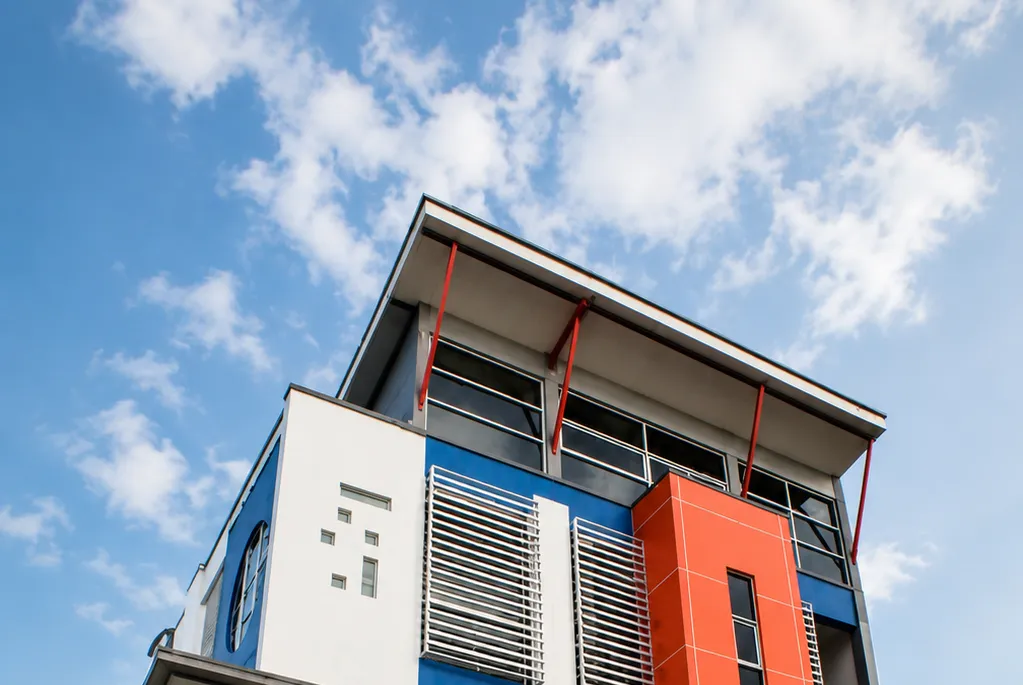
Office · Magelang
Tell us about your site, needs, and budget. We will help map the first step clearly, from design direction to what can realistically be built.
© 2026 Simple Art + Nature Home Architect